Save
Ask
Tour
Hide
Share
$689,000
23 Days On Site

18 Daybreak Lane 13
Windham, ME 04062

Duplex|Pending
2
Beds
2
Total Baths
2
Full Baths
2,339
SqFt
$295
/SqFt
2024
Built
County:
Cumberland
Days online/new listing status provided by Showcase IDX.
Listing courtesy of Berkshire Hathaway HomeServices Verani Realty [email protected]
Call Now: 207.805.3707
Is this the listing for you? We can help make it yours.
207.805.3707
18 Daybreak Lane 1318 Daybreak Lane 1318 Daybreak Lane 1318 Daybreak Lane 13
Save
Ask
Tour
Hide
Share

Mortgage Calculator

Monthly Payment (Est.)

$3,144
Calculator powered by Showcase IDX, a Constellation1 Company. Copyright ©2026 Information is deemed reliable but not guaranteed.

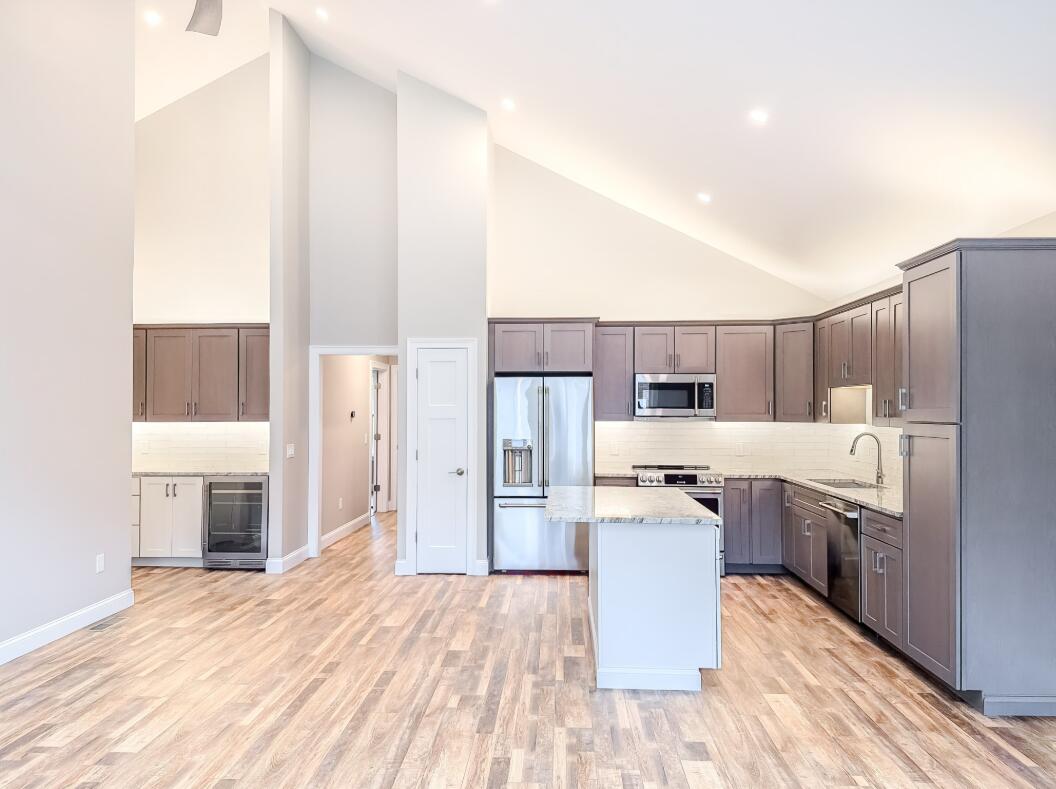
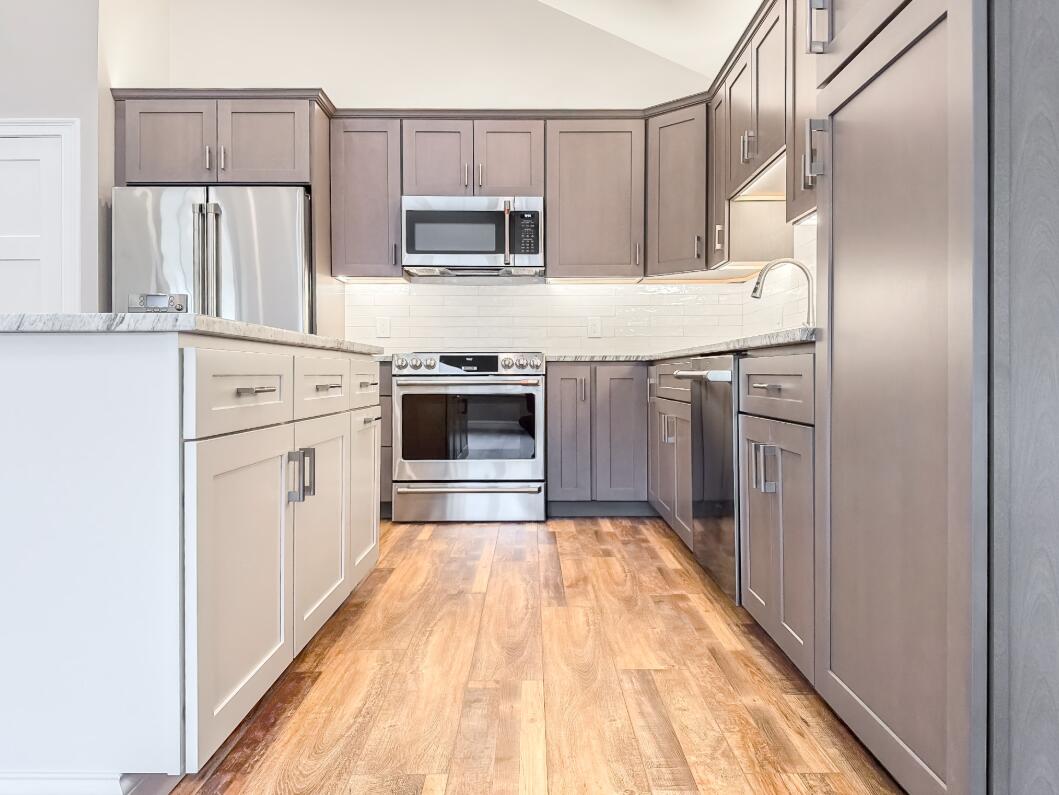
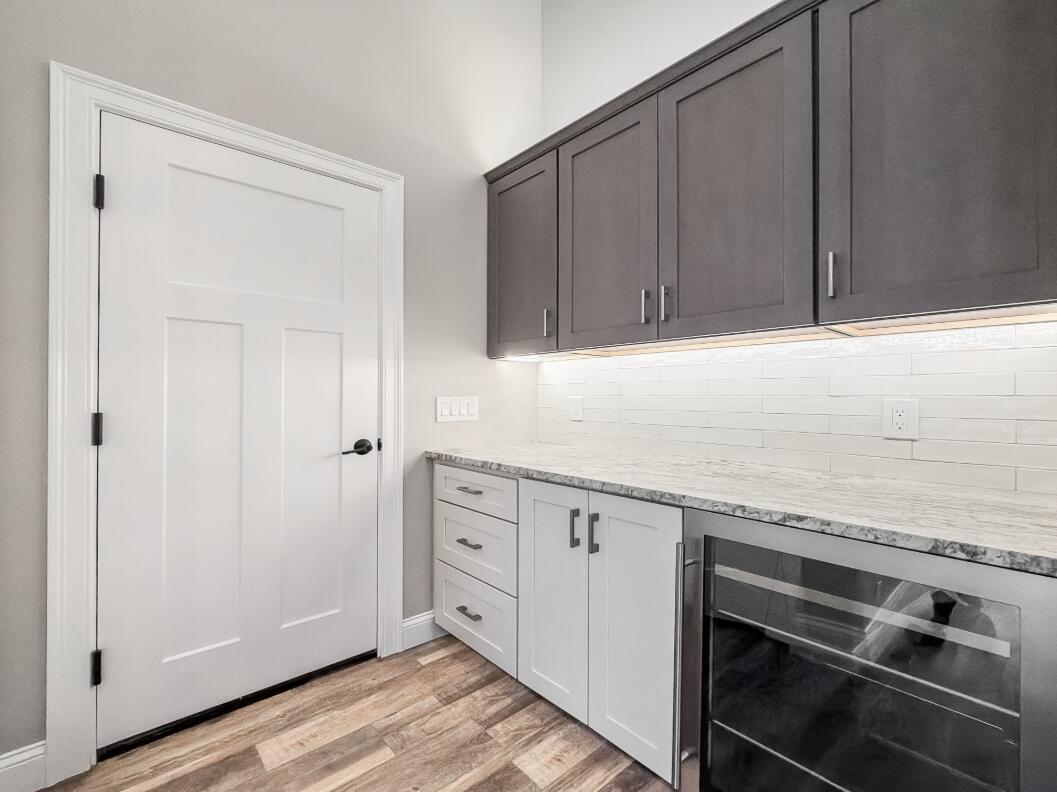
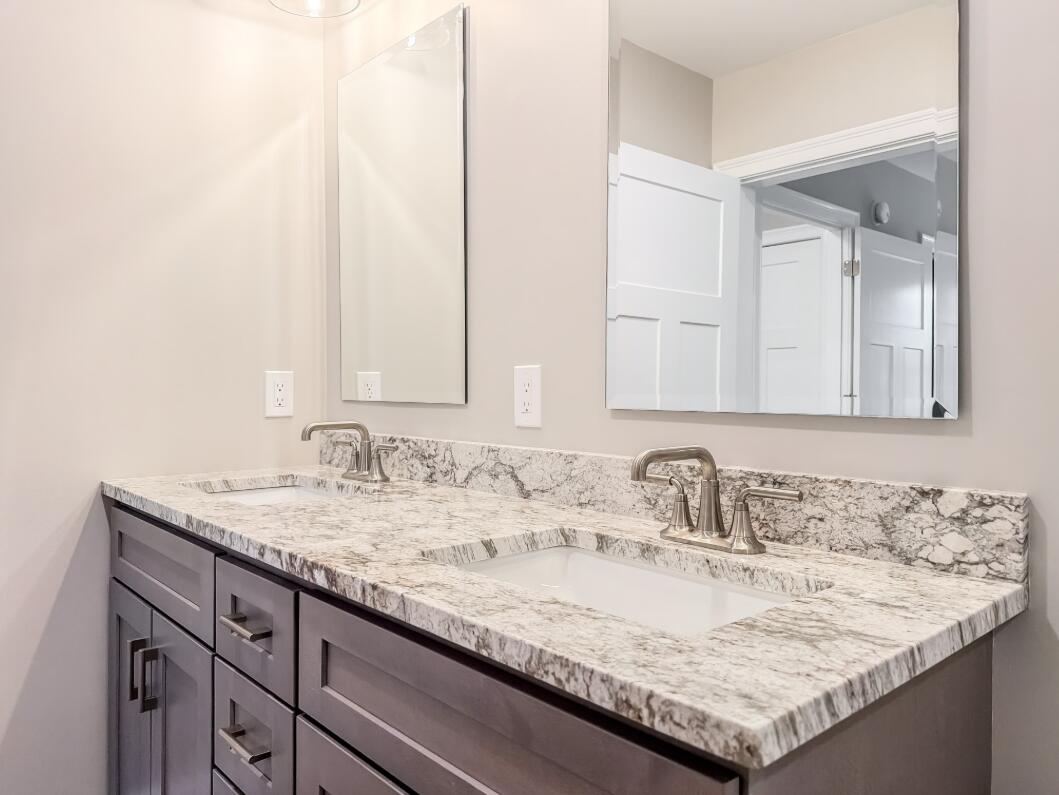
NEW CONSTRUCTION CONDOS - MUST SEE LAKEFRONT DEVELOPMENT! Welcome to The Cove at Highland Lake: where low maintenance lake-life meets Portland-proximate convenience! The Freeport model, our largest single level 2 Bed/2 Bath floor plan comes standard with 1340+/- sq ft of living area, a large open concept living area with a spacious kitchen, soft-close cabinetry, Energy Efficient LED Lighting & Appliances. Buyers may add Gas Fireplace, up to 1000SF Finished Basement with 9Ft ceiling height, and a long list of other custom elements! Cathedral ceilings and skylights ensure your condo is beaming with natural light. Appointed with two large bedrooms including an 18 x 12 (approximate) Primary Suite with double vanity bath and a walk-in closet. The Freeport also boasts a large front porch and an oversized single stall attached garage with extra room for storage. Community Amenities to Include: Tennis & Pickle Ball court, two-level clubhouse with fitness center, full kitchen and function/meeting space, private access to the 53 acre parcel with over 6000 feet of nature trails, 585 feet of lake front to carry in kayaks, canoes and paddle boards, plus a community maintained dock. Located JUST 10 MILES from Downtown Portland, residents will enjoy UNBEATABLE proximity to top rated health care and hospitals, Maine's finest dining and endless entertainment options. Have you ever imagined a life immersed in nature full of boating, skiing, golf, shopping, dining, sports & activity clubs, and LOW MAINTENANCE? The way 55+ life should be can be found here in The Cove at Highland Lake! Reserve now and for a limited time you may choose your homes finishes.

Save
Ask
Tour
Hide
Share
Listing Snapshot
Price 
$689,000
Days On Site 
23 Days
Bedrooms 
2
Inside Area (SqFt) 
2,339 sqft
Total Baths 
2
Full Baths 
2
Partial Baths 
N/A
Lot Size 
36 Acres
Year Built 
2024
MLS® Number 
1604838
Status 
Pending
Property Tax 
$1
HOA/Condo/Coop Fees 
$526.4 monthly
Sq Ft Source 
Other
Days online/new listing status provided by Showcase IDX.
Friends & Family
Recent Activity
3 weeks agoListing first seen on site
3 weeks agoListing updated with changes from the MLS®
Price history, status history, and update history provided by Showcase IDX.
General Features
Acres 
36
Attached Garage 
Yes
Garage 
Yes
Garage Spaces 
1.5
Land Lease 
No
Parking 
PavedOff StreetOn StreetGarage Door OpenerInside EntranceAttached
Pets 
Breed Restrictions
Property Sub Type 
Duplex
Sewer 
Private Sewer
SqFt Above 
1339
SqFt Below 
1000
SqFt Total 
2339
Style 
OtherRanch
Water Source 
Public
Zoning 
C-3
Interior Features
Appliances 
DishwasherMicrowaveElectric RangeRefrigerator
Basement 
Interior EntryDaylightFinishedFullUnfinished
Cooling 
Central Air
Electric 
Circuit Breakers
Fireplace 
Yes
Fireplace Features 
Living RoomGas
Fireplaces 
1
Flooring 
CarpetLaminateTileVinylWood
Heating 
PropaneForced Air
Interior 
Kitchen IslandCathedral Ceiling(s)Walk-In Closet(s)Master DownstairsOtherStorage
Laundry Features 
Main Level
Window Features 
Skylight(s)
Bedroom 1 
Dimensions - 18.0x12.0Level - FirstFeatures - Double Vanity, Walk-In Closet(s)
Bedroom 2 
Dimensions - 13.0x12.0Level - First
Kitchen 
Dimensions - 23.5x11.5Level - FirstFeatures - Cathedral Ceiling(s), Eat-in Kitchen, Kitchen Island
Living Room 
Dimensions - 23.0x14.0Level - FirstFeatures - Cathedral Ceiling(s)
Save
Ask
Tour
Hide
Share
Exterior Features
Construction Details 
Vinyl SidingFrame
Exterior 
Tennis Court(s)
Lot Features 
Near Golf CourseLandscapedCorner LotLevelWoodedOtherSubdividedOpen Lot
Patio And Porch 
PorchPatio
Roof 
Shingle
View 
ScenicTrees/Woods
Waterfront 
Yes
Waterfront Features 
Highland Lake
Waterview 
ScenicTrees/Woods
Windows/Doors 
Skylight(s)
Community Features
Accessibility Features 
Accessible KitchenAccessible Full Bath
Association Amenities 
ClubhouseStorage
Association Fee 
$526.4
Association Fee Frequency 
Monthly
Community Features 
ClubhouseSidewalks
Senior Community 
Yes
Roads 
Paved
Listing courtesy of Berkshire Hathaway HomeServices Verani Realty [email protected]


Listing data is derived in whole or in part from the Maine IDX and is for consumers' personal, noncommercial use only. Dimensions are approximate and not guaranteed. All data should be independently verified. © 2026 Maine Real Estate Information System, Inc. All Rights Reserved.
Last checked 2026-09-18 08:02 AM UTC

Neighborhood & Commute
Source: Walkscore
Save
Ask
Tour
Hide
Share