

Save
Ask
Tour
Hide
$495,000
207 Days On Site
34 Trails End RoadWindham, ME 04062
Single Family Residence|Pending
3
Beds
2
Total Baths
2
Full Baths
2,162
SqFt
$229
/SqFt
1988
Built
Subdivision:
Trails End Road Association
County:
Cumberland
Days online/new listing status provided by Showcase IDX.
Listing courtesy of Allied Real Estate
Call Now: 207.805.3707
Is this the listing for you? We can help make it yours.
207.805.3707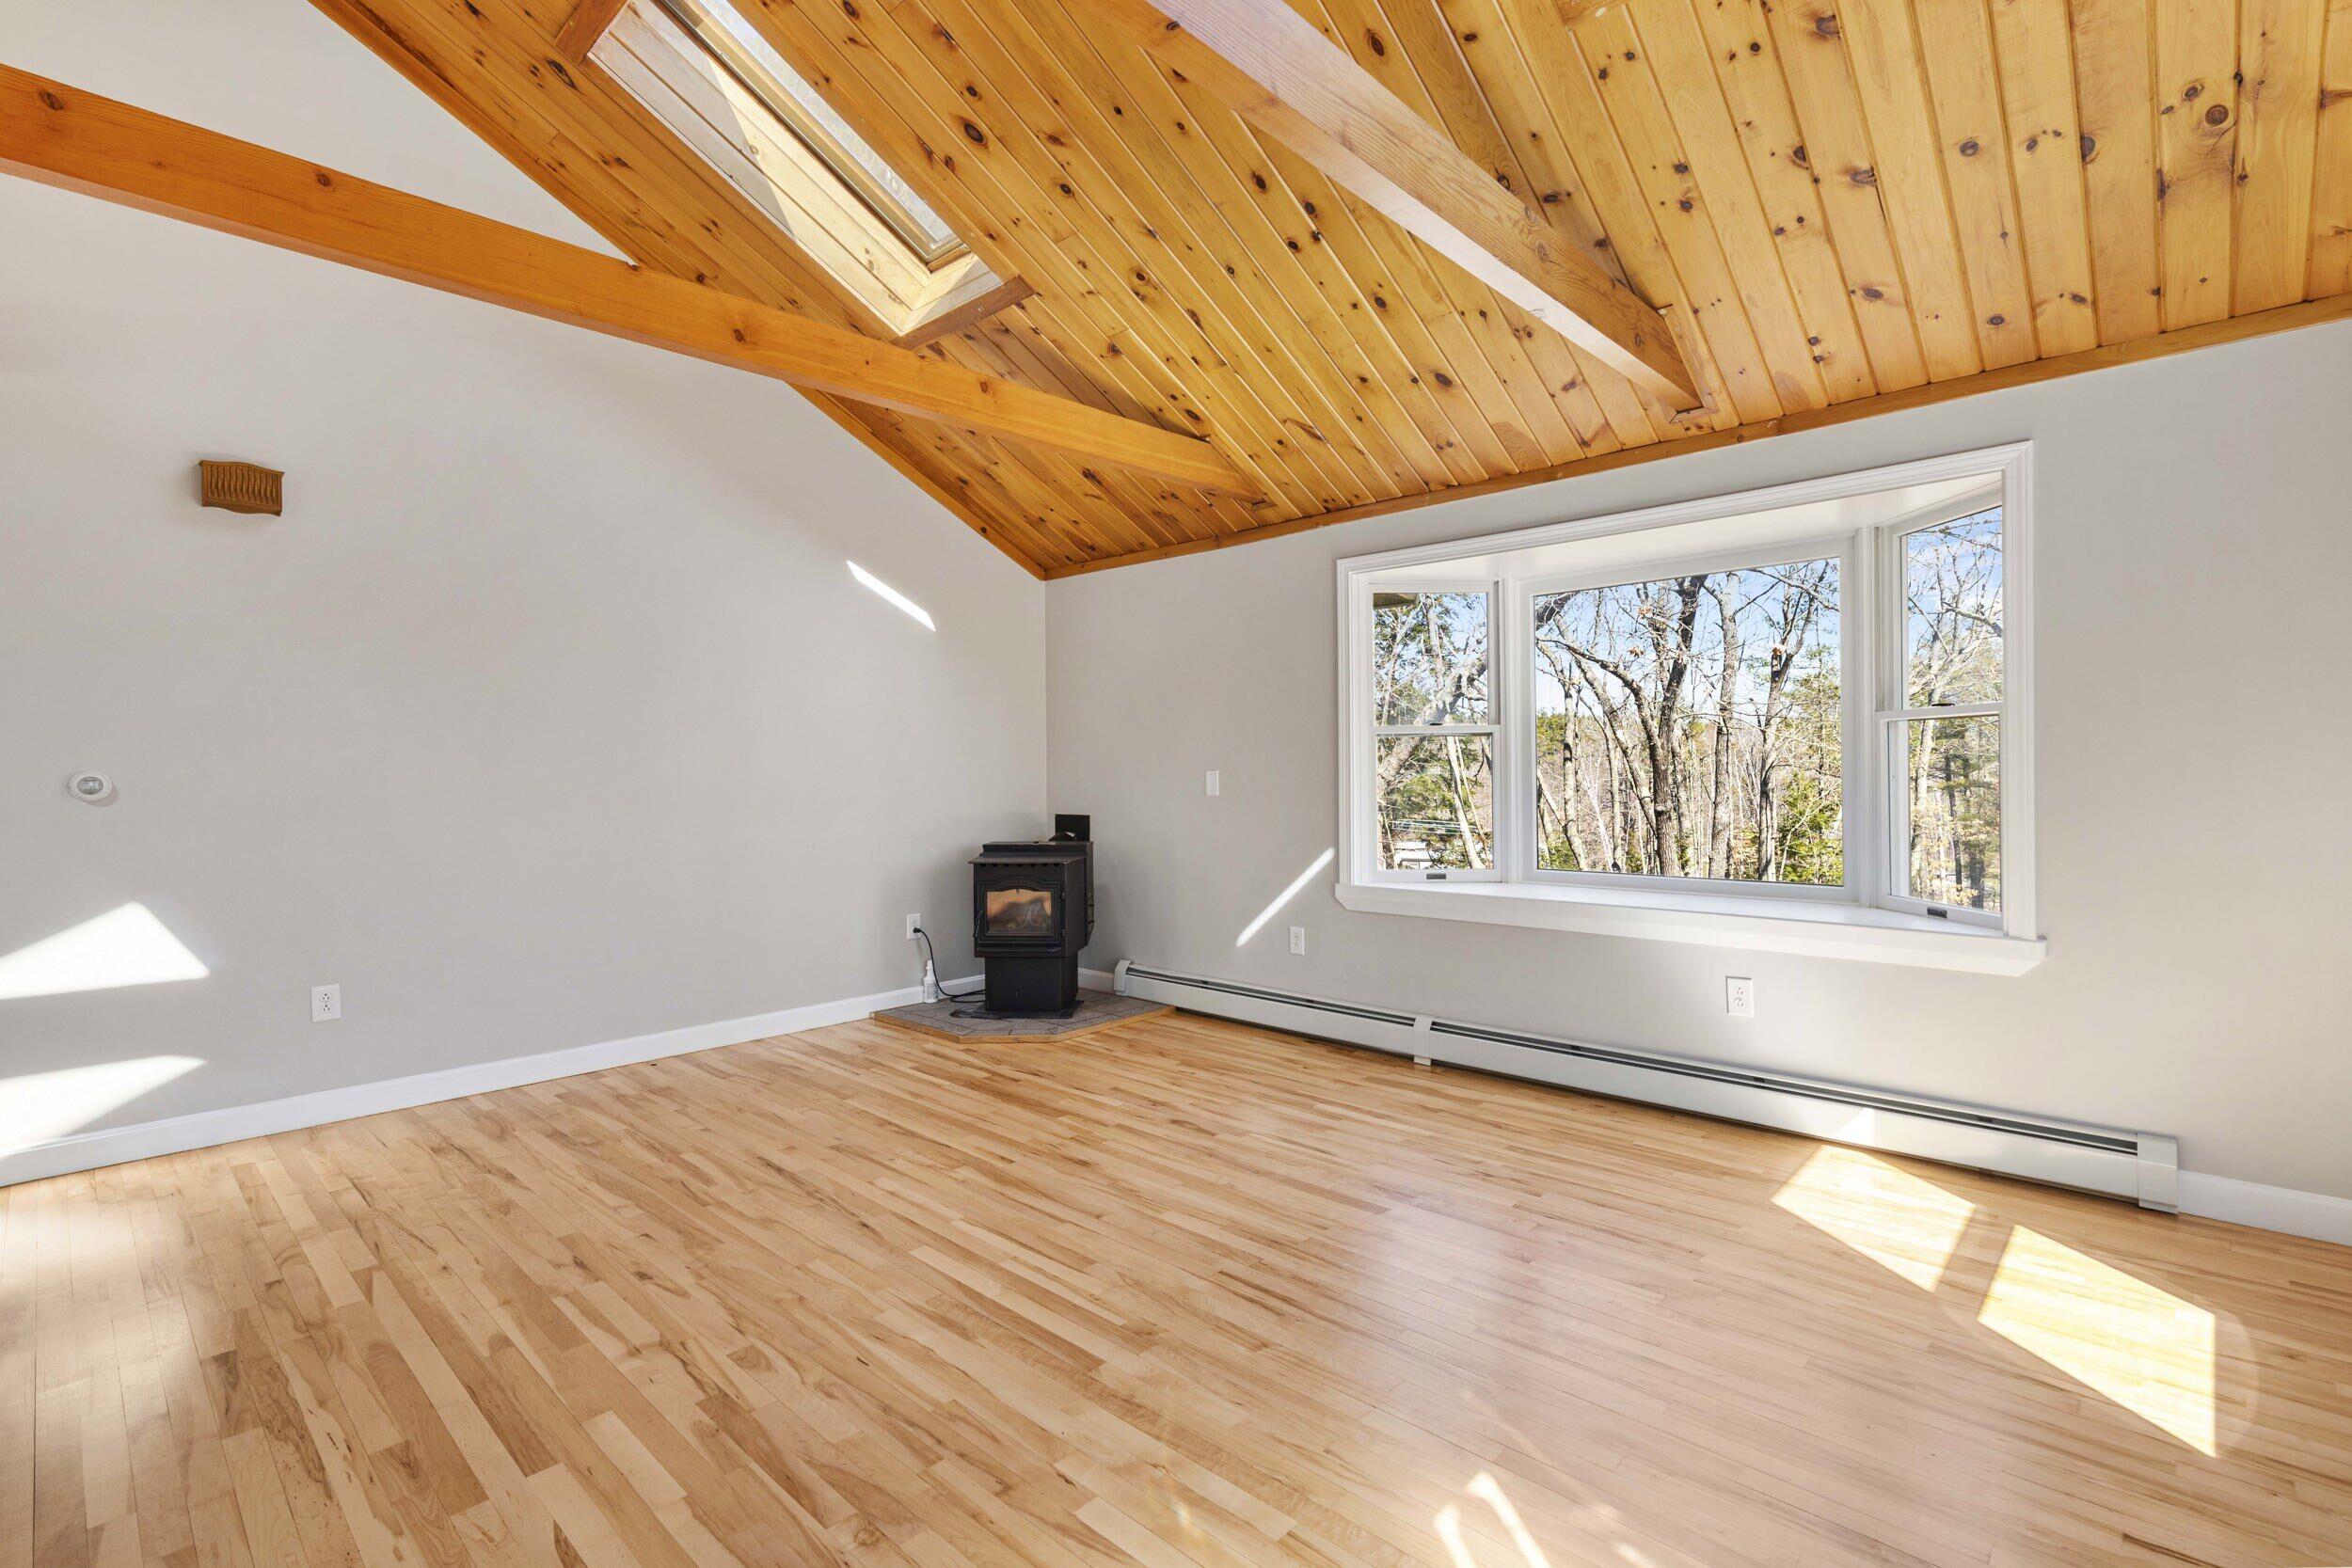
Save
Ask
Tour
Hide
Mortgage Calculator
Monthly Payment (Est.)
$2,258Calculator powered by Showcase IDX, a Constellation1 Company. Copyright ©2026 Information is deemed reliable but not guaranteed.
Many uses possible for this home. Second floor of garage would make a great apartment or in-law . also the daylight basement has a separate entrance and could have many uses. Zoning allows for many uses.
Save
Ask
Tour
Hide
Listing Snapshot
Price
$495,000
Days On Site
207 Days
Bedrooms
3
Inside Area (SqFt)
2,162 sqft
Total Baths
2
Full Baths
2
Partial Baths
N/A
Lot Size
2.27 Acres
Year Built
1988
MLS® Number
1620161
Status
Pending
Property Tax
$4,090
HOA/Condo/Coop Fees
$14.58 monthly
Sq Ft Source
Owner
Days online/new listing status provided by Showcase IDX.
Friends & Family
Recent Activity
| 5 months ago | Listing updated with changes from the MLS® | |
| 5 months ago | Status changed to Pending | |
| 6 months ago | Price changed to $495,000 | |
| 7 months ago | Listing first seen on site |
Price history, status history, and update history provided by Showcase IDX.
General Features
Acres
2.27
Foundation
Concrete Perimeter
Garage
Yes
Garage Spaces
2
Land Lease
No
Parking
PavedOn SiteDetached
Property Sub Type
Single Family Residence
Sewer
Septic Tank
SqFt Above
1176
SqFt Below
986
SqFt Total
2162
Style
Raised Ranch
Utilities
Natural Gas Not Available
Water Source
Well
Zoning
C2
Interior Features
Appliances
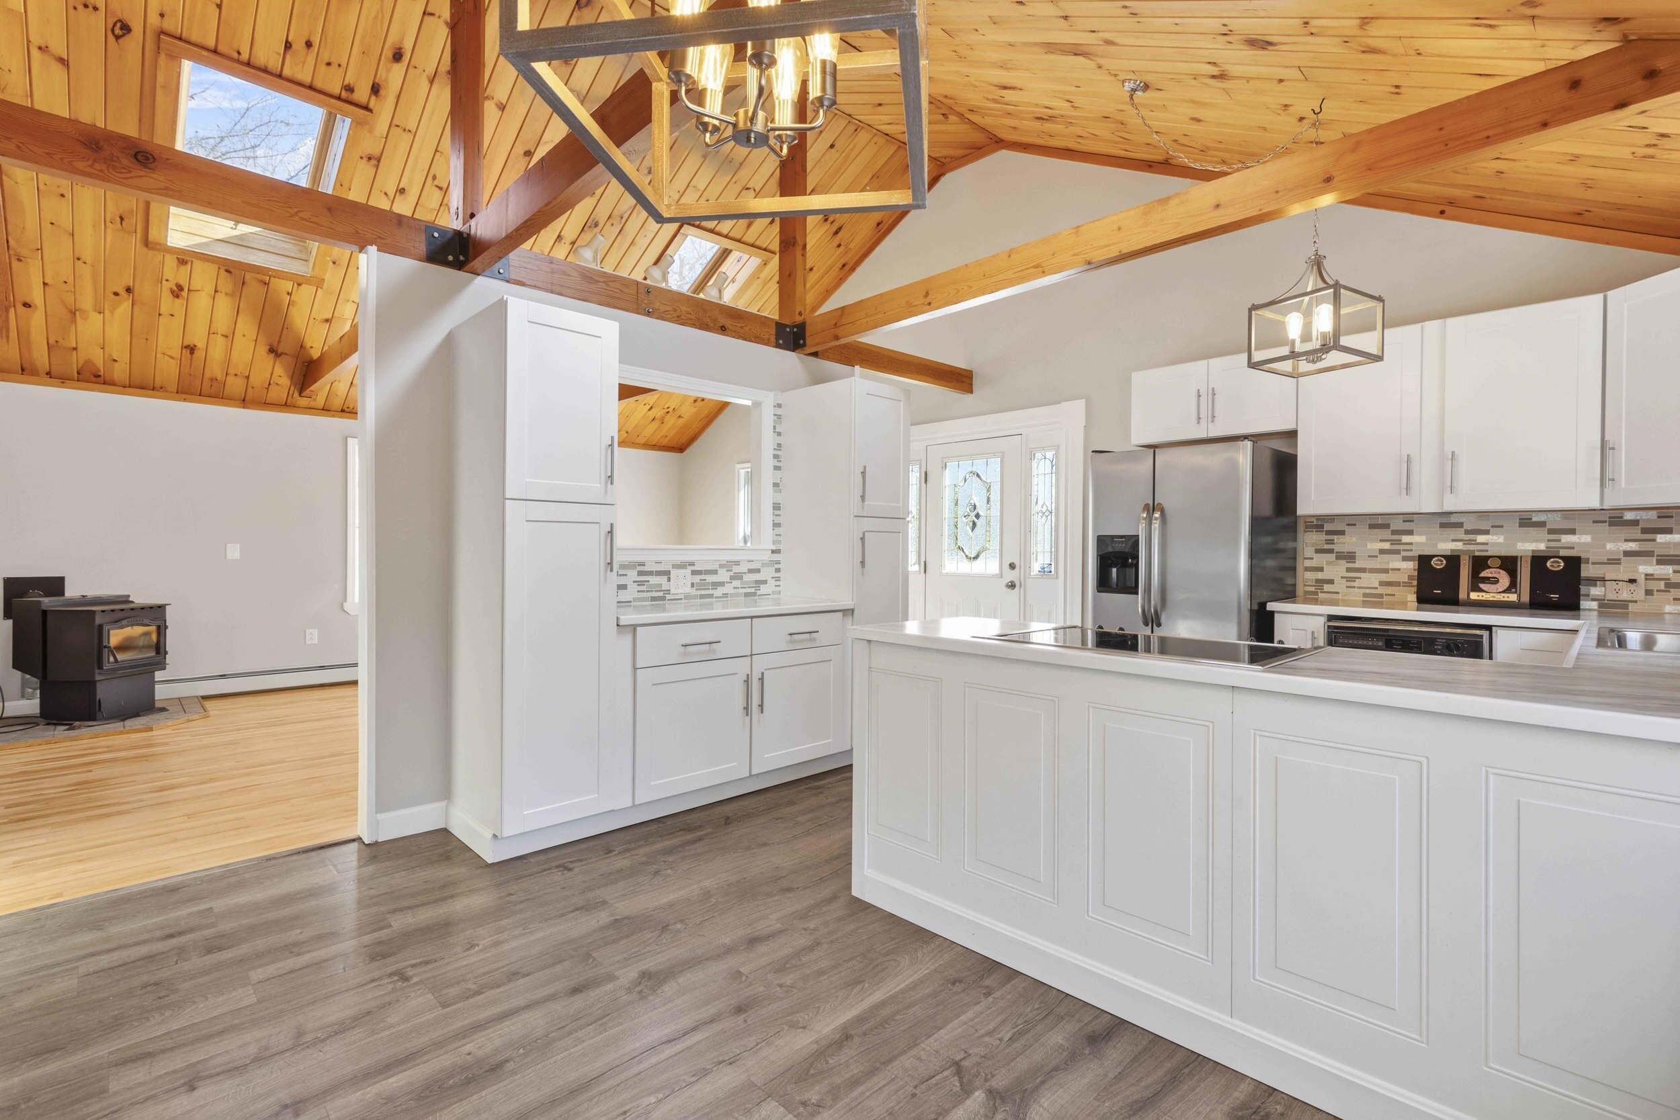
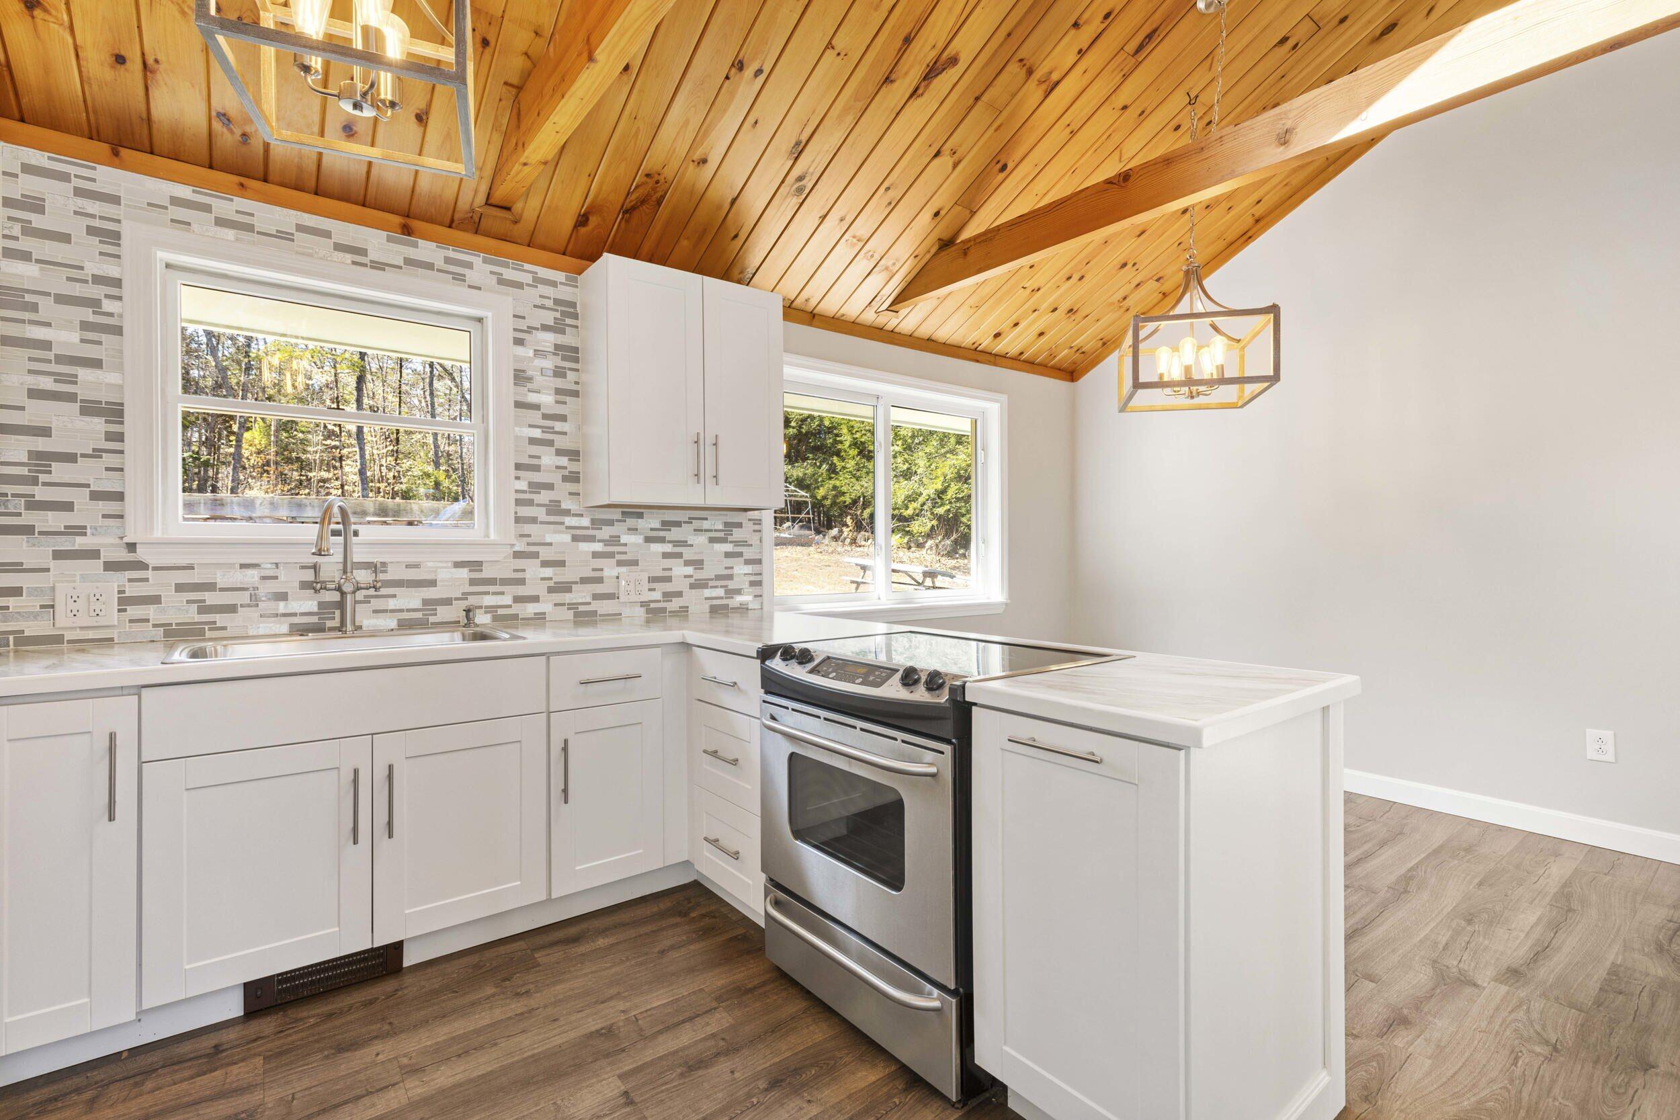
Electric RangeRefrigerator
Basement
Walk-Out AccessDaylightFinished
Electric
Circuit Breakers
Flooring
WoodTileCarpet
Furnished
Unfurnished
Heating
Pellet StoveBaseboard
Interior

Cathedral Ceiling(s)Walk-In Closet(s)Master Downstairs
Laundry Features
Main Level
Window Features
Double Pane WindowsSkylight(s)
Bedroom 2
Level - First
Bedroom 3
Level - Basement
Family Room
Level - Basement
Kitchen
Level - First
Living Room
Level - FirstFeatures - Cathedral Ceiling(s)
Primary Bedroom
Level - Upper
Save
Ask
Tour
Hide
Exterior Features
Construction Details
ClapboardFrame
Lot Features
WoodedRolling Slope
Other Structures
Shed(s)
Patio And Porch
Deck
Roof
Metal
View
Trees/Woods
Waterview
Trees/Woods
Windows/Doors
Double Pane WindowsSkylight(s)
Community Features
Association Dues
175
HOA Fee Frequency
Annually
Roads
Gravel
School District
RSU 14
Schools
School District
RSU 14
Elementary School
Unknown
Middle School
Unknown
High School
Unknown
Listing courtesy of Allied Real Estate


Listing data is derived in whole or in part from the Maine IDX and is for consumers' personal, noncommercial use only. Dimensions are approximate and not guaranteed. All data should be independently verified. © 2026 Maine Real Estate Information System, Inc. All Rights Reserved.
Last checked 2026-08-04 03:10 AM UTC
Listing data is derived in whole or in part from the Maine IDX and is for consumers' personal, noncommercial use only. Dimensions are approximate and not guaranteed. All data should be independently verified. © 2026 Maine Real Estate Information System, Inc. All Rights Reserved.
Last checked 2026-08-04 03:10 AM UTC
Neighborhood & Commute
Source: Walkscore
Save
Ask
Tour
Hide