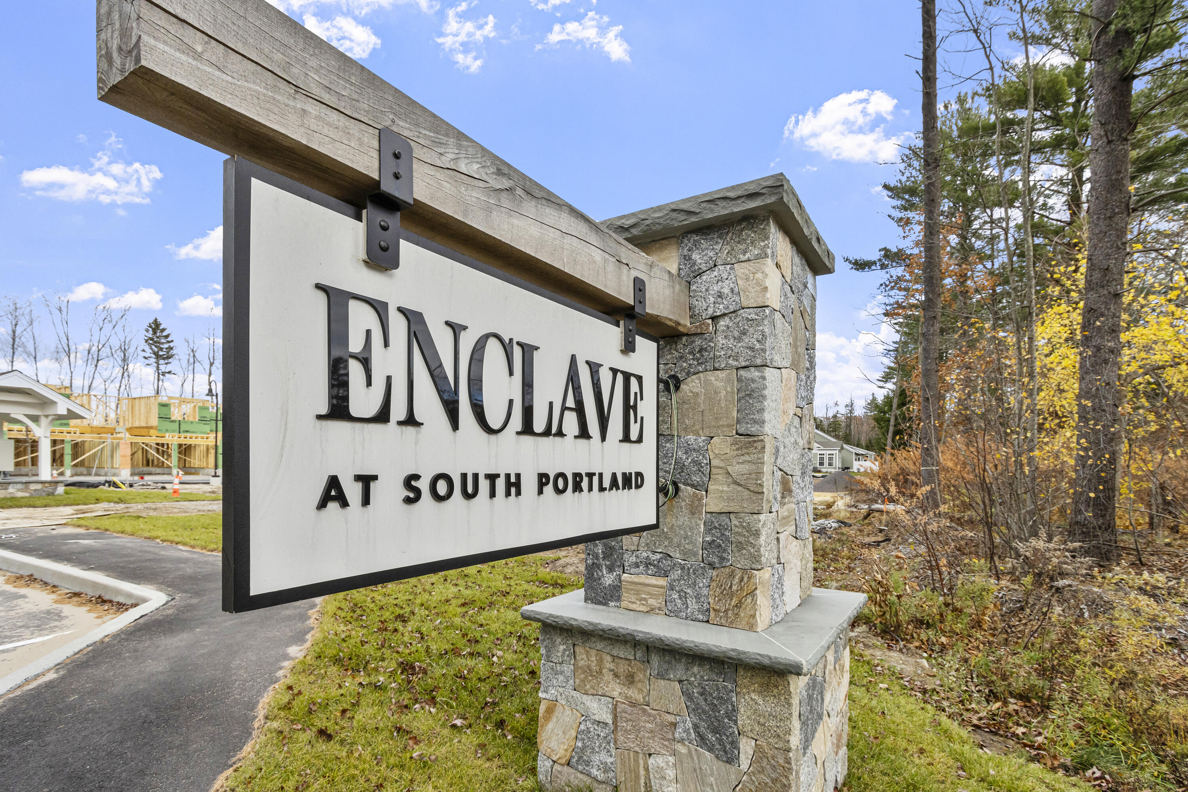
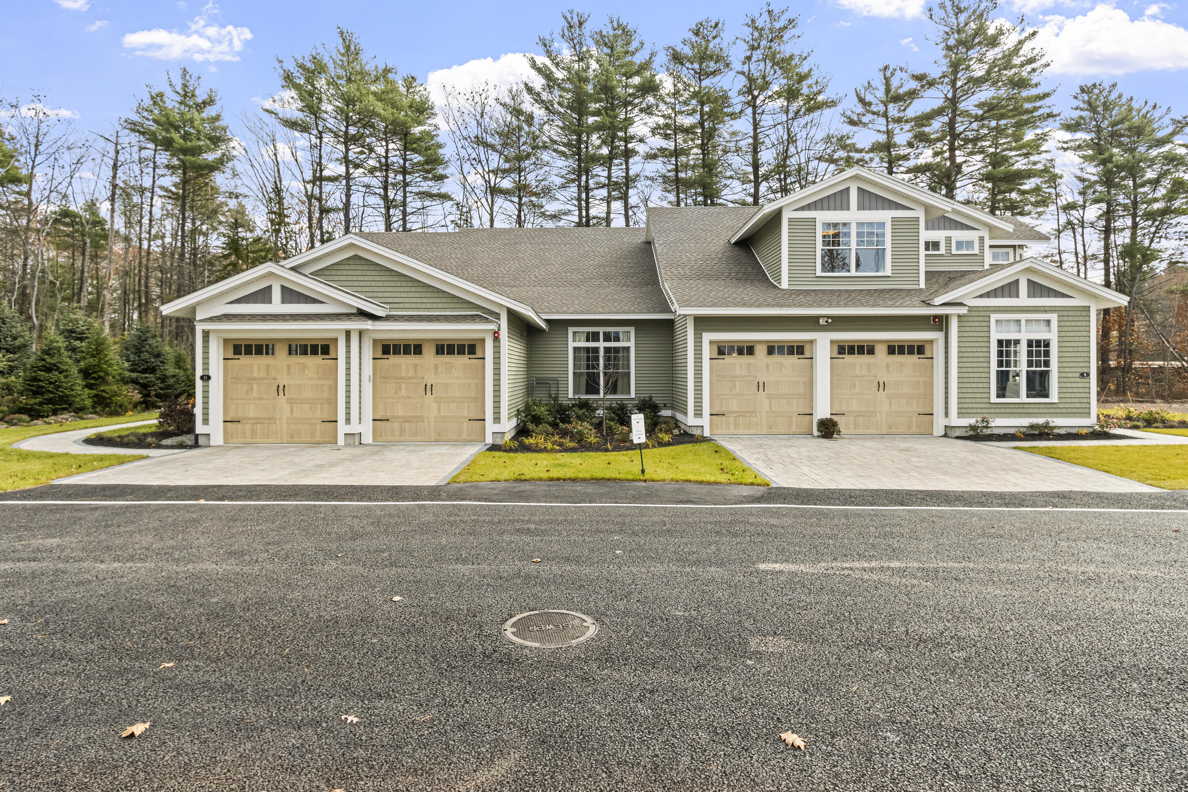
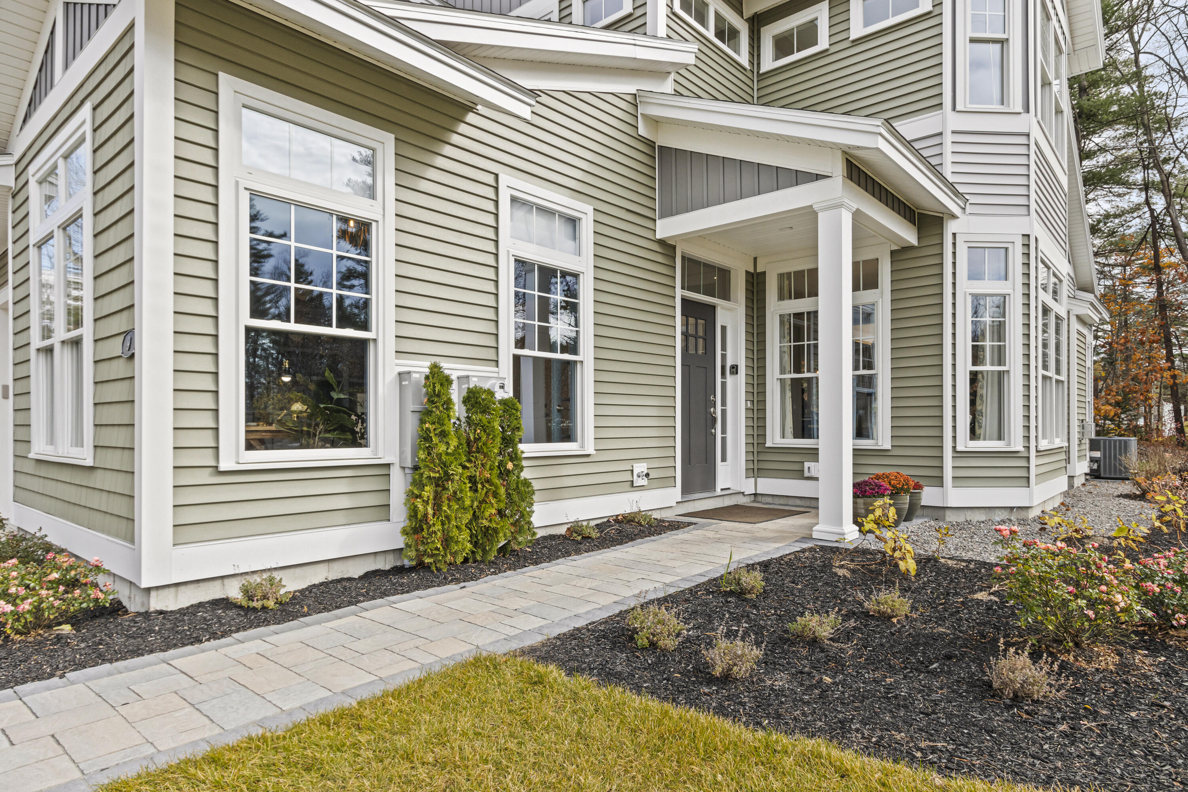
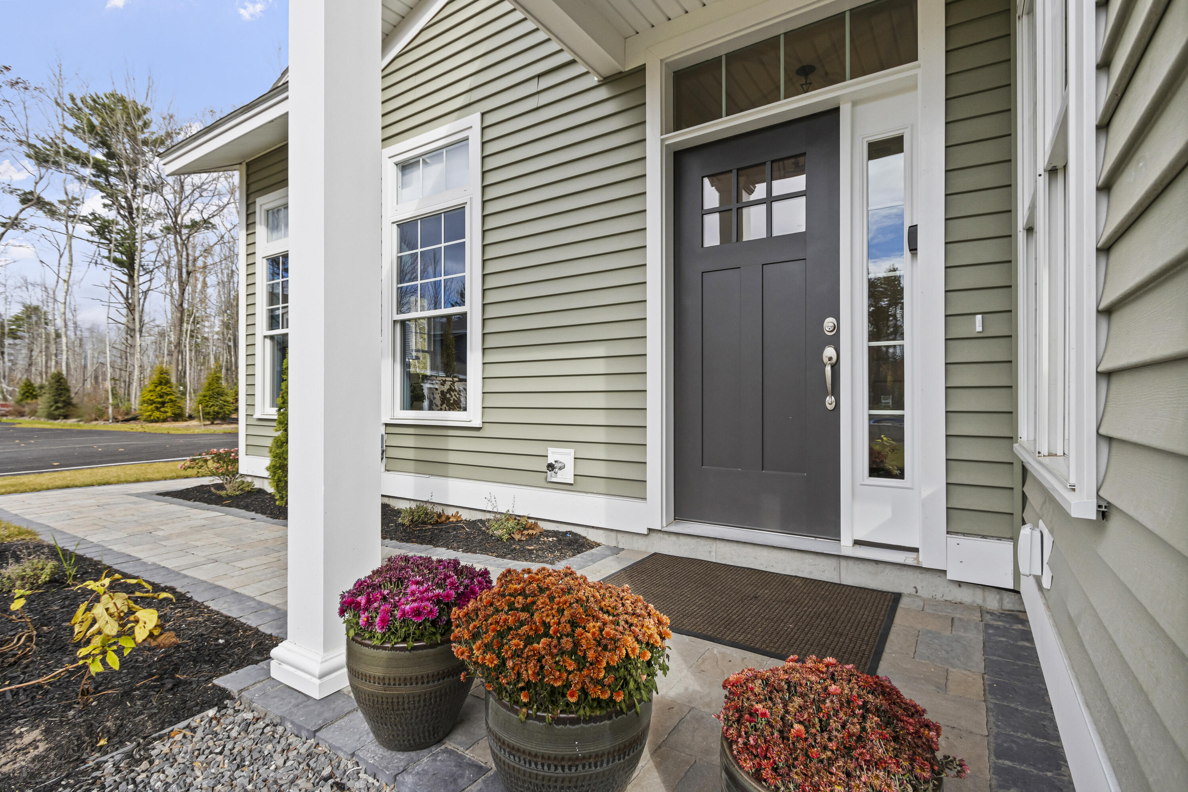
New Construction! The Enclave at South Portland is a truly Remarkable community with a lot to enjoy. With its elegant, villa-style homes and focus on energy efficiency, you will not only enjoy a beautiful living environment but also a commitment to sustainability. Coolidge (single level living) and Essex, (2-story w/primary on the 1st floor) 10' Ceilings, Natural Gas FHA heating and Central Air Architectural Moldings, Zero Threshold Shower with Frameless Glass Door, Natural Gas Fireplace, Pre-wiring for Electric Vehicles and an outdoor patio. Additionally, the option for you to personalize your spaces, like adding built-ins, a sunroom for more space and allowances for appliances and lighting, is a fantastic opportunity to even further customize your home. Our location in the Sunset Park neighborhood, nestled under trees yet close to the vibrant downtown Portland area, adds to the appeal. A well-planned community catering to the needs of 55+ residents, combining the charm of upscale living with convenience.
Save
Ask
Tour
Hide
Share
Listing Snapshot
Price
$849,900
Days On Site
297 Days
Bedrooms
2
Inside Area (SqFt)
2,274 sqft
Total Baths
3
Full Baths
2
Partial Baths
1
Lot Size
18 Acres
Year Built
2025
MLS® Number
1640625
Status
Pending
Property Tax
$1
HOA/Condo/Coop Fees
$455 monthly
Sq Ft Source
Owner
Days online/new listing status provided by Showcase IDX.
Friends & Family
React
Comment
Invite
No Comments Yet
Did you know? You can invite friends and family to your search. They can join your search, rate and discuss listings with you.
Recent Activity
9 months ago
Listing updated with changes from the MLS®
9 months ago
Status changed to Pending
10 months ago
Listing first seen on site
Price history, status history, and update history provided by Showcase IDX.
General Features
Acres
18
Attached Garage
Yes
Garage
Yes
Garage Spaces
2
Green Energy Efficient
ThermostatLighting
Land Lease
No
Parking
OtherOn SitePavedGarage Door OpenerInside EntranceAttached
Property Sub Type
Duplex
Security
Fire Sprinkler System
SqFt Above
2274
SqFt Total
2274
Style
Other
Utilities
Cable AvailableNatural Gas Available
Water Source
Public
Zoning
RES ACLNPO
Interior Features
Appliances
Tankless Water Heater
Basement
None
Cooling
Central Air
Electric
Circuit Breakers
Fireplace
Yes
Fireplace Features
Living RoomGas
Fireplaces
1
Flooring
CarpetTileWood
Heating
Forced Air
Interior
Walk-In Closet(s)Master DownstairsStorage
Laundry Features
Main Level
Window Features
Double Pane WindowsLow Emissivity Windows
Bedroom 2
Dimensions - 12.4x11.5Level - Second
Bonus Room
Dimensions - 17.7x14.6Level - Second
Dining Room
Dimensions - 15.2x13.1Level - First
Kitchen
Dimensions - 11.1x10.4Level - First
Laundry
Dimensions - 5.8x5.8Level - First
Library
Dimensions - 11.6x10.4Level - First
Living Room
Dimensions - 16.11x13.1Level - First
Loft
Dimensions - 17.1x13.1Level - Second
Primary Bedroom
Dimensions - 16.0x11.9Level - First
Save
Ask
Tour
Hide
Share
Exterior Features
Construction Details
Vinyl SidingFrame
Lot Features
LandscapedLevel
Patio And Porch
Patio
Road Frontage
Private Road
Roof
Shingle
View
Trees/Woods
Waterview
Trees/Woods
Windows/Doors
Double Pane WindowsLow Emissivity Windows
Community Features
Accessibility Features
Accessible Doors
Association Amenities
Storage
Association Fee
$455.0
Association Fee Frequency
Monthly
Senior Community
Yes
Listing courtesy of Coldwell Banker Realty 207-773-1990




Did you know? You can invite friends and family to your search. They can join your search, rate and discuss listings with you.