

51 Gould RoadLisbon, ME 04252
Mortgage Calculator
Monthly Payment (Est.)
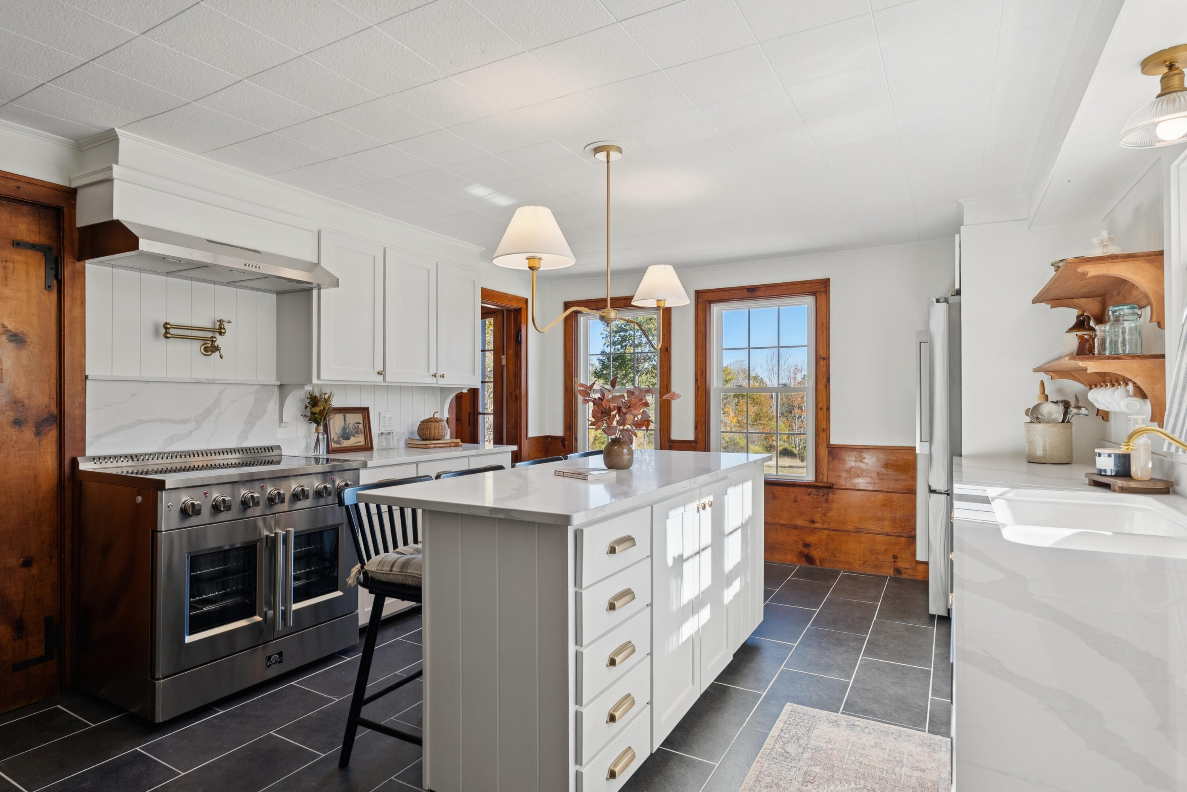
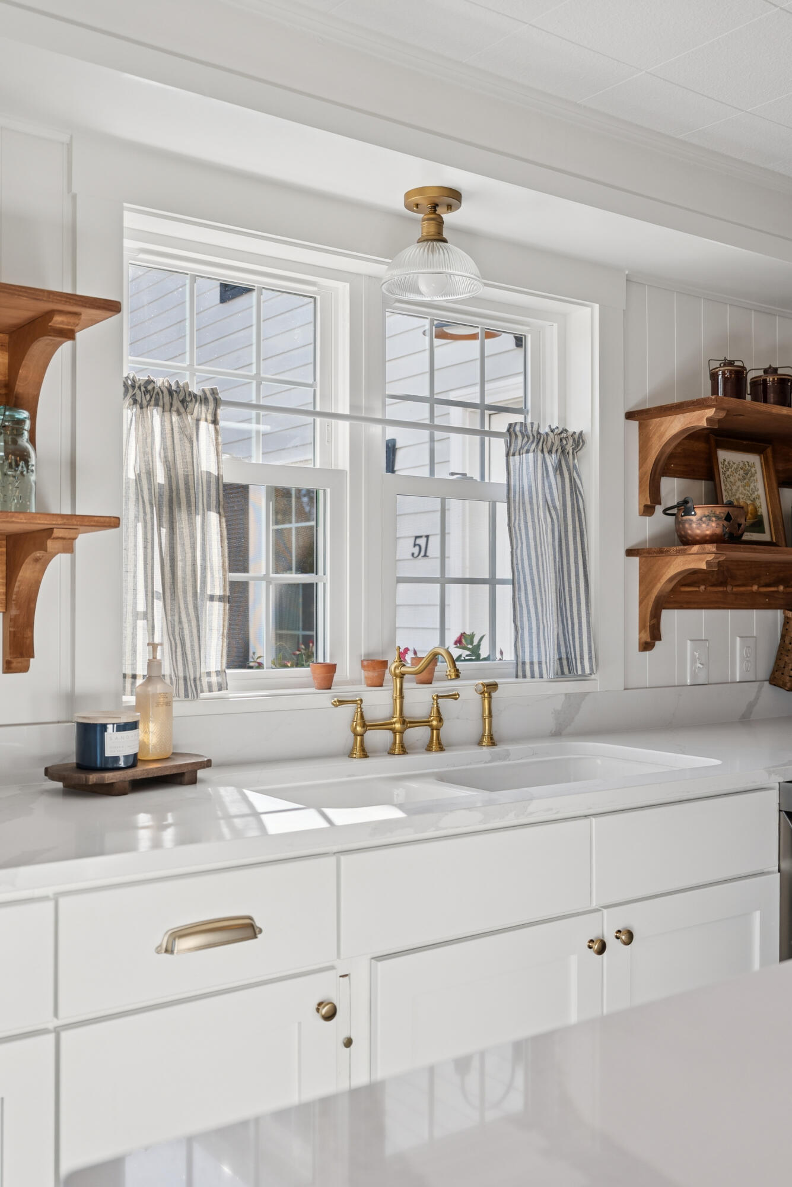
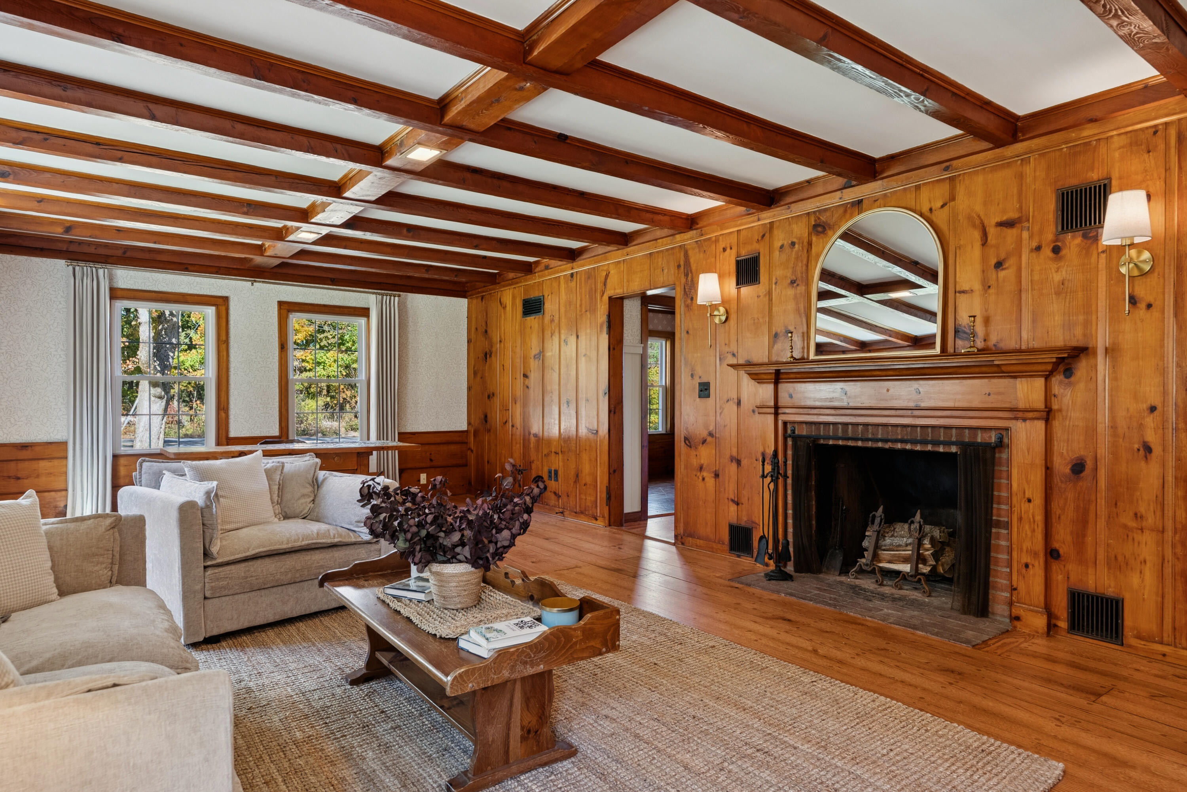
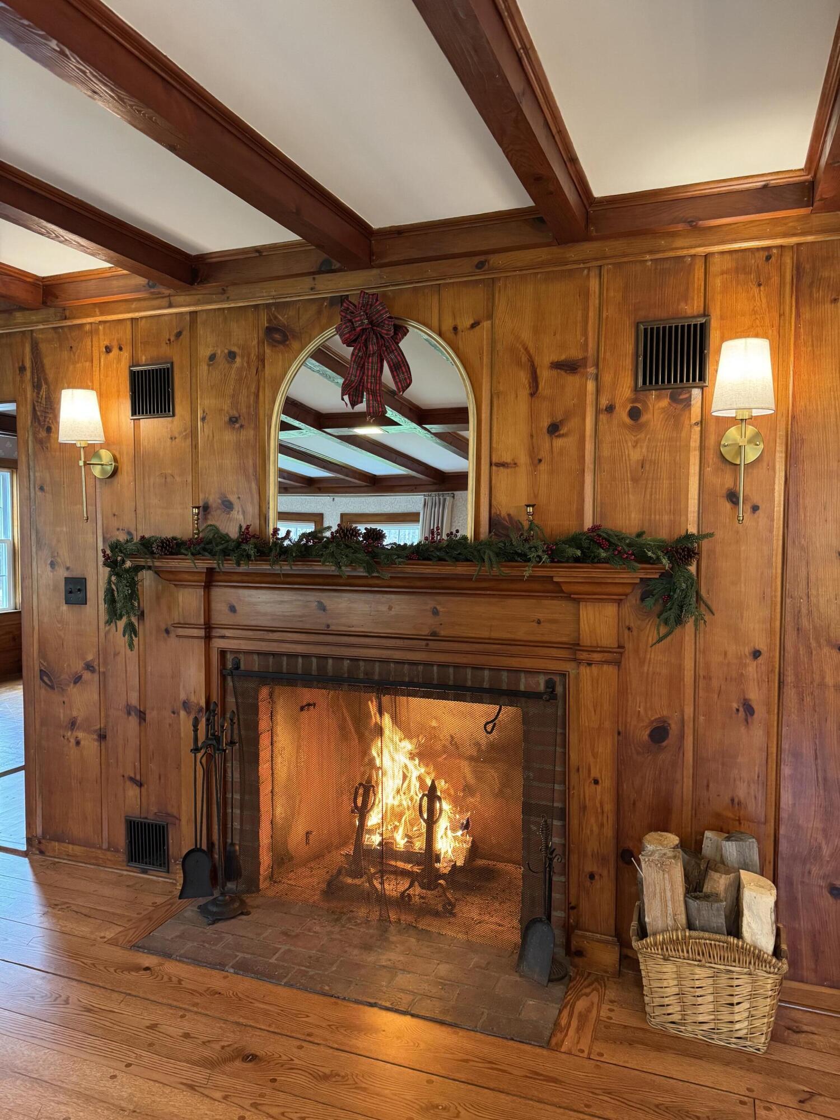
$3,878NEW PRICE! Step back in time to an era of craftsmanship and charm in this colonial style treasure, where wide-plank floors and a majestic center chimney anchor timeless elegance in this welcoming country home. Built in 1946 by Maine author John Gould known for his quintessential storytelling in 30 published books and columnist. In his book 'The House Jacob Built' (Gould's great grandfather) Jacob Gould built the original house on this lot in 1780 which later burned in a fire. The current home is a replica of the original house in the book and was occupied by Gould and his family from 1946-1973. Original forged hardware on doors and numerous built in cabinets. With a wide center foyer leading to all rooms on the main level and a stairway to upstairs gives this house a wonderful flow. Bright rooms, new replacement windows throughout house in 2025, main floors have been refinished, new tile floors in kitchen, mud room and bath, new interior and exterior lighting. The grand great room has refinished red oak flooring and fireplace. A stunning country kitchen with built in place cabinets, new stainless appliances, antique cookstove and center island. Once a writing room, the home office is ready to serve your work from home needs. The library is a cozy room just off the foyer and is filled with books and is ready for you to enjoy. There is a spacious workshop off the attached carriage house which gives you a glimpse of days gone by. Upstairs there is a spacious reading nook with a built in magazine rack and steady stream of sunlight to enjoy a lazy afternoon with a good book. There are 4 spacious bedrooms all with large closets and built-ins. The updated 2 full bathrooms have ample space for your bathing needs. There is a large walk-in attic off the primary bedroom with future claimable living or work space needs. The barn has ample room on the main level and lower level for horses, goats ect. Once a thriving flower and vegetable farm this could be your gentleman's farm.
| 2 weeks ago | Listing updated with changes from the MLS® | |
| 2 weeks ago | Status changed to Pending | |
| 6 months ago | Price changed to $849,900 | |
| 10 months ago | Listing first seen on site |


Listing data is derived in whole or in part from the Maine IDX and is for consumers' personal, noncommercial use only. Dimensions are approximate and not guaranteed. All data should be independently verified. © 2026 Maine Real Estate Information System, Inc. All Rights Reserved.
Last checked 2026-09-01 10:26 AM UTC
Did you know? You can invite friends and family to your search. They can join your search, rate and discuss listings with you.