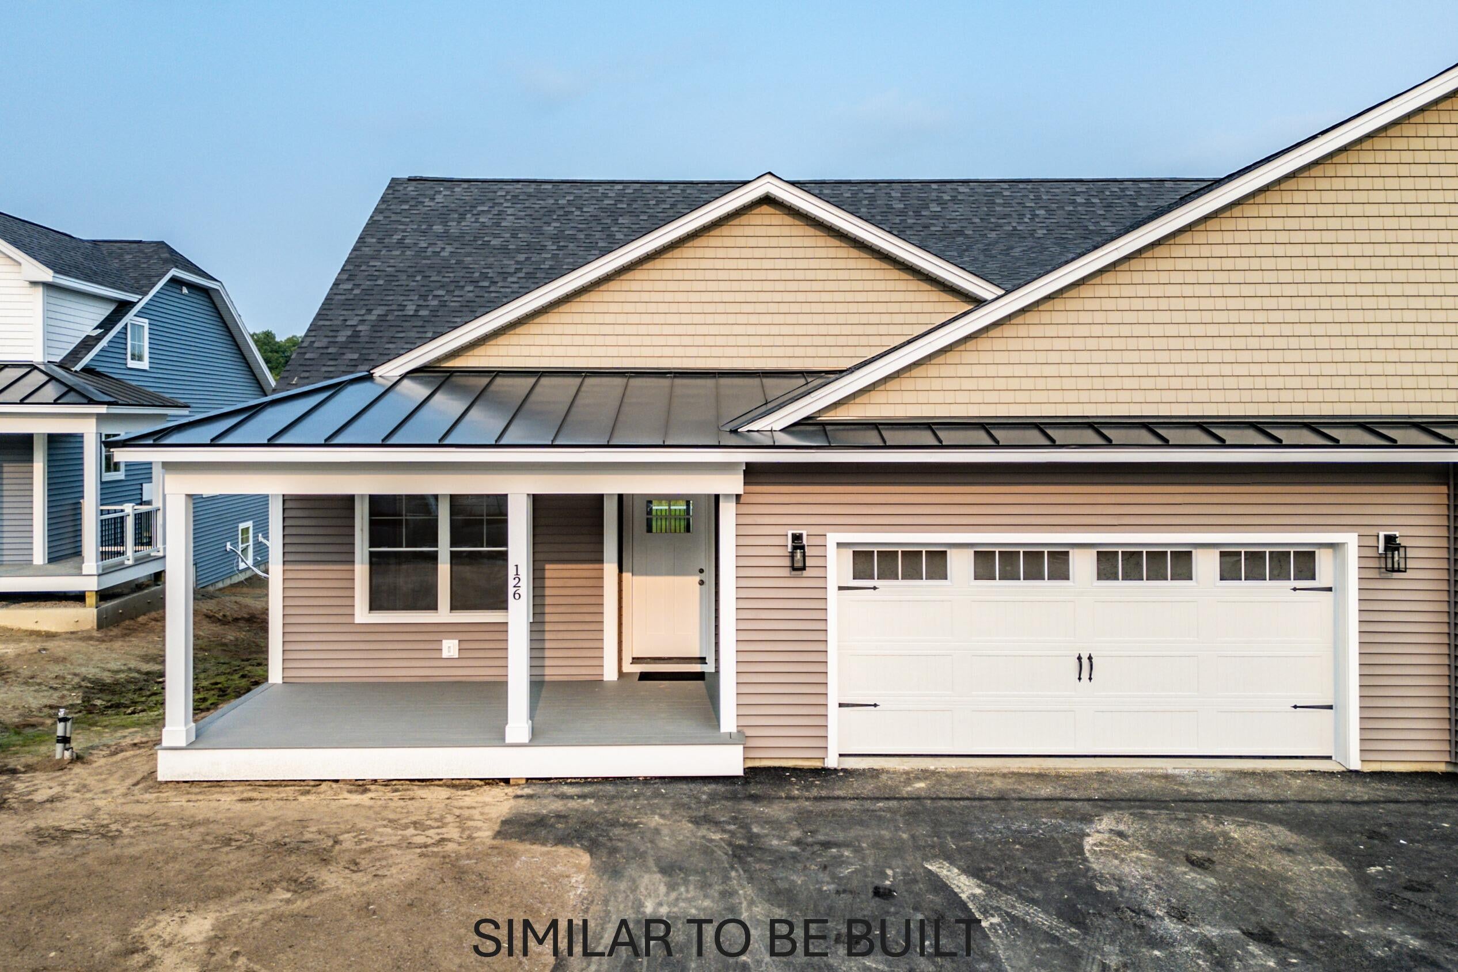
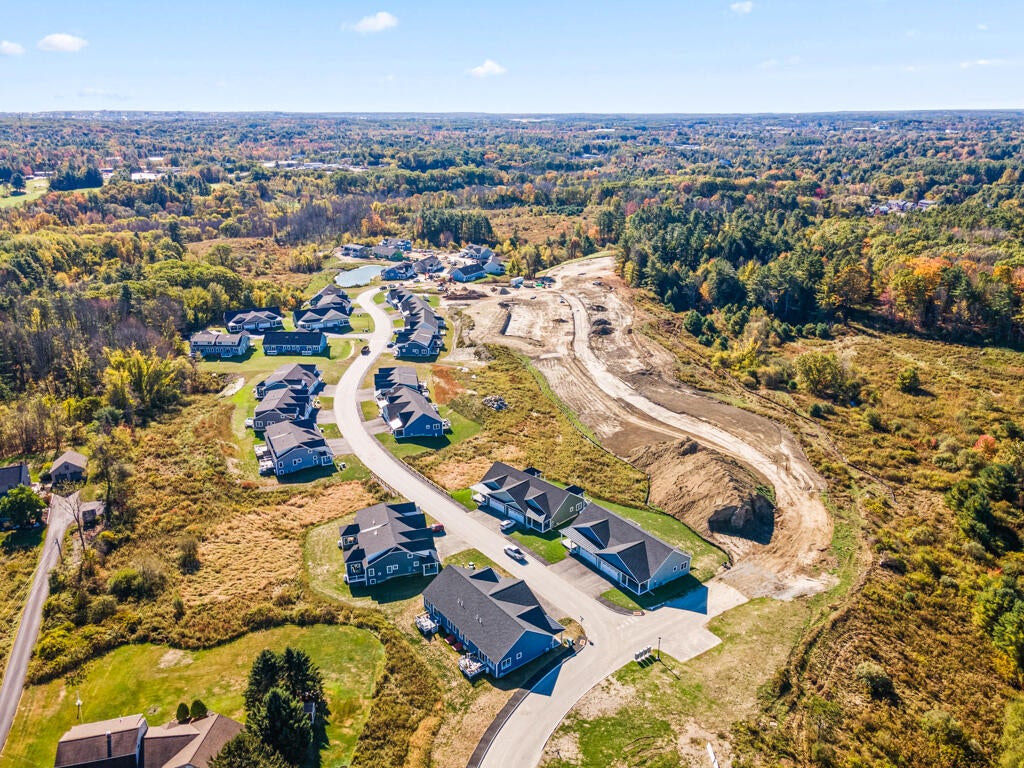
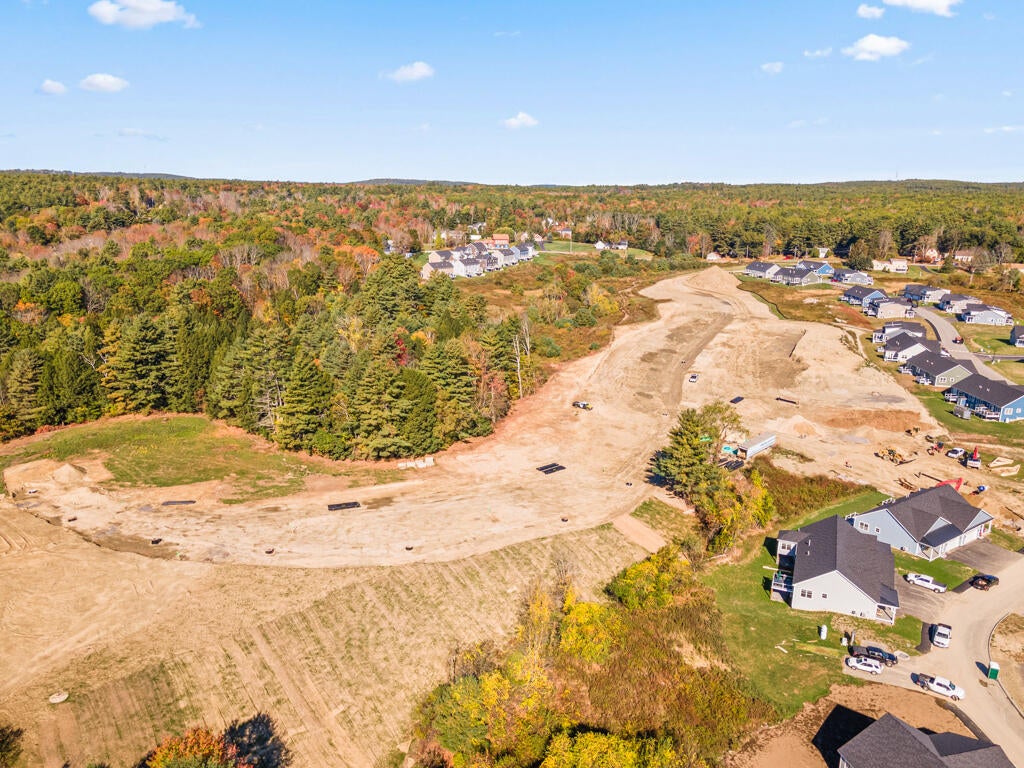
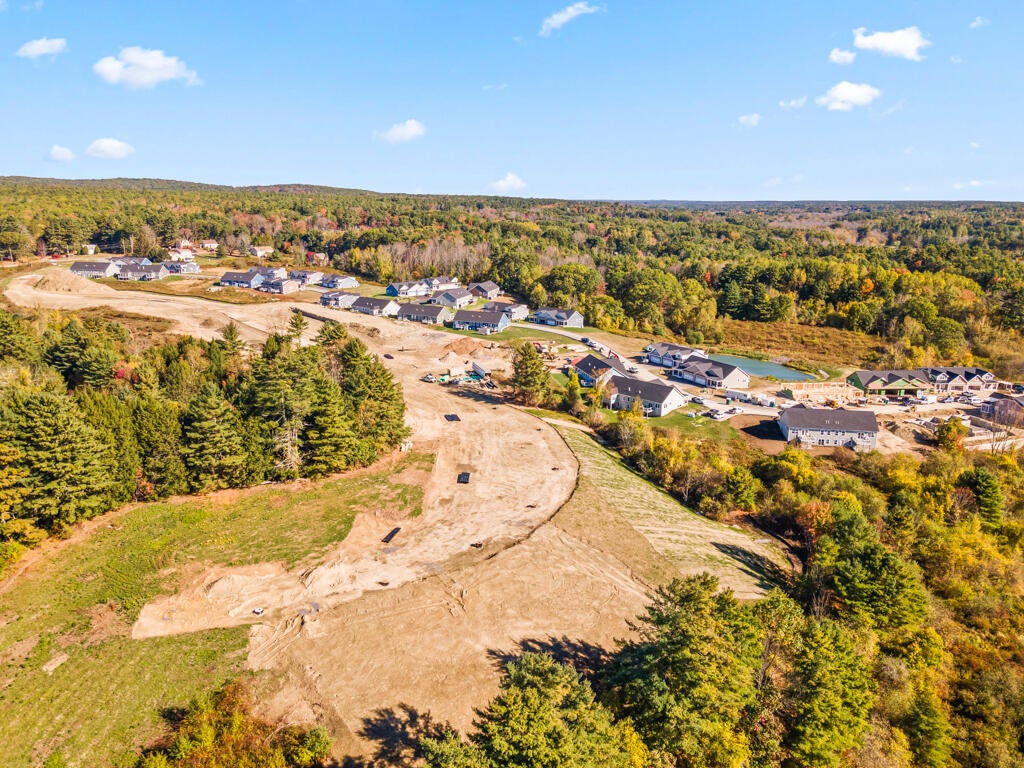
To Be Built. The Winslow design is a spacious two-bedroom ranch that greets you with a large, covered porch; Perfect for enjoying all of Maine's seasons. A decorative front door invites you into the cozy foyer with direct access to the large two car garage. One bedroom and common bath are located at the front of the home, along with the oversized laundry room, creating a desirable separation from the remainder of the living space. The primary suite is in the rear of the home and comes standard with a walk-in closet, tray ceiling, double vanity, and large shower. The kitchens come standard with an island, granite countertops and stainless appliances. All selections are allowance based. The dining area and living room fill the rear of the house under a vaulted ceiling in this large open floor plan. All units have direct access to a private deck located at the rear! Most Winslow style units at Brooks Edge Farm come standard with a full-sized unfinished basement for storage/utilities.
Save
Ask
Tour
Hide
Share
Listing Snapshot
Price
$589,000
Days On Site
232 Days
Bedrooms
2
Inside Area (SqFt)
1,345 sqft
Total Baths
2
Full Baths
2
Partial Baths
N/A
Lot Size
N/A
Year Built
2026
MLS® Number
1649142
Status
Pending
Property Tax
$218
HOA/Condo/Coop Fees
$312 monthly
Sq Ft Source
Builder
Days online/new listing status provided by Showcase IDX.
Friends & Family
React
Invite
Recent Activity
7 months ago
Listing updated with changes from the MLS®
7 months ago
Status changed to Pending
8 months ago
Listing first seen on site
Price history, status history, and update history provided by Showcase IDX.
General Features
Attached Garage
Yes
Garage
Yes
Garage Spaces
2
Green Energy Efficient
Water HeaterLighting
Land Lease
No
Parking
PavedOn SiteOff StreetGarage Door OpenerInside EntranceAttached
Pets
Yes
Property Sub Type
Duplex
Sewer
Public Sewer
SqFt Above
1345
SqFt Total
1345
Style
ContemporaryCottageOtherRanch
Utilities
Natural Gas Not Available
Water Source
Public
Zoning
RES
Interior Features
Appliances
Water HeaterDishwasherMicrowaveElectric RangeRefrigeratorENERGY STAR Qualified Appliances
Basement
Interior EntryWalk-Out AccessFullUnfinished
Cooling
Heat Pump
Electric
Circuit BreakersUnderground
Flooring
Other
Furnished
Unfurnished
Heating
ElectricBaseboardForced AirHeat PumpZoned
Interior
Walk-In Closet(s)Master DownstairsStorage
Laundry Features
Main Level
Window Features
Low Emissivity Windows
Bedroom 1
Level - First
Bedroom 2
Level - First
Dining Room
Level - First
Kitchen
Level - First
Laundry
Level - First
Living Room
Level - First
Save
Ask
Tour
Hide
Share
Exterior Features
Construction Details
Vinyl SidingFrame
Lot Features
Near Golf CourseLandscapedPastureRolling SlopeSubdividedOpen Lot
Patio And Porch
PorchDeck
Road Frontage
Private Road
Roof
MetalShingle
View
Trees/Woods
Waterview
Trees/Woods
Windows/Doors
Low Emissivity Windows
Community Features
Accessibility Features
Accessible Doors
Association Amenities
Storage
Association Dues
312
Community Features
Sidewalks
HOA Fee Frequency
Monthly
Roads
Paved
School District
Westbrook Public Schools
Schools
School District
Westbrook Public Schools
Elementary School
Unknown
Middle School
Unknown
High School
Unknown
Listing courtesy of Signature Homes Real Estate Group, LLC