Save
Ask
Tour
Hide
Share
$799,000
141 Days On Site

2 Foxglove Way 89
Brunswick, ME 04011

Condominium|Pending
3
Beds
3
Total Baths
2
Full Baths
1
Partial Bath
2,410
SqFt
$332
/SqFt
2022
Built
Subdivision:
Botany Place
County:
Cumberland
Days online/new listing status provided by Showcase IDX.
Listing courtesy of Portside Real Estate Group
Call Now: 207.805.3707
Is this the listing for you? We can help make it yours.
207.805.3707
2 Foxglove Way 892 Foxglove Way 892 Foxglove Way 892 Foxglove Way 89
Save
Ask
Tour
Hide
Share

Mortgage Calculator

Monthly Payment (Est.)

$3,645
Calculator powered by Showcase IDX, a Constellation1 Company. Copyright ©2026 Information is deemed reliable but not guaranteed.

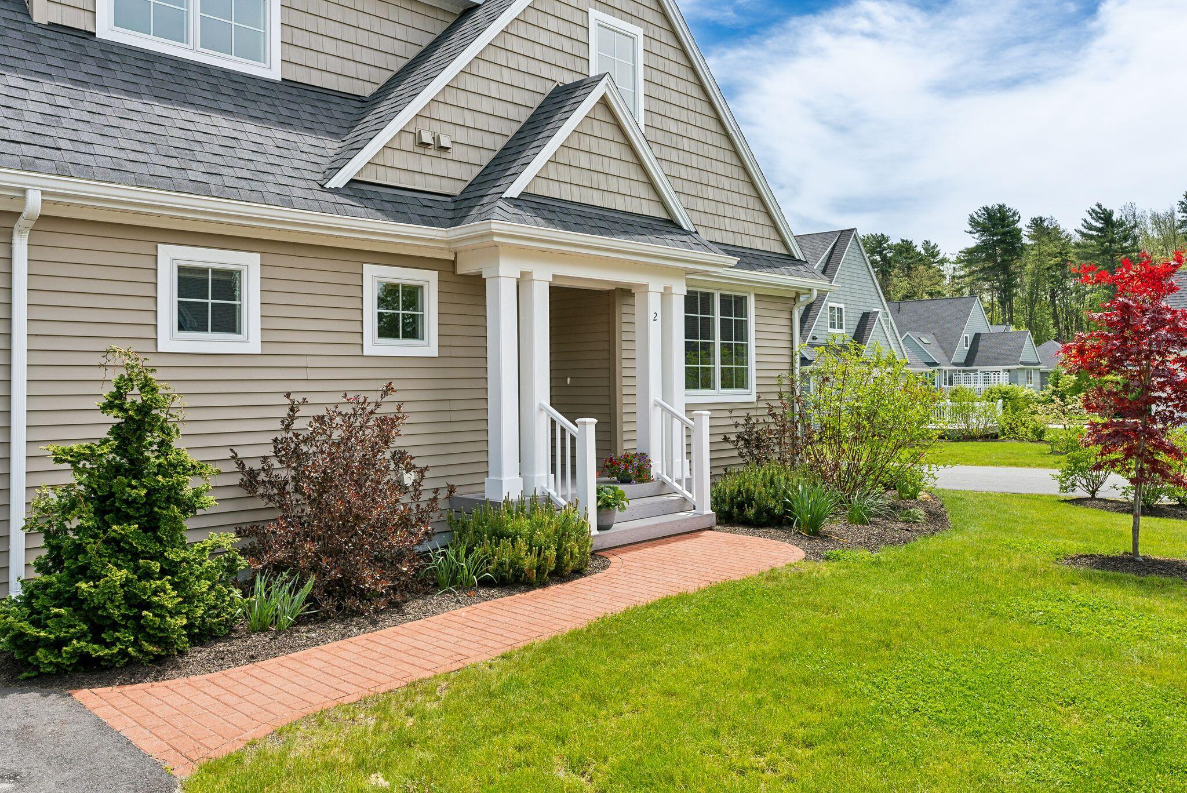
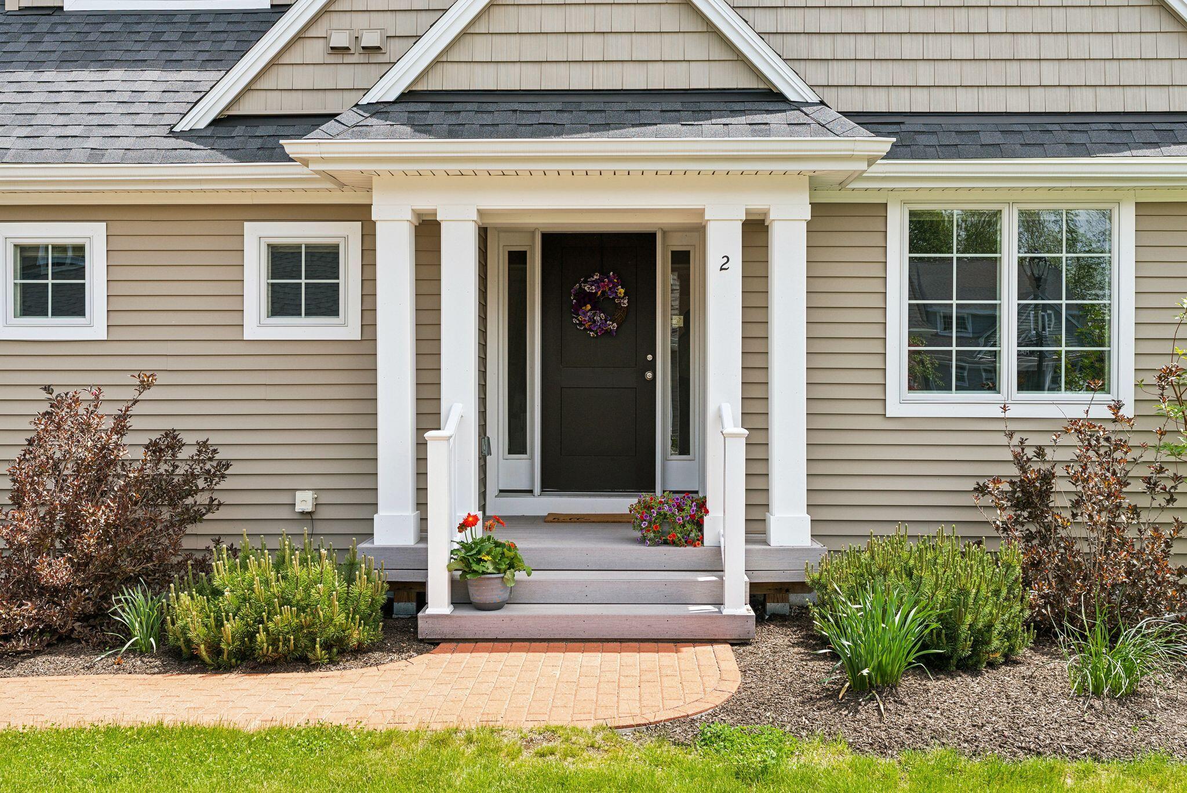
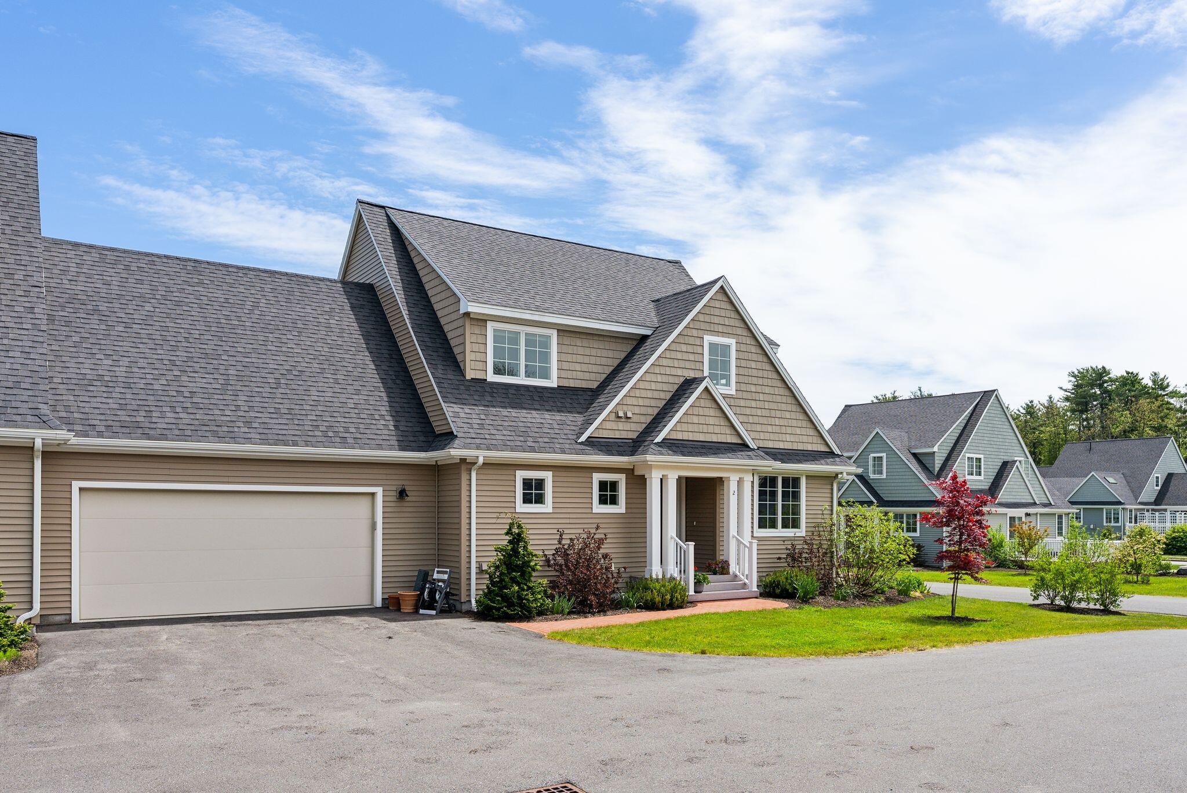
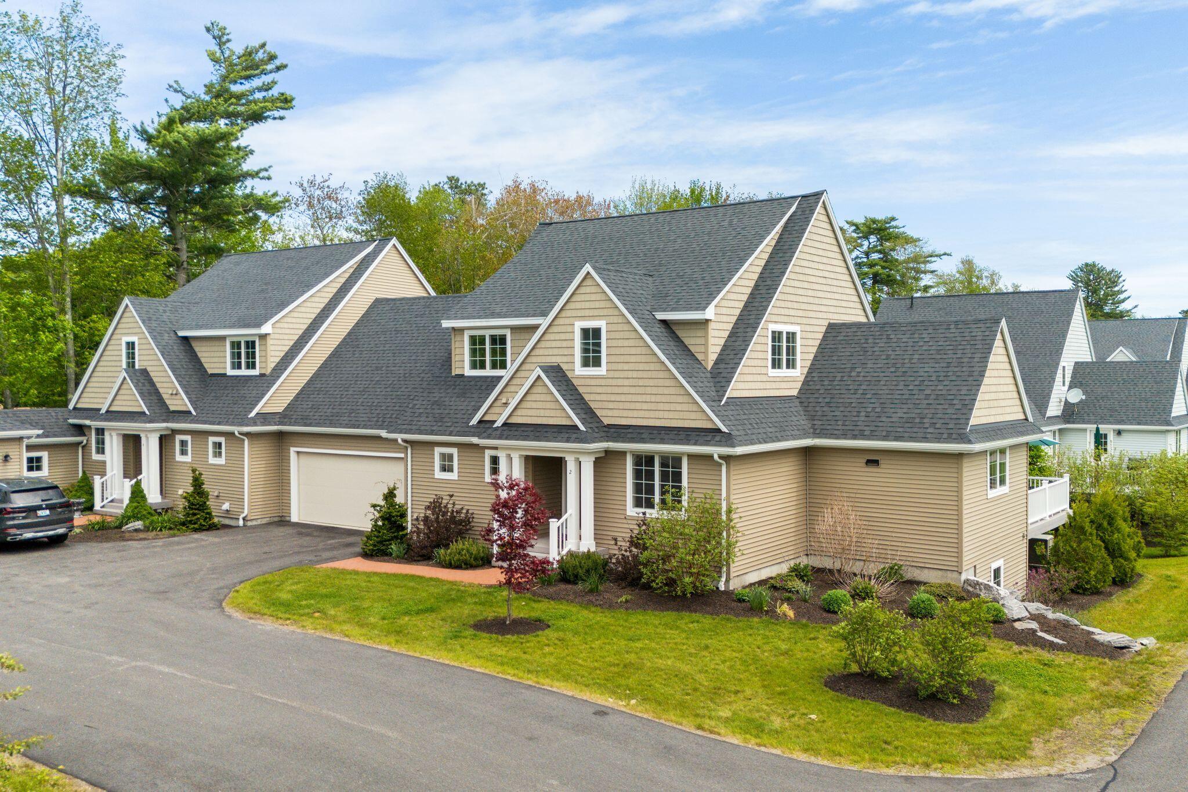
Newly renovated with a large primary suite! This unit is worth a look with an expanded primary bedroom with beautiful natural light. Discover the charm of Botany Place, a premier condominium community located just off Maine Street in Brunswick. 3BR/2.5BA end unit condo built in 2022 features a first floor primary suite, modern kitchen with contemporary finishes, and cathedral ceiling. Open living/dining room/ sitting room with natural light on three sides. Hardwood floors on the first floor, heat pumps for summer A/C and winter heat, a gas fireplace insert and whole house back up generator (2024.) Upstairs another sitting area, 2 more bedrooms and a second full bathroom. 2-car garage connects to house through mudroom/ laundry room and provides secure parking and additional storage space. Residents of Botany Place enjoy beautifully maintained surroundings and a peaceful neighborhood atmosphere. Location cannot be beat! Close to Bowdoin College, Land trust trails, ocean access and downtown Brunswick, this home offers easy access to local shops, dining, and cultural attractions. With convenient transportation options, including nearby Amtrak to Boston service, travel is a breeze.

Save
Ask
Tour
Hide
Share
Listing Snapshot
Price 
$799,000
Days On Site 
141 Days
Bedrooms 
3
Inside Area (SqFt) 
2,410 sqft
Total Baths 
3
Full Baths 
2
Partial Baths 
1
Lot Size 
N/A
Year Built 
2022
MLS® Number 
1653739
Status 
Pending
Property Tax 
$12,154
HOA/Condo/Coop Fees 
$603 monthly
Sq Ft Source 
Public Records
Days online/new listing status provided by Showcase IDX.
Friends & Family
Recent Activity
3 months agoListing updated with changes from the MLS®
3 months agoStatus changed to Pending
5 months agoListing first seen on site
Price history, status history, and update history provided by Showcase IDX.
General Features
Attached Garage 
Yes
Foundation 
Concrete Perimeter
Garage 
Yes
Garage Spaces 
2
Green Energy Efficient 
Thermostat
Land Lease 
No
Parking 
PavedInside EntranceOff StreetElectric Vehicle Charging Station(s)Attached
Property Sub Type 
Condominium
Sewer 
Public Sewer
SqFt Above 
2410
SqFt Total 
2410
Style 
ContemporaryRow-End
Utilities 
Natural Gas Available
Water Source 
Public
Zoning 
Residential
Interior Features
Appliances 
DishwasherDisposalDryerMicrowaveElectric RangeRefrigeratorWasherOther
Basement 
DaylightFullUnfinished
Cooling 
Heat PumpCentral Air
Electric 
Circuit Breakers
Fireplace 
Yes
Fireplace Features 
Living RoomGas
Fireplaces 
1
Flooring 
WoodTileCarpet
Furnished 
Unfurnished
Heating 
Hot WaterHeat PumpBaseboard
Interior 
Kitchen IslandCathedral Ceiling(s)PantryWalk-In Closet(s)Master DownstairsStorage
Laundry Features 
Main Level
Window Features 
Double Pane WindowsSkylight(s)
Save
Ask
Tour
Hide
Share
Exterior Features
Construction Details 
Vinyl SidingFrame
Lot Features 
LandscapedCorner LotLevelSubdivided
Patio And Porch 
Deck
Road Frontage 
Private Road
Roof 
Shingle
Windows/Doors 
Double Pane WindowsSkylight(s)
Community Features
Accessibility Features 
Accessible Doors
Association Amenities 
Storage
Association Dues 
1809
Community Features 
Sidewalks
HOA Fee Frequency 
Quarterly
Roads 
Paved
School District 
Brunswick Public Schools
Schools
School District
Brunswick Public Schools
Elementary School
Unknown
Middle School
Unknown
High School
Unknown
Listing courtesy of Portside Real Estate Group


Listing data is derived in whole or in part from the Maine IDX and is for consumers' personal, noncommercial use only. Dimensions are approximate and not guaranteed. All data should be independently verified. © 2026 Maine Real Estate Information System, Inc. All Rights Reserved.
Last checked 2026-07-28 12:36 PM UTC

Neighborhood & Commute
Source: Walkscore
Save
Ask
Tour
Hide
Share