

Save
Ask
Tour
Hide
$419,900
160 Days On Site
14 Gabardi LaneBridgton, ME 04009
Single Family Residence|Pending
3
Beds
2
Total Baths
2
Full Baths
1,232
SqFt
$341
/SqFt
2026
Built
County:
Cumberland
Days online/new listing status provided by Showcase IDX.
Listing courtesy of Maine Real Estate Choice
Call Now: 207.805.3707
Is this the listing for you? We can help make it yours.
207.805.3707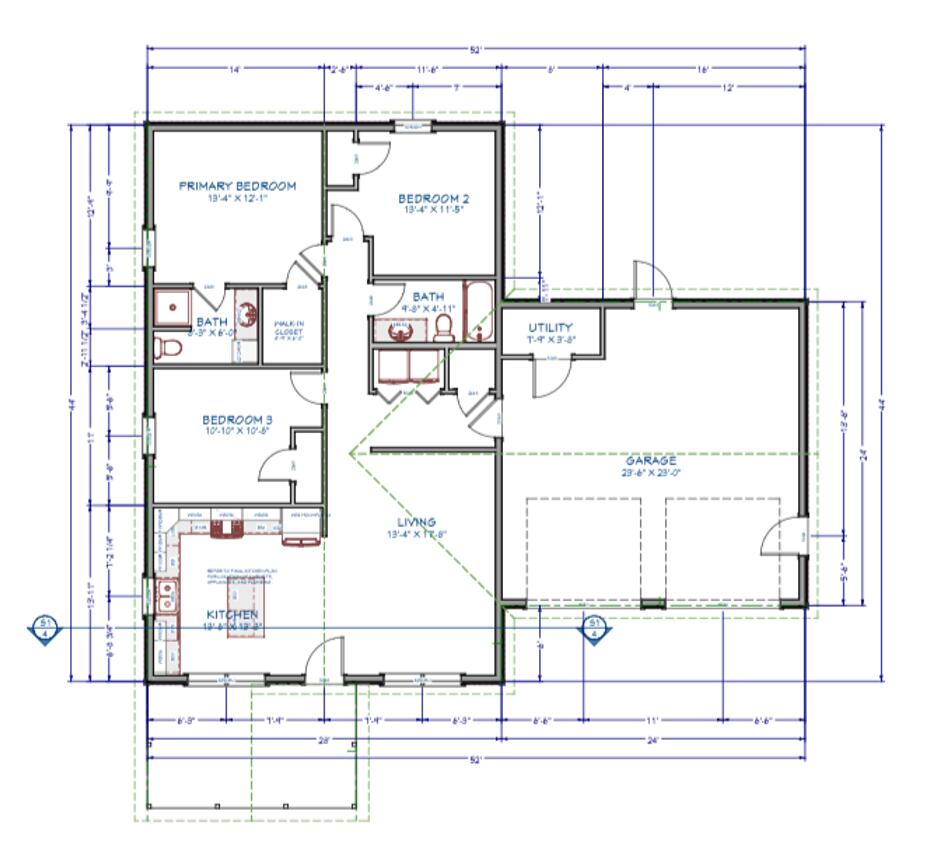
Save
Ask
Tour
Hide
Mortgage Calculator
Monthly Payment (Est.)
$1,916Calculator powered by Showcase IDX, a Constellation1 Company. Copyright ©2026 Information is deemed reliable but not guaranteed.
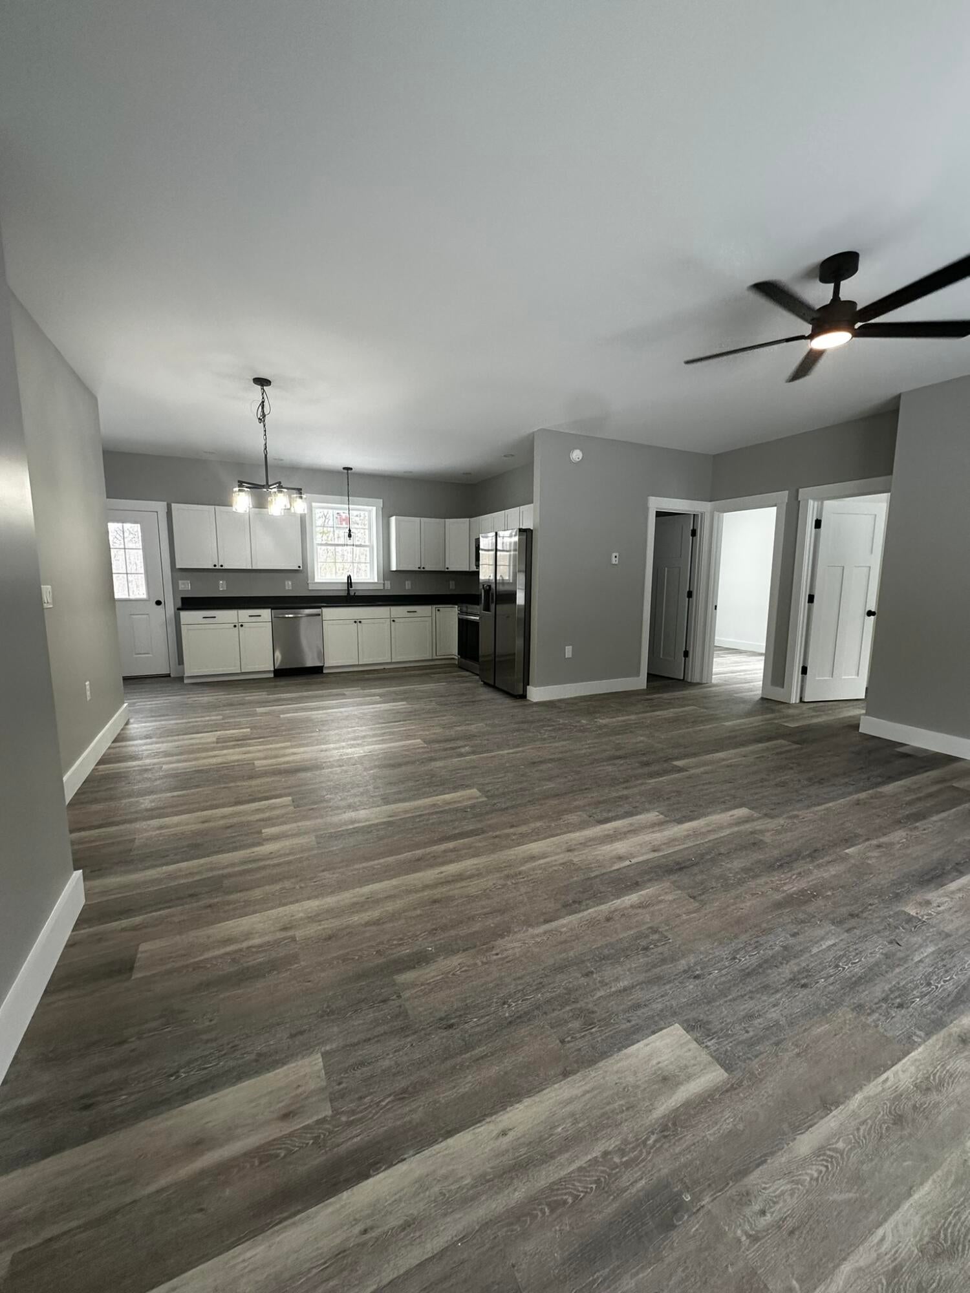
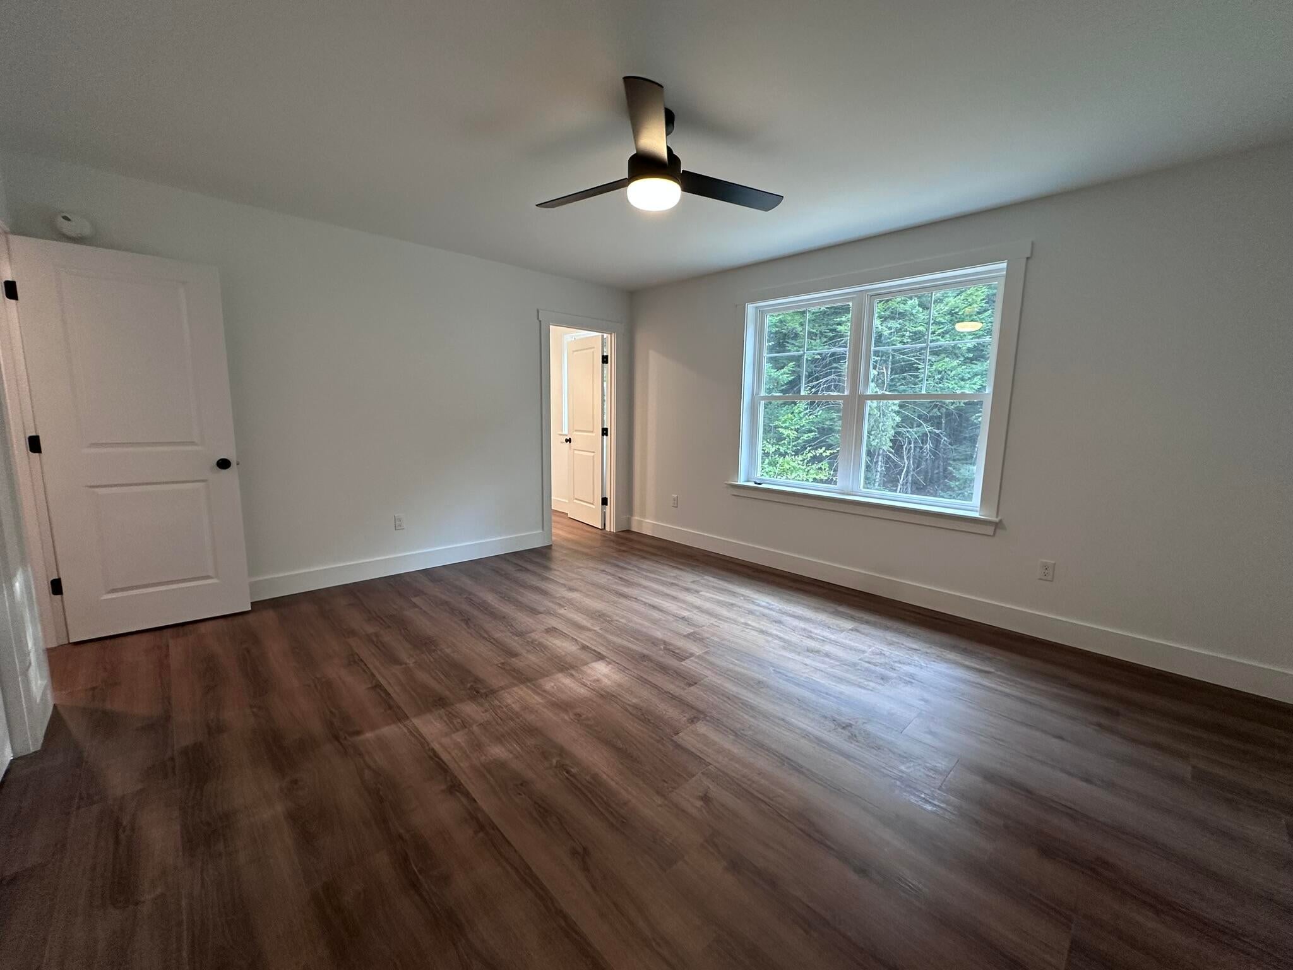
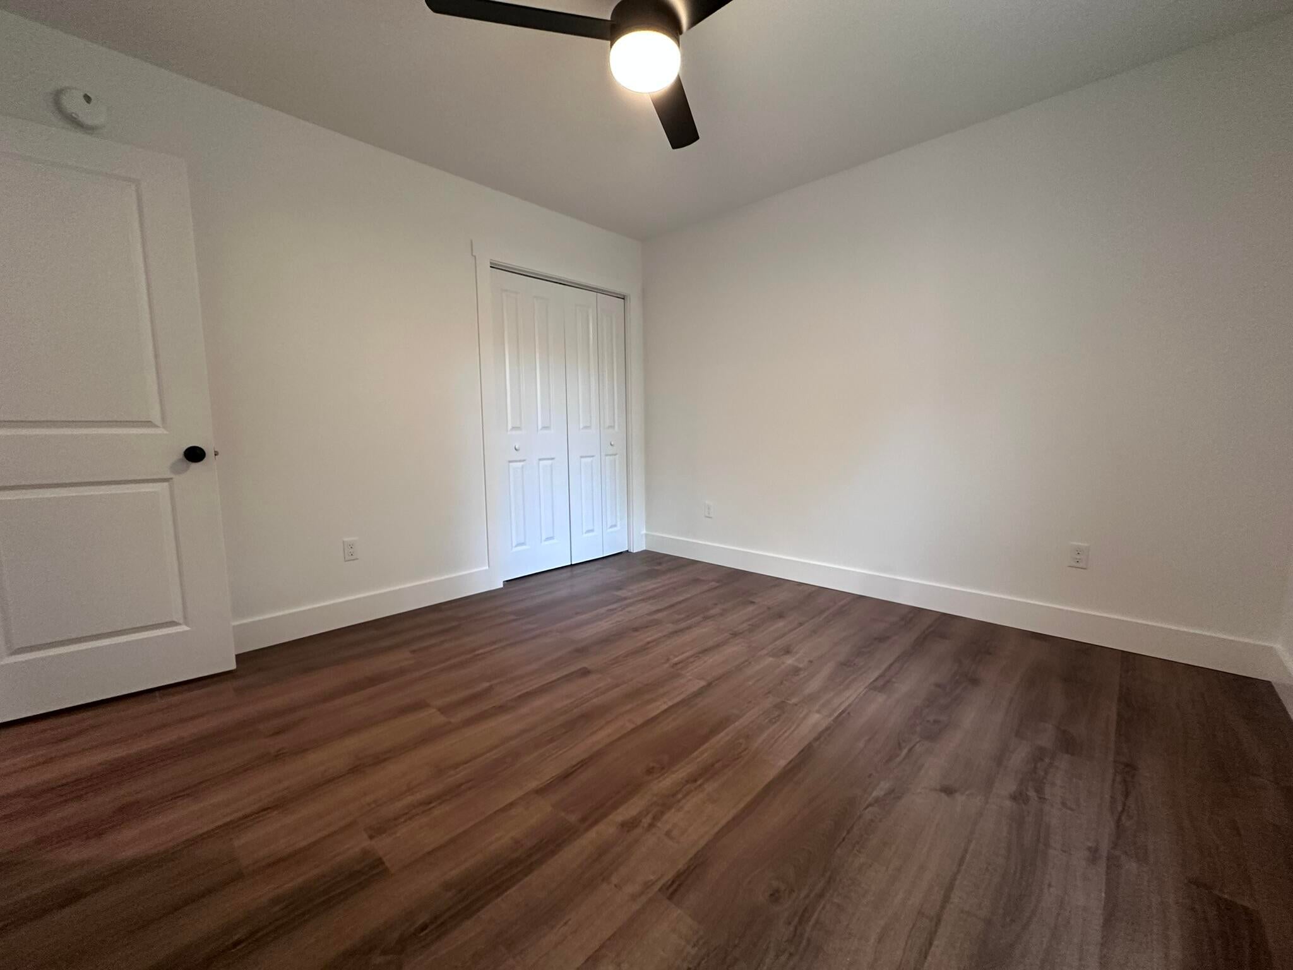
To Be Built - This beautifully designed 3-bedroom, 2-bath ranch offers an inviting open floor plan. The kitchen features stainless steel appliances, a center island, and granite countertops overlooking the spacious living and dining areas. Enjoy radiant heat and luxury vinyl plank flooring throughout the entire home. The primary bedroom includes a private bath with a walk-in shower. Conveniently located just a few miles from downtown Bridgton, where you'll find charming shops, restaurants, and a movie theater. Estimated completion late September.
Save
Ask
Tour
Hide
Listing Snapshot
Price
$419,900
Days On Site
160 Days
Bedrooms
3
Inside Area (SqFt)
1,232 sqft
Total Baths
2
Full Baths
2
Partial Baths
N/A
Lot Size
1.4 Acres
Year Built
2026
MLS® Number
1654591
Status
Pending
Property Tax
$209.67
HOA/Condo/Coop Fees
N/A
Sq Ft Source
Builder
Days online/new listing status provided by Showcase IDX.
Friends & Family
Recent Activity
| 2 months ago | Listing updated with changes from the MLS® | |
| 2 months ago | Status changed to Pending | |
| 5 months ago | Listing first seen on site |
Price history, status history, and update history provided by Showcase IDX.
General Features
Acres
1.4
Foundation
Slab
Green Energy Efficient
Lighting
Land Lease
No
Parking
GravelOn SiteOff Street
Property Sub Type
Single Family Residence
Sewer
Private SewerSeptic Needed
SqFt Above
1232
SqFt Total
1232
Style
Ranch
Utilities
Propane
Water Source
Private
Zoning
Residential
Interior Features
Appliances
DishwasherMicrowaveGas RangeRefrigeratorTankless Water HeaterElectric Range
Cooling
Heat Pump
Electric
Circuit Breakers
Flooring
Vinyl
Furnished
Unfurnished
Heating
ElectricPropaneHeat PumpRadiant
Interior
Kitchen IslandWalk-In Closet(s)Master Downstairs
Laundry Features
Main LevelWasher Hookup
Window Features
Double Pane Windows
Bedroom 2
Dimensions - 134.0x115.0Level - First
Bedroom 3
Dimensions - 1010.0x108.0Level - First
Kitchen
Dimensions - 136.0x136.0Level - FirstFeatures - Eat-in Kitchen, Kitchen Island
Living Room
Dimensions - 178.0x134.0Level - First
Other Room
Dimensions - 79.0x38.0Level - First
Primary Bedroom
Dimensions - 134.0x121.0Level - FirstFeatures - Walk-In Closet(s)
Save
Ask
Tour
Hide
Exterior Features
Construction Details
Vinyl SidingFrame
Lot Features
Wooded
Patio And Porch
Porch
Road Frontage
Private Road
Roof
Shingle
View
Trees/Woods
Waterview
Trees/Woods
Windows/Doors
Double Pane Windows
Community Features
Accessibility Features
Accessible Entrance
Roads
Gravel
School District
RSU 61/MSAD 61
Schools
School District
RSU 61/MSAD 61
Elementary School
Unknown
Middle School
Unknown
High School
Unknown
Listing courtesy of Maine Real Estate Choice


Listing data is derived in whole or in part from the Maine IDX and is for consumers' personal, noncommercial use only. Dimensions are approximate and not guaranteed. All data should be independently verified. © 2026 Maine Real Estate Information System, Inc. All Rights Reserved.
Last checked 2026-08-25 08:40 PM UTC
Listing data is derived in whole or in part from the Maine IDX and is for consumers' personal, noncommercial use only. Dimensions are approximate and not guaranteed. All data should be independently verified. © 2026 Maine Real Estate Information System, Inc. All Rights Reserved.
Last checked 2026-08-25 08:40 PM UTC
Neighborhood & Commute
Source: Walkscore
Save
Ask
Tour
Hide