Save
Ask
Tour
Hide
Share
$1,195,000
127 Days On Site

44 Island View Lane
Brunswick, ME 04011

Single Family Residence|Pending
4
Beds
4
Total Baths
3
Full Baths
1
Partial Bath
3,149
SqFt
$379
/SqFt
2004
Built
Subdivision:
Eagle Ridge Subdivision
County:
Cumberland
Days online/new listing status provided by Showcase IDX.
Listing courtesy of RE/MAX Shoreline [email protected]
Call Now: 207.805.3707
Is this the listing for you? We can help make it yours.
207.805.3707
44 Island View Lane44 Island View Lane44 Island View Lane44 Island View Lane
Save
Ask
Tour
Hide
Share

Mortgage Calculator

Monthly Payment (Est.)

$5,452
Calculator powered by Showcase IDX, a Constellation1 Company. Copyright ©2026 Information is deemed reliable but not guaranteed.

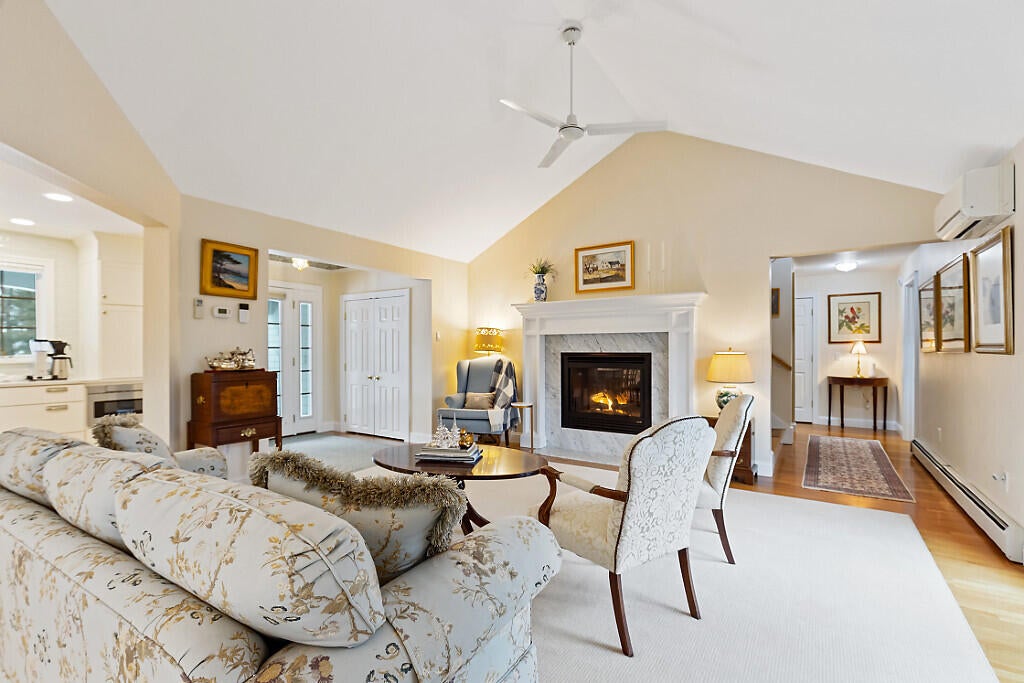
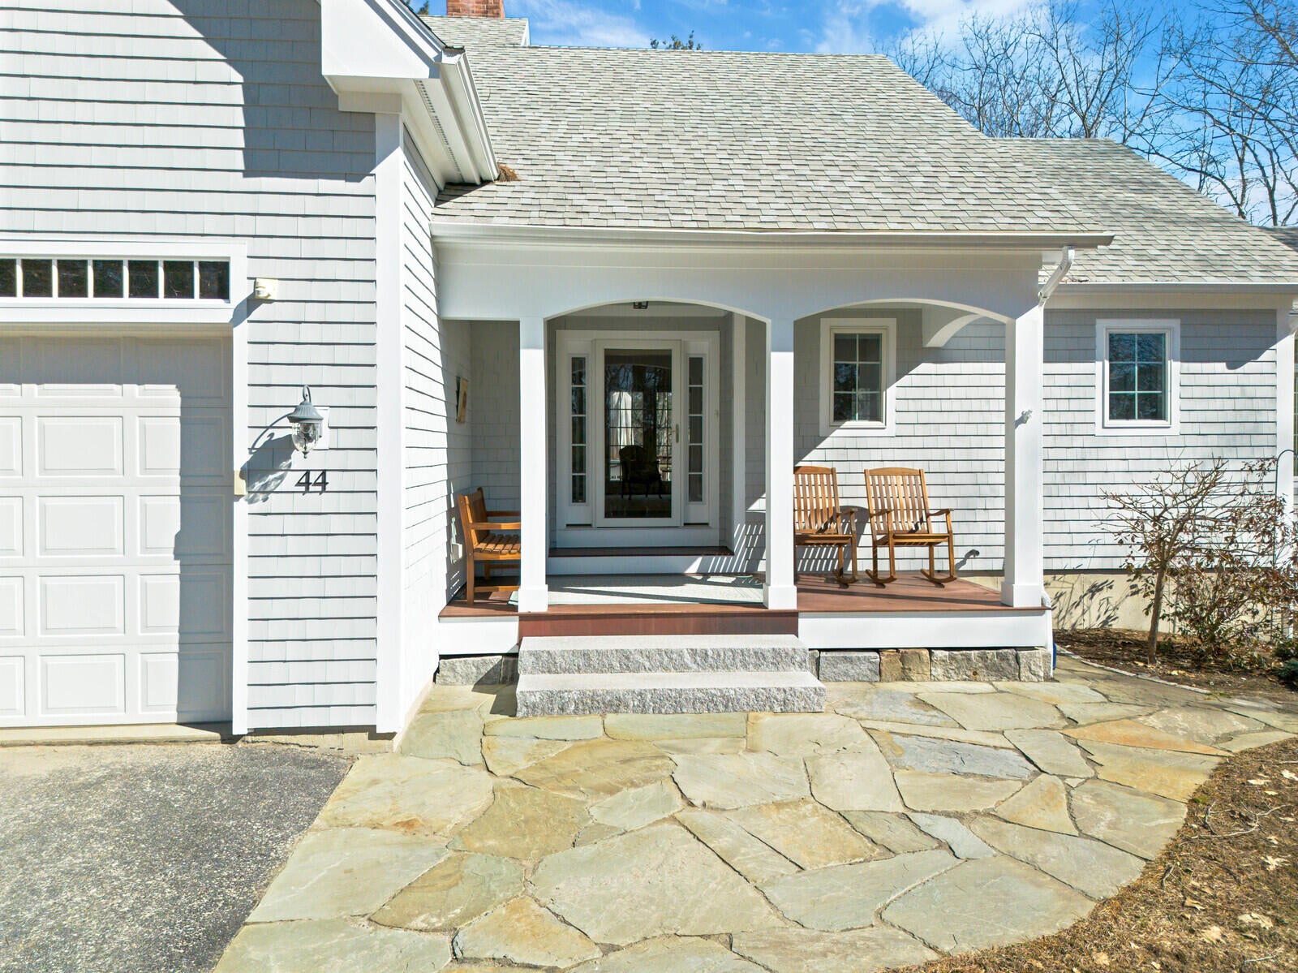
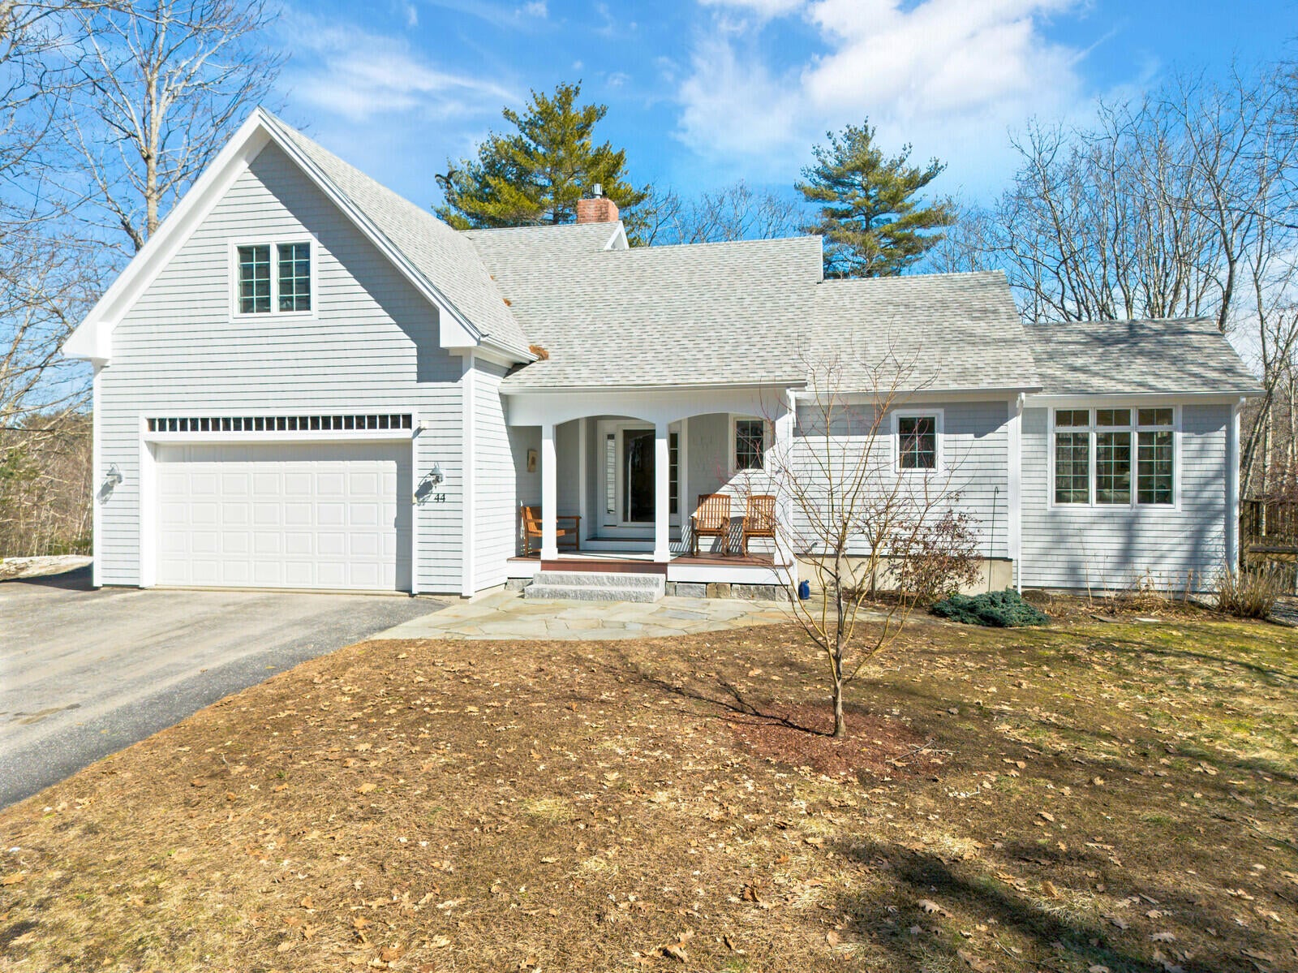
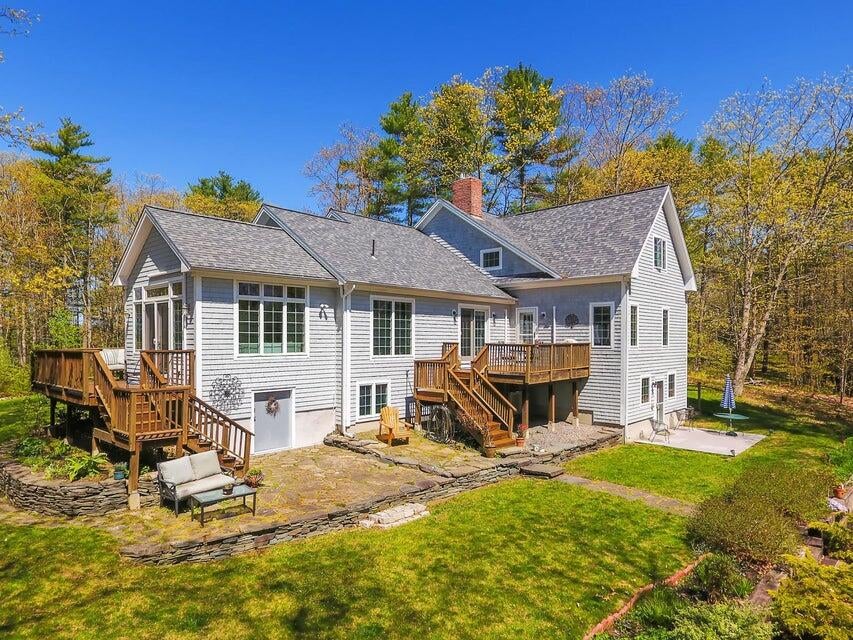
PRICE IMPROVEMENT, AMAZING VALUE!! 'Set in one of Brunswick's desirable neighborhoods, this stunning contemporary residence offers a rare blend of privacy, natural beauty, and everyday convenience--bordering protected conservation land while remaining just minutes from Bowdoin College, downtown Brunswick, and historic Bath. Bathed in natural light, the open-concept interior is designed for both comfort and effortless entertaining. Warm hardwood floors run throughout, anchoring a thoughtfully updated kitchen, renovated baths, and a custom-designed laundry room. The formal living room with fireplace flows seamlessly into the dining area and continues into a dramatic four-season sunroom, framed by floor-to-ceiling windows that bring the outdoors in year-round. The primary1st floor bedroom suite provides a peaceful retreat with a full bath and custom walk-in closet. Upstairs, two additional guest bedrooms are complemented by a flexible loft space--ideal for a home office, reading nook, or creative studio. The finished lower level, complete with a private entrance, offers exceptional versatility as guest quarters, extended family space, or an in-law apartment. Outdoors, the property is equally compelling: professionally landscaped grounds feature a classic stone wall, granite steps, and a pergola-covered fire pit designed for relaxed evenings under the stars. Two mahogany decks and a private patio create multiple spaces for entertaining or quiet enjoyment, all overlooking a secluded backyard setting with seasonal water views and desirable western exposure for sunset light. Additional highlights include shared access to a deep-water dock and float on the Androscoggin River--an exceptional amenity for boating or waterfront enjoyment--along with a convenient 40-minute drive to Portland International Jetport. A refined, light-filled home that balances modern updates with natural surroundings, offering both privacy and connection in a premier Midcoast Maine

Save
Ask
Tour
Hide
Share
Listing Snapshot
Price 
$1,195,000
Days On Site 
127 Days
Bedrooms 
4
Inside Area (SqFt) 
3,149 sqft
Total Baths 
4
Full Baths 
3
Partial Baths 
1
Lot Size 
0.68 Acres
Year Built 
2004
MLS® Number 
1655214
Status 
Pending
Property Tax 
$12,611.88
HOA/Condo/Coop Fees 
$100 monthly
Sq Ft Source 
Public Records
Days online/new listing status provided by Showcase IDX.
Friends & Family
Recent Activity
4 weeks agoListing updated with changes from the MLS®
4 weeks agoStatus changed to Pending
3 months agoPrice changed to $1,195,000
4 months agoListing first seen on site
Price history, status history, and update history provided by Showcase IDX.
General Features
Acres 
0.68
Garage 
Yes
Garage Spaces 
2
Green Energy Efficient 
Thermostat
Land Lease 
No
Parking 
PavedGarage Door OpenerInside Entrance
Property Sub Type 
Single Family Residence
Sewer 
Private SewerSeptic Tank
SqFt Above 
2624
SqFt Below 
525
SqFt Total 
3149
Style 
Contemporary
Utilities 
Cable AvailablePropane
Water Source 
PrivateWell
Zoning 
Residential
Interior Features
Appliances 
DishwasherDryerMicrowaveGas RangeRefrigeratorWasher
Basement 
Interior EntryWalk-Out AccessDaylightFinishedFull
Cooling 
Heat Pump
Electric 
Circuit BreakersUnderground
Fireplace 
Yes
Fireplace Features 
Living RoomGas
Fireplaces 
1
Flooring 
CarpetTileWoodCeramic TileHardwood
Furnished 
Unfurnished
Heating 
OilBaseboardHeat PumpHot WaterZonedRadiant
Interior 
Kitchen IslandCathedral Ceiling(s)In-Law FloorplanPantryWalk-In Closet(s)Master DownstairsStorage
Laundry Features 
Main LevelSink
Window Features 
Double Pane Windows
Bedroom 2 
Level - Second
Bedroom 3 
Level - Second
Bedroom 4 
Level - Basement
Dining Room 
Level - FirstFeatures - Cathedral Ceiling(s)
Kitchen 
Level - FirstFeatures - Cathedral Ceiling(s), Kitchen Island, Pantry
Laundry 
Level - First
Living Room 
Level - FirstFeatures - Cathedral Ceiling(s)
Primary Bedroom 
Level - FirstFeatures - Walk-In Closet(s)
Sunroom 
Level - FirstFeatures - Cathedral Ceiling(s)
Save
Ask
Tour
Hide
Share
Exterior Features
Construction Details 
ClapboardWood SidingFrame
Lot Features 
Near Golf CourseLandscapedCul-De-SacLevelWoodedRolling SlopeSubdividedOpen Lot
Patio And Porch 
PorchDeckPatio
Road Frontage 
Private Road
Roof 
Shingle
View 
Trees/Woods
Waterfront 
Yes
Waterfront Features 
Waterfront
Waterview 
Trees/Woods
Windows/Doors 
Double Pane Windows
Community Features
Accessibility Features 
Accessible Full Bath
Association Amenities 
Storage
Association Dues 
1200
HOA Fee Frequency 
Annually
Roads 
Gravel
School District 
Brunswick Public Schools
Schools
School District
Brunswick Public Schools
Elementary School
Unknown
Middle School
Unknown
High School
Unknown
Listing courtesy of RE/MAX Shoreline [email protected]


Listing data is derived in whole or in part from the Maine IDX and is for consumers' personal, noncommercial use only. Dimensions are approximate and not guaranteed. All data should be independently verified. © 2026 Maine Real Estate Information System, Inc. All Rights Reserved.
Last checked 2026-07-29 02:20 PM UTC

Neighborhood & Commute
Source: Walkscore
Save
Ask
Tour
Hide
Share