

Save
Ask
Tour
Hide
$849,000
127 Days On Site
45 Viking Village RoadNewry, ME 04261
For Sale|Single Family Residence|Active
1
Bed
2
Total Baths
1
Full Bath
1
Partial Bath
1,409
SqFt
$603
/SqFt
1980
Built
County:
Oxford
Days online/new listing status provided by Showcase IDX.
Listing courtesy of Cassie Mason Real Estate
Call Now: 207.805.3707
Is this the listing for you? We can help make it yours.
207.805.3707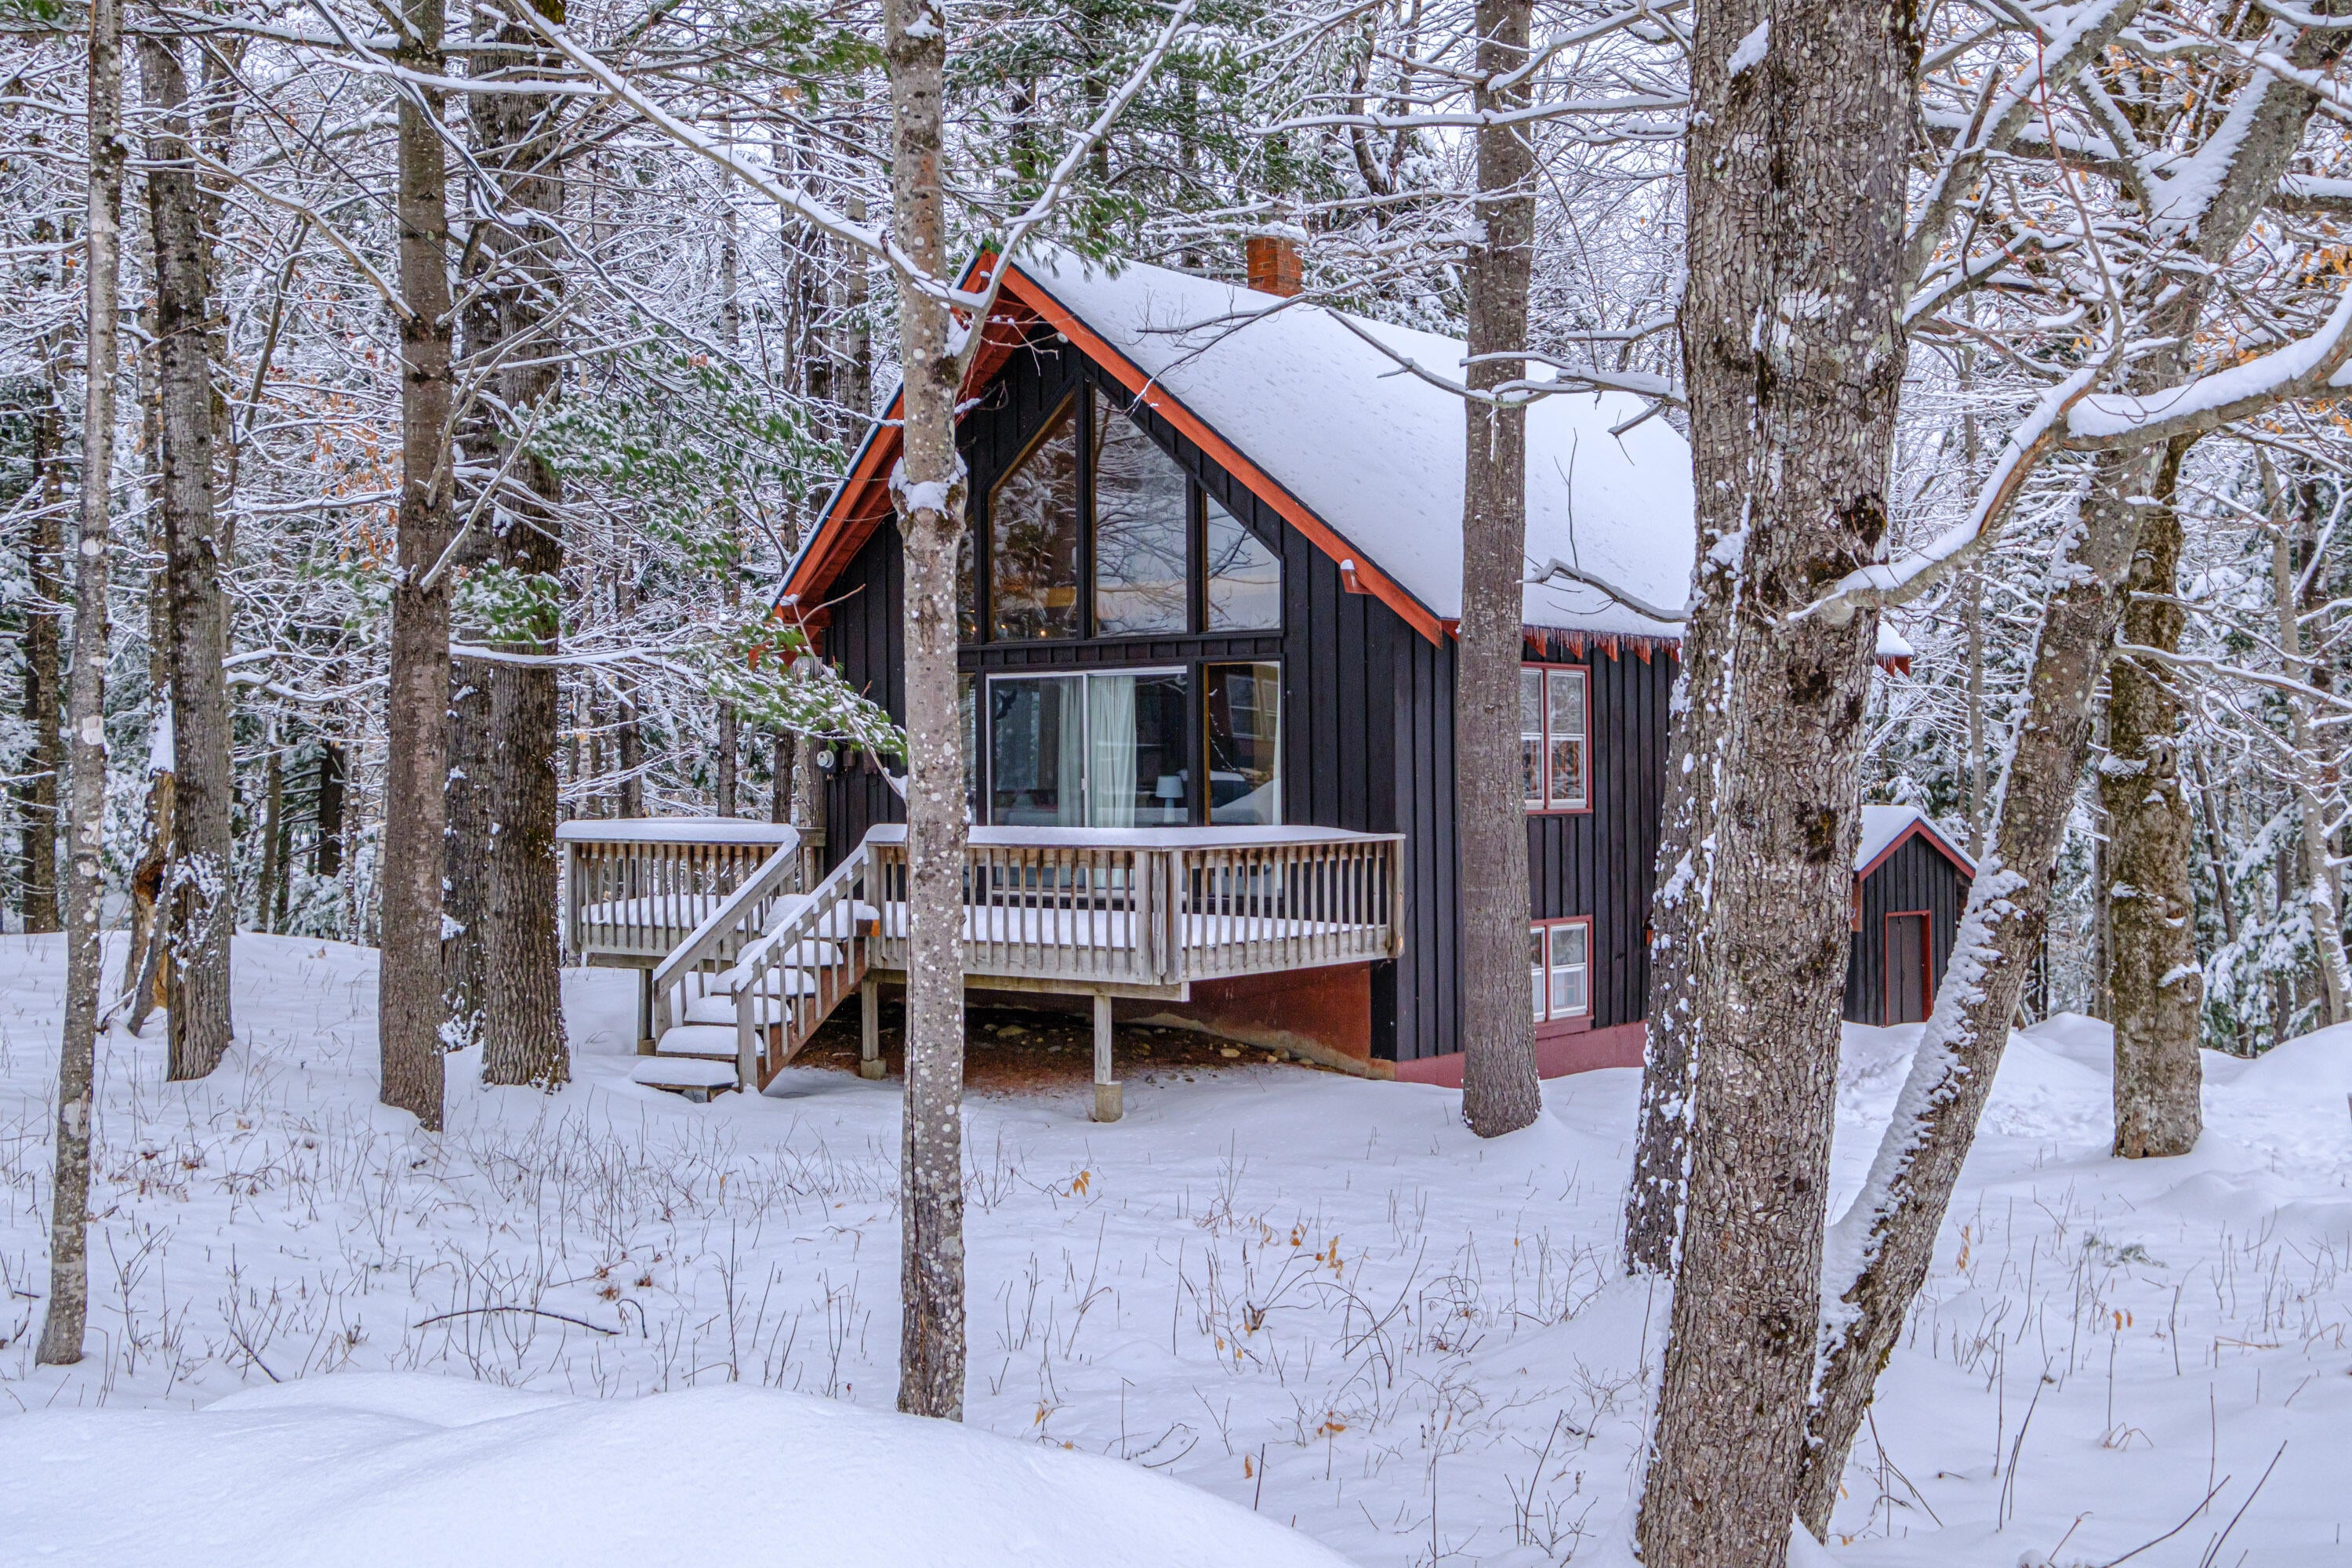
Save
Ask
Tour
Hide
Mortgage Calculator
Monthly Payment (Est.)
$3,873Calculator powered by Showcase IDX, a Constellation1 Company. Copyright ©2026 Information is deemed reliable but not guaranteed.
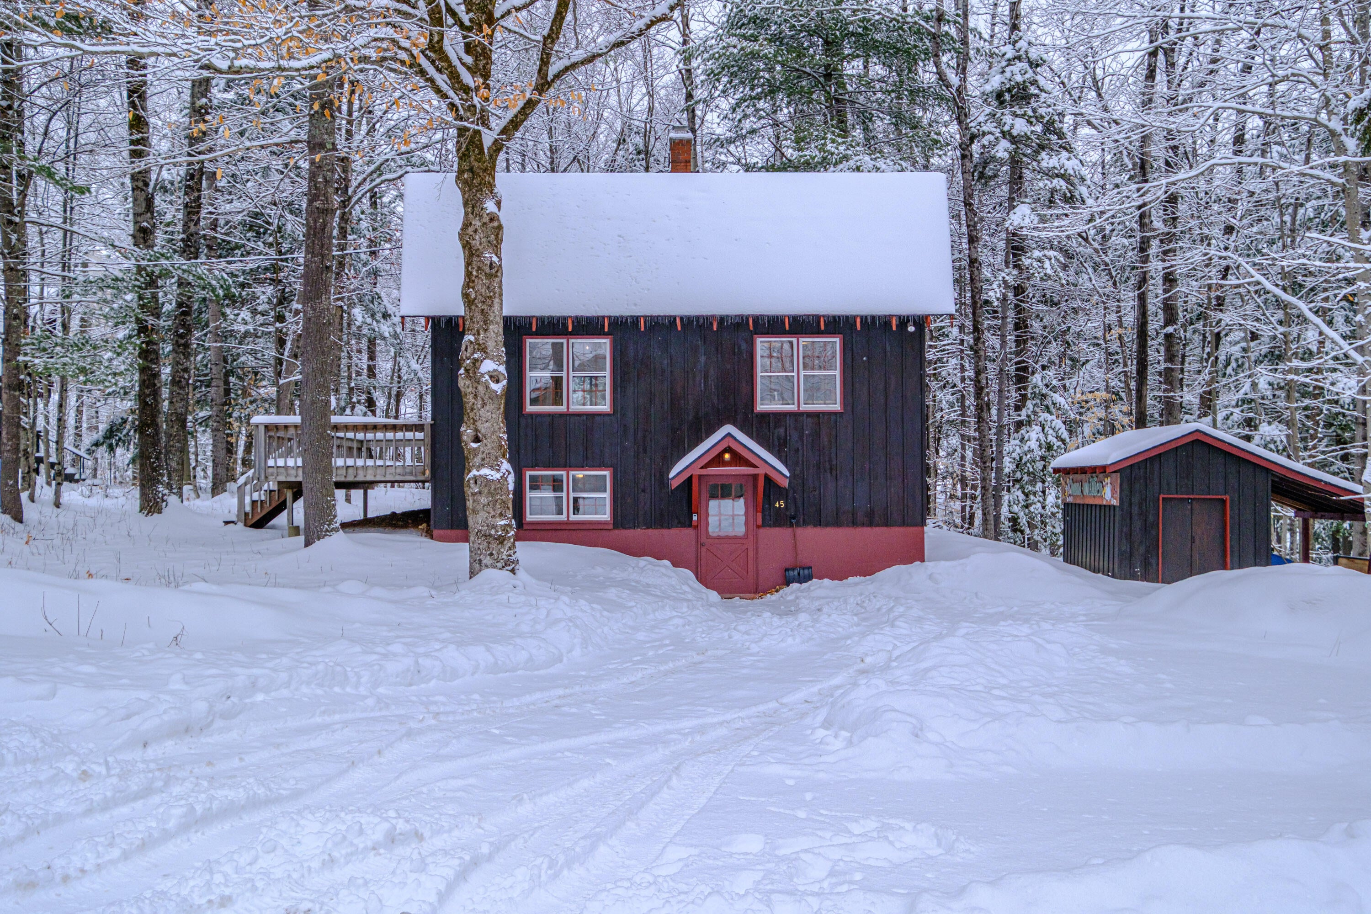
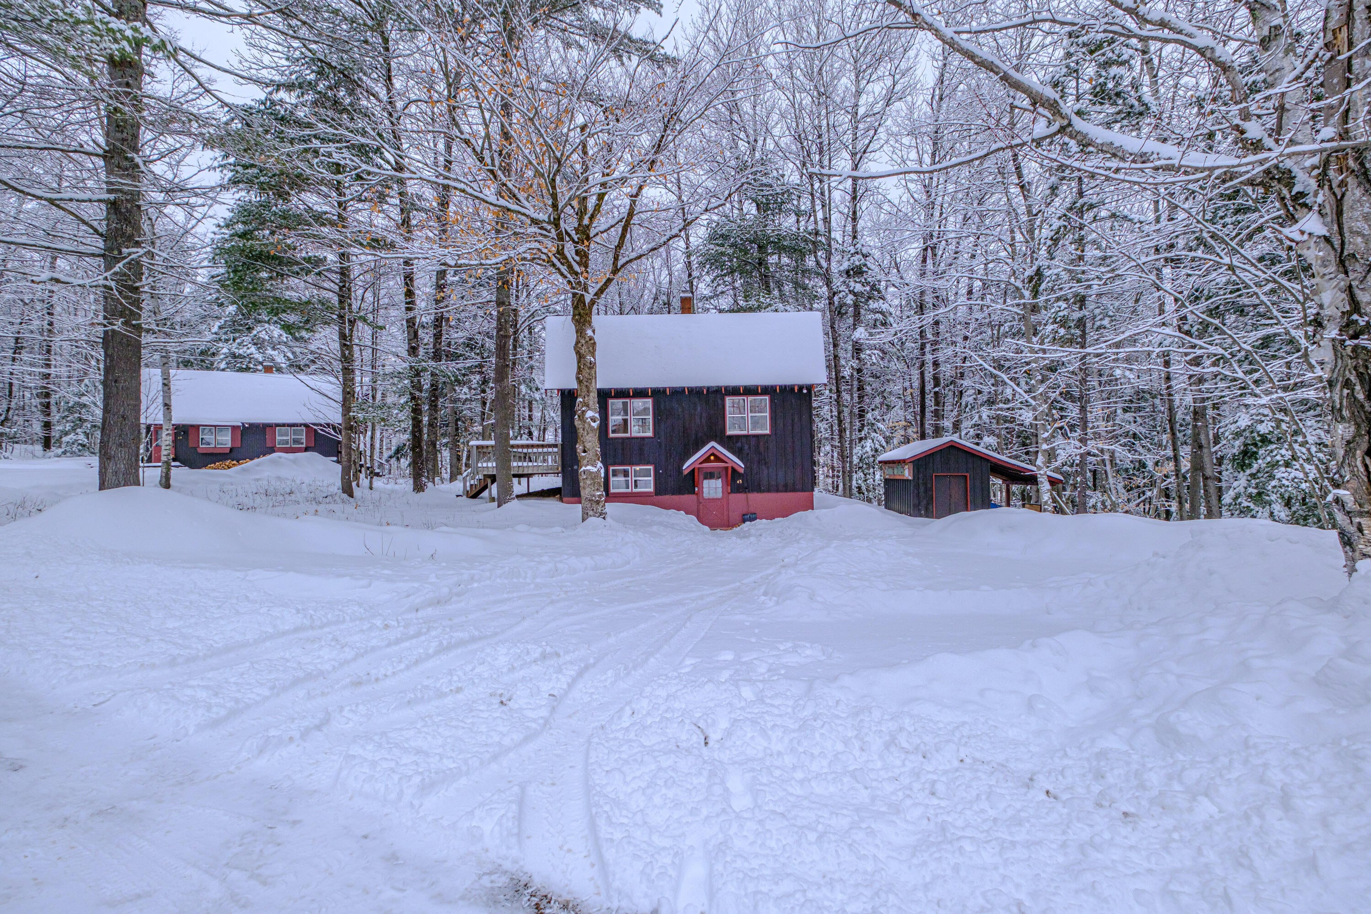
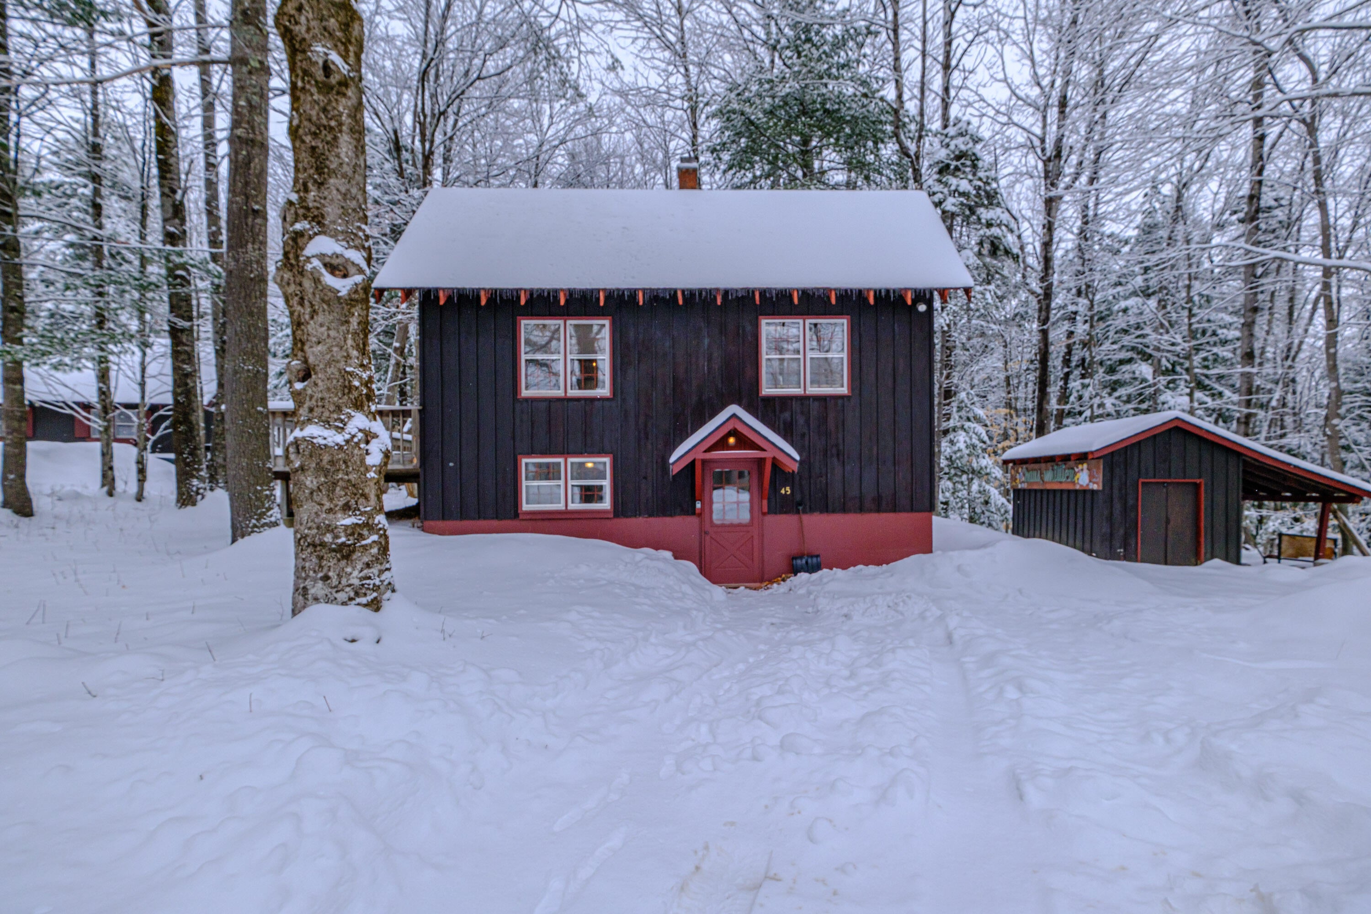
Tucked into the heart of Sunday River's iconic Viking Village, 45 Viking Village Road delivers the kind of location skiers dream about. Set just below the Barker Mountain Lodge with Lift 6 access nearby, this property offers easy walkability to the Gould Academy Competition Center, the lodge, and trail access--making first tracks and après-ski equally effortless. Built in the late 1970's this tri-level home embraces a nostalgic, classic Sunday River ski vibe--think original skier hangout with a cozy, lived-in feel that's hard to replicate. Surrounded by snow-draped pines, the setting captures that true mountain lifestyle where you can grab your skis, throw them over your shoulder, and head straight for the slopes.
Save
Ask
Tour
Hide
Listing Snapshot
Price
$849,000
Days On Site
127 Days
Bedrooms
1
Inside Area (SqFt)
1,409 sqft
Total Baths
2
Full Baths
1
Partial Baths
1
Lot Size
0.25 Acres
Year Built
1980
MLS® Number
1655463
Status
Active
Property Tax
$2,946.11
HOA/Condo/Coop Fees
$125 monthly
Sq Ft Source
Appraiser
Days online/new listing status provided by Showcase IDX.
Friends & Family
Recent Activity
| 4 months ago | Status changed to Active | |
| 4 months ago | Listing updated with changes from the MLS® | |
| 4 months ago | Listing first seen on site |
Price history, status history, and update history provided by Showcase IDX.
General Features
Acres
0.25
Foundation
Concrete Perimeter
Land Lease
No
Parking
Gravel
Property Sub Type
Single Family Residence
Sewer
Septic Tank
SqFt Above
793
SqFt Below
616
SqFt Total
1409
Style
Chalet
Utilities
Natural Gas Not Available
Water Source
Other
Zoning
residential
Interior Features
Appliances
DryerMicrowaveElectric RangeRefrigeratorWasher
Basement
Walk-Out AccessFinished
Electric
Circuit Breakers
Fireplace
Yes
Fireplaces
1
Flooring
Laminate
Heating
Forced Air
Bedroom 1
Level - Second
Bonus Room
Level - Basement
Kitchen
Level - First
Living Room
Level - First
Save
Ask
Tour
Hide
Exterior Features
Construction Details
Wood SidingFrame
Lot Features
Rolling Slope
Other Structures
Shed(s)
Patio And Porch
Deck
Roof
Shingle
View
Trees/Woods
Waterview
Trees/Woods
Community Features
Association Dues
1500
HOA Fee Frequency
Annually
Listing courtesy of Cassie Mason Real Estate


Listing data is derived in whole or in part from the Maine IDX and is for consumers' personal, noncommercial use only. Dimensions are approximate and not guaranteed. All data should be independently verified. © 2026 Maine Real Estate Information System, Inc. All Rights Reserved.
Last checked 2026-07-31 08:02 AM UTC
Listing data is derived in whole or in part from the Maine IDX and is for consumers' personal, noncommercial use only. Dimensions are approximate and not guaranteed. All data should be independently verified. © 2026 Maine Real Estate Information System, Inc. All Rights Reserved.
Last checked 2026-07-31 08:02 AM UTC
Neighborhood & Commute
Source: Walkscore
Save
Ask
Tour
Hide