Save
Ask
Tour
Hide
Share
$799,900
116 Days On Site

9 Dry Point Drive
Rome, ME 04963

For Sale|Single Family Residence|Active
10
Beds
9
Total Baths
9
Full Baths
5,200
SqFt
$154
/SqFt
1790
Built
County:
Kennebec
Days online/new listing status provided by Showcase IDX.
Listing courtesy of EXP Realty
Call Now: 207.805.3707
Is this the listing for you? We can help make it yours.
207.805.3707
9 Dry Point Drive9 Dry Point Drive9 Dry Point Drive9 Dry Point Drive
Save
Ask
Tour
Hide
Share

Mortgage Calculator

Monthly Payment (Est.)

$3,649
Calculator powered by Showcase IDX, a Constellation1 Company. Copyright ©2026 Information is deemed reliable but not guaranteed.

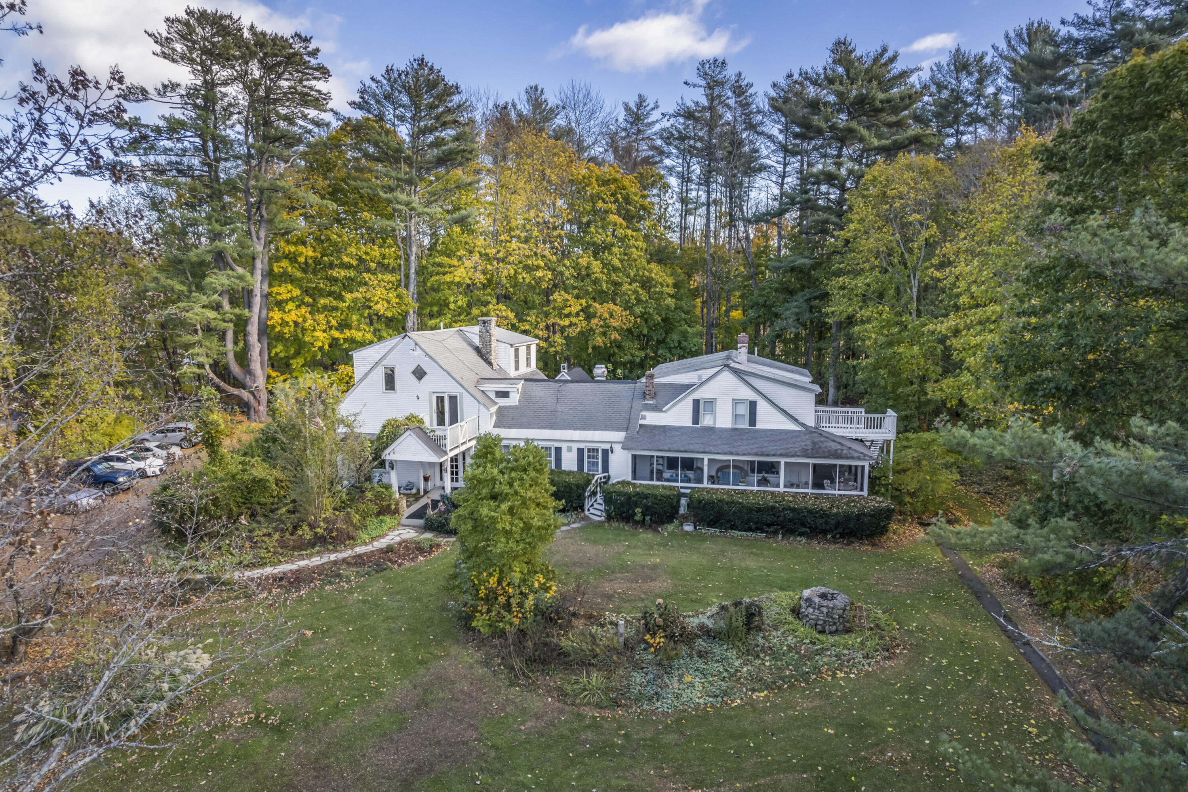
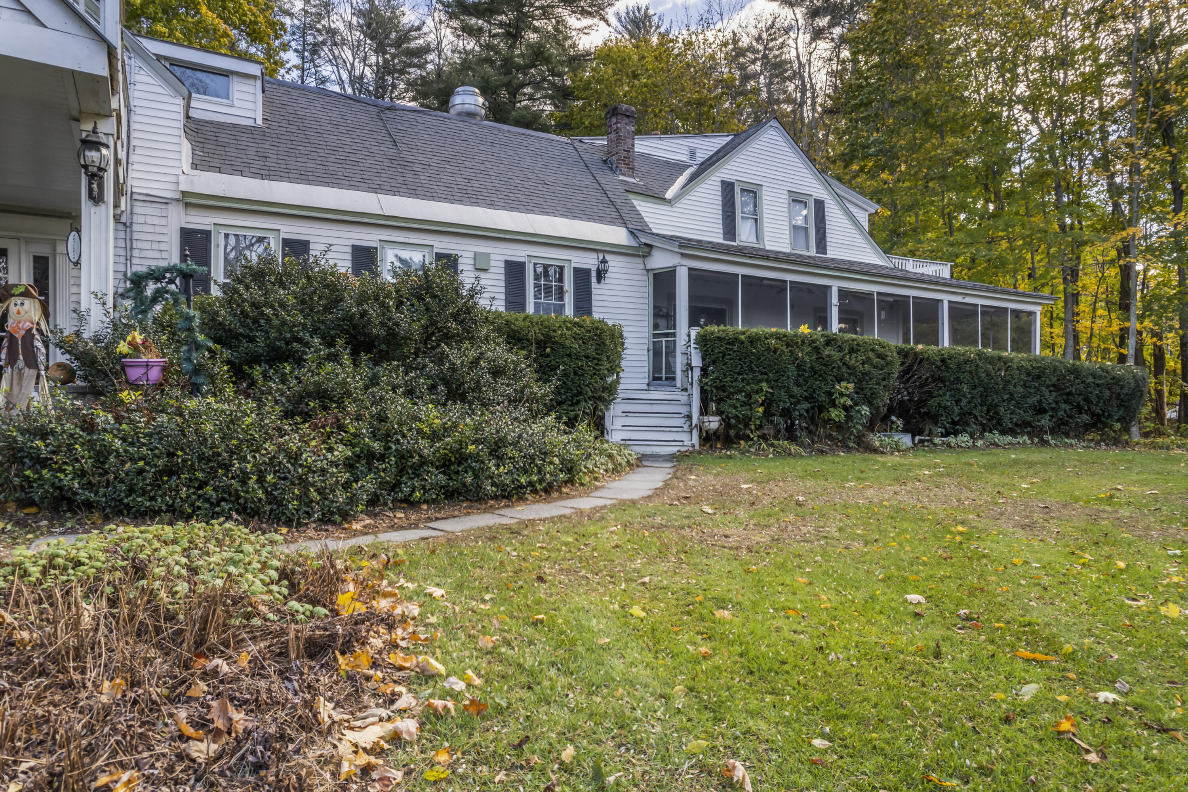
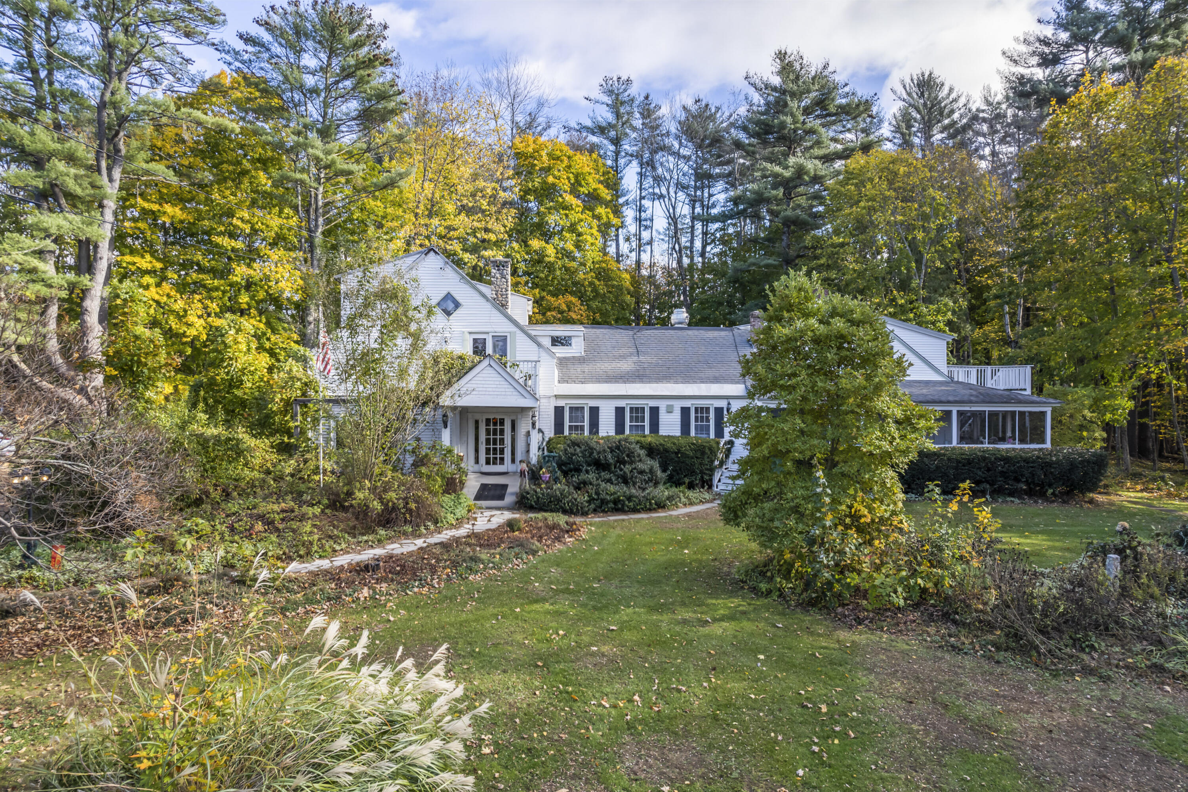
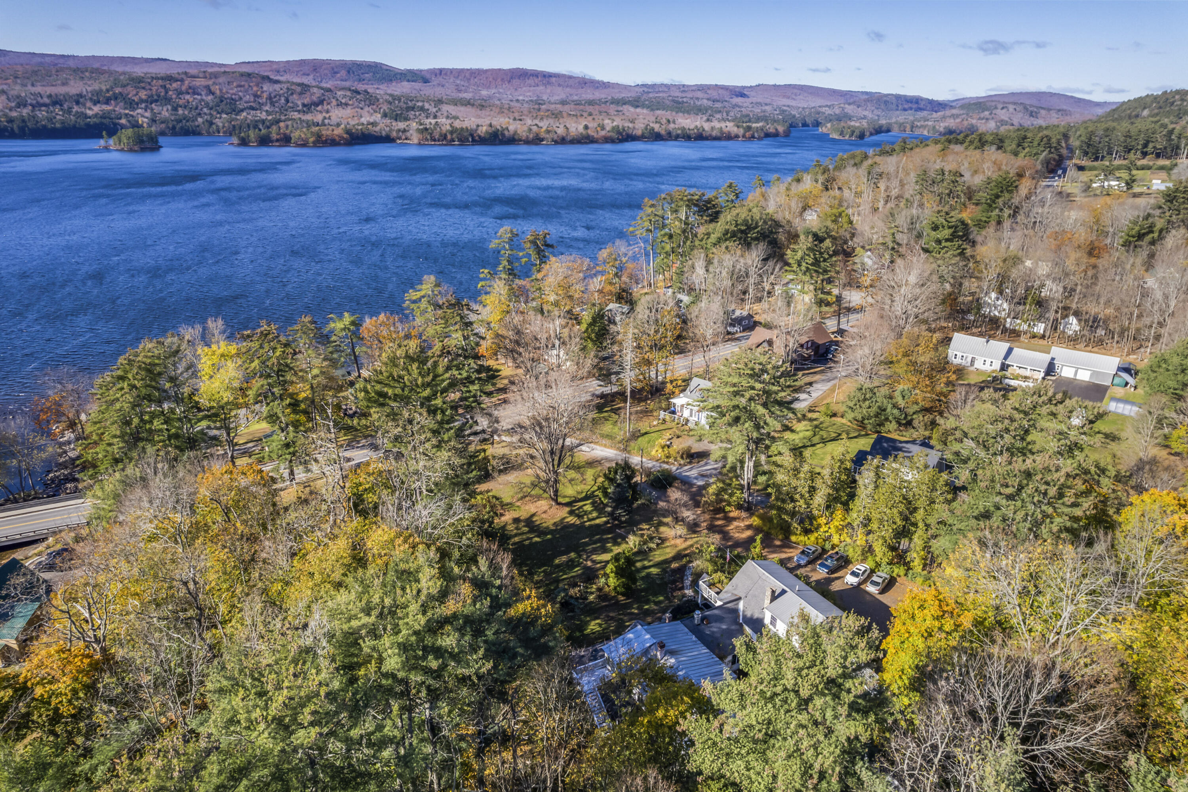
The Wings Hill Inn offers an experience in historic charm with its stone walls and walkways, wooden fences, lush gardens, private abutting conservation land, post and beam construction, a fieldstone fireplace, shiplap walls, wood floors, floral walls, wrap around porch and water views. Guests from around the world come back to enjoy breakfast on the porch, cozying up around the fireplace for a game of cards, or a short walk to Belgrade village to enjoy restaurants, shopping, an ice cream, or visit iconic Days General Store. Belgrade Lakes is perfectly situated between Long and Great Pond, and close proximity to year round recreational activities including a golf course, hiking trails, public water access for boating, swimming and kayaking , and winter fun with local snowmobile trails and ski mountains. This beauty is turn key, and furnished with 10 bedrooms and 9 bathrooms making it the perfect family compound, vacation home or investment opportunity as a bed and breakfast in today's lucrative short term rental market. Escape from the hustle and bustle, balcony sunsets, the call of loons in the summer, beautiful fall foliage and falling snow against the white lights in the winter are waiting for you to embrace the unique and timeless experience of the Wings Hill Inn. .

Save
Ask
Tour
Hide
Share
Listing Snapshot
Price 
$799,900
Days On Site 
116 Days
Bedrooms 
10
Inside Area (SqFt) 
5,200 sqft
Total Baths 
9
Full Baths 
9
Partial Baths 
N/A
Lot Size 
1.65 Acres
Year Built 
1790
MLS® Number 
1656283
Status 
Active
Property Tax 
$5,021
HOA/Condo/Coop Fees 
N/A
Sq Ft Source 
Public Records
Days online/new listing status provided by Showcase IDX.
Friends & Family
Recent Activity
4 months agoListing updated with changes from the MLS®
4 months agoStatus changed to Active
4 months agoListing first seen on site
Price history, status history, and update history provided by Showcase IDX.
General Features
Acres 
1.65
Foundation 
Stone
Land Lease 
No
Parking 
GravelOff Street
Property Sub Type 
Single Family Residence
Sewer 
Private SewerSeptic Tank
SqFt Above 
5200
SqFt Total 
5200
Style 
FarmhouseNew Englander
Utilities 
Propane
Water Source 
PrivateWell
Zoning 
mixed
Interior Features
Appliances 
DryerMicrowaveGas RangeRefrigeratorWasher
Basement 
Interior EntryFullUnfinished
Cooling 
Wall Unit(s)
Electric 
Circuit Breakers
Fireplace 
Yes
Fireplaces 
2
Flooring 
TileWood
Furnished 
Furnished
Heating 
ElectricOilPropaneWoodBaseboardHot WaterZoned
Interior 
In-Law FloorplanPantryMaster DownstairsOtherStorage
Bedroom 1 
Level - First
Bedroom 10 
Level - Third
Bedroom 2 
Level - First
Bedroom 3 
Level - Second
Bedroom 4 
Level - Second
Bedroom 5 
Level - Second
Bedroom 6 
Level - Second
Bedroom 7 
Level - Second
Bedroom 8 
Level - Second
Bedroom 9 
Level - Third
Den 
Level - First
Dining Room 
Level - First
Great Room 
Level - First
Kitchen 
Level - Third
Living Room 
Level - Second
Office 
Level - First
Save
Ask
Tour
Hide
Share
Exterior Features
Construction Details 
OtherShingle SidingVinyl SidingWood SidingFrame
Lot Features 
Near Golf CourseLandscapedLevelWoodedRolling SlopeOpen Lot
Other Structures 
OutbuildingShed(s)
Patio And Porch 
ScreenedPorchDeckPatio
Pool Features 
Above Ground
Roof 
MetalShingle
View 
Water
Waterfront Features 
Long Pond
Waterview 
Water
Community Features
Association Amenities 
Storage
Roads 
GravelPavedDirt
Listing courtesy of EXP Realty


Listing data is derived in whole or in part from the Maine IDX and is for consumers' personal, noncommercial use only. Dimensions are approximate and not guaranteed. All data should be independently verified. © 2026 Maine Real Estate Information System, Inc. All Rights Reserved.
Last checked 2026-07-27 05:25 PM UTC

Neighborhood & Commute
Source: Walkscore
Save
Ask
Tour
Hide
Share