

Save
Ask
Tour
Hide
$449,000
140 Days On Site
49 Fox Crossing RoadBridgton, ME 04009
For Sale|Single Family Residence|Active
3
Beds
1
Total Bath
1
Full Bath
1,440
SqFt
$312
/SqFt
1971
Built
Subdivision:
Knights Hill
County:
Cumberland
Days online/new listing status provided by Showcase IDX.
Listing courtesy of RE/MAX Shoreline
Call Now: 207.805.3707
Is this the listing for you? We can help make it yours.
207.805.3707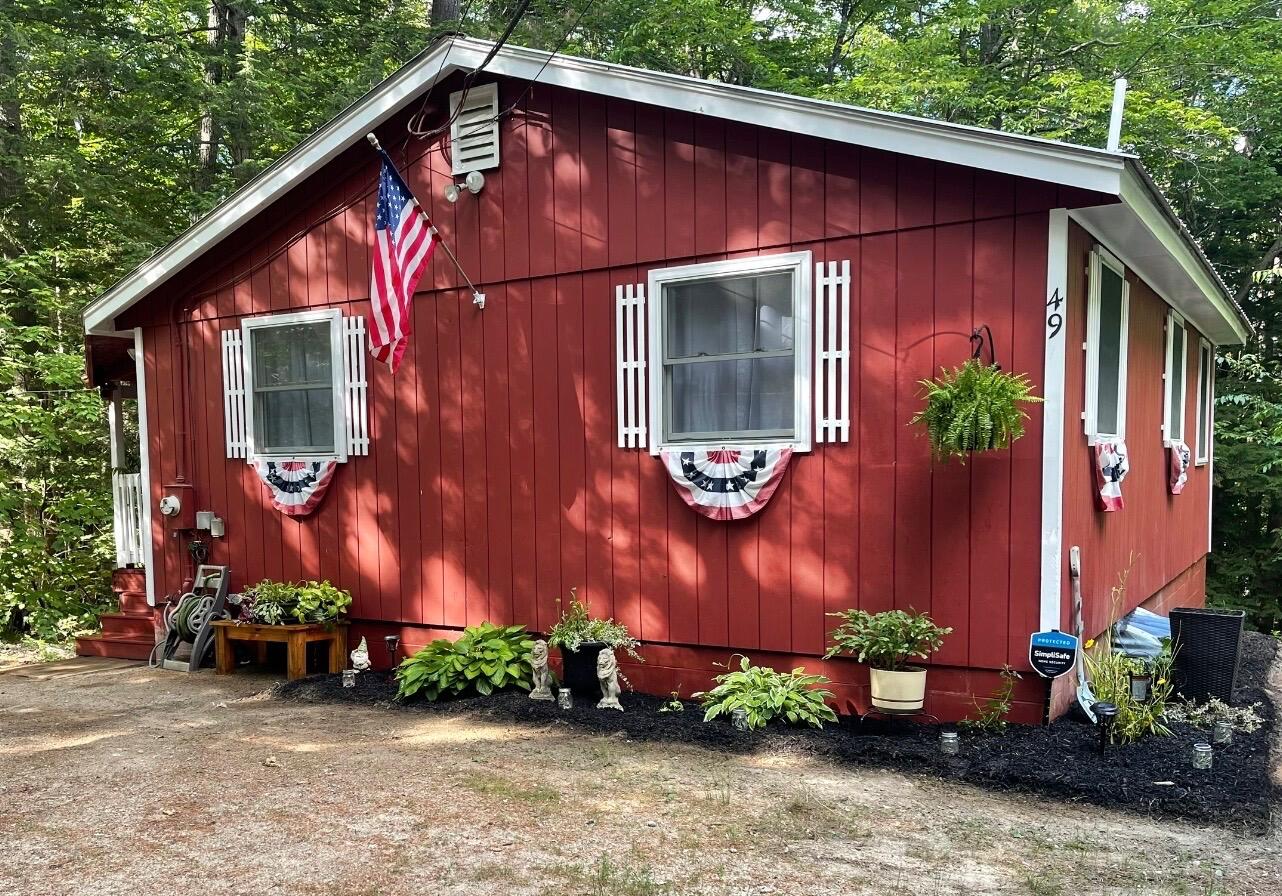
Save
Ask
Tour
Hide
Mortgage Calculator
Monthly Payment (Est.)
$2,049Calculator powered by Showcase IDX, a Constellation1 Company. Copyright ©2026 Information is deemed reliable but not guaranteed.
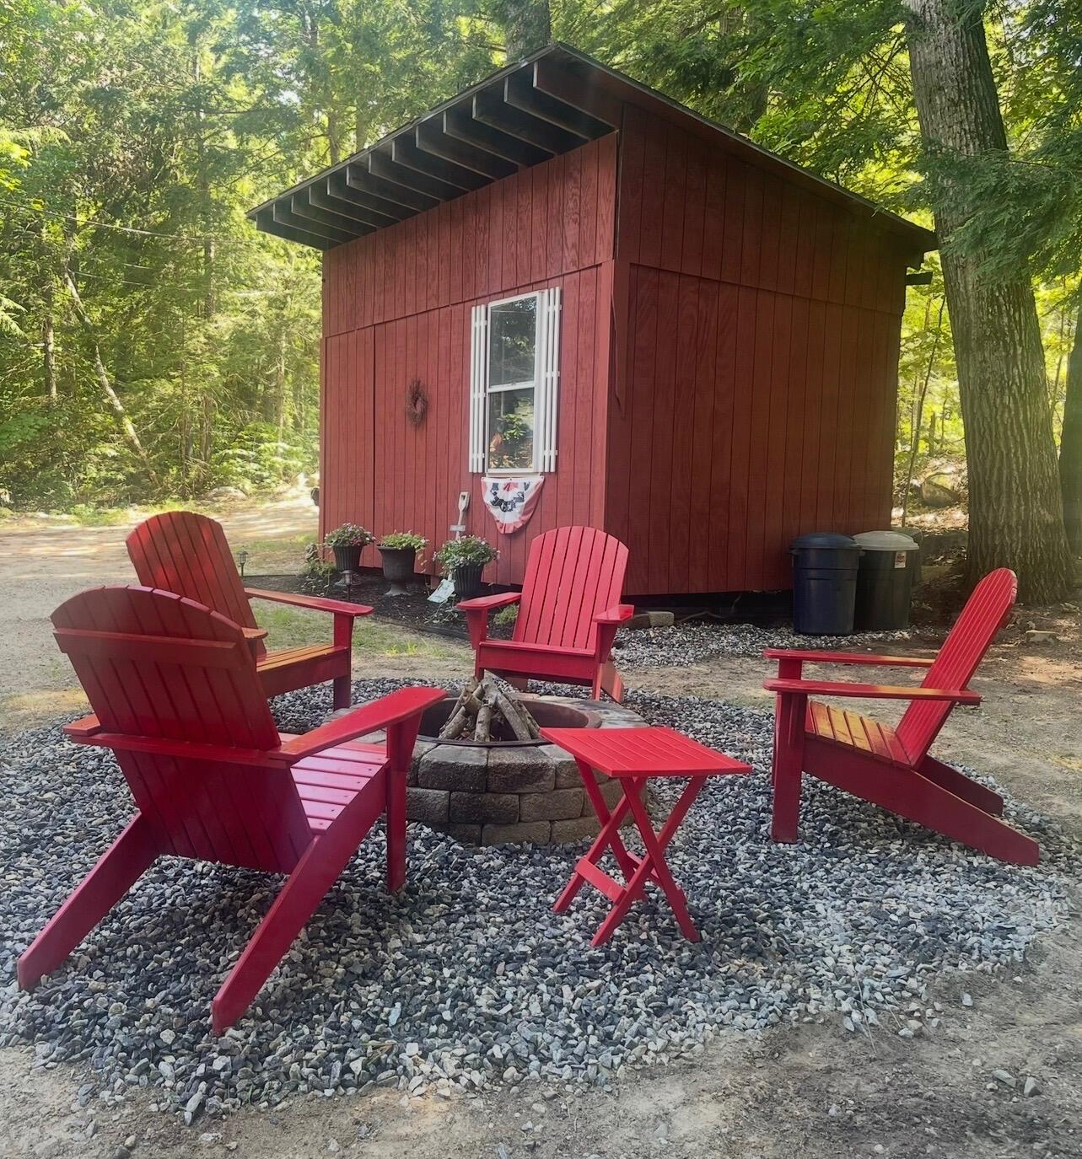
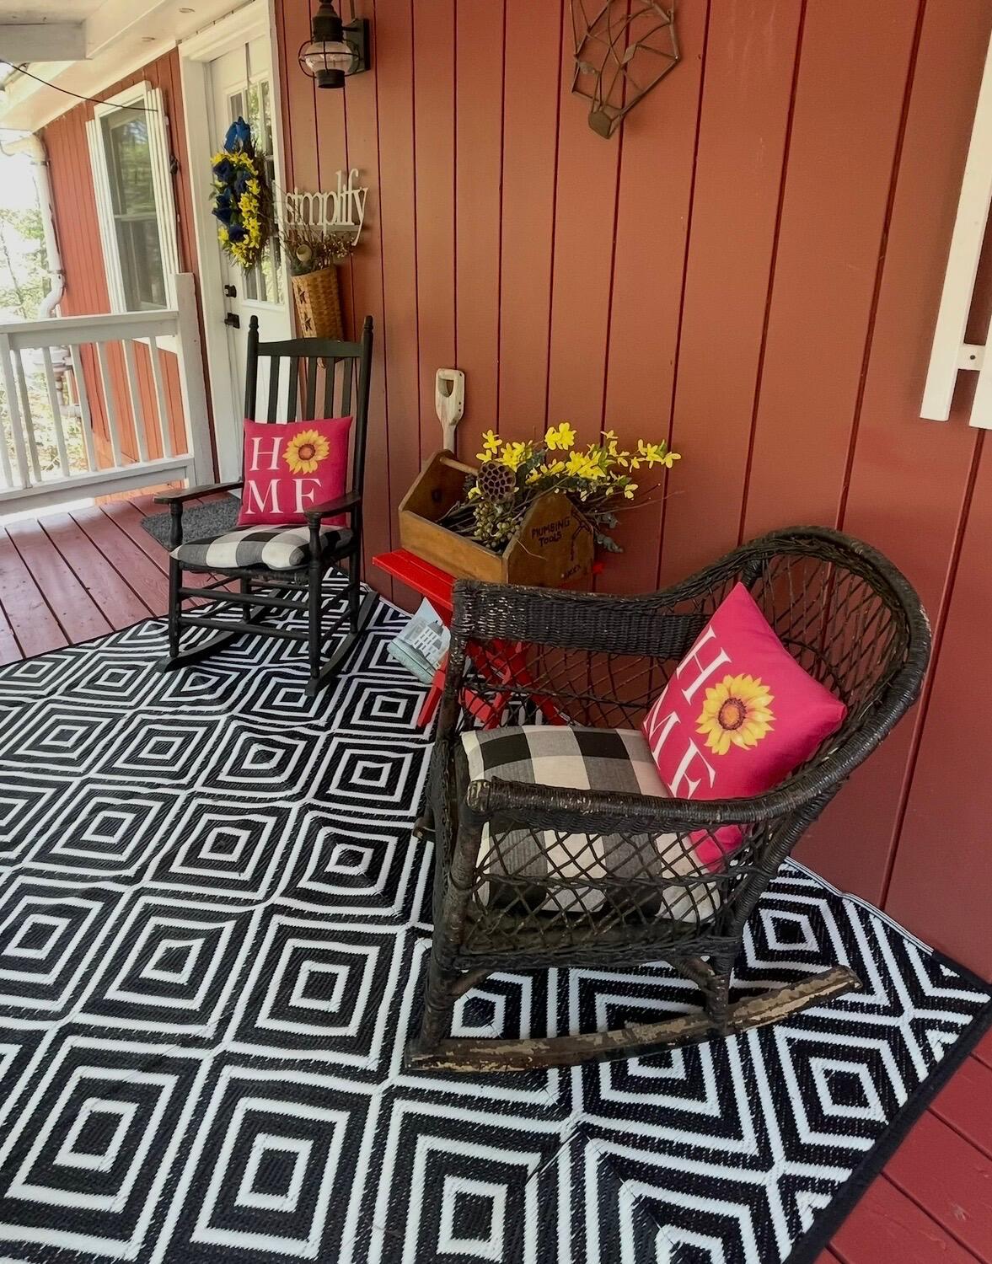
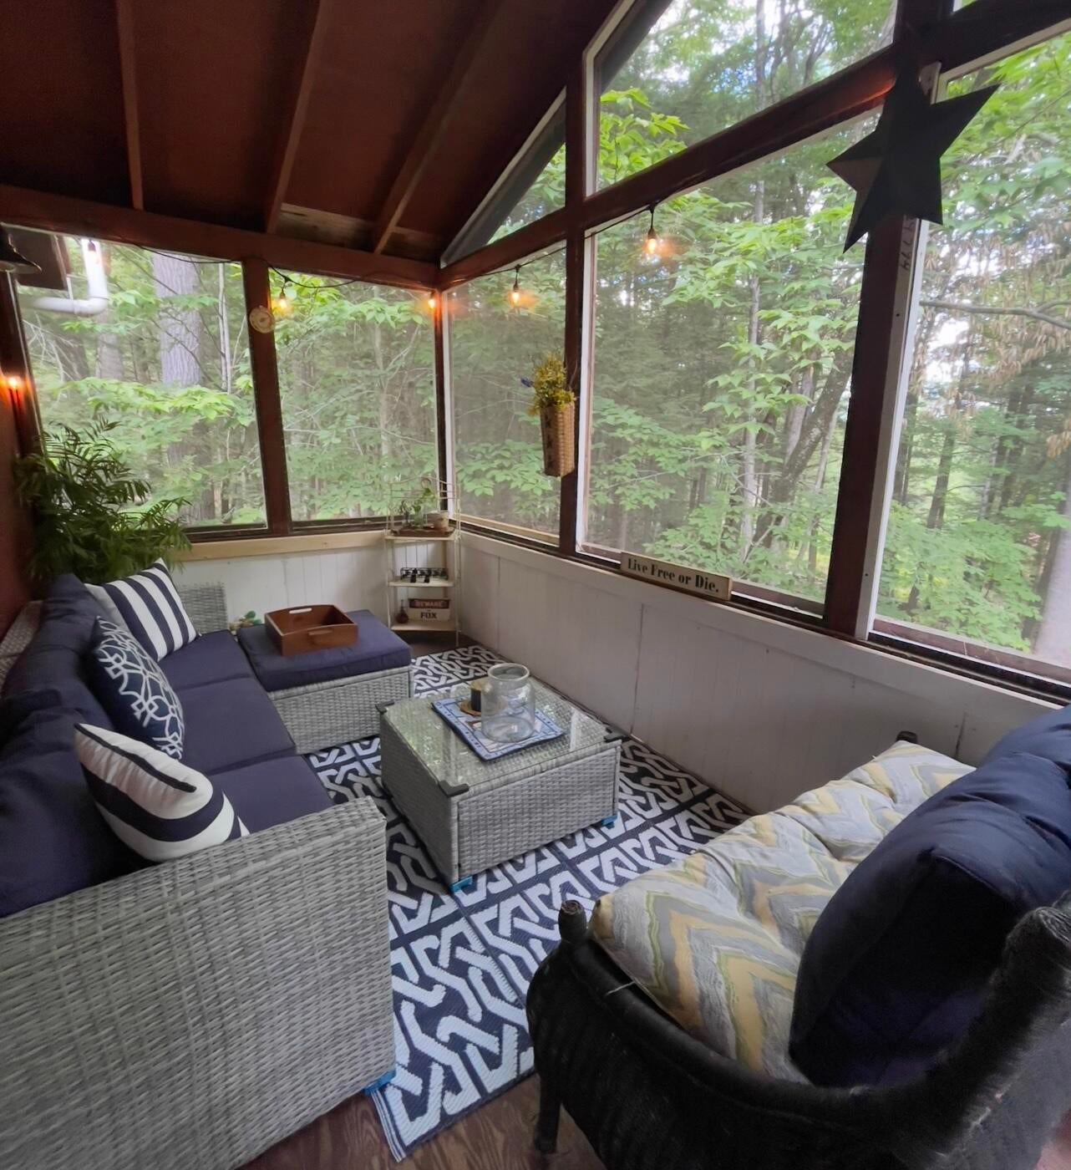
Welcome to 49 Fox Crossing Rd in Bridgton, a beautifully situated property in the heart of Maine's sought-after Lakes Region. This inviting home has the perfect blend of year-round comfort, outdoor adventure, and small-town charm. Enjoy the amenities of the Knights Hill Association, beach rights, member's club house, marina w/boat slips, canoe-kayak racks, pool & tennis courts. In addition, minutes to Pleasant Mtn for winter activities. Enjoy all four seasons of Maine to the fullest!
Save
Ask
Tour
Hide
Listing Snapshot
Price
$449,000
Days On Site
140 Days
Bedrooms
3
Inside Area (SqFt)
1,440 sqft
Total Baths
1
Full Baths
1
Partial Baths
N/A
Lot Size
0.45 Acres
Year Built
1971
MLS® Number
1656746
Status
Active
Property Tax
$2,435
HOA/Condo/Coop Fees
$83.33 monthly
Sq Ft Source
Public Records
Days online/new listing status provided by Showcase IDX.
Friends & Family
Recent Activity
| 4 months ago | Price changed to $449,000 | |
| 4 months ago | Listing updated with changes from the MLS® | |
| 5 months ago | Status changed to Active | |
| 5 months ago | Listing first seen on site |
Price history, status history, and update history provided by Showcase IDX.
General Features
Acres
0.45
Land Lease
No
Parking
GravelOn Site
Property Sub Type
Single Family Residence
Sewer
Septic Tank
SqFt Above
720
SqFt Below
720
SqFt Total
1440
Style
Raised Ranch
Utilities
Natural Gas Not Available
Water Source
Other
Zoning
residential
Interior Features
Appliances
Electric RangeRefrigerator
Basement
Interior EntryWalk-Out AccessDaylight
Electric
Circuit Breakers
Flooring
Laminate
Heating
OilHot Water
Laundry Features
Washer Hookup
Bedroom 1
Level - First
Bedroom 2
Level - First
Bedroom 3
Level - Basement
Family Room
Level - Basement
Kitchen
Level - First
Living Room
Level - First
Save
Ask
Tour
Hide
Exterior Features
Construction Details
Wood SidingFrame
Lot Features
Rolling SlopeSubdivided
Other Structures
Outbuilding
Patio And Porch
Deck
Roof
Metal
View
Trees/Woods
Waterfront
Yes
Waterfront Features
Moose
Waterview
Trees/Woods
Community Features
Association Dues
1000
HOA Fee Frequency
Annually
Roads
Paved
School District
RSU 61/MSAD 61
Schools
School District
RSU 61/MSAD 61
Elementary School
Unknown
Middle School
Unknown
High School
Unknown
Listing courtesy of RE/MAX Shoreline


Listing data is derived in whole or in part from the Maine IDX and is for consumers' personal, noncommercial use only. Dimensions are approximate and not guaranteed. All data should be independently verified. © 2026 Maine Real Estate Information System, Inc. All Rights Reserved.
Last checked 2026-08-25 07:46 PM UTC
Listing data is derived in whole or in part from the Maine IDX and is for consumers' personal, noncommercial use only. Dimensions are approximate and not guaranteed. All data should be independently verified. © 2026 Maine Real Estate Information System, Inc. All Rights Reserved.
Last checked 2026-08-25 07:46 PM UTC
Neighborhood & Commute
Source: Walkscore
Save
Ask
Tour
Hide