

123 Fogg RoadReadfield, ME 04355
Mortgage Calculator
Monthly Payment (Est.)
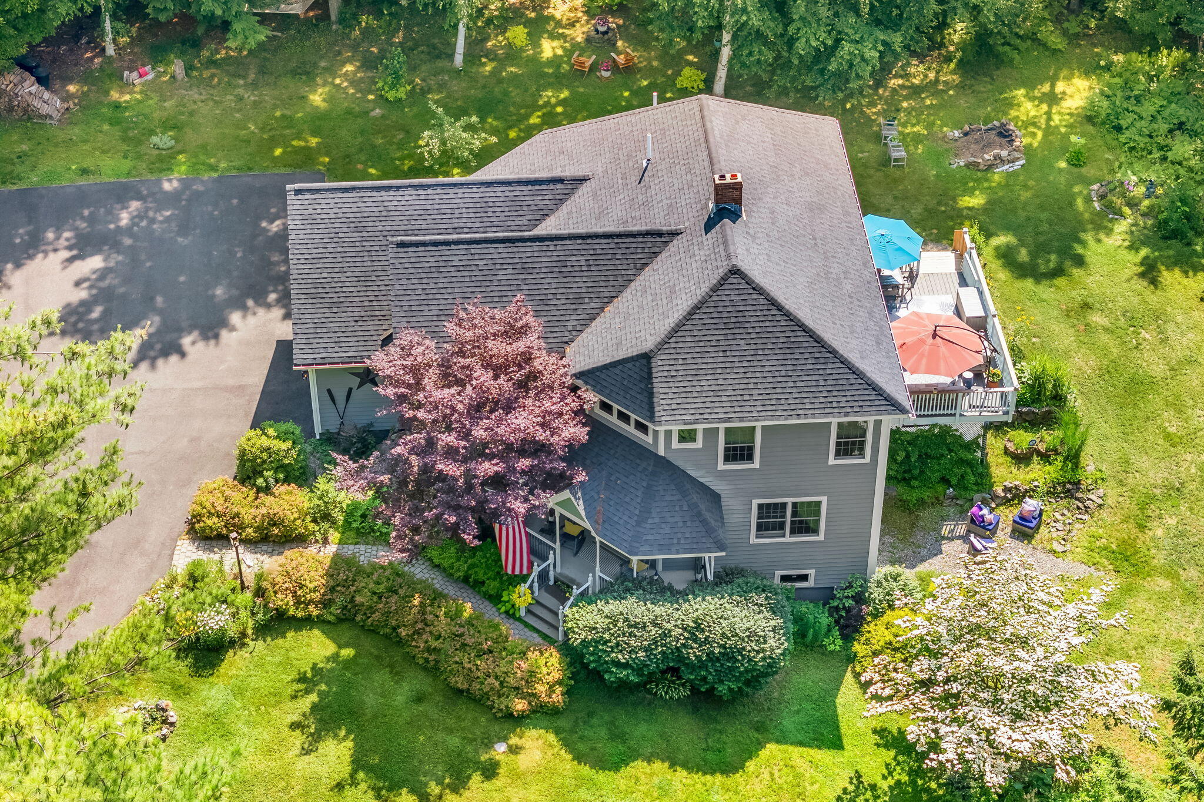
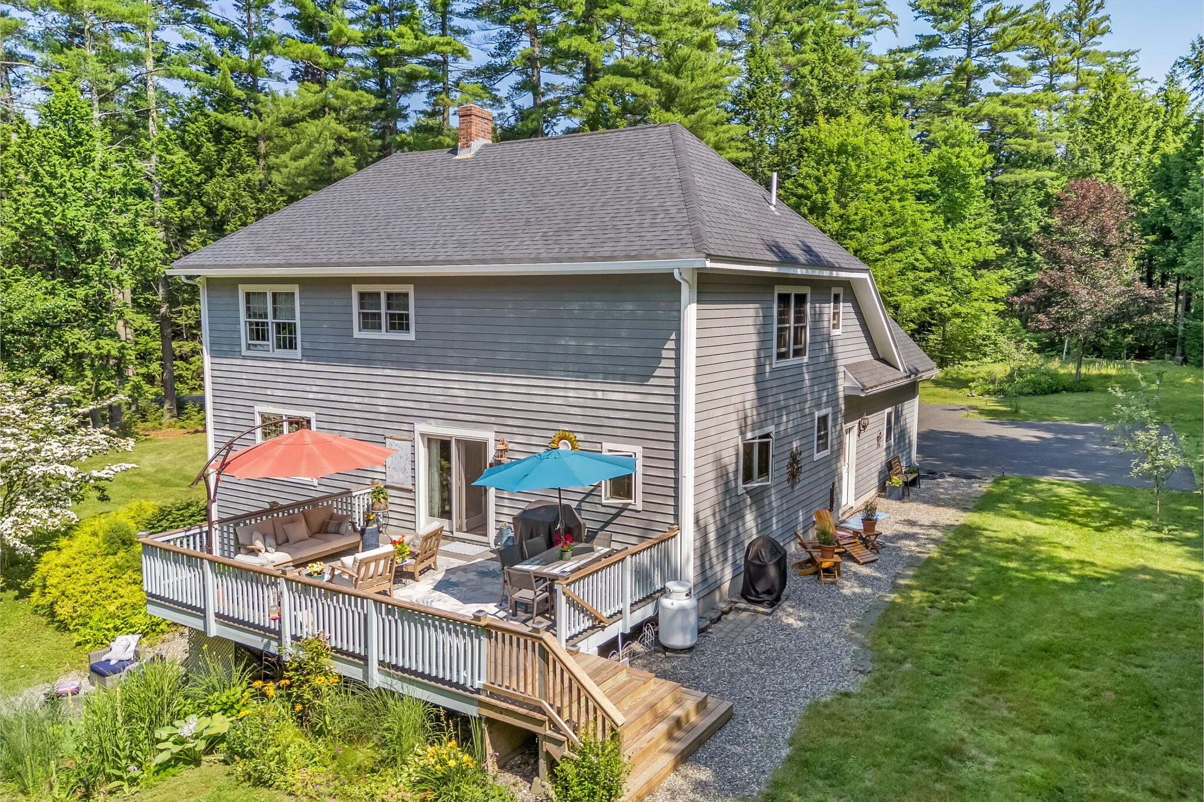
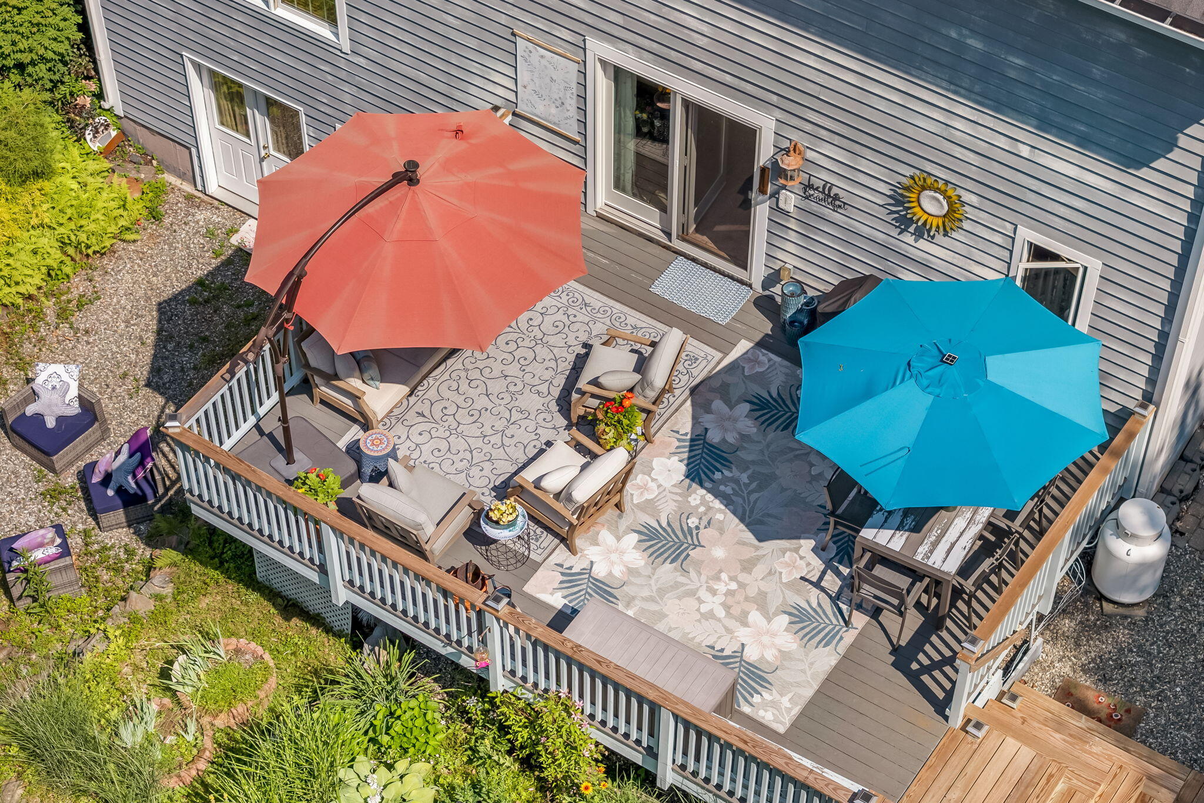
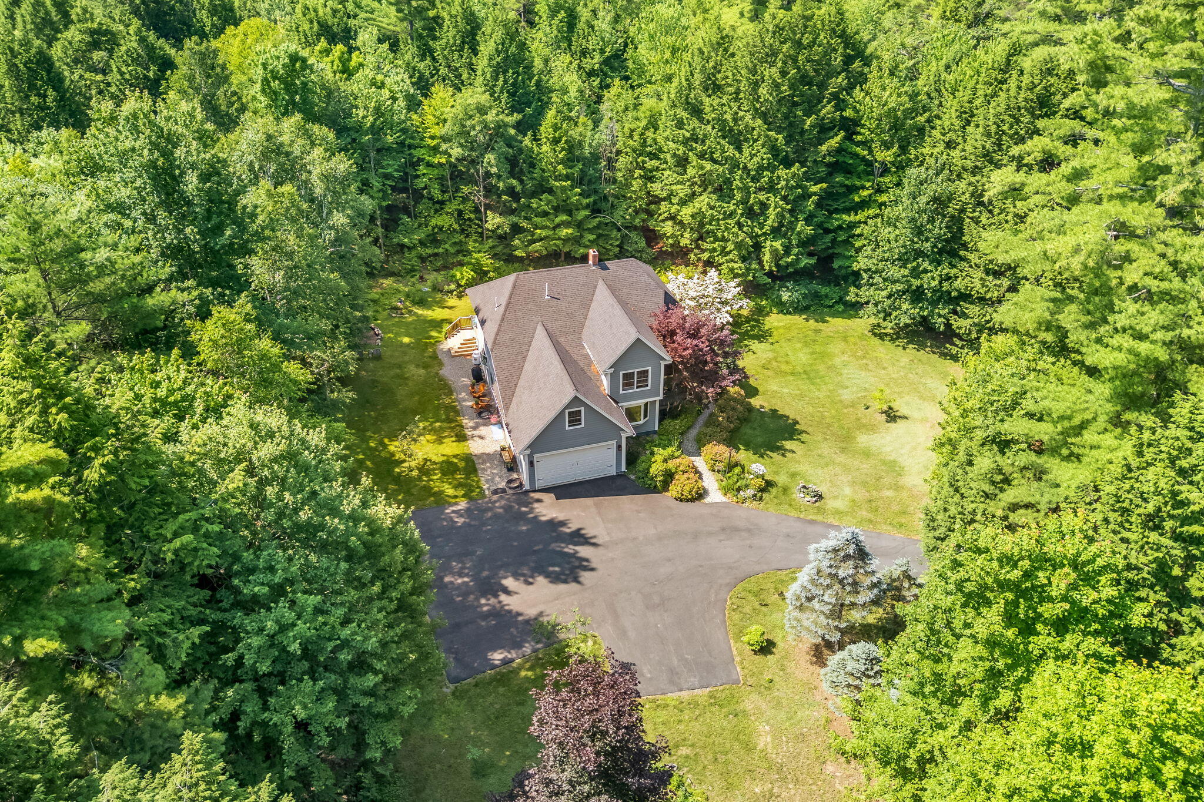
Enter an interest rate to see your estimated monthly payment.Nestled in central Maine, Readfield is a picturesque town celebrated for its natural beauty, and vibrant community. It is home to the esteemed Kents Hill School and the Maranacook Community Schools, along with cherished summer camps. The town boasts nine lakes and ponds providing abundant opportunities for swimming, boating, and fishing. The very private property located at 123 Fogg Road beautifully embodies this welcoming and scenic environment. A handcrafted storm door featuring the ''Maine state flag'' invites you inside, where custom red cherry woodwork enhances the interior. The home is adorned with Peachtree windows and custom-designed wood blinds made by the Graber Company in Lewiston, adding an elegant touch. Each room is equipped with cherry built-ins that seamlessly combine aesthetics with functionality. The sunlit living room exudes warmth and openness, while the kitchen offers ample counter space, a custom wine rack, and modern appliances, making it ideal for entertaining. A spacious deck overlooks the serene surroundings. The lower level features a cozy living area, a dining room, laundry room, and garage access. A winding cherry staircase leads to the primary bedroom, which includes an ensuite with a soaking tub, shower, and a large walk-in closet. Down the hallway, the second room boasts a generous built-in, the third room accommodates two full beds and a walk-in closet, while the fourth room is welcoming with two high-end Murphy beds. Outside, the property showcases thoughtfully curated landscaping, featuring cherry blossoms, lilacs, peach trees, red cherry, Bartlett pear, and Fireside apple trees. An invisible dog fence allows your furry companions to roam freely and safely. Tingley Brook, with its clear, flowing water, borders the west side of the property. New roof in 2023, and the driveway paved in 2024. Directly across the street lies Kennebec Land Trust conservation land, ensuring a tranquil, neighbor-free environment
| 2 months ago | Price changed to $699,000 | |
| 2 months ago | Listing updated with changes from the MLS | |
| 7 months ago | Status changed to Active | |
| 7 months ago | Listing first seen on site |


Listing data is derived in whole or in part from the Maine IDX and is for consumers' personal, noncommercial use only. Dimensions are approximate and not guaranteed. All data should be independently verified. © 2026 Maine Real Estate Information System, Inc. All Rights Reserved.
Last checked 2026-10-30 08:41 AM UTC
Did you know? You can invite friends and family to your search. They can join your search, rate and discuss listings with you.