Save
Ask
Tour
Hide
Share
$574,900
118 Days On Site

288 Mayberry Hill Road
Casco, ME 04015

For Sale|Single Family Residence|Active
4
Beds
2
Total Baths
1
Full Bath
1
Partial Bath
2,295
SqFt
$251
/SqFt
1840
Built
County:
Cumberland
Days online/new listing status provided by Showcase IDX.
Listing courtesy of Maine Real Estate Choice
Call Now: 207.805.3707
Is this the listing for you? We can help make it yours.
207.805.3707
288 Mayberry Hill Road288 Mayberry Hill Road288 Mayberry Hill Road288 Mayberry Hill Road
Save
Ask
Tour
Hide
Share

Mortgage Calculator

Monthly Payment (Est.)

$2,623
Calculator powered by Showcase IDX, a Constellation1 Company. Copyright ©2026 Information is deemed reliable but not guaranteed.

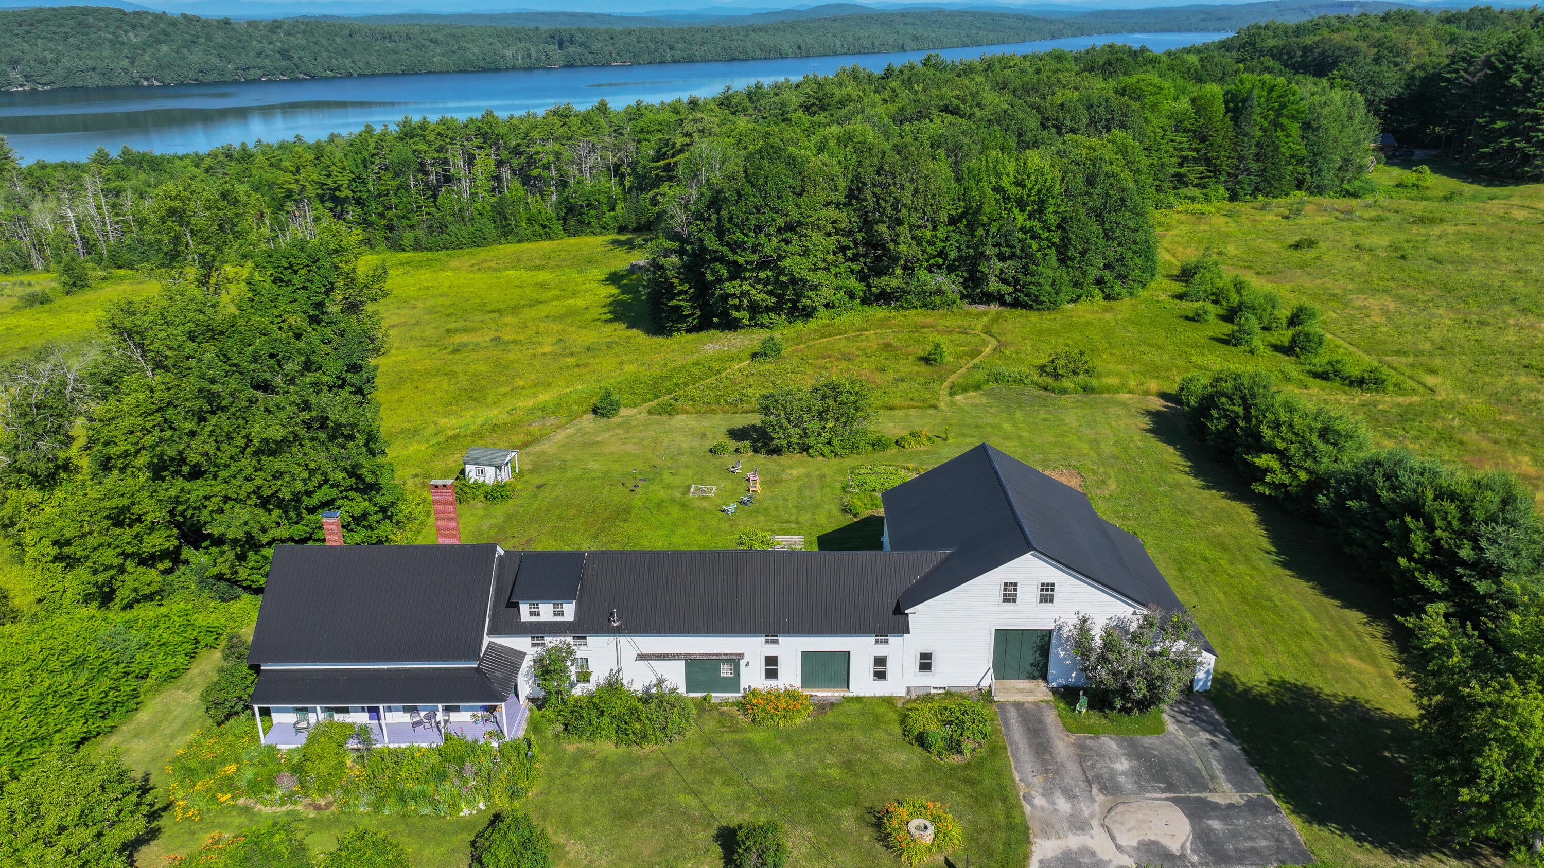
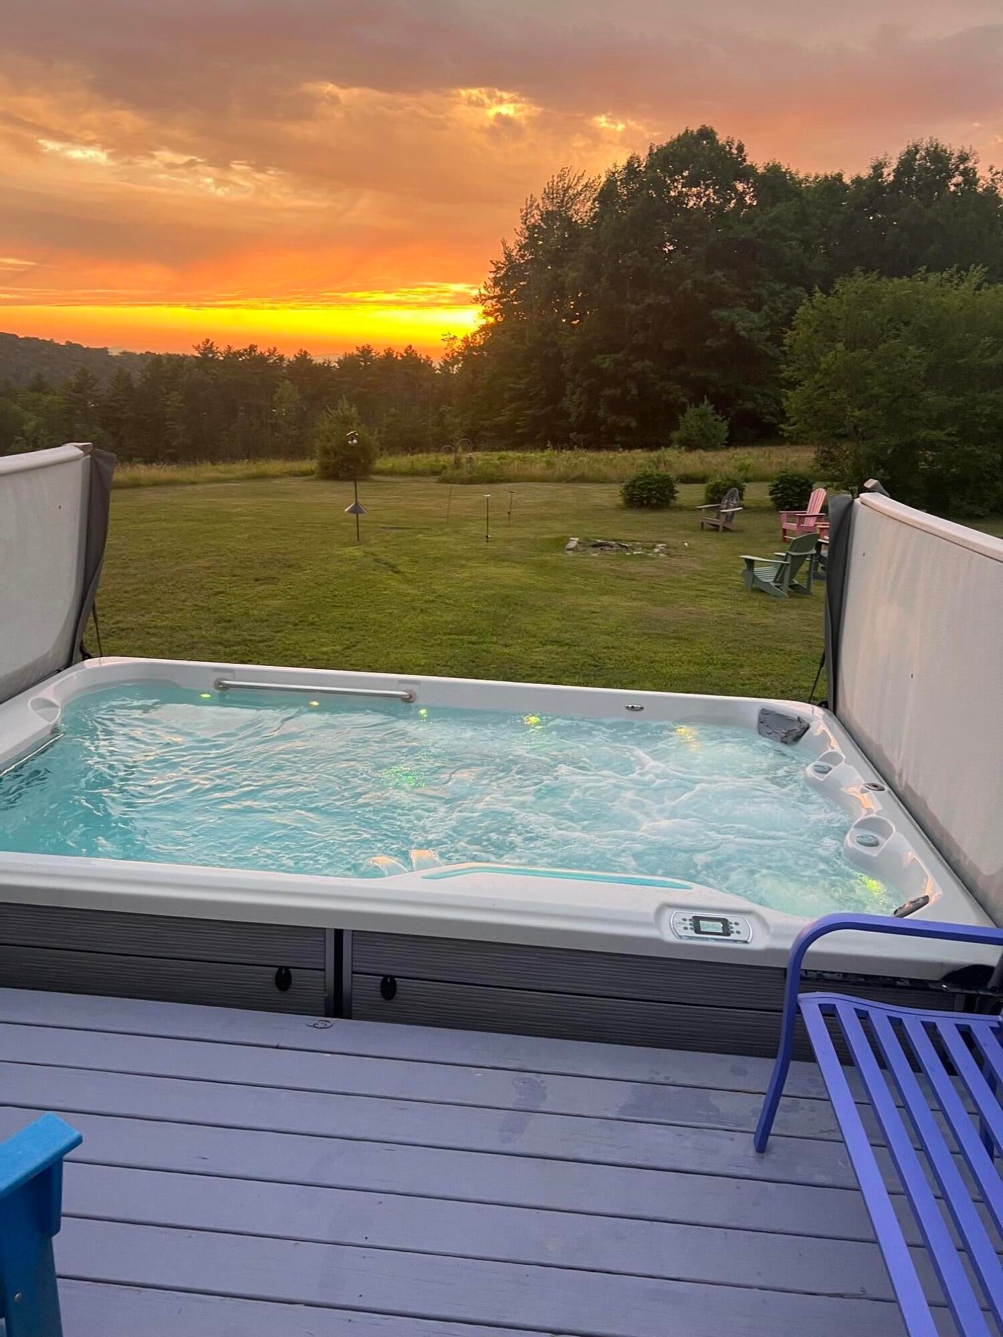
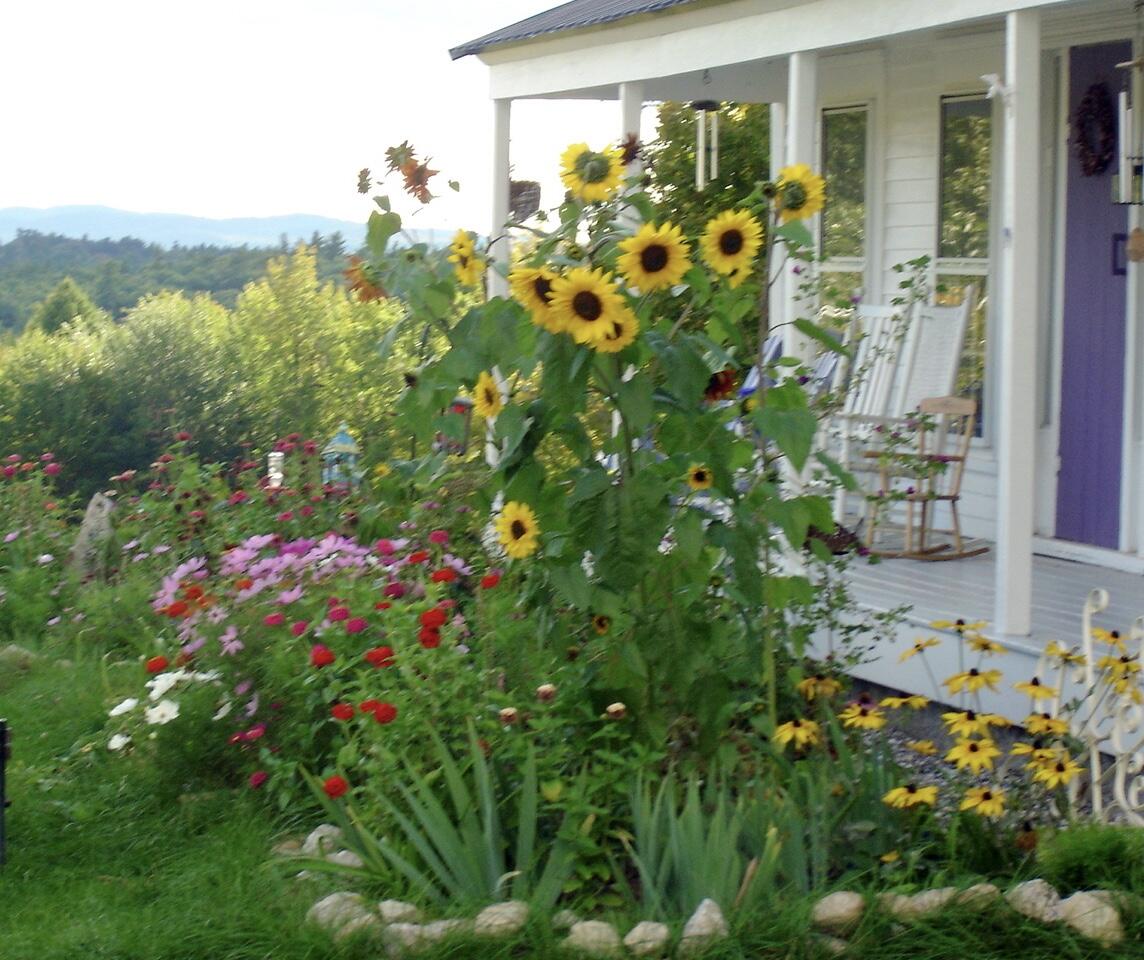
NOW OFFERING: This house comes with a REDUCED RATE as low as 5.875 as of 07/15/2026 through List & Lock™. This is a seller rate-buydown that reduces the the interest rate and monthly premium. Set on a picturesque 1.8-acre open, level lot with stunning views of Mount Washington, Pleasant Lake, and beautiful sunsets, this updated charming c.1860s farmhouse directly faces 36 acres of a beautiful land preserve, providing the perfect blend of character, privacy, and scenic enjoyment. An oversized barn with direct entry to the home adds to the classic appeal. With French doors in the kitchen opening to a delightful three-season sun porch overlooking the incredible views, you have an ideal spot for relaxing, reading, or enjoying a peaceful afternoon siesta.With nearly 2,300 square feet of living space, the home features original wood flooring throughout, four bedrooms, three spacious walk-in closets, a large bonus room, tons of storage, and 1.5 baths including a custom shower. The open living room with a woodstove and a generous family room provide excellent spaces for both quiet evenings and lively gatherings. The kitchen is a standout with its slate double sink and two large pantries, while the addition of an outdoor swim spa offers a wonderful space for low-impact exercise and relaxation year-round while taking in the beautiful surroundings. Recent updates include a forced hot air furnace installed just three years ago, a newer metal roof, Harvey windows, blown-in insulation, updated electrical, and a new three-bedroom septic system with a leach field completed in November 2025. This home is located just a short distance from the center of Casco and a public sandy beach, making this an absolute must-see property!

Save
Ask
Tour
Hide
Share
Listing Snapshot
Price 
$574,900
Days On Site 
118 Days
Bedrooms 
4
Inside Area (SqFt) 
2,295 sqft
Total Baths 
2
Full Baths 
1
Partial Baths 
1
Lot Size 
1.86 Acres
Year Built 
1840
MLS® Number 
1657014
Status 
Active
Property Tax 
$3,160.08
HOA/Condo/Coop Fees 
N/A
Sq Ft Source 
Appraiser
Days online/new listing status provided by Showcase IDX.
Friends & Family
Recent Activity
4 weeks agoPrice changed to $574,900
4 weeks agoListing updated with changes from the MLS®
4 months agoStatus changed to Active
4 months agoListing first seen on site
Price history, status history, and update history provided by Showcase IDX.
General Features
Acres 
1.86
Attached Garage 
Yes
Foundation 
StoneBrick/Mortar
Garage 
Yes
Garage Spaces 
4
Land Lease 
No
Parking 
PavedAttached
Property Sub Type 
Single Family Residence
Sewer 
Private SewerSeptic Tank
SqFt Above 
2295
SqFt Total 
2295
Style 
Farmhouse
Utilities 
Propane
Water Source 
PrivateWell
Zoning 
Residential
Interior Features
Appliances 
DishwasherDryerMicrowaveGas RangeRefrigeratorWasher
Basement 
Interior EntryDirt FloorCrawl SpaceSump Pump
Electric 
Circuit Breakers
Flooring 
LaminateVinylWood
Heating 
ElectricOilWoodBaseboardForced AirOtherWood Stove
Interior 
PantryWalk-In Closet(s)Storage
Laundry Features 
Washer Hookup
Bedroom 2 
Level - SecondFeatures - Walk-In Closet(s)
Bedroom 3 
Level - Second
Bedroom 4 
Level - First
Bonus Room 
Level - Second
Family Room 
Level - First
Kitchen 
Level - FirstFeatures - Pantry
Living Room 
Level - First
Office 
Level - First
Primary Bedroom 
Level - SecondFeatures - Walk-In Closet(s)
Sunroom 
Level - First
Save
Ask
Tour
Hide
Share
Exterior Features
Construction Details 
Wood SidingFrame
Lot Features 
LandscapedLevelOpen Lot
Other Structures 
Shed(s)Barn(s)
Patio And Porch 
Deck
Roof 
Metal
View 
Mountain(s)Scenic
Waterview 
Mountain(s)Scenic
Community Features
Association Amenities 
Storage
Roads 
Paved
School District 
RSU 61/MSAD 61
Schools
School District
RSU 61/MSAD 61
Elementary School
Unknown
Middle School
Unknown
High School
Unknown
Listing courtesy of Maine Real Estate Choice


Listing data is derived in whole or in part from the Maine IDX and is for consumers' personal, noncommercial use only. Dimensions are approximate and not guaranteed. All data should be independently verified. © 2026 Maine Real Estate Information System, Inc. All Rights Reserved.
Last checked 2026-08-04 07:23 AM UTC

Neighborhood & Commute
Source: Walkscore
Save
Ask
Tour
Hide
Share