Save
Ask
Tour
Hide
Share
$649,900
92 Days On Site

166 Howes Corner Road
Turner, ME 04282

For Sale|Single Family Residence|Active
3
Beds
3
Total Baths
3
Full Baths
3,505
SqFt
$185
/SqFt
1971
Built
County:
Androscoggin
Days online/new listing status provided by Showcase IDX.
Listing courtesy of Drakes Real Estate LLC
Call Now: 207.805.3707
Is this the listing for you? We can help make it yours.
207.805.3707
166 Howes Corner Road166 Howes Corner Road166 Howes Corner Road166 Howes Corner Road
Save
Ask
Tour
Hide
Share

Mortgage Calculator

Monthly Payment (Est.)

$2,965
Calculator powered by Showcase IDX, a Constellation1 Company. Copyright ©2026 Information is deemed reliable but not guaranteed.

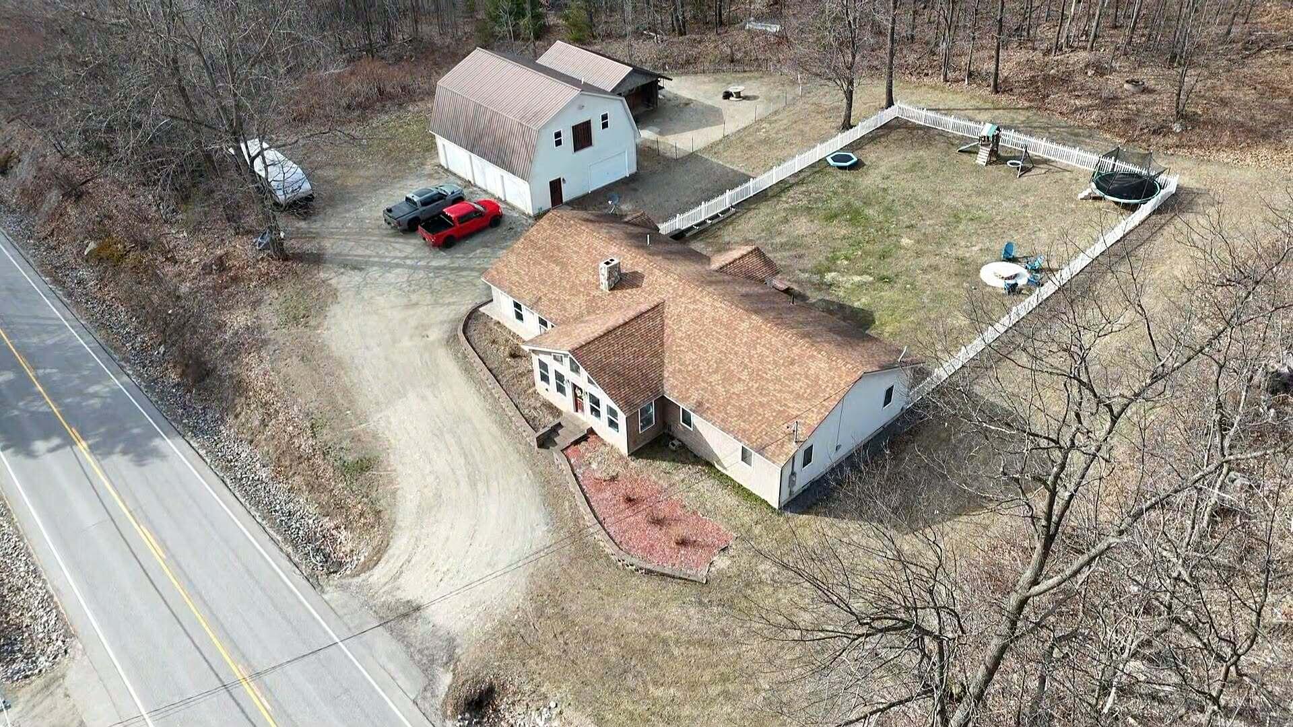
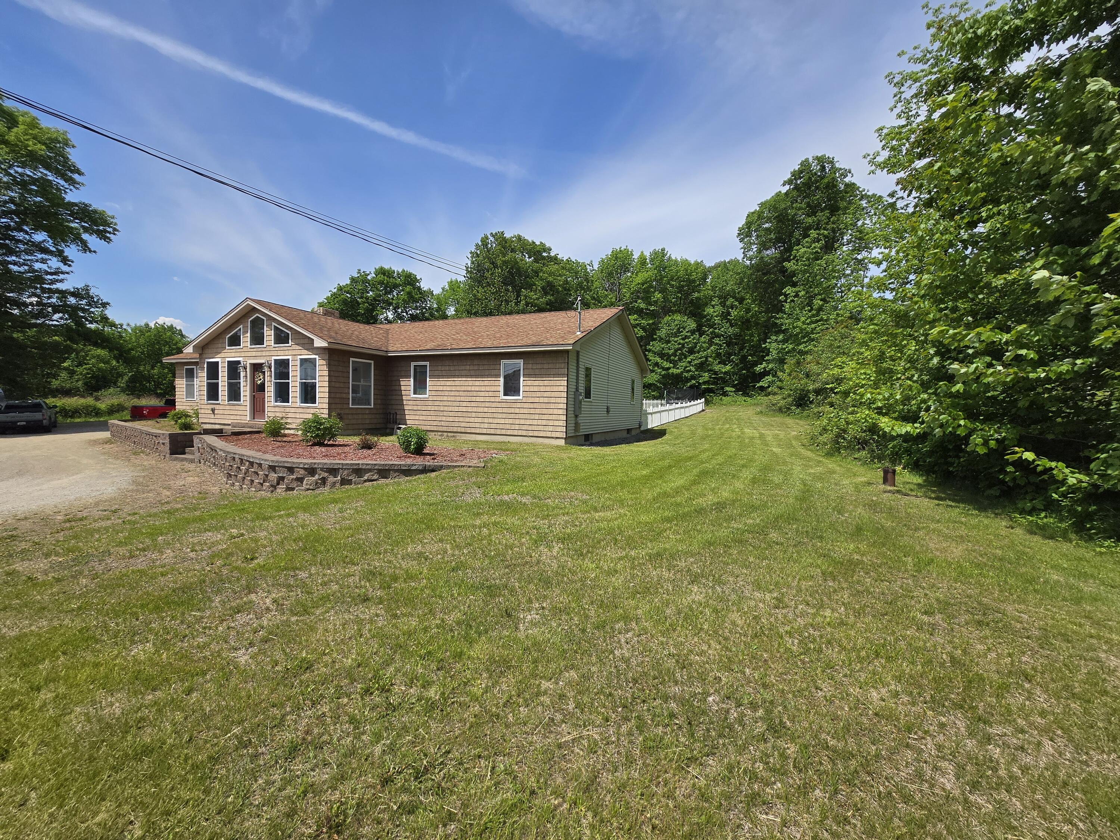
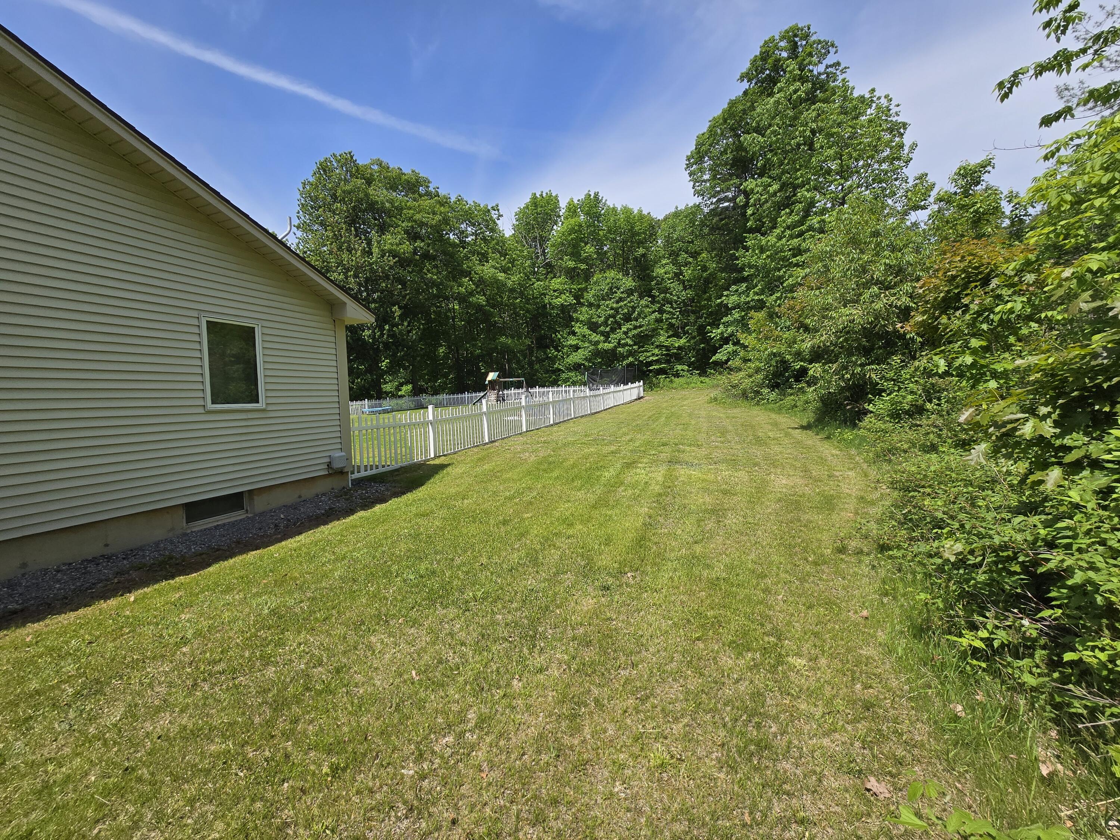
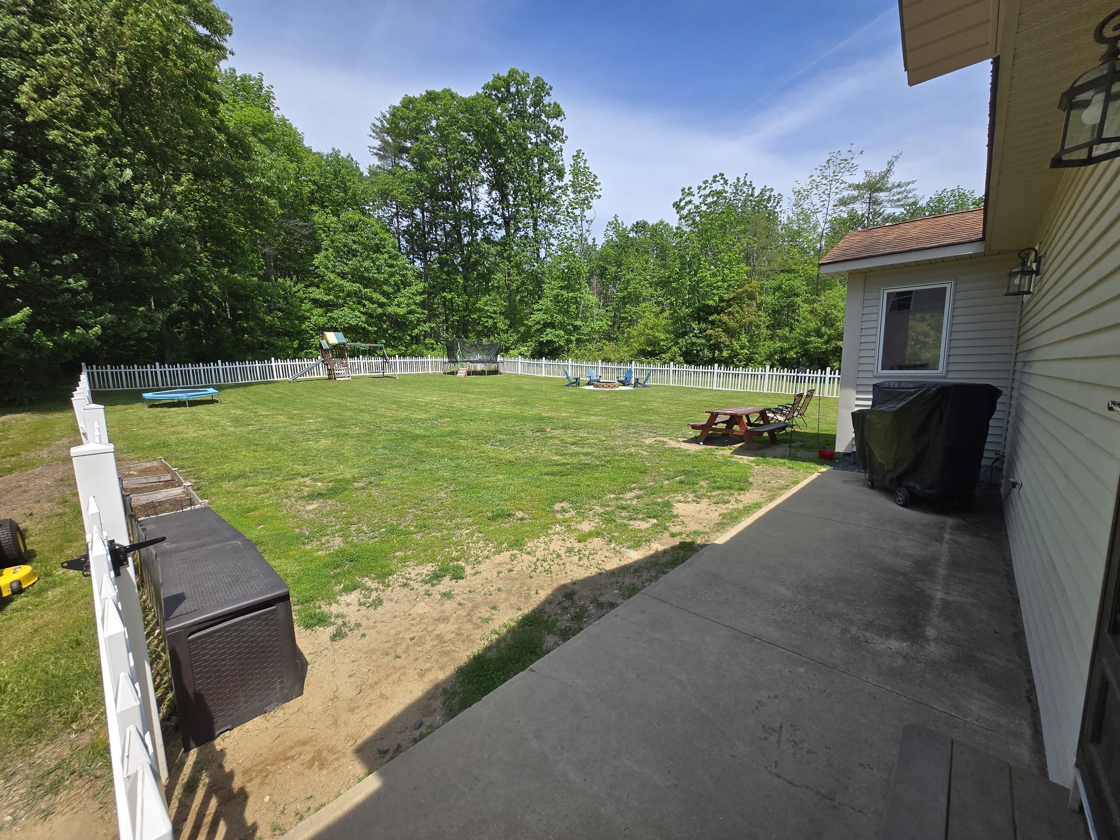
Exceptional opportunity to own a beautiful modern ranch designed for comfort, flexibility, and multigenerational living. The main home features two spacious bedrooms, two full bathrooms, radiant floor heat, and a cozy fireplace, creating a warm and inviting atmosphere in every season. A wood pellet heating system helps reduce heating prices while providing an efficient alternative to rising oil prices. The lower level offers two additional rooms and a partially finished man cave, providing ample space for a home office, fitness room, hobby area, or additional guest accommodations. A standout feature of this property is the attached four-car garage with a private apartment above, making it ideal for extended family, adult children, guests, or as a potential rental unit to generate supplemental income. For those who enjoy year-round relaxation, the attached spa room is a true retreat, complete with a heated swim spa, waterproof mold-resistant finishes, and a dedicated ventilation system designed to control moisture and maintain a comfortable environment. Whether you're looking for a home that accommodates multiple generations under one roof or a property with built-in income potential, this unique offering delivers exceptional versatility, energy efficiency, and lifestyle appeal. Outside, you'll find a fenced corral complete with a mini barn and attached lean-to, making it ideal for horses, ponies, goats, or other small livestock. Whether you're looking to create a hobby farm or simply enjoy country living with animals, this versatile setup offers endless possibilities. The backyard is enclosed with white vinyl fencing, creating a safe and inviting space for children and pets to play while providing the perfect setting for outdoor entertaining, gardening, or simply relaxing in your own private retreat.

Save
Ask
Tour
Hide
Share
Listing Snapshot
Price 
$649,900
Days On Site 
92 Days
Bedrooms 
3
Inside Area (SqFt) 
3,505 sqft
Total Baths 
3
Full Baths 
3
Partial Baths 
N/A
Lot Size 
5 Acres
Year Built 
1971
MLS® Number 
1657661
Status 
Active
Property Tax 
$4,699
HOA/Condo/Coop Fees 
N/A
Sq Ft Source 
N/A
Days online/new listing status provided by Showcase IDX.
Friends & Family
Recent Activity
a month agoPrice changed to $649,900
a month agoListing updated with changes from the MLS®
3 months agoStatus changed to Active
3 months agoListing first seen on site
Price history, status history, and update history provided by Showcase IDX.
General Features
Acres 
5
Garage 
Yes
Garage Spaces 
4
Land Lease 
No
Parking 
GravelDetached
Property Sub Type 
Single Family Residence
Sewer 
Septic Tank
SqFt Above 
3162
SqFt Below 
343
SqFt Total 
3505
Style 
Ranch
Utilities 
Propane
Water Source 
PrivateWell
Zoning 
general residential
Interior Features
Appliances 
CooktopDishwasherMicrowaveRefrigeratorOven
Basement 
Interior EntryFull
Electric 
Circuit Breakers
Fireplace 
Yes
Fireplaces 
1
Flooring 
LaminateTileVinyl
Heating 
BaseboardHot WaterRadiantWood Stove
Interior 
In-Law FloorplanWalk-In Closet(s)Storage
Laundry Features 
Main Level
Spa 
Yes
Bedroom 2 
Dimensions - 11.4x13.3Level - First
Den 
Dimensions - 14.11x16.1Level - Basement
Dining Room 
Dimensions - 9.0x6.0Level - First
In-law Floorplan 
Dimensions - 17.2x9.69Level - Second
Kitchen 
Dimensions - 15.4x21.04Level - First
Laundry 
Dimensions - 7.0x2.0Level - First
Mud Room 
Dimensions - 7.5x15.0Level - First
Office 
Dimensions - 10.0x15.8Level - Basement
Other Room 
Dimensions - 14.7x13.7Level - Basement
Other Room 2 
Dimensions - 23.8x23.5Level - First
Primary Bedroom 
Dimensions - 22.0x15.2Level - FirstFeatures - Walk-In Closet(s)
Sunroom 
Dimensions - 7.8x22.4Level - First
Save
Ask
Tour
Hide
Share
Exterior Features
Construction Details 
Vinyl SidingFrame
Fencing 
Fenced
Lot Features 
Near Golf CourseLandscapedLevel
Other Structures 
Shed(s)Barn(s)
Patio And Porch 
Glass EnclosedPorchPatio
Pool Features 
In Ground
Roof 
Shingle
Spa 
Yes
View 
Trees/Woods
Waterview 
Trees/Woods
Community Features
Association Amenities 
Storage
Listing courtesy of Drakes Real Estate LLC


Listing data is derived in whole or in part from the Maine IDX and is for consumers' personal, noncommercial use only. Dimensions are approximate and not guaranteed. All data should be independently verified. © 2026 Maine Real Estate Information System, Inc. All Rights Reserved.
Last checked 2026-07-15 11:51 PM UTC

Neighborhood & Commute
Source: Walkscore
Save
Ask
Tour
Hide
Share