Save
Ask
Tour
Hide
Share
$334,500
126 Days On Site

4 C Street
Bridgton, ME 04009

For Sale|Single Family Residence|Active Under Contract
2
Beds
1
Total Bath
1
Full Bath
924
SqFt
$362
/SqFt
2017
Built
Subdivision:
The Cottages at Willett Brook
County:
Cumberland
Days online/new listing status provided by Showcase IDX.
Listing courtesy of The Lakes Real Estate
Call Now: 207.805.3707
Is this the listing for you? We can help make it yours.
207.805.3707
4 C Street4 C Street4 C Street4 C Street
Save
Ask
Tour
Hide
Share

Mortgage Calculator

Monthly Payment (Est.)

$1,526
Calculator powered by Showcase IDX, a Constellation1 Company. Copyright ©2026 Information is deemed reliable but not guaranteed.

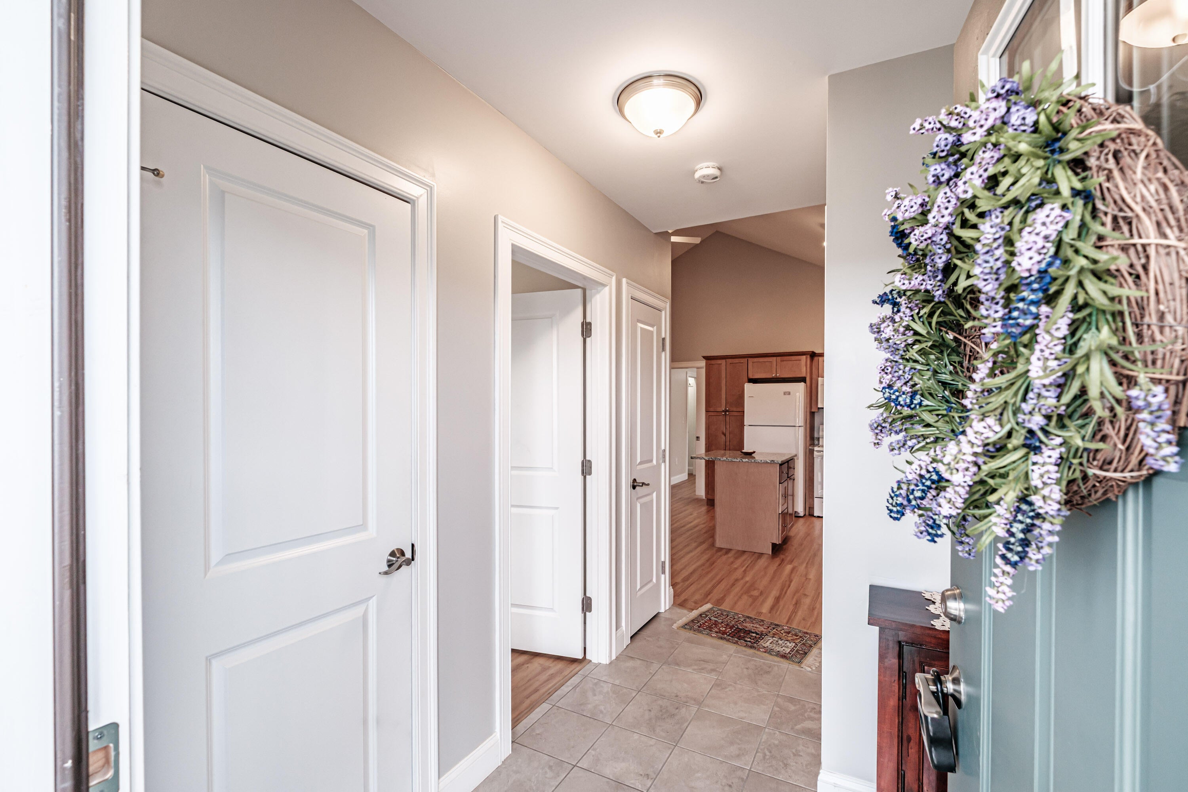
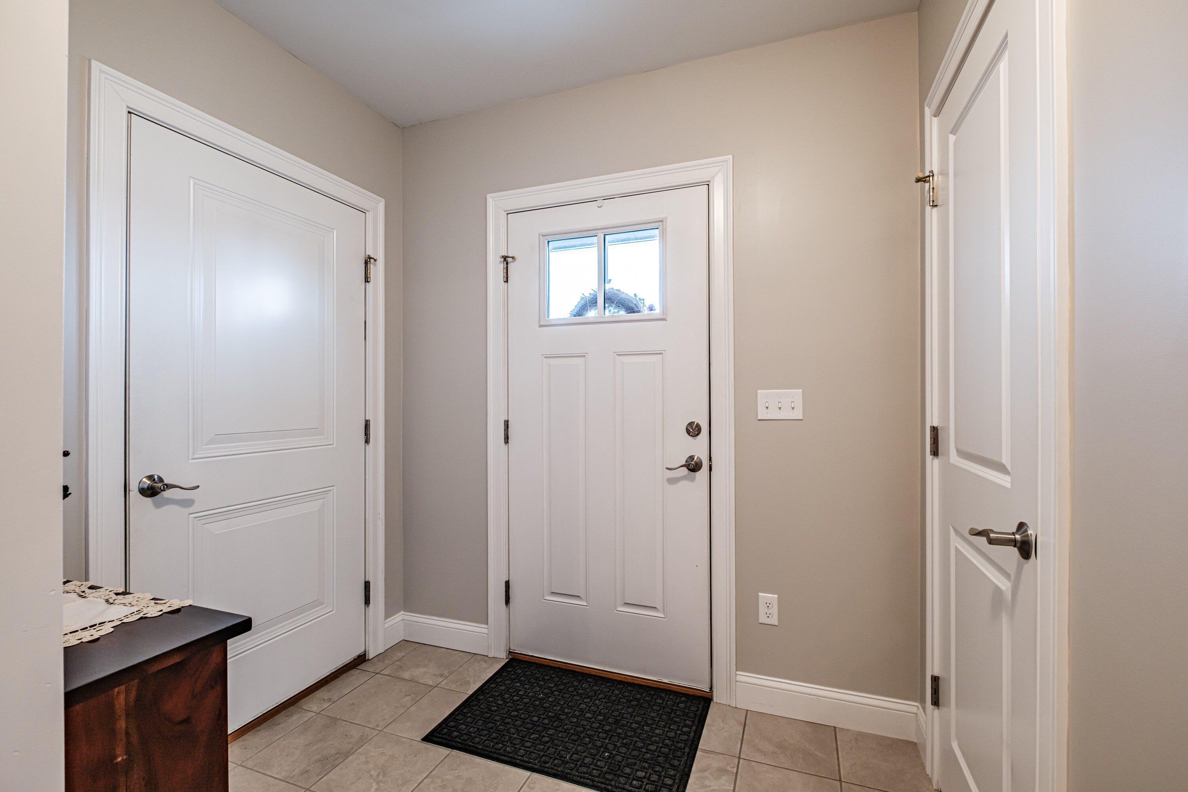
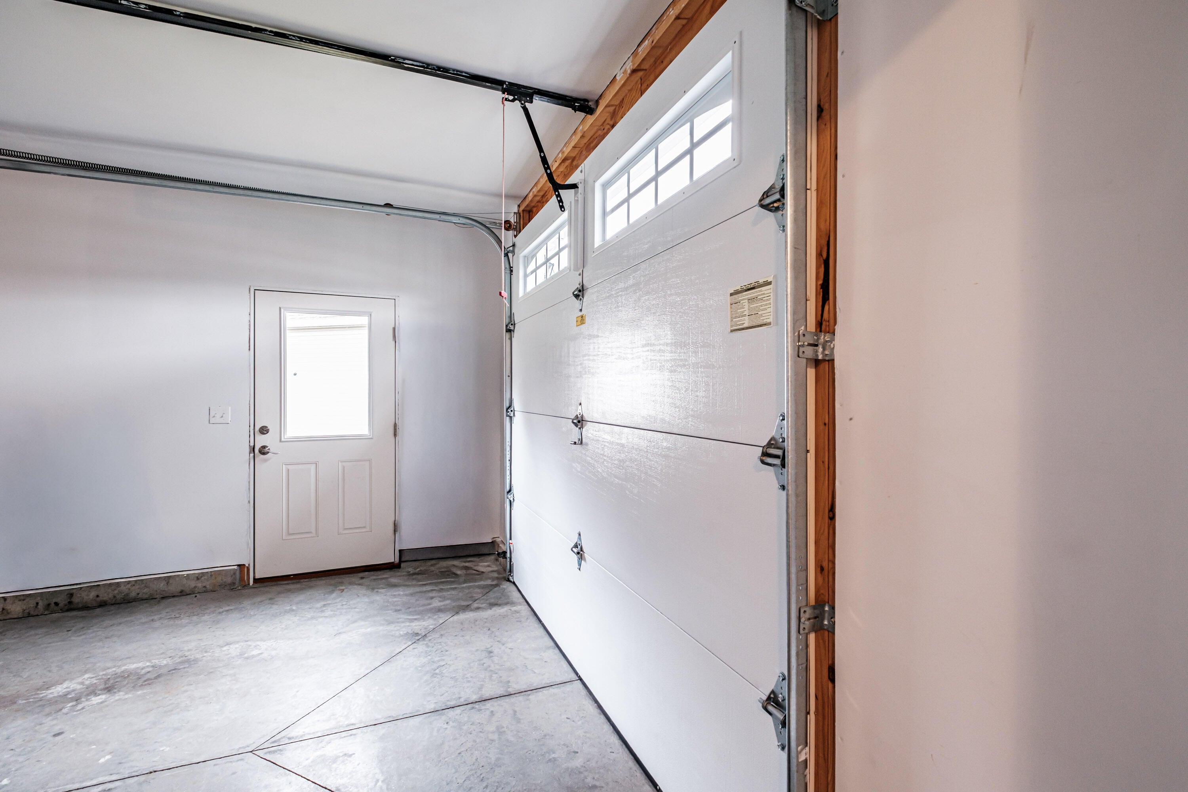
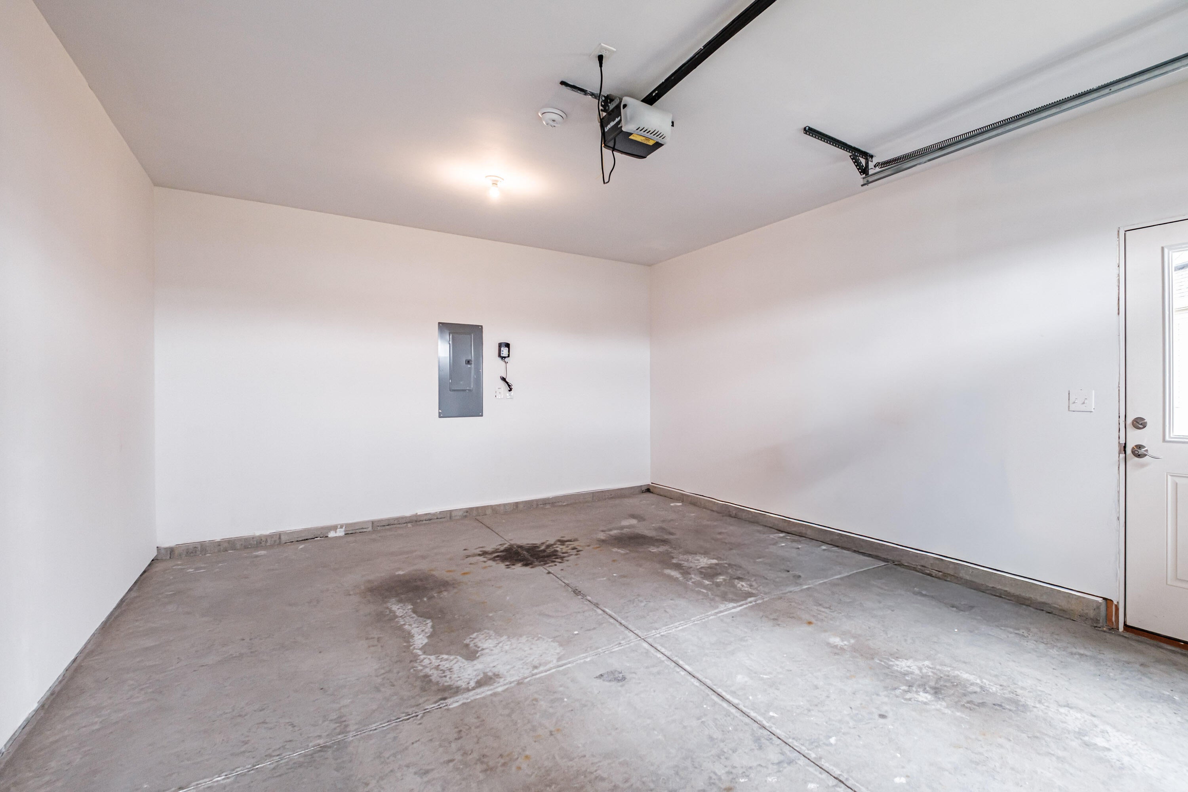
Welcome to Bridgton's coveted 55+ community, The Cottages at Willett Brook-where comfort, convenience and low-maintenance living come together effortlessly. Thoughtfully designed to maximize the efficient use of space, this charming Ranch features a bright and open kitchen and living area accented by a cathedral ceiling and granite countertops. The home offers two bedrooms, one full bathroom and an attached one-car garage, providing easy single-level living with a stylish touch. Energy efficiency is top of mind throughout the home, including a fresh-air ventilation system and a heat pump/mini-split providing heat and A/C, ensuring year-round comfort. Recent updates enhance the home's appeal, including fresh paint throughout the kitchen, living room and bathroom, along with an insulated, fully drywalled and painted garage. Enjoy a truly maintenance-free lifestyle, with landscaping, snowplowing, mowing and yard care all included, as well as high-speed internet and cable. Additional amenities include access to the state-of-the-art Clubhouse, fostering a sense of community and providing a venue for socializing and events. No need for a gym membership, as gym equipment is also included at the Clubhouse for members to use at their leisure. Ideally located near Bridgton Hospital and the heart of downtown Bridgton, you will enjoy convenient access to local dining, shopping, golfing, beaches, hiking trails, charming community events and more!

Save
Ask
Tour
Hide
Share
Listing Snapshot
Price 
$334,500
Days On Site 
126 Days
Bedrooms 
2
Inside Area (SqFt) 
924 sqft
Total Baths 
1
Full Baths 
1
Partial Baths 
N/A
Lot Size 
0.17 Acres
Year Built 
2017
MLS® Number 
1658008
Status 
Active Under Contract
Property Tax 
$3,038
HOA/Condo/Coop Fees 
$240 monthly
Sq Ft Source 
Public Records
Days online/new listing status provided by Showcase IDX.
Friends & Family
Recent Activity
3 months agoListing updated with changes from the MLS®
3 months agoStatus changed to Active Under Contract
3 months agoPrice changed to $334,500
4 months agoListing first seen on site
Price history, status history, and update history provided by Showcase IDX.
General Features
Acres 
0.17
Attached Garage 
Yes
Foundation 
Slab
Garage 
Yes
Garage Spaces 
1
Green Energy Efficient 
Thermostat
Land Lease 
No
Parking 
PavedOn SiteGarage Door OpenerInside EntranceAttached
Pets 
Breed Restrictions
Property Sub Type 
Single Family Residence
Sewer 
Private SewerSeptic Tank
SqFt Above 
924
SqFt Total 
924
Style 
Ranch
Utilities 
Cable AvailableNatural Gas Not Available
Water Source 
Public
Zoning 
Residential
Interior Features
Appliances 
DryerMicrowaveElectric RangeRefrigeratorWasher
Basement 
None
Cooling 
Heat Pump
Electric 
Circuit Breakers
Flooring 
Vinyl
Furnished 
Unfurnished
Heating 
ElectricBaseboardHeat Pump
Interior 
Other
Laundry Features 
Main Level
Bedroom 1 
Level - First
Bedroom 2 
Level - First
Kitchen 
Level - First
Living Room 
Level - First
Save
Ask
Tour
Hide
Share
Exterior Features
Construction Details 
Vinyl SidingFrame
Lot Features 
Near Golf CourseLandscapedCul-De-SacLevel
Road Frontage 
Private Road
Roof 
Shingle
Community Features
Accessibility Features 
Accessible Entrance
Association Amenities 
Clubhouse
Association Dues 
720
Community Features 
Clubhouse
HOA Fee Frequency 
Quarterly
Roads 
Paved
School District 
RSU 61/MSAD 61
Senior Community 
Yes
Schools
School District
RSU 61/MSAD 61
Elementary School
Unknown
Middle School
Unknown
High School
Unknown
Listing courtesy of The Lakes Real Estate


Listing data is derived in whole or in part from the Maine IDX and is for consumers' personal, noncommercial use only. Dimensions are approximate and not guaranteed. All data should be independently verified. © 2026 Maine Real Estate Information System, Inc. All Rights Reserved.
Last checked 2026-08-25 07:46 PM UTC

Neighborhood & Commute
Source: Walkscore
Save
Ask
Tour
Hide
Share