Save
Ask
Tour
Hide
Share
$1,064,400
99 Days On Site

Lot 10 Little Fawn Lane
Brunswick, ME 04011

For Sale|Single Family Residence|Active
4
Beds
3
Total Baths
2
Full Baths
1
Partial Bath
2,068
SqFt
$515
/SqFt
2026
Built
Subdivision:
Douglas Ridge Estate Subdivision
County:
Cumberland
Days online/new listing status provided by Showcase IDX.
Listing courtesy of Portside Real Estate Group
Call Now: 207.805.3707
Is this the listing for you? We can help make it yours.
207.805.3707
Lot 10 Little Fawn LaneLot 10 Little Fawn LaneLot 10 Little Fawn LaneLot 10 Little Fawn Lane
Save
Ask
Tour
Hide
Share

Mortgage Calculator

Monthly Payment (Est.)

$4,856
Calculator powered by Showcase IDX, a Constellation1 Company. Copyright ©2026 Information is deemed reliable but not guaranteed.

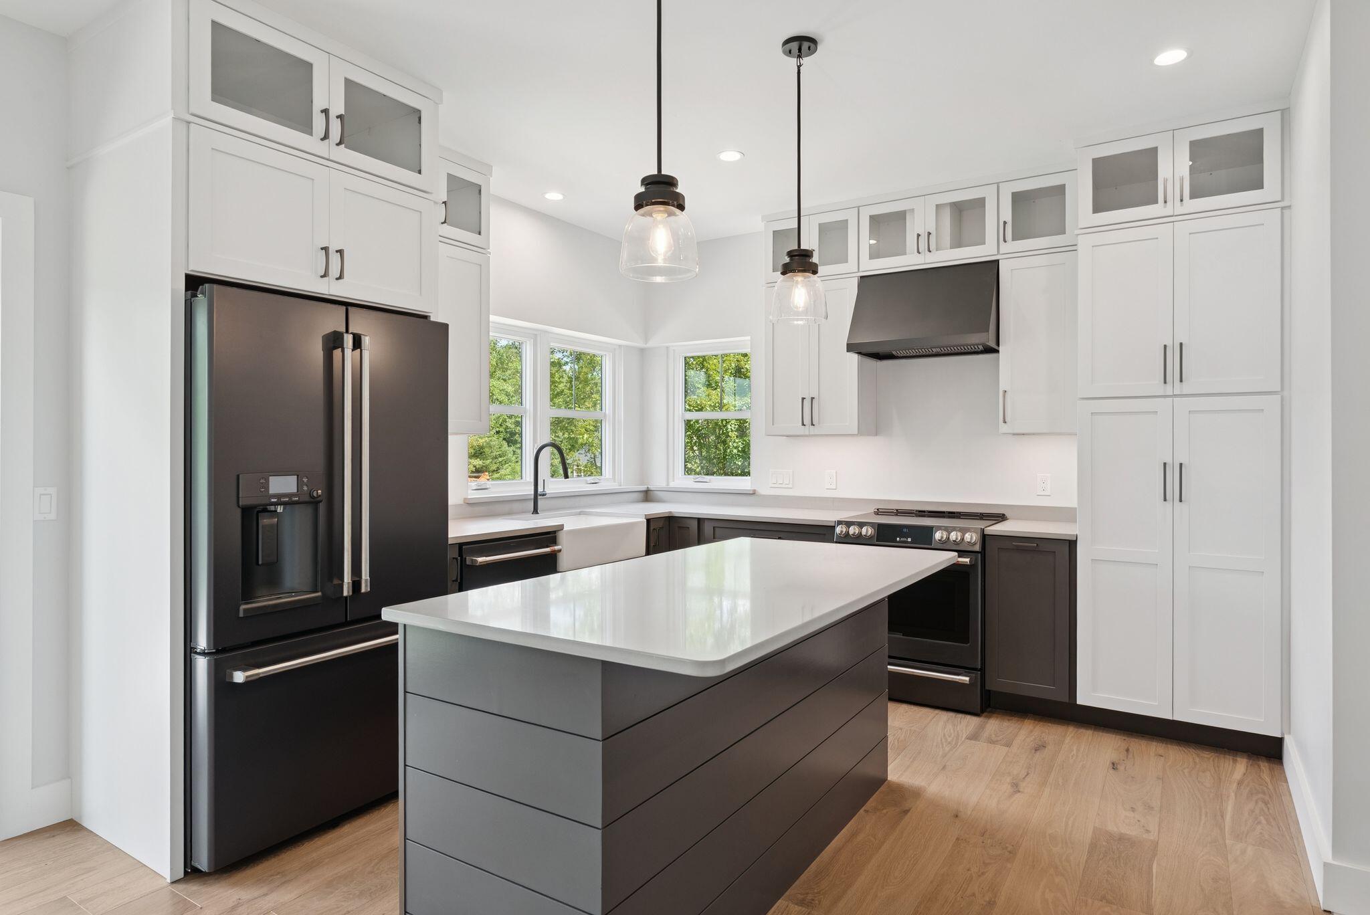
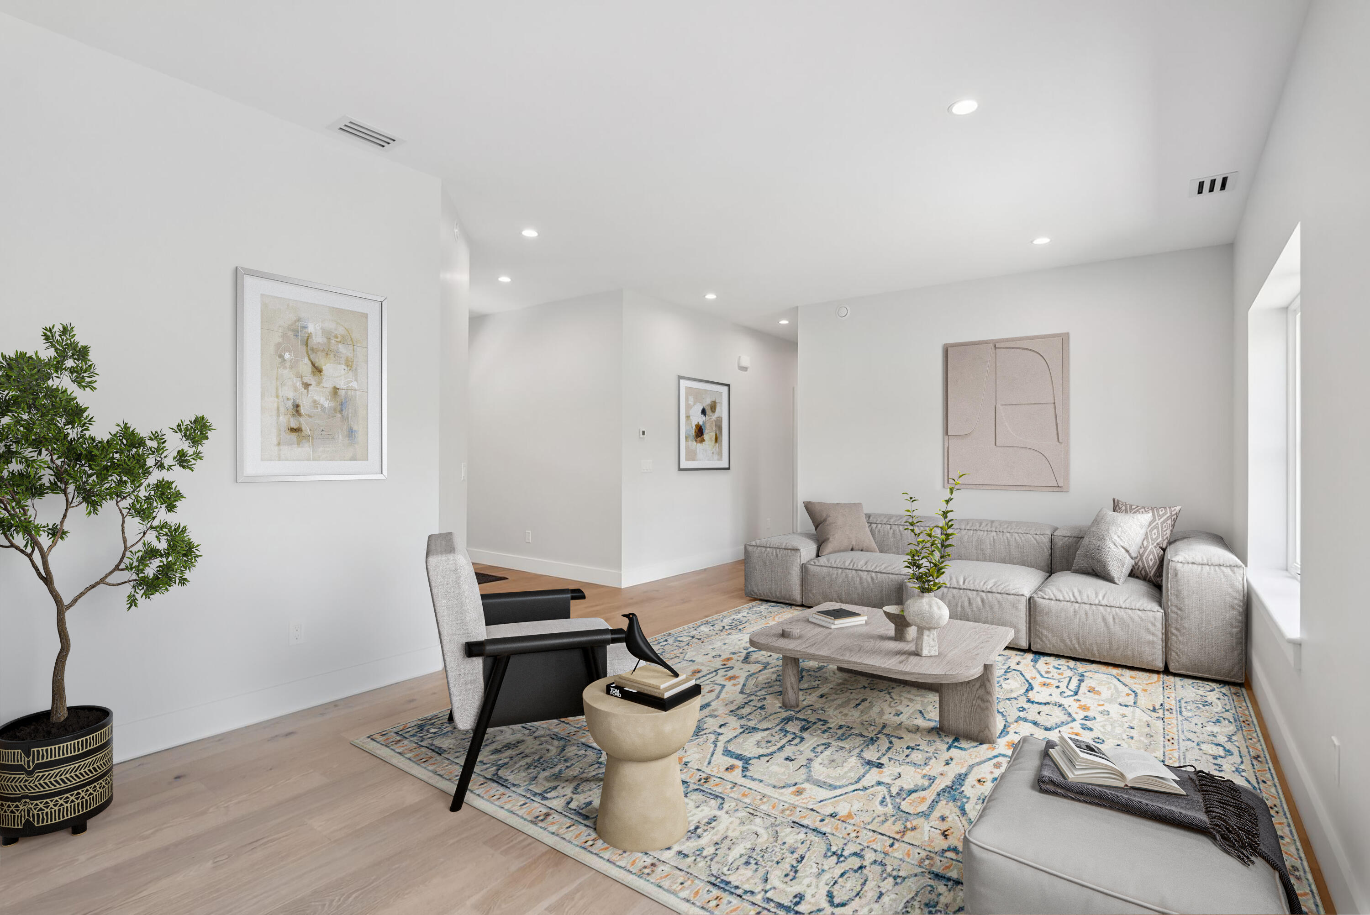
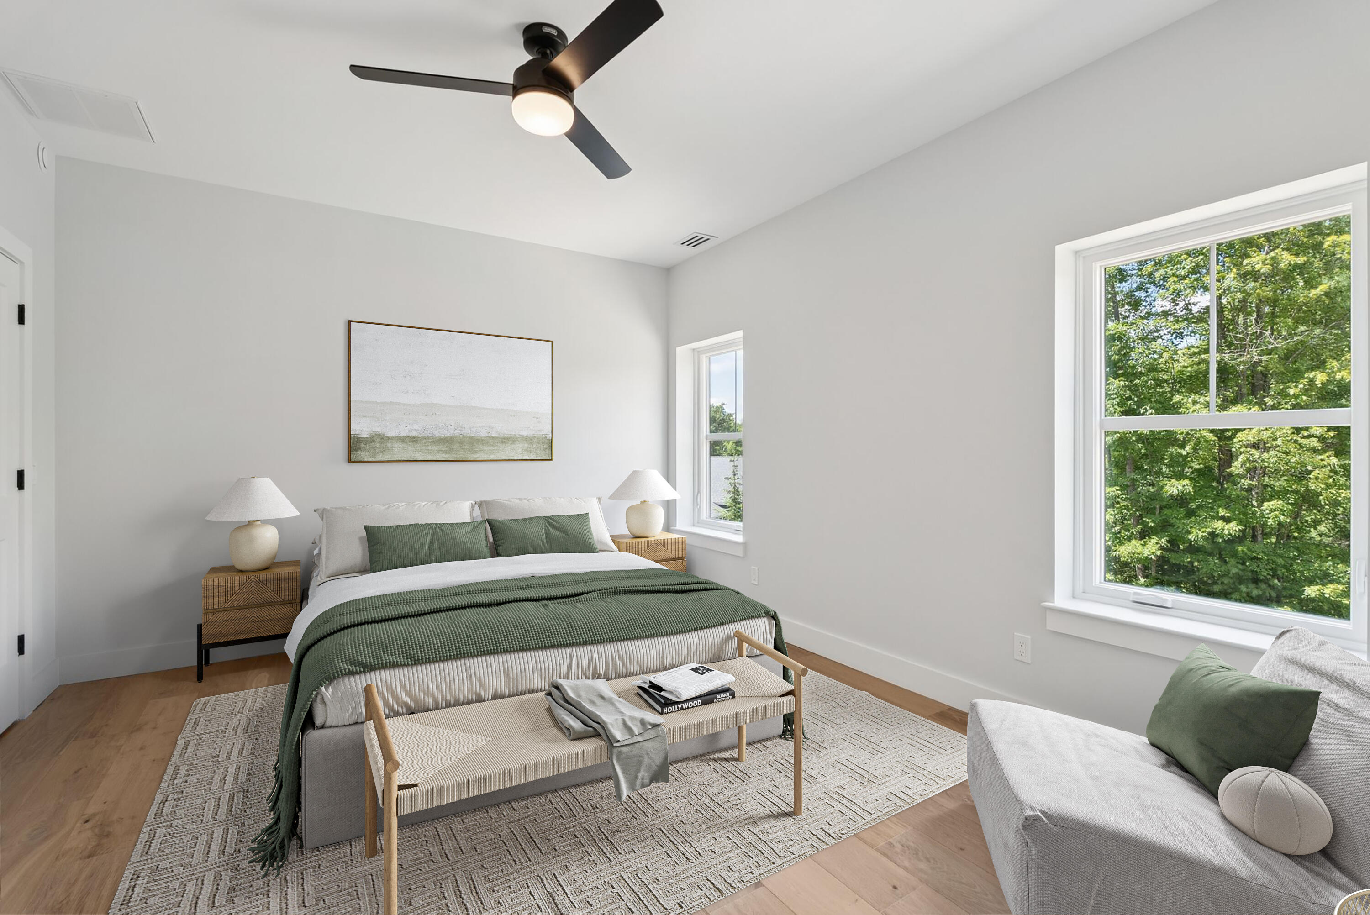
Experience the opportunity to build a thoughtfully designed, energy-efficient home at Douglas Ridge - a community surrounded by over 280 acres of conserved land providing a rare sense of peace, privacy, and connection to nature. This to-be-built home blends modern design with sustainable building practices, creating a home that is as comfortable as it is environmentally responsible. The open-concept layout features 2,000+ square feet of living space, with clean lines, abundant natural light, and a seamless flow between the kitchen, dining, and living areas. A covered or screened porch extends the living space outdoors, providing the perfect setting to enjoy the natural surroundings. The first-floor primary suite offers convenience and flexibility, while the upper level includes additional bedrooms and adaptable space ideal for guests, remote work, or creative pursuits. Carefully considered features like a functional entry, generous storage, and optional customization opportunities allow you to tailor the home to your lifestyle. Built with a high-performance envelope and advanced construction methods, this home is designed to maximize energy efficiency, improve indoor air quality, and reduce long-term environmental impact -- supporting a more sustainable way of living without compromising on comfort or design. Douglas Ridge is known for its quiet, retreat-like feel, while maintaining easy access to downtown Brunswick - a unique balance not easy to find. If you've been seeking a home that aligns with both your values and your lifestyle, this is an exceptional opportunity to bring that vision to life.

Save
Ask
Tour
Hide
Share
Listing Snapshot
Price 
$1,064,400
Days On Site 
99 Days
Bedrooms 
4
Inside Area (SqFt) 
2,068 sqft
Total Baths 
3
Full Baths 
2
Partial Baths 
1
Lot Size 
0.47 Acres
Year Built 
2026
MLS® Number 
1658512
Status 
Active
Property Tax 
$1,520.3
HOA/Condo/Coop Fees 
$130 monthly
Sq Ft Source 
Other
Days online/new listing status provided by Showcase IDX.
Friends & Family
Recent Activity
3 months agoStatus changed to Active
3 months agoListing updated with changes from the MLS®
3 months agoListing first seen on site
Price history, status history, and update history provided by Showcase IDX.
General Features
Acres 
0.47
Attached Garage 
Yes
Garage 
Yes
Garage Spaces 
2
Green Energy Efficient 
Water HeaterHVACLighting
Land Lease 
No
Parking 
GravelOn SiteOff StreetGarage Door OpenerInside EntranceAttached
Property Sub Type 
Single Family Residence
Sewer 
Private Sewer
SqFt Above 
2068
SqFt Total 
2068
Style 
Colonial
Utilities 
Natural Gas Not Available
Water Source 
Private
Zoning 
Residential
Interior Features
Appliances 
Water Heater
Basement 
Interior EntryFullUnfinished
Cooling 
Heat Pump
Electric 
Circuit BreakersUnderground
Flooring 
TileWood
Heating 
ElectricHeat PumpZonedRadiant
Interior 
Kitchen IslandPantryWalk-In Closet(s)Master DownstairsStorage
Laundry Features 
Washer HookupMain Level
Window Features 
Triple Pane Windows
Bedroom 2 
Level - Second
Bedroom 3 
Level - Second
Den 
Level - Second
Dining Room 
Level - First
Kitchen 
Level - FirstFeatures - Eat-in Kitchen, Kitchen Island, Pantry
Laundry 
Level - First
Living Room 
Level - First
Mud Room 
Level - First
Office 
Level - Second
Primary Bedroom 
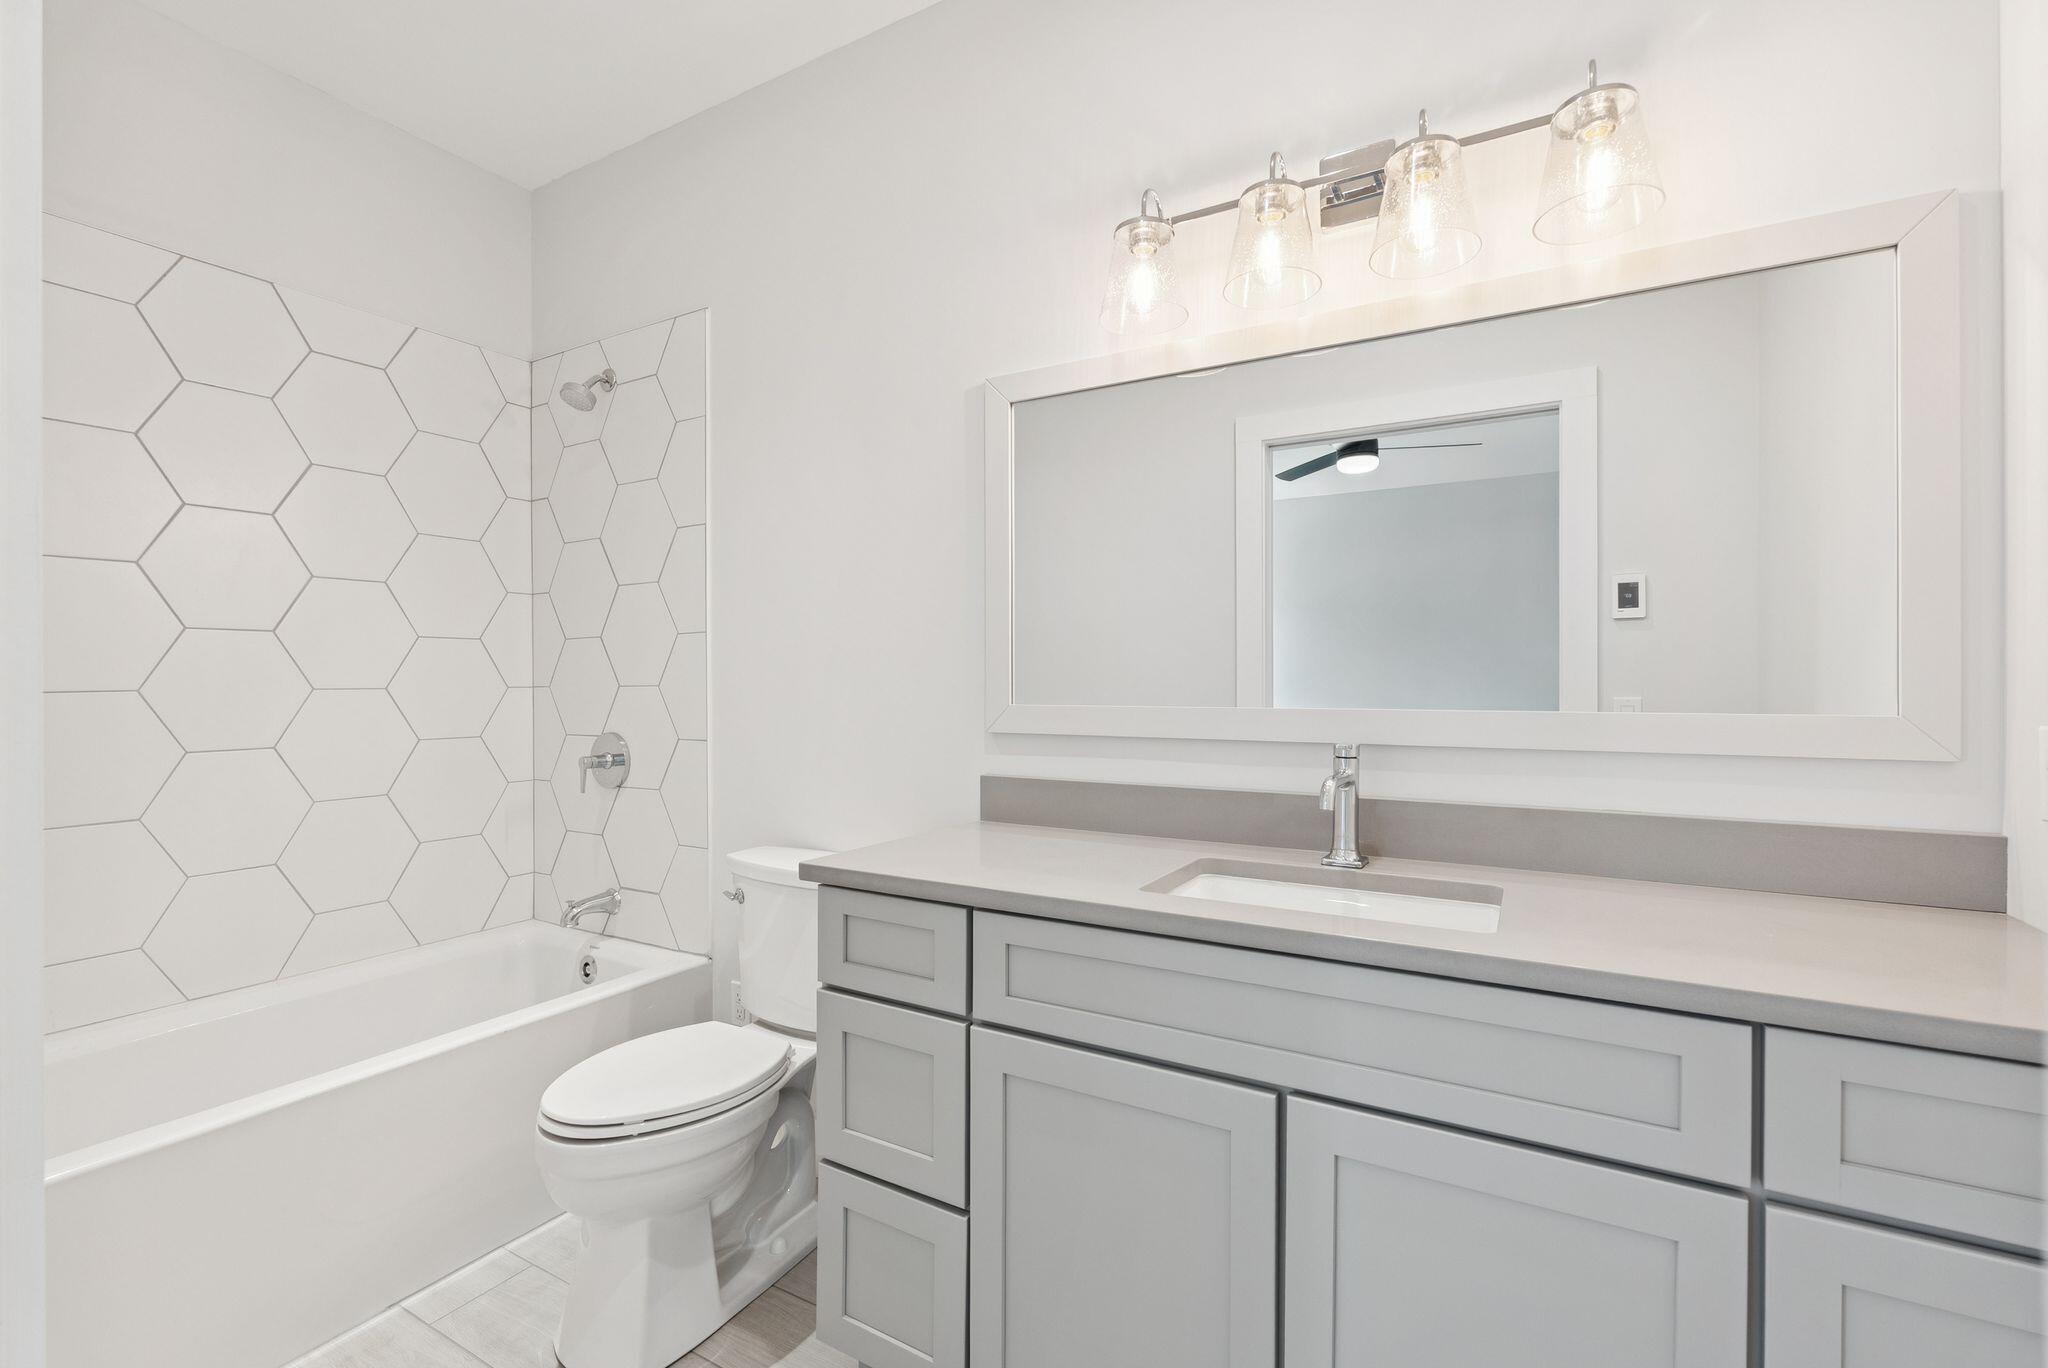
Level - FirstFeatures - Double Vanity, Walk-In Closet(s)
Save
Ask
Tour
Hide
Share
Exterior Features
Construction Details 
Fiber CementFrame
Lot Features 
Near Golf CourseWoodedInterior LotSubdivided
Patio And Porch 
PorchDeck
Road Frontage 
Private Road
Roof 
Shingle
View 
Trees/Woods
Waterview 
Trees/Woods
Windows/Doors 
Triple Pane Windows
Community Features
Association Amenities 
Storage
Association Dues 
130
HOA Fee Frequency 
Monthly
Roads 
GravelDirt
Listing courtesy of Portside Real Estate Group


Listing data is derived in whole or in part from the Maine IDX and is for consumers' personal, noncommercial use only. Dimensions are approximate and not guaranteed. All data should be independently verified. © 2026 Maine Real Estate Information System, Inc. All Rights Reserved.
Last checked 2026-07-28 01:18 PM UTC

Neighborhood & Commute
Source: Walkscore
Save
Ask
Tour
Hide
Share