Save
Ask
Tour
Hide
Share
$825,000
96 Days On Site

53 Hayden Road
Augusta, ME 04330

For Sale|Single Family Residence|Active
4
Beds
2
Total Baths
2
Full Baths
2,420
SqFt
$341
/SqFt
1992
Built
County:
Kennebec
Days online/new listing status provided by Showcase IDX.
Listing courtesy of Fontaine Family-The Real Estate Leader
Call Now: 207.805.3707
Is this the listing for you? We can help make it yours.
207.805.3707
53 Hayden Road53 Hayden Road53 Hayden Road53 Hayden Road
Save
Ask
Tour
Hide
Share

Mortgage Calculator

Monthly Payment (Est.)

$3,764
Calculator powered by Showcase IDX, a Constellation1 Company. Copyright ©2026 Information is deemed reliable but not guaranteed.

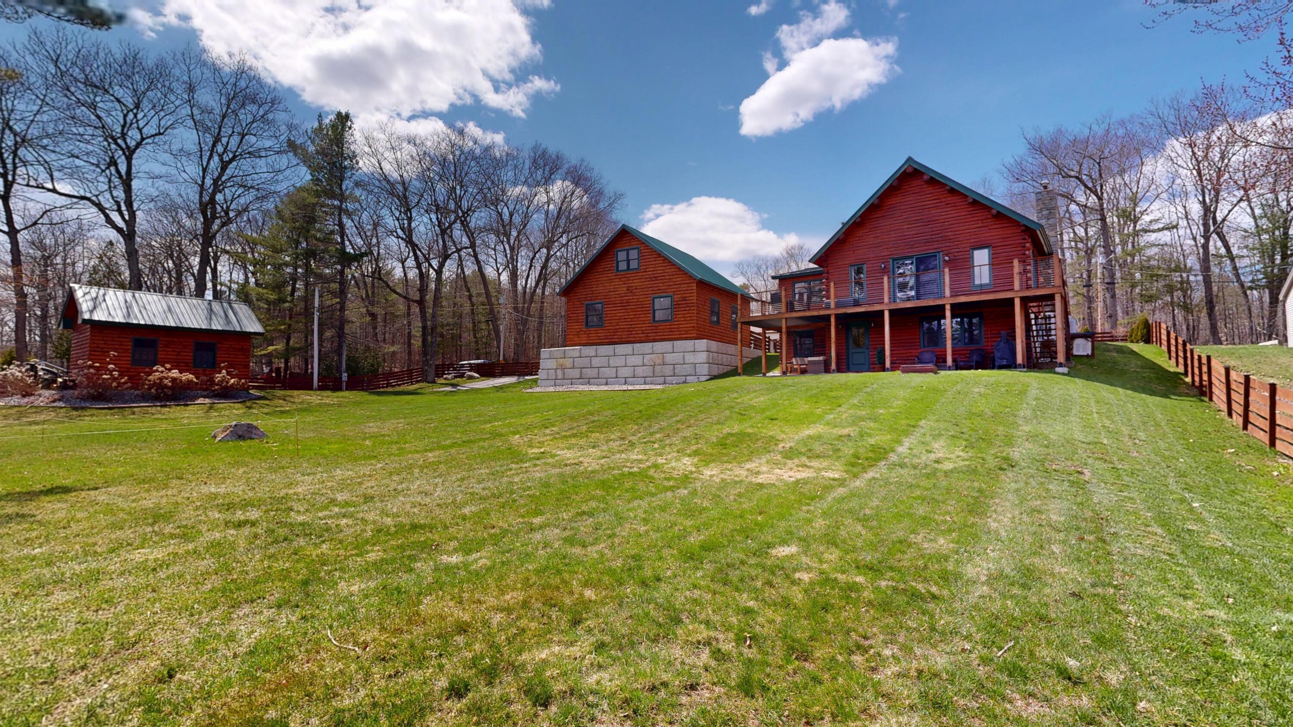
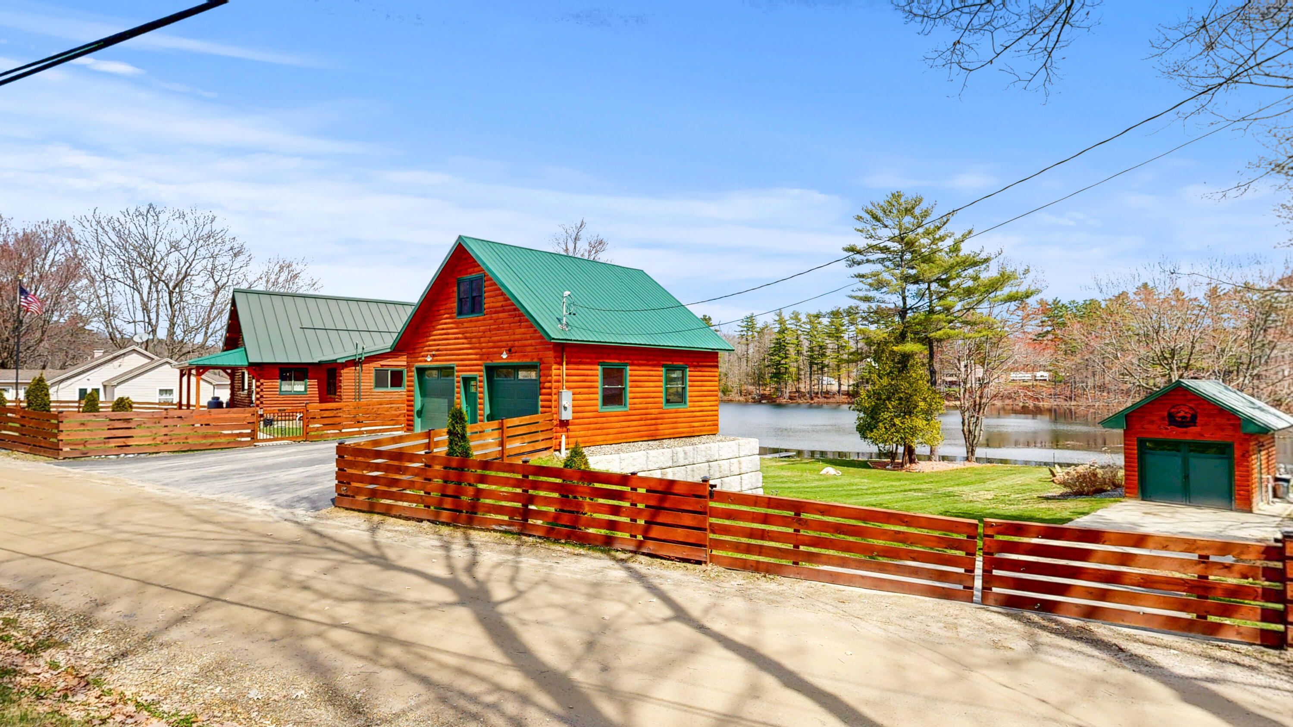
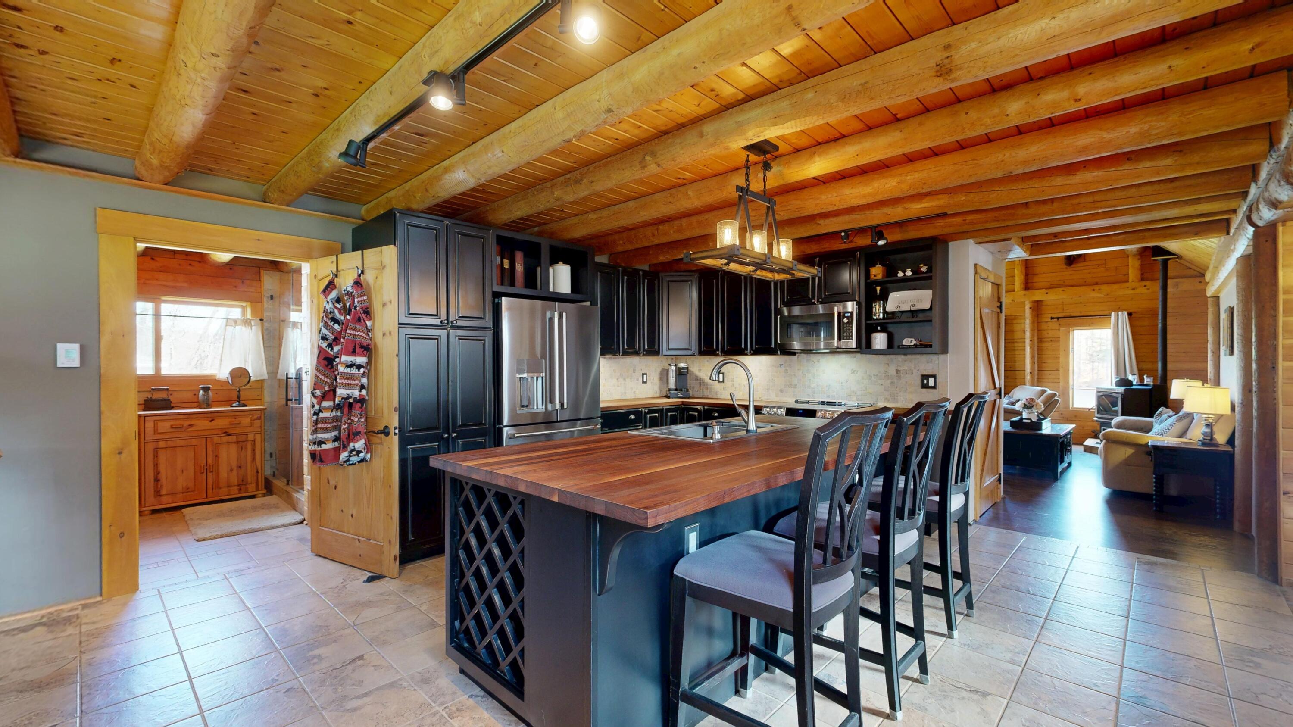
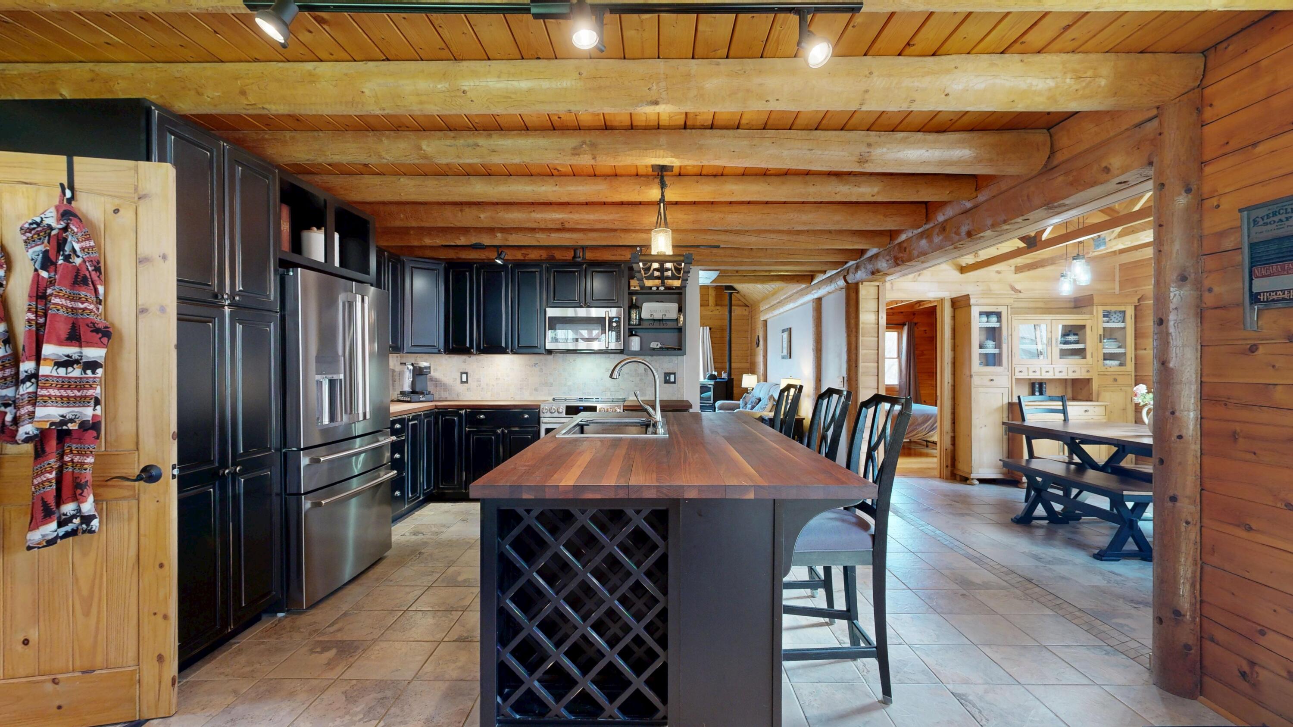
Experience the best of lakeside living with this beautifully updated property offering 190 feet of water frontage and stunning, unobstructed views. Set on just under an acre, the level lawn gently meets the water's edge--perfect for relaxing, entertaining, or enjoying some of the best bass fishing right from your own backyard. Inside, the home features a thoughtfully remodeled custom kitchen with tile flooring and radiant heat, a maple butcher block island, high-end Café appliances, and under-cabinet lighting. The main bathroom includes a custom tile shower, handcrafted wood vanity, and a spacious linen closet. Warm, inviting living spaces are highlighted by exposed beams and cathedral ceilings, while five heat pumps, a pellet stove hearth, and a whole-house on-demand generator ensure year-round comfort and peace of mind. The loft bedroom offers built-ins and cathedral ceilings, and the finished daylight basement provides two additional bedrooms--ideal for guests or extended stays. Outdoor living shines with a large deck overlooking the lake, a brand-new farmer's porch, and a patio area beneath the deck. The property also includes two detached garages--a newly built, heated and insulated 2-car garage (2025) and a rebuilt 1-car garage (2020). The second floor of the 2-car garage is insulated and wired, ready for a game room or additional living space. Durable metal roofing adds long-term value. With easy access to ITS trails and convenient proximity to shopping and amenities, this property offers both privacy and accessibility. Ideal as a year-round home, vacation retreat, or income-producing property with strong Airbnb potential.

Save
Ask
Tour
Hide
Share
Listing Snapshot
Price 
$825,000
Days On Site 
96 Days
Bedrooms 
4
Inside Area (SqFt) 
2,420 sqft
Total Baths 
2
Full Baths 
2
Partial Baths 
N/A
Lot Size 
0.92 Acres
Year Built 
1992
MLS® Number 
1658836
Status 
Active
Property Tax 
$7,117
HOA/Condo/Coop Fees 
$22.92 monthly
Sq Ft Source 
Public Records
Days online/new listing status provided by Showcase IDX.
Friends & Family
Recent Activity
2 months agoPrice changed to $825,000
2 months agoListing updated with changes from the MLS®
3 months agoStatus changed to Active
3 months agoListing first seen on site
Price history, status history, and update history provided by Showcase IDX.
General Features
Acres 
0.92
Garage 
Yes
Garage Spaces 
3
Land Lease 
No
Parking 
PavedGarage Door OpenerDetachedStorage
Property Sub Type 
Single Family Residence
Sewer 
Private Sewer
SqFt Above 
1360
SqFt Below 
1060
SqFt Total 
2420
Style 
Cape Cod
Utilities 
Propane
Water Source 
Private
Zoning 
unknown
Interior Features
Appliances 
DishwasherDryerMicrowaveElectric RangeRefrigeratorWasher
Basement 
Interior EntryWalk-Out AccessDaylightFinishedFull
Cooling 
Heat Pump
Electric 
Circuit Breakers
Flooring 
CarpetLaminateTileWood
Furnished 
Furnished
Heating 
ElectricHeat PumpRadiantPellet Stove
Interior 
PantryStorage
Laundry Features 
Washer Hookup
Bedroom 1 
Dimensions - 12.05x9.06Level - First
Bedroom 2 
Dimensions - 12.0x19.02Level - Second
Bedroom 3 
Dimensions - 8.11x16.05Level - Basement
Bedroom 4 
Dimensions - 11.1x15.1Level - Basement
Dining Room 
Dimensions - 12.05x9.03Level - First
Kitchen 
Dimensions - 15.06x19.03Level - First
Living Room 
Dimensions - 23.09x16.11Level - First
Save
Ask
Tour
Hide
Share
Exterior Features
Construction Details 
LogLog SidingOtherFrame
Lot Features 
LandscapedRolling Slope
Patio And Porch 
PorchDeckPatio
Road Frontage 
Private Road
Roof 
Metal
View 
ScenicWater
Waterfront 
Yes
Waterfront Features 
Togus Pond
Waterview 
ScenicWater
Community Features
Association Amenities 
Storage
Association Dues 
275
HOA Fee Frequency 
Annually
Roads 
Dirt
Listing courtesy of Fontaine Family-The Real Estate Leader


Listing data is derived in whole or in part from the Maine IDX and is for consumers' personal, noncommercial use only. Dimensions are approximate and not guaranteed. All data should be independently verified. © 2026 Maine Real Estate Information System, Inc. All Rights Reserved.
Last checked 2026-07-27 06:41 PM UTC

Neighborhood & Commute
Source: Walkscore
Save
Ask
Tour
Hide
Share