Save
Ask
Tour
Hide
Share
$599,000
78 Days On Site

165 Tripp Lake Road
Poland, ME 04274

Single Family Residence|Pending
5
Beds
3
Total Baths
2
Full Baths
1
Partial Bath
2,732
SqFt
$219
/SqFt
2000
Built
County:
Androscoggin
Days online/new listing status provided by Showcase IDX.
Listing courtesy of Landing Real Estate 207-831-9775
Call Now: 207.805.3707
Is this the listing for you? We can help make it yours.
207.805.3707
165 Tripp Lake Road165 Tripp Lake Road165 Tripp Lake Road165 Tripp Lake Road
Save
Ask
Tour
Hide
Share

Mortgage Calculator

Monthly Payment (Est.)

$2,733
Calculator powered by Showcase IDX, a Constellation1 Company. Copyright ©2026 Information is deemed reliable but not guaranteed.

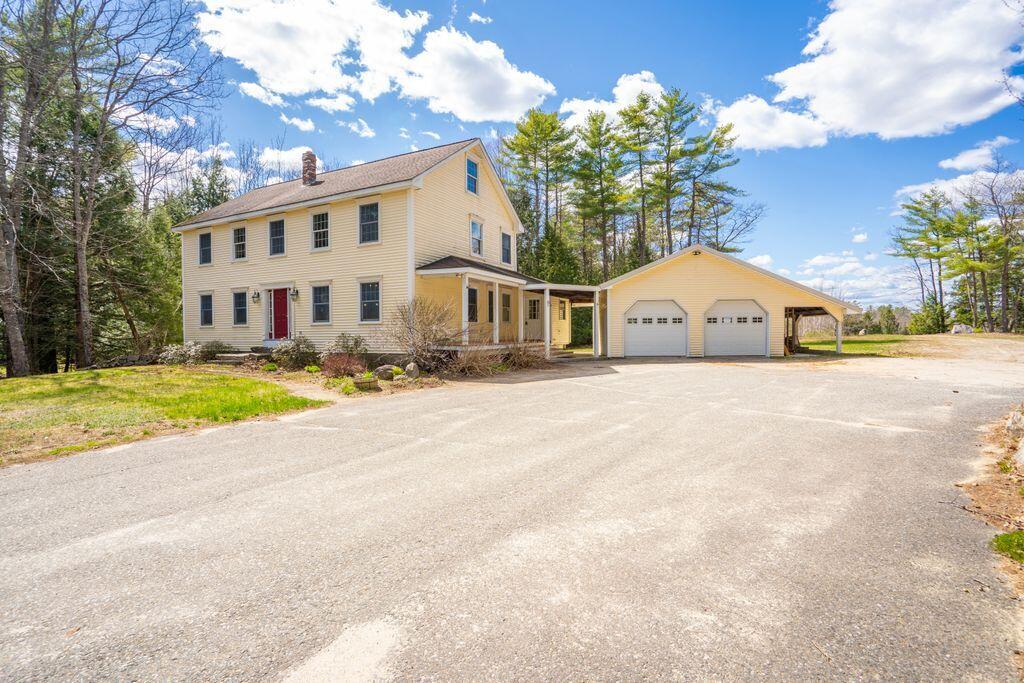
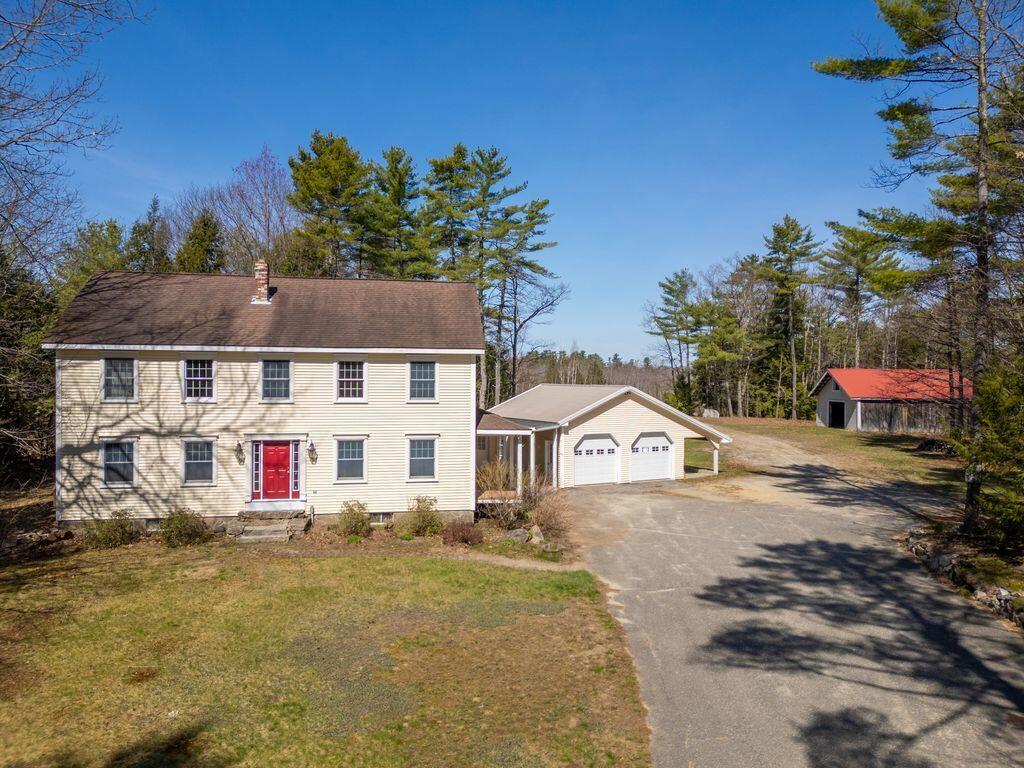
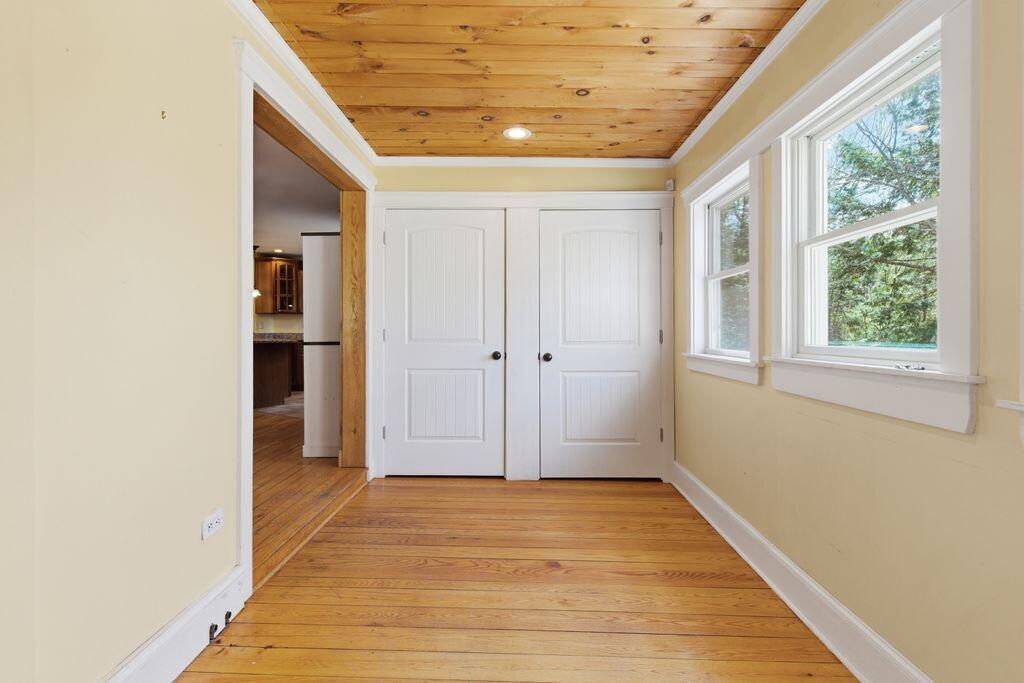
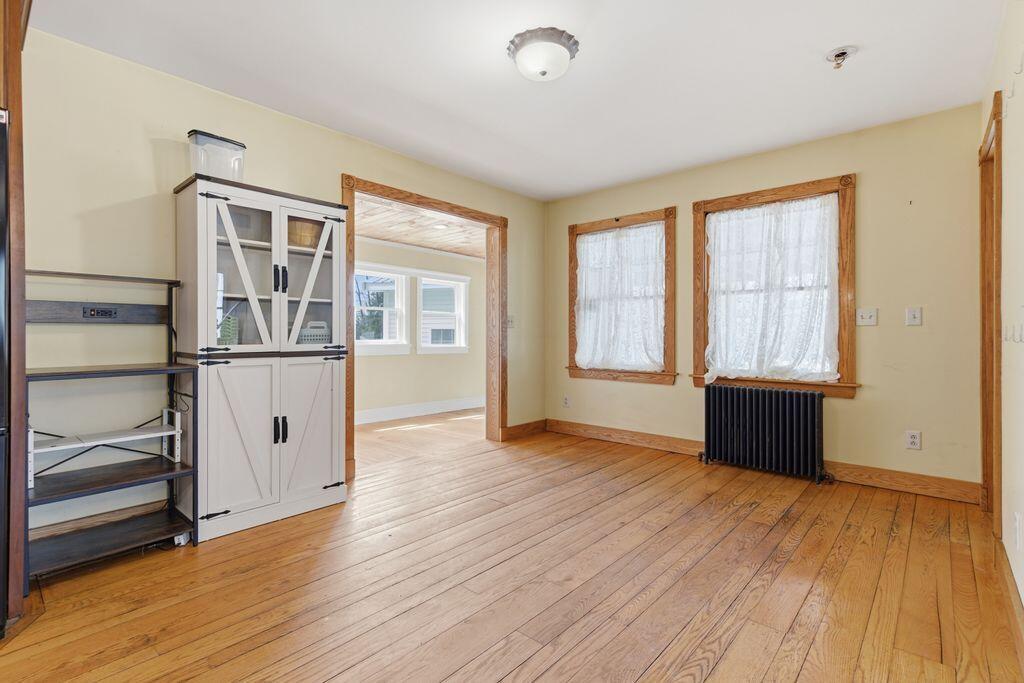
165 Tripp Lake Road is a Colonial built in 2000-2001, set on 11.08 acres of mixed cleared and wooded land with a private pond. The home offers 2,732 square feet of living space plus a partially finished basement, with 4-5 bedrooms and 2.5 bathrooms. The main level features an open layout with a stone chimney and woodstove, granite countertops, and a large mudroom with two closets. Two staircases lead to the second floor, where the primary bedroom includes a walk-in closet and access to finished attic space. Additional features include a 2-car semi-attached garage, a 25x36 barn with loft, and a second outbuilding currently used for RV and boat storage. Zoned Rural Residential, offering potential for a home-based business. Conveniently located near area lakes, local schools, shopping, and within reasonable driving distance to Portland, Auburn, Naples, and Sunday River.

Save
Ask
Tour
Hide
Share
Listing Snapshot
Price 
$599,000
Days On Site 
78 Days
Bedrooms 
5
Inside Area (SqFt) 
2,732 sqft
Total Baths 
3
Full Baths 
2
Partial Baths 
1
Lot Size 
11.08 Acres
Year Built 
2000
MLS® Number 
1659854
Status 
Pending
Property Tax 
$6,032.63
HOA/Condo/Coop Fees 
N/A
Sq Ft Source 
Public Records
Days online/new listing status provided by Showcase IDX.
Friends & Family
Recent Activity
a month agoListing updated with changes from the MLS®
a month agoStatus changed to Pending
2 months agoPrice changed to $599,000
3 months agoListing first seen on site
Price history, status history, and update history provided by Showcase IDX.
General Features
Acres 
11.08
Attached Garage 
Yes
Garage 
Yes
Garage Spaces 
4
Green Energy Efficient 
Water Heater
Land Lease 
No
Parking 
GravelPavedGarage Door OpenerDetachedAttached
Property Sub Type 
Single Family Residence
Sewer 
Private Sewer
SqFt Above 
2732
SqFt Total 
2732
Style 
Colonial
Utilities 
Propane
Water Source 
PrivateWell
Zoning 
RR1 & RR2
Interior Features
Appliances 
Water HeaterDishwasherDryerGas RangeRefrigeratorWasher

Basement 
Interior EntryFullUnfinished
Electric 
Circuit Breakers
Fireplace 
Yes
Fireplaces 
1
Flooring 
TileVinylWood
Heating 
OilWoodHot WaterZonedWood StoveRadiant
Interior 
Walk-In Closet(s)Storage
Window Features 
Double Pane Windows
Bedroom 1 
Dimensions - 9.0x15.0Level - Second
Bedroom 2 
Dimensions - 11.6x13.0Level - Second
Bedroom 3 
Dimensions - 9.0x10.6Level - Second
Bedroom 4 
Dimensions - 9.0x11.6Level - Second
Bonus Room 
Dimensions - 12.0x25.0Level - Upper
Dining Room 
Dimensions - 14.0x16.0Level - First
Kitchen 
Dimensions - 12.0x25.0Level - FirstFeatures - Eat-in Kitchen
Living Room 
Dimensions - 17.0x30.0Level - First
Primary Bedroom 
Dimensions - 15.6x12.0Level - SecondFeatures - Walk-In Closet(s)
Save
Ask
Tour
Hide
Share
Exterior Features
Construction Details 
Vinyl SidingFrame
Lot Features 
LandscapedLevelWoodedPastureOpen Lot
Other Structures 
OutbuildingBarn(s)
Patio And Porch 
Deck
Roof 
Shingle
View 
Trees/Woods
Waterview 
Trees/Woods
Windows/Doors 
Double Pane Windows
Community Features
Accessibility Features 
Accessible Doors
Association Amenities 
Storage
Roads 
Paved
Listing courtesy of Landing Real Estate 207-831-9775


Listing data is derived in whole or in part from the Maine IDX and is for consumers' personal, noncommercial use only. Dimensions are approximate and not guaranteed. All data should be independently verified. © 2026 Maine Real Estate Information System, Inc. All Rights Reserved.
Last checked 2026-07-17 07:14 PM UTC

Neighborhood & Commute
Source: Walkscore
Save
Ask
Tour
Hide
Share