Save
Ask
Tour
Hide
Share
$425,000
117 Days On Site

42 N High Street
Bridgton, ME 04009

For Sale|Single Family Residence|Active
2
Beds
2
Total Baths
1
Full Bath
1
Partial Bath
1,326
SqFt
$321
/SqFt
1833
Built
County:
Cumberland
Days online/new listing status provided by Showcase IDX.
Listing courtesy of The Lakes Real Estate
Call Now: 207.805.3707
Is this the listing for you? We can help make it yours.
207.805.3707
42 N High Street42 N High Street42 N High Street42 N High Street
Save
Ask
Tour
Hide
Share

Mortgage Calculator

Monthly Payment (Est.)

$1,939
Calculator powered by Showcase IDX, a Constellation1 Company. Copyright ©2026 Information is deemed reliable but not guaranteed.

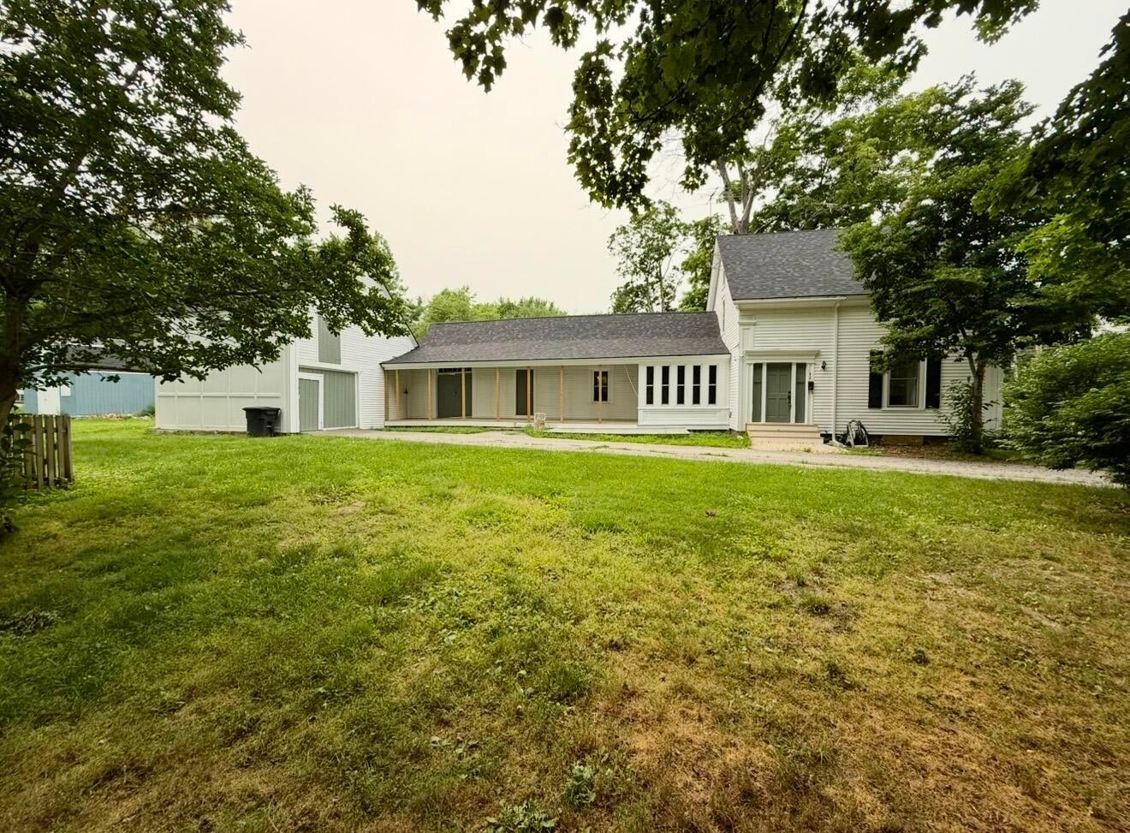
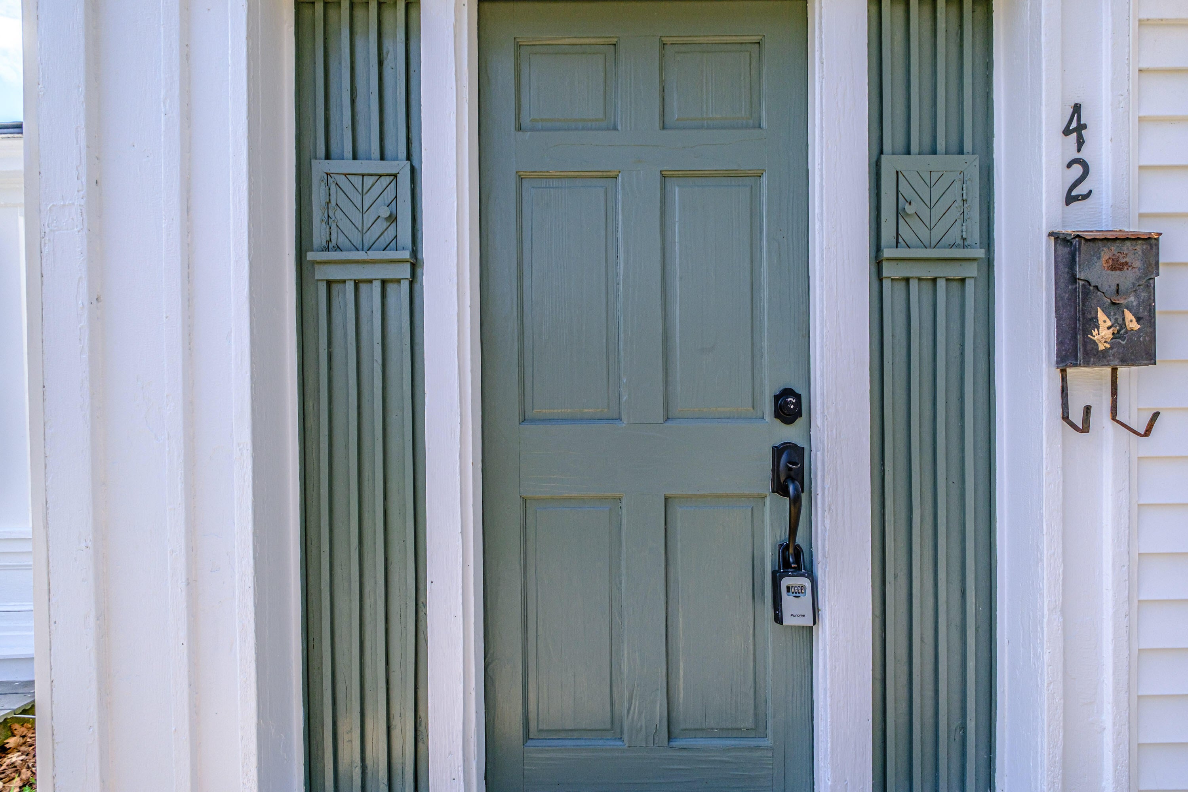
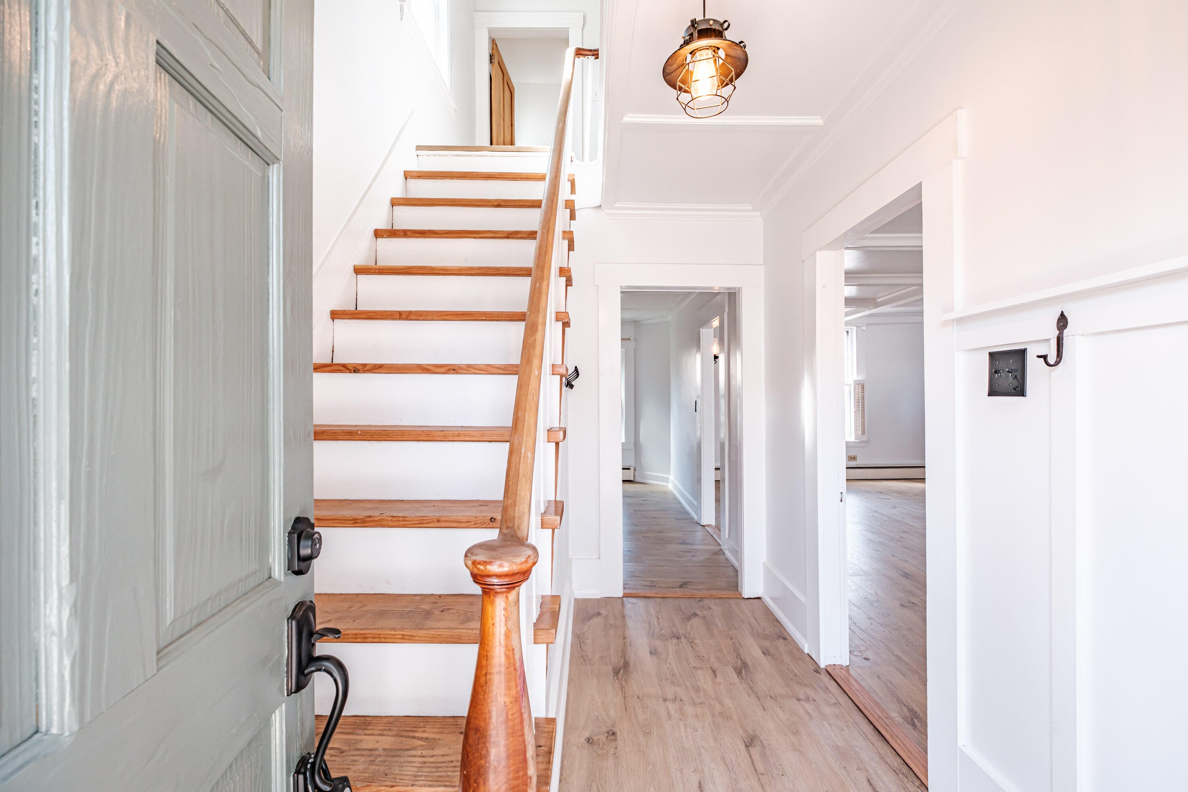
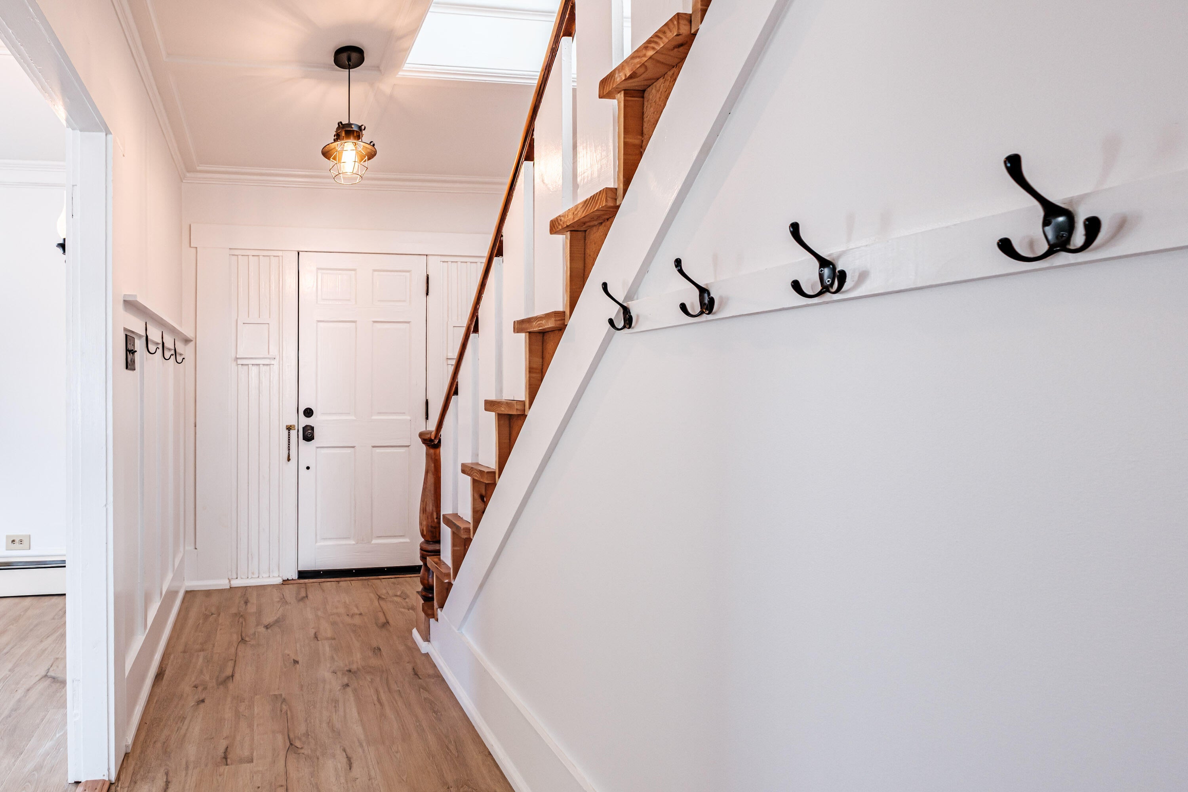
Classic New England charm blends seamlessly with modern conveniences in this fully renovated home, ideally located in the heart of Bridgton. Thoughtfully curated throughout, each detail preserves the home's authentic craftsmanship while elevating both functionality and style. Step inside to a welcoming foyer, where a staircase leads to two upstairs bedrooms and a full bathroom, while the hallway guides you to the main living area. The living room showcases stunning coffered ceilings, warm wood flooring, a cozy fireplace and an abundance of natural light. The well-appointed kitchen features new cabinetry, butcher block countertops, custom built-ins and stainless-steel appliances-perfectly balancing character and convenience. Extensive upgrades include new flooring, windows, roof shingles, porch, front steps, plumbing, toilets, sinks, vanities, lighting, electrical and more-offering peace of mind for years to come. Ideally situated within walking distance to downtown Bridgton and Highland Lake Beach, enjoy easy access to local dining, shopping, a movie theatre and nearby hiking trails. Year-round recreation awaits with Pleasant Mountain Ski Area and the Bridgton Highland's Country Club just minutes away-making this the perfect investment property, rental or primary residence. Don't miss the opportunity to own this timeless treasure in the heart of Bridgton!

Save
Ask
Tour
Hide
Share
Listing Snapshot
Price 
$425,000
Days On Site 
117 Days
Bedrooms 
2
Inside Area (SqFt) 
1,326 sqft
Total Baths 
2
Full Baths 
1
Partial Baths 
1
Lot Size 
0.67 Acres
Year Built 
1833
MLS® Number 
1659895
Status 
Active
Property Tax 
$2,491.54
HOA/Condo/Coop Fees 
N/A
Sq Ft Source 
Public Records
Days online/new listing status provided by Showcase IDX.
Friends & Family
Recent Activity
a month agoPrice changed to $425,000
a month agoListing updated with changes from the MLS®
4 months agoStatus changed to Active
4 months agoListing first seen on site
Price history, status history, and update history provided by Showcase IDX.
General Features
Acres 
0.67
Attached Garage 
Yes
Green Energy Efficient 
Thermostat
Land Lease 
No
Parking 
PavedAttached
Property Sub Type 
Single Family Residence
Sewer 
Private Sewer
SqFt Above 
1326
SqFt Total 
1326
Style 
Cape CodFarmhouse
Utilities 
Natural Gas Not Available
Water Source 
Public
Zoning 
Residential
Interior Features
Appliances 
DishwasherDryerElectric RangeRefrigeratorWasher
Basement 
Interior EntryPartialSump PumpUnfinished
Electric 
Circuit Breakers
Fireplace 
Yes
Fireplaces 
2
Flooring 
VinylWood
Furnished 
Unfurnished
Heating 
OilWoodBaseboardForced AirHot WaterPellet StoveWood Stove
Interior 
Storage
Laundry Features 
Main Level
Kitchen 
Level - First
Primary Bedroom 
Level - Second
Save
Ask
Tour
Hide
Share
Exterior Features
Construction Details 
Vinyl SidingWood SidingFrame
Lot Features 
Near Golf CourseLevelOpen Lot
Other Structures 
OutbuildingShed(s)Barn(s)
Patio And Porch 
Porch
Roof 
Shingle
Community Features
Association Amenities 
Storage
Roads 
Paved
School District 
RSU 61/MSAD 61
Schools
School District
RSU 61/MSAD 61
Elementary School
Unknown
Middle School
Unknown
High School
Unknown
Listing courtesy of The Lakes Real Estate


Listing data is derived in whole or in part from the Maine IDX and is for consumers' personal, noncommercial use only. Dimensions are approximate and not guaranteed. All data should be independently verified. © 2026 Maine Real Estate Information System, Inc. All Rights Reserved.
Last checked 2026-08-25 08:40 PM UTC

Neighborhood & Commute
Source: Walkscore
Save
Ask
Tour
Hide
Share