Save
Ask
Tour
Hide
Share
$329,000
88 Days On Site

12 Fairway Drive 12
Brunswick, ME 04011

For Sale|Townhouse|Active Under Contract
2
Beds
2
Total Baths
2
Full Baths
1,294
SqFt
$254
/SqFt
1986
Built
County:
Cumberland
Days online/new listing status provided by Showcase IDX.
Listing courtesy of Keller Williams Realty
Call Now: 207.805.3707
Is this the listing for you? We can help make it yours.
207.805.3707
12 Fairway Drive 1212 Fairway Drive 1212 Fairway Drive 1212 Fairway Drive 12
Save
Ask
Tour
Hide
Share

Mortgage Calculator

Monthly Payment (Est.)

$1,501
Calculator powered by Showcase IDX, a Constellation1 Company. Copyright ©2026 Information is deemed reliable but not guaranteed.

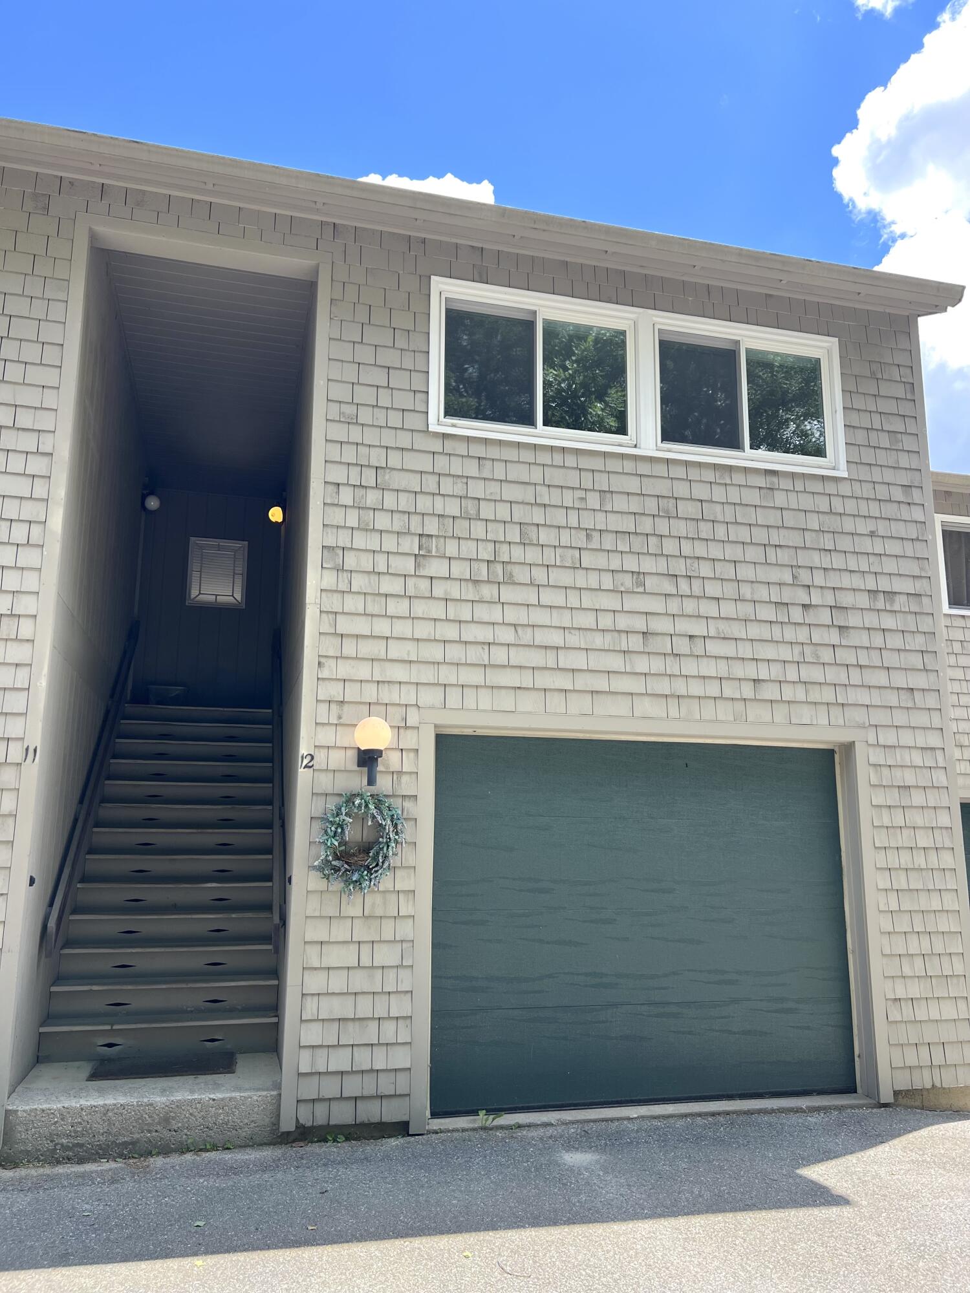
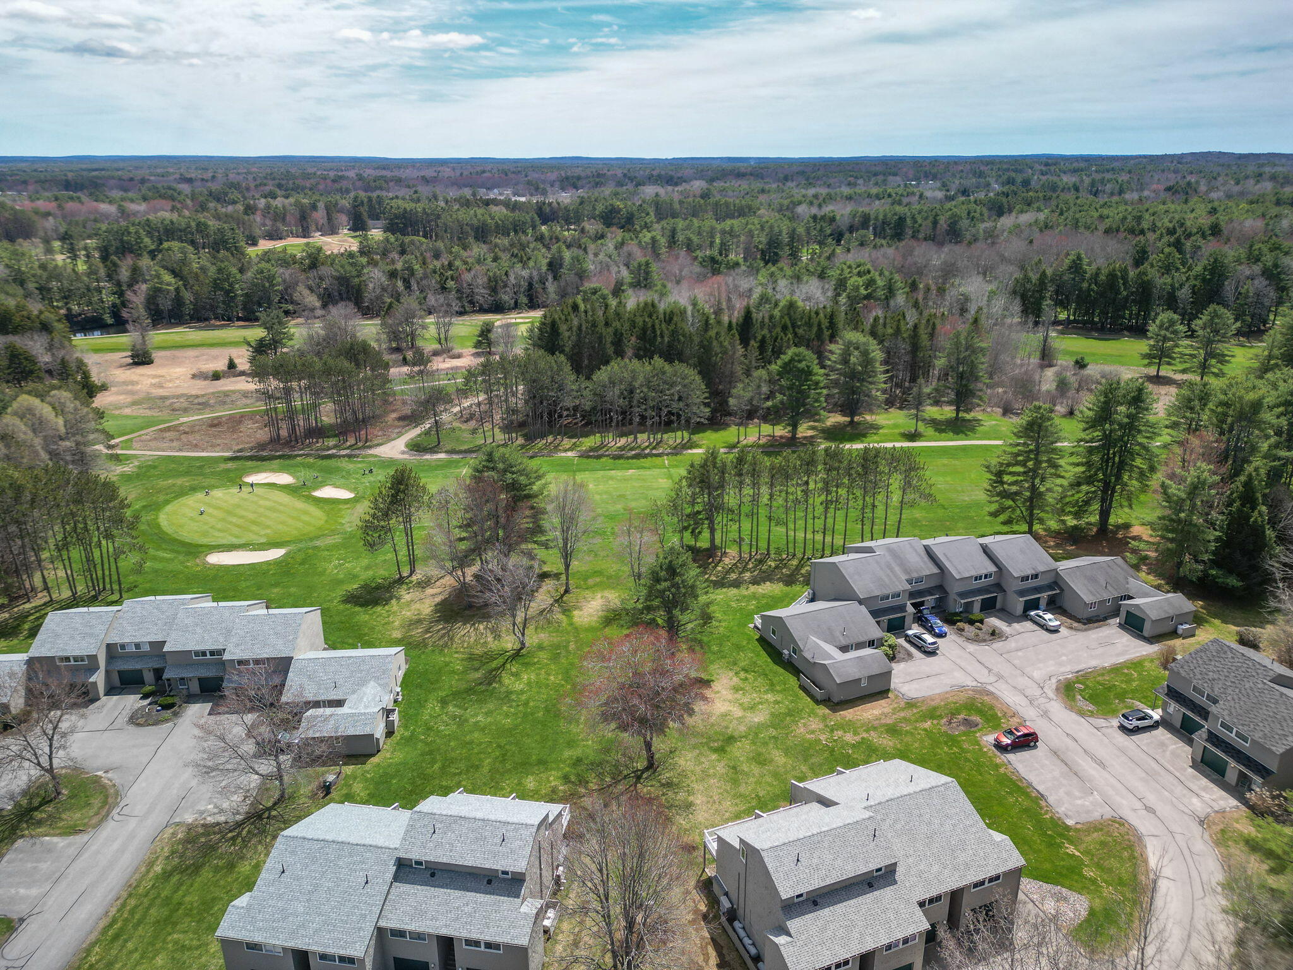
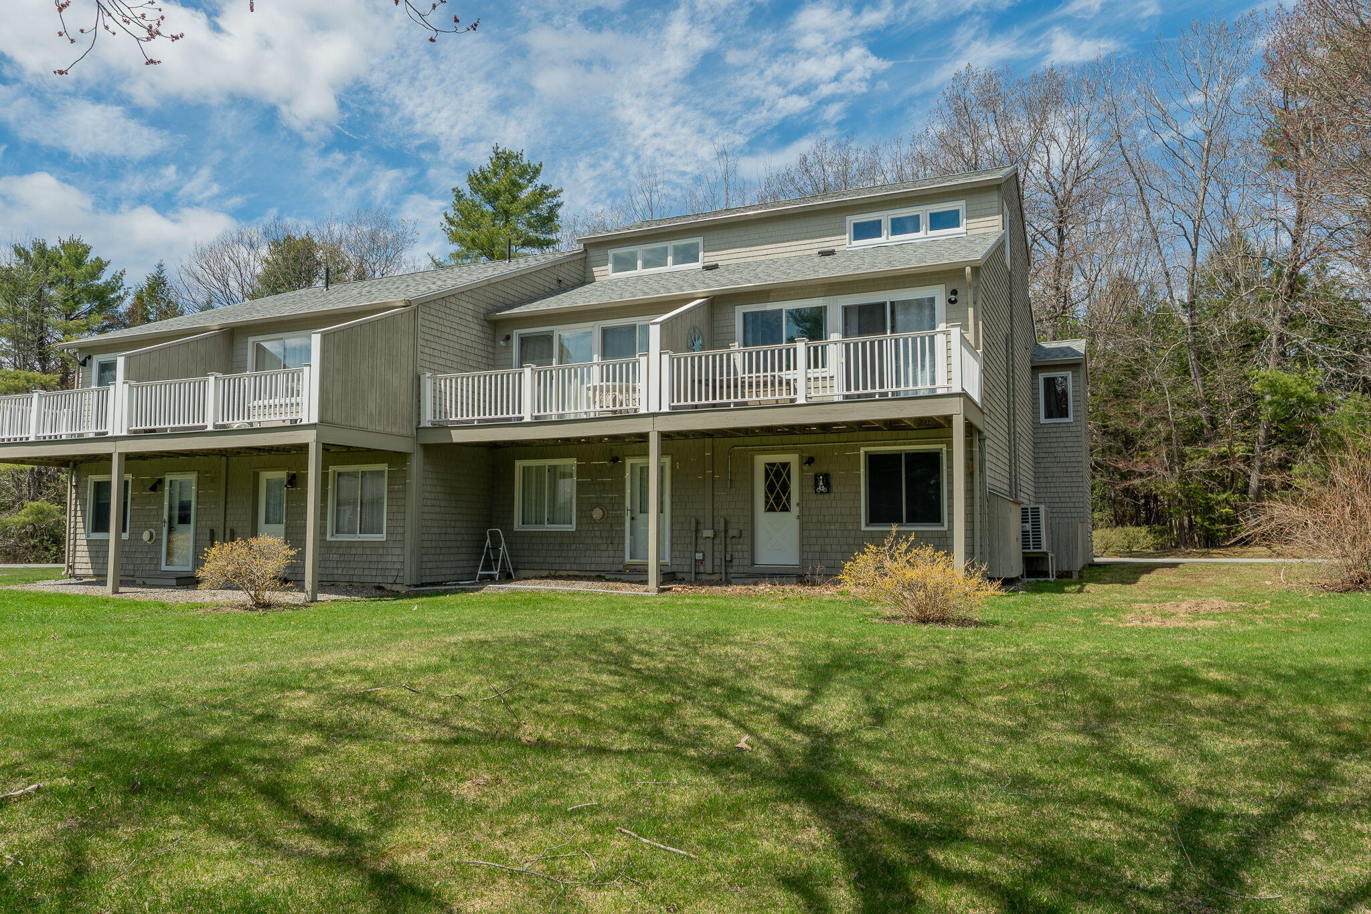
Facing the 8th fairway of the Brunswick Golf Club, this ~1,300 sq ft, extensively updated condo pairs direct course frontage with a flexible 2-3 bedroom layout. Large windows overlook manicured greens, bringing light and year-round views into the main living space. The open living area connects directly to the kitchen, creating a cohesive main living space. The kitchen is well designed, with ample storage and workspace. Outside, a private deck looks onto the fairway, offering a front-row seat to changing seasons. Upstairs, the private primary suite occupies its own level, featuring a walk-in closet and a quiet, separated feel. The finished lower level--with direct exterior access--functions equally well as a third bedroom, family room, office, or guest space. An extra-deep, heated one-car garage adds uncommon storage and workshop potential. Set just minutes from downtown Brunswick, Bowdoin College, and local dining and shopping, this property combines low-maintenance living with a true golf-front setting.

Save
Ask
Tour
Hide
Share
Listing Snapshot
Price 
$329,000
Days On Site 
88 Days
Bedrooms 
2
Inside Area (SqFt) 
1,294 sqft
Total Baths 
2
Full Baths 
2
Partial Baths 
N/A
Lot Size 
N/A
Year Built 
1986
MLS® Number 
1660030
Status 
Active Under Contract
Property Tax 
$3,860
HOA/Condo/Coop Fees 
$350 monthly
Sq Ft Source 
Public Records
Days online/new listing status provided by Showcase IDX.
Friends & Family
Recent Activity
3 weeks agoListing updated with changes from the MLS®
3 weeks agoStatus changed to Active Under Contract
3 months agoListing first seen on site
Price history, status history, and update history provided by Showcase IDX.
General Features
Attached Garage 
Yes
Garage 
Yes
Garage Spaces 
1
Land Lease 
No
Parking 
PavedOn SiteInside EntranceHeated GarageAttached
Property Sub Type 
Townhouse
Sewer 
Public Sewer
SqFt Above 
1294
SqFt Total 
1294
Style 
Contemporary
Utilities 
Propane
Water Source 
Public
Zoning 
GR4
Interior Features
Appliances 
DishwasherDryerMicrowaveElectric RangeRefrigeratorWasher
Basement 
Interior EntryWalk-Out AccessDaylightFinished
Electric 
Circuit Breakers
Flooring 
CarpetTileWood
Heating 
ElectricPropane
Interior 
Walk-In Closet(s)Storage
Laundry Features 
Main Level
Bedroom 2 
Level - Second
Den 
Level - First
Kitchen 
Level - SecondFeatures - Eat-in Kitchen
Living Room 
Level - Second
Primary Bedroom 
Level - Third
Save
Ask
Tour
Hide
Share
Exterior Features
Construction Details 
Wood SidingFrame
Lot Features 
Near Golf CourseLandscapedCul-De-SacLevelWoodedOther
Patio And Porch 
DeckPatio
Road Frontage 
Private Road
Roof 
Shingle
View 
ScenicTrees/Woods
Waterview 
ScenicTrees/Woods
Community Features
Association Amenities 
Storage
Association Dues 
350
HOA Fee Frequency 
Monthly
Roads 
Paved
Listing courtesy of Keller Williams Realty


Listing data is derived in whole or in part from the Maine IDX and is for consumers' personal, noncommercial use only. Dimensions are approximate and not guaranteed. All data should be independently verified. © 2026 Maine Real Estate Information System, Inc. All Rights Reserved.
Last checked 2026-07-28 12:36 PM UTC

Neighborhood & Commute
Source: Walkscore
Save
Ask
Tour
Hide
Share