

Lot 8 Crossman DriveBrunswick, ME 04011
Mortgage Calculator
Monthly Payment (Est.)
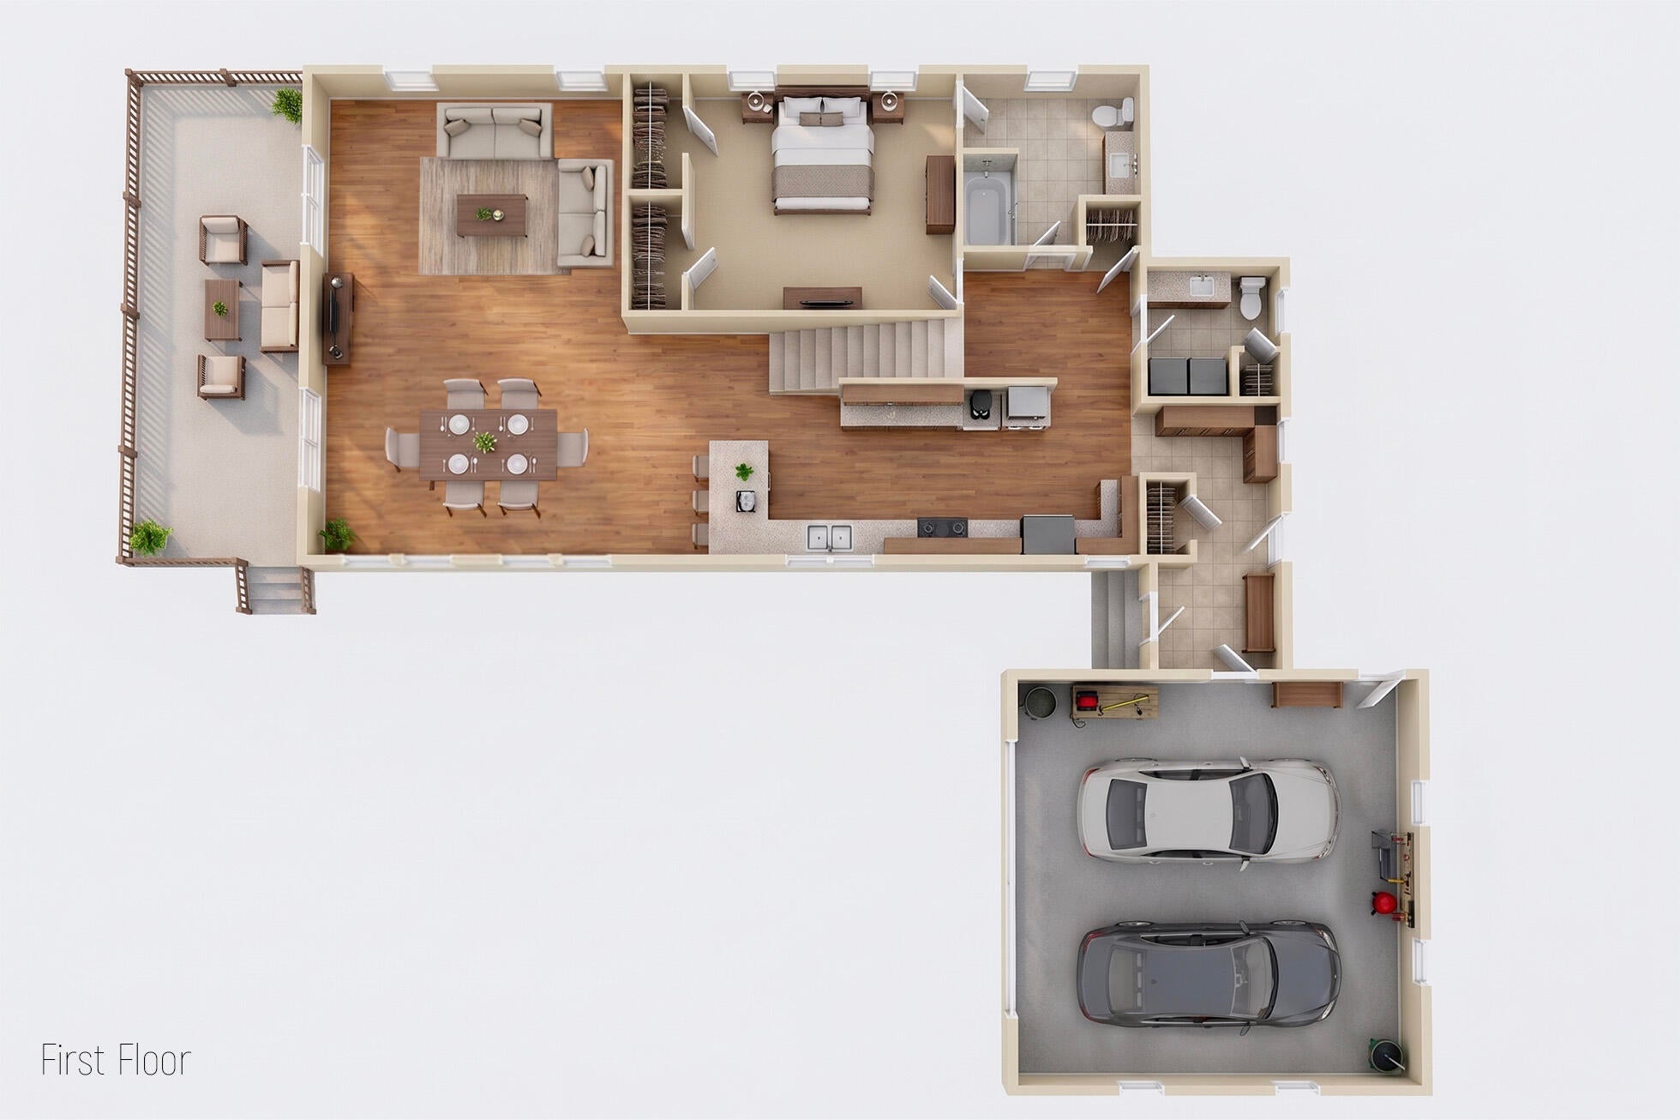
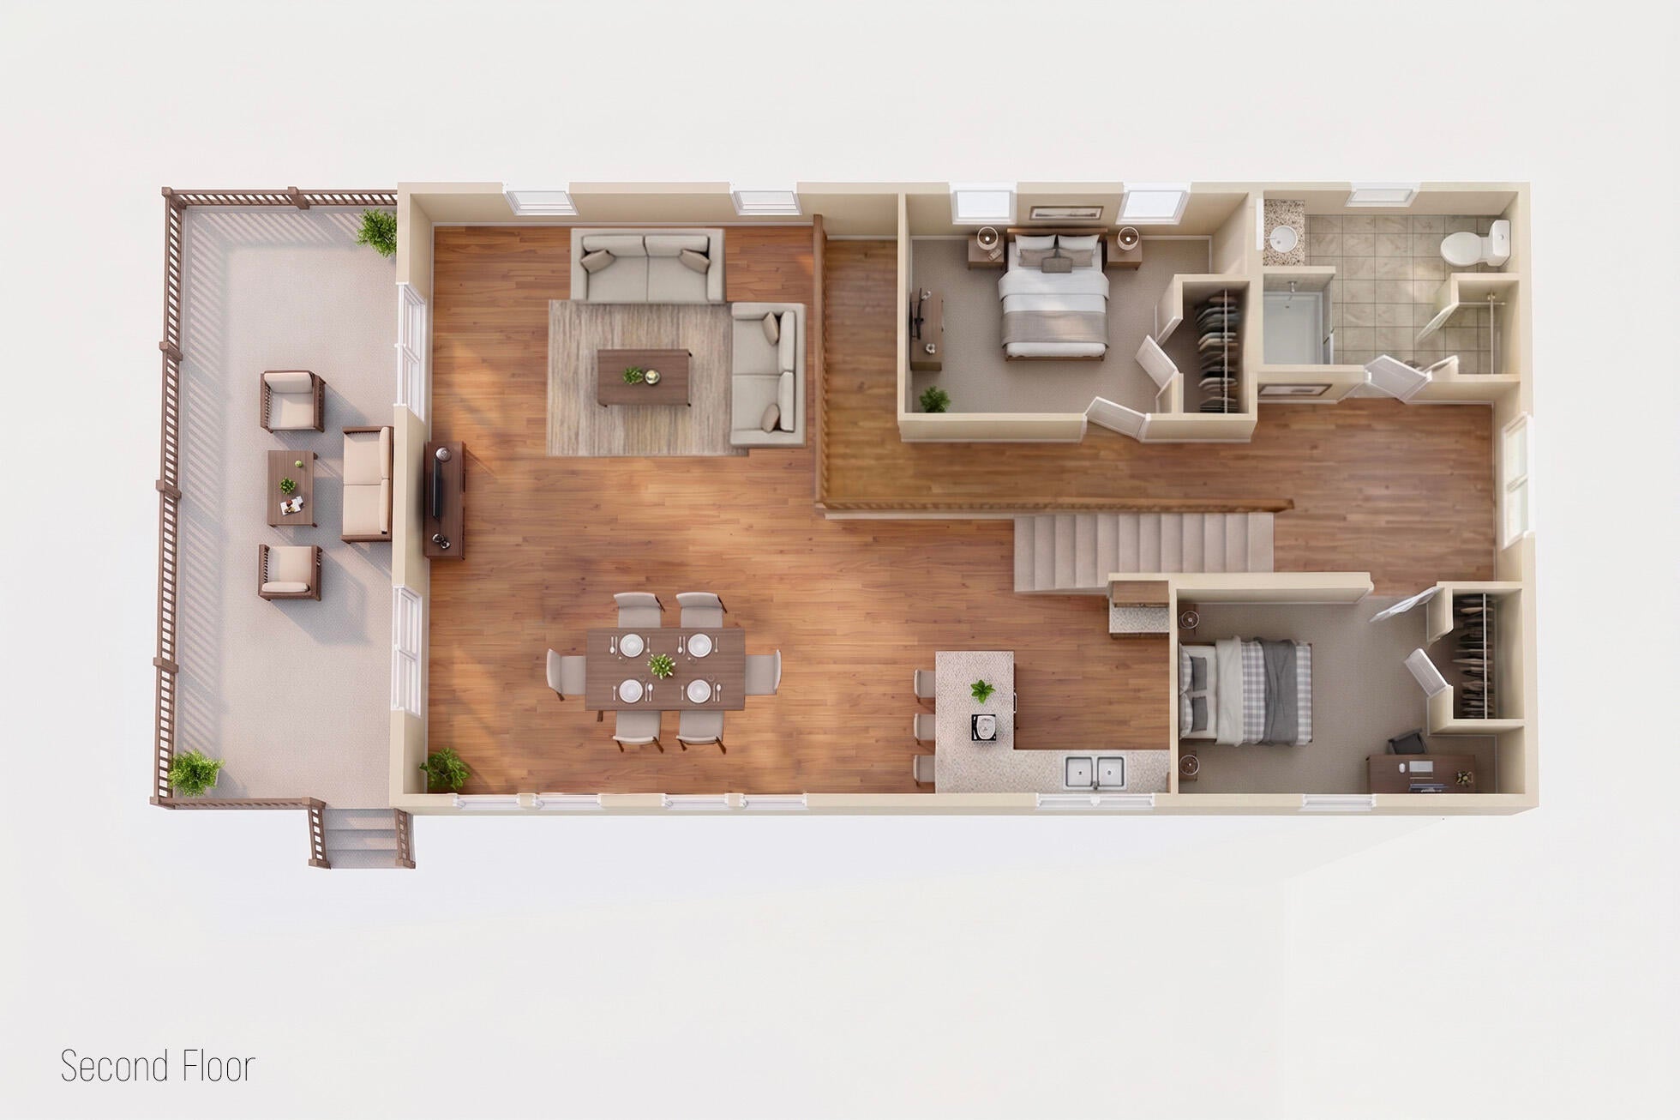
$3,422Introducing a beautifully designed contemporary home, just three months from completion, offering the rare opportunity to secure a brand-new build and still personalize key finishes. This thoughtfully crafted layout showcases true modern living on the first floor, where an open-concept kitchen, dining, and living area is enhanced by vaulted ceilings, exposed beams, and striking architectural windows that fill the space with natural light. Glass doors from the living room open onto a large front deck, creating an effortless indoor/outdoor flow perfect for relaxing or entertaining. Warm wood flooring will span the entire level, adding to the home's aesthetic. An attached two-car garage offers direct entry into a well-planned mudroom that flows into the kitchen, ideal for everyday convenience. The first floor also features the primary bedroom suite, complete with a luxurious full bathroom and a generous walk-in closet. Adding ease to single-level living, a half bath with washer and dryer hookups is conveniently located near the mudroom. Upstairs, two additional bedrooms and a full bath provide comfortable accommodations for family, guests, or a dedicated office space. The daylight basement adds even more potential, offering excellent opportunities for future expansion or customization. Set on just under half an acre, the property provides ample outdoor space while maintaining a sense of privacy and tranquility. With construction nearing completion, now is the perfect time to choose your kitchen finishes and make this stunning home uniquely yours. Virtual renderings may not reflect exact layout please refer to floor plans.
| 3 months ago | Status changed to Active | |
| 3 months ago | Listing updated with changes from the MLS® | |
| 3 months ago | Listing first seen on site |


Listing data is derived in whole or in part from the Maine IDX and is for consumers' personal, noncommercial use only. Dimensions are approximate and not guaranteed. All data should be independently verified. © 2026 Maine Real Estate Information System, Inc. All Rights Reserved.
Last checked 2026-07-29 06:28 PM UTC
Did you know? You can invite friends and family to your search. They can join your search, rate and discuss listings with you.