Save
Ask
Tour
Hide
Share
$575,000
102 Days On Site

23 Harvest Lane
Bridgton, ME 04009

For Sale|Single Family Residence|Active
3
Beds
2
Total Baths
2
Full Baths
2,000
SqFt
$288
/SqFt
2024
Built
Subdivision:
Hidden Brook Acres/Harvest Lane
County:
Cumberland
Days online/new listing status provided by Showcase IDX.
Listing courtesy of The Lakes Real Estate
Call Now: 207.805.3707
Is this the listing for you? We can help make it yours.
207.805.3707
23 Harvest Lane23 Harvest Lane23 Harvest Lane23 Harvest Lane
Save
Ask
Tour
Hide
Share

Mortgage Calculator

Monthly Payment (Est.)

$2,623
Calculator powered by Showcase IDX, a Constellation1 Company. Copyright ©2026 Information is deemed reliable but not guaranteed.

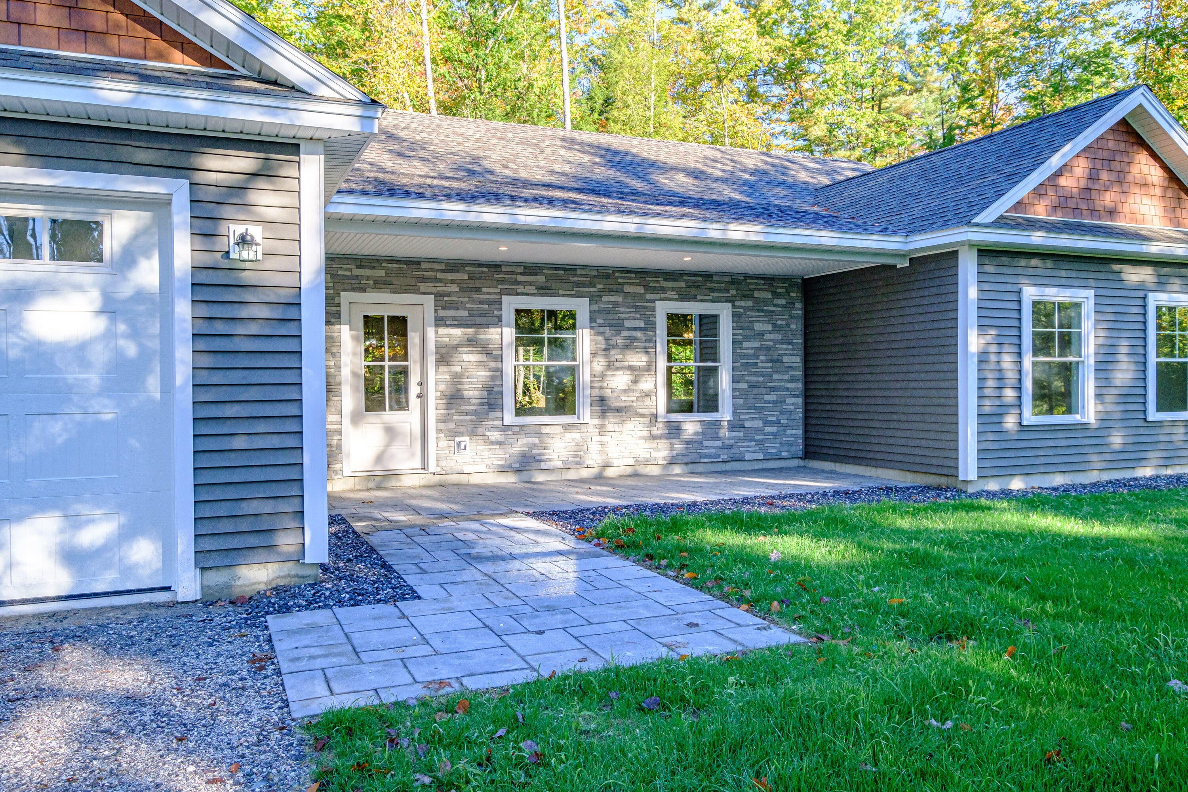
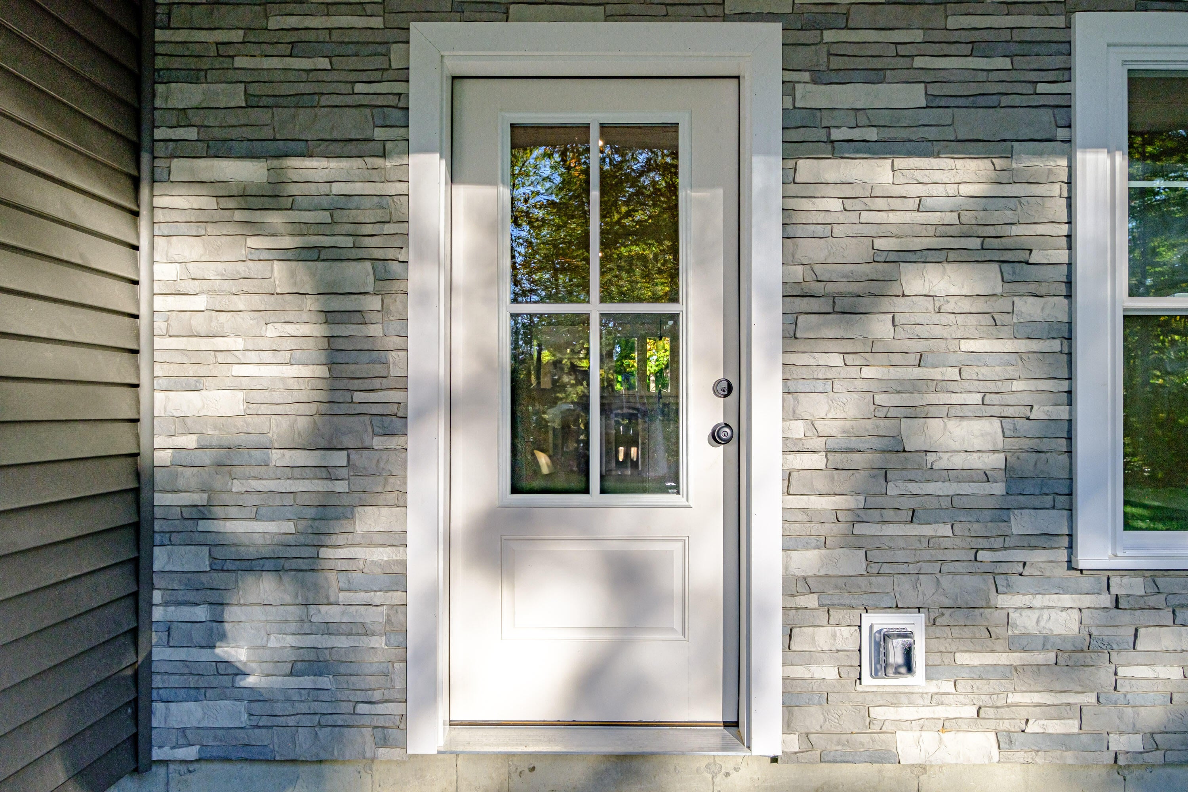
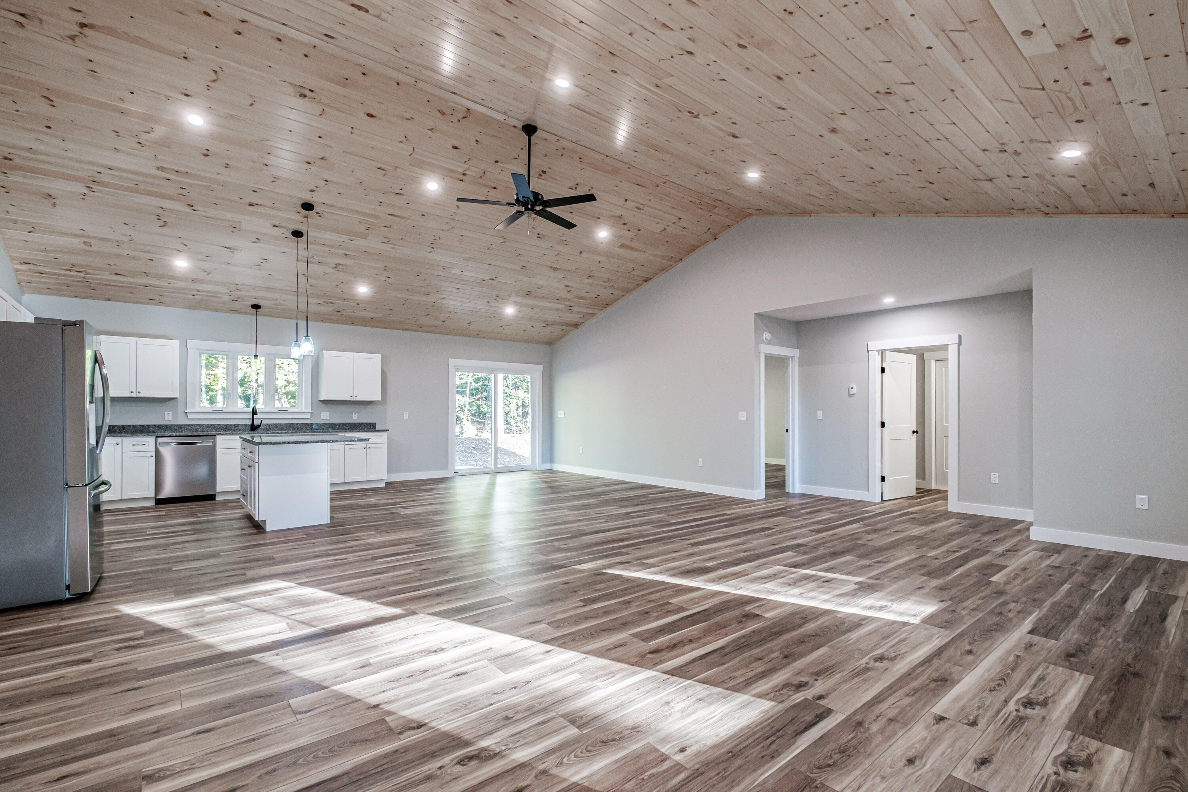
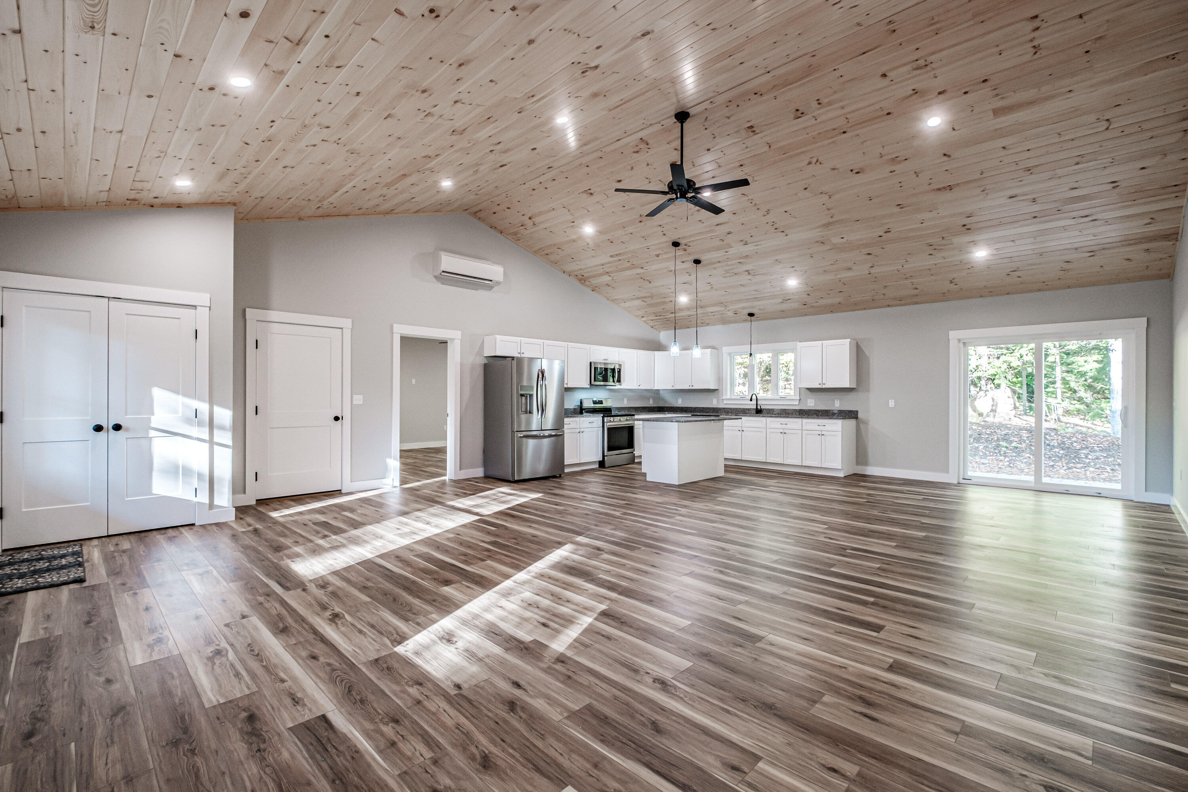
**Back on the market at no fault of the house!!** Welcome to 23 Harvest Lane, where modern luxury meets everyday convenience in this thoughtfully designed newly constructed home. Nestled in an upscale neighborhood toward the end of a quiet, dead-end road, this property offers exceptional privacy on nearly 3-acres. This beautifully crafted single-level residence features 3-bedrooms and 2-full bathrooms with an open concept kitchen, living, and dining area enhanced by stunning pine cathedral ceilings. The spacious layout is complemented by radiant heat throughout, generously sized rooms and ample closet space. The primary suite offers a true retreat, complete with a large walk-in closet with laundry within and a well-appointed ensuite bathroom featuring double vanities. Additional highlights include granite countertops, stainless steel appliances, an attached 2-car garage, whole-home/on-demand Generac generator, black chain-link fencing, paved driveway and two efficient mini-split/heat pumps providing heat and A/C for optimal comfort in any weather. Enjoy outdoor living with a welcoming front porch and a rear patio, perfect for relaxing or entertaining. Ideally located less than 10-minutes from downtown Bridgton, you will have easy access to local shops, restaurants, golf, skiing, lakes/beaches, hiking, charming community events and more. *Shown by appointment only. Home is occupied with dogs on site.*

Save
Ask
Tour
Hide
Share
Listing Snapshot
Price 
$575,000
Days On Site 
102 Days
Bedrooms 
3
Inside Area (SqFt) 
2,000 sqft
Total Baths 
2
Full Baths 
2
Partial Baths 
N/A
Lot Size 
2.88 Acres
Year Built 
2024
MLS® Number 
1660838
Status 
Active
Property Tax 
$4,762
HOA/Condo/Coop Fees 
$14.58 monthly
Sq Ft Source 
Builder
Days online/new listing status provided by Showcase IDX.
Friends & Family
Recent Activity
2 weeks agoListing updated with changes from the MLS®
2 weeks agoStatus changed to Active
3 months agoListing first seen on site
Price history, status history, and update history provided by Showcase IDX.
General Features
Acres 
2.88
Attached Garage 
Yes
Foundation 
Slab
Garage 
Yes
Garage Spaces 
2
Green Energy Efficient 
Water HeaterThermostat
Land Lease 
No
Parking 
PavedOn SiteGarage Door OpenerInside EntranceAttached
Property Sub Type 
Single Family Residence
Sewer 
Private SewerSeptic Tank
SqFt Above 
2000
SqFt Total 
2000
Style 
Ranch
Utilities 
Propane
Water Source 
PrivateWell
Zoning 
Res
Interior Features
Appliances 
Water HeaterDishwasherDryerMicrowaveElectric RangeRefrigeratorWasherENERGY STAR Qualified Appliances
Basement 
None
Cooling 
Heat Pump
Electric 
Circuit BreakersUnderground
Flooring 
Vinyl
Furnished 
Unfurnished
Heating 
ElectricPropaneHeat PumpRadiant
Interior 
Kitchen IslandCathedral Ceiling(s)PantryWalk-In Closet(s)Master DownstairsOtherStorage
Laundry Features 
Main Level
Window Features 
Double Pane WindowsLow Emissivity Windows
Bedroom 2 
Level - First
Bedroom 3 
Level - First
Dining Room 
Level - FirstFeatures - Cathedral Ceiling(s)
Kitchen 
Level - FirstFeatures - Cathedral Ceiling(s), Kitchen Island
Living Room 
Level - FirstFeatures - Cathedral Ceiling(s)
Other Room 
Level - First
Primary Bedroom 
Level - FirstFeatures - Double Vanity, Walk-In Closet(s)
Save
Ask
Tour
Hide
Share
Exterior Features
Construction Details 
Vinyl SidingFrame
Lot Features 
Near Golf CourseLandscapedLevelSubdividedOpen Lot
Patio And Porch 
PorchPatio
Road Frontage 
Private Road
Roof 
Shingle
View 
Trees/Woods
Waterview 
Trees/Woods
Windows/Doors 
Double Pane WindowsLow Emissivity Windows
Community Features
Accessibility Features 
Accessible Entrance
Association Amenities 
Storage
Association Dues 
175
HOA Fee Frequency 
Annually
Roads 
GravelDirt
School District 
RSU 61/MSAD 61
Schools
School District
RSU 61/MSAD 61
Elementary School
Unknown
Middle School
Unknown
High School
Unknown
Listing courtesy of The Lakes Real Estate


Listing data is derived in whole or in part from the Maine IDX and is for consumers' personal, noncommercial use only. Dimensions are approximate and not guaranteed. All data should be independently verified. © 2026 Maine Real Estate Information System, Inc. All Rights Reserved.
Last checked 2026-08-25 08:45 PM UTC

Neighborhood & Commute
Source: Walkscore
Save
Ask
Tour
Hide
Share