

Lot 13 Little Fawn LaneBrunswick, ME 04011
Mortgage Calculator
Monthly Payment (Est.)
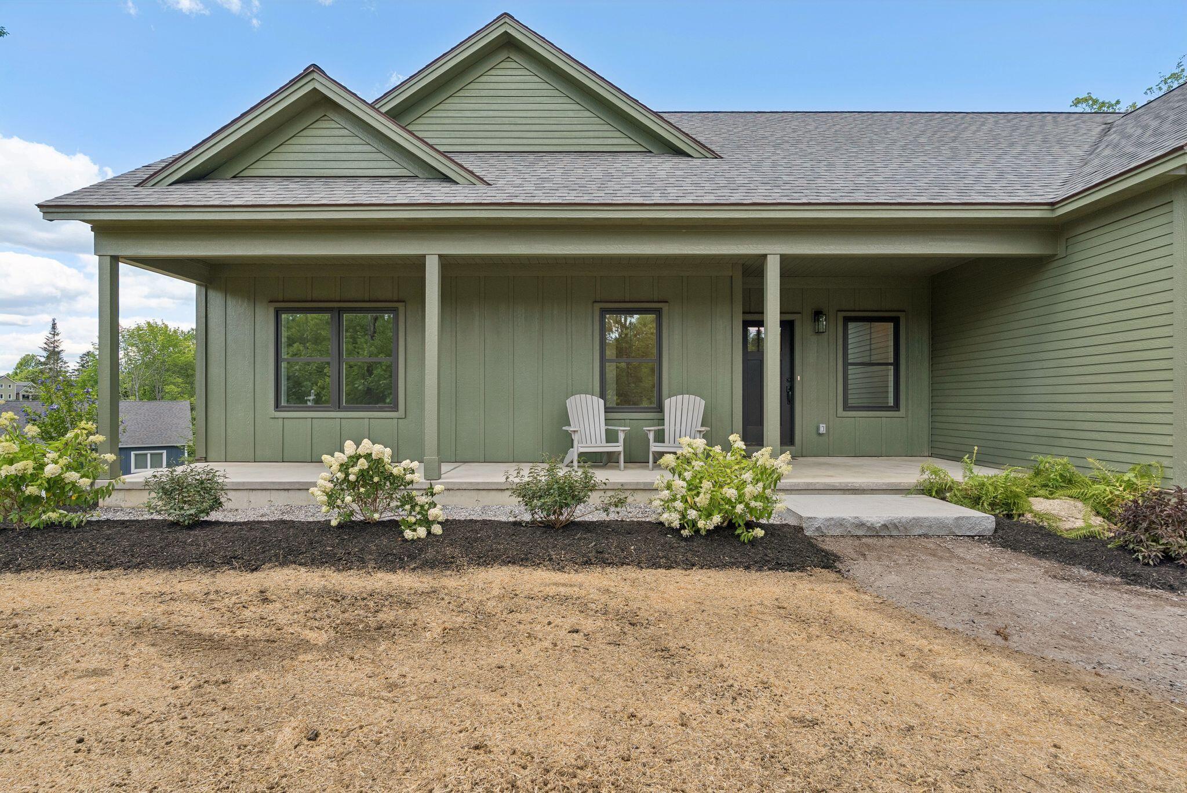
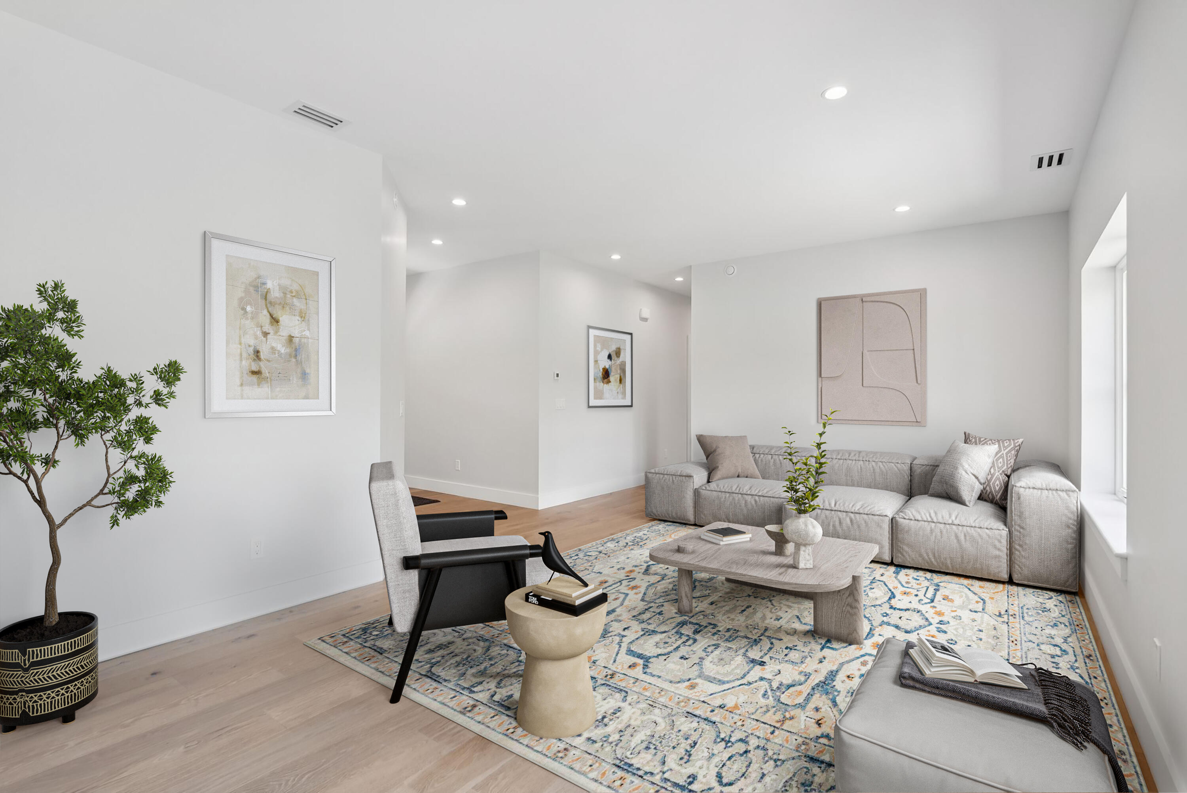
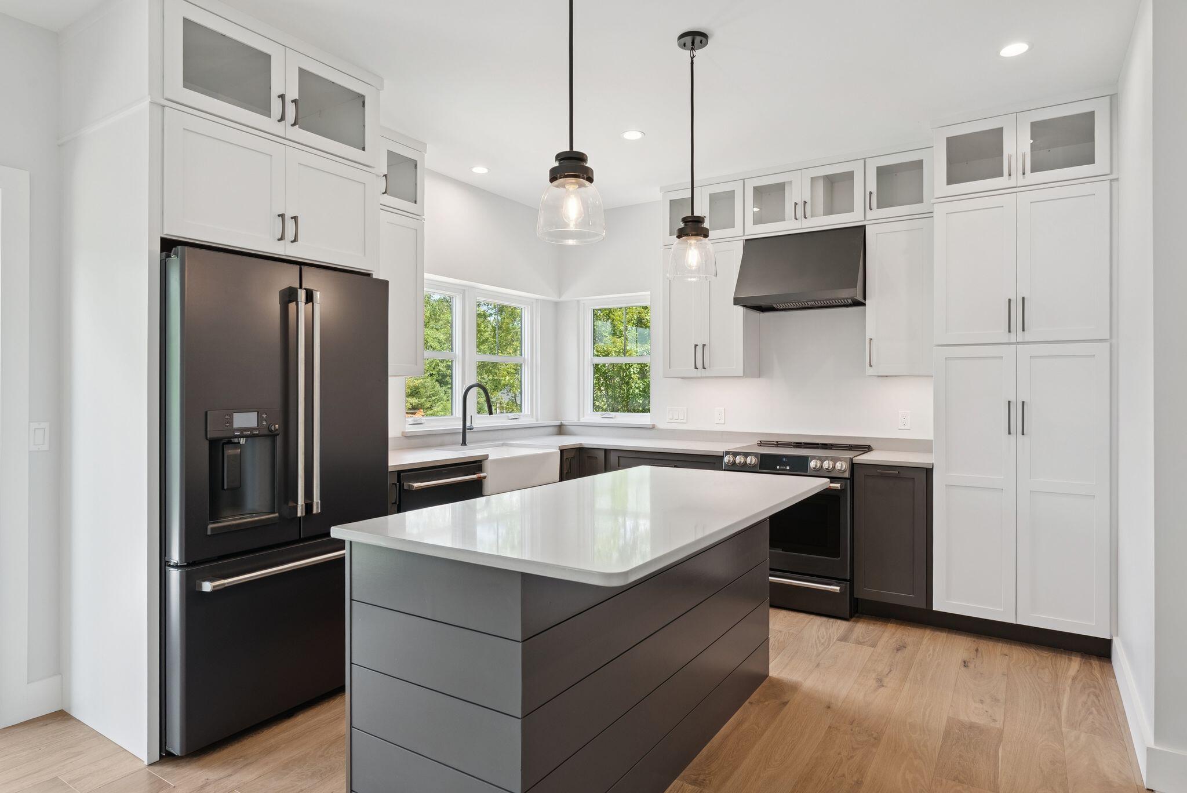
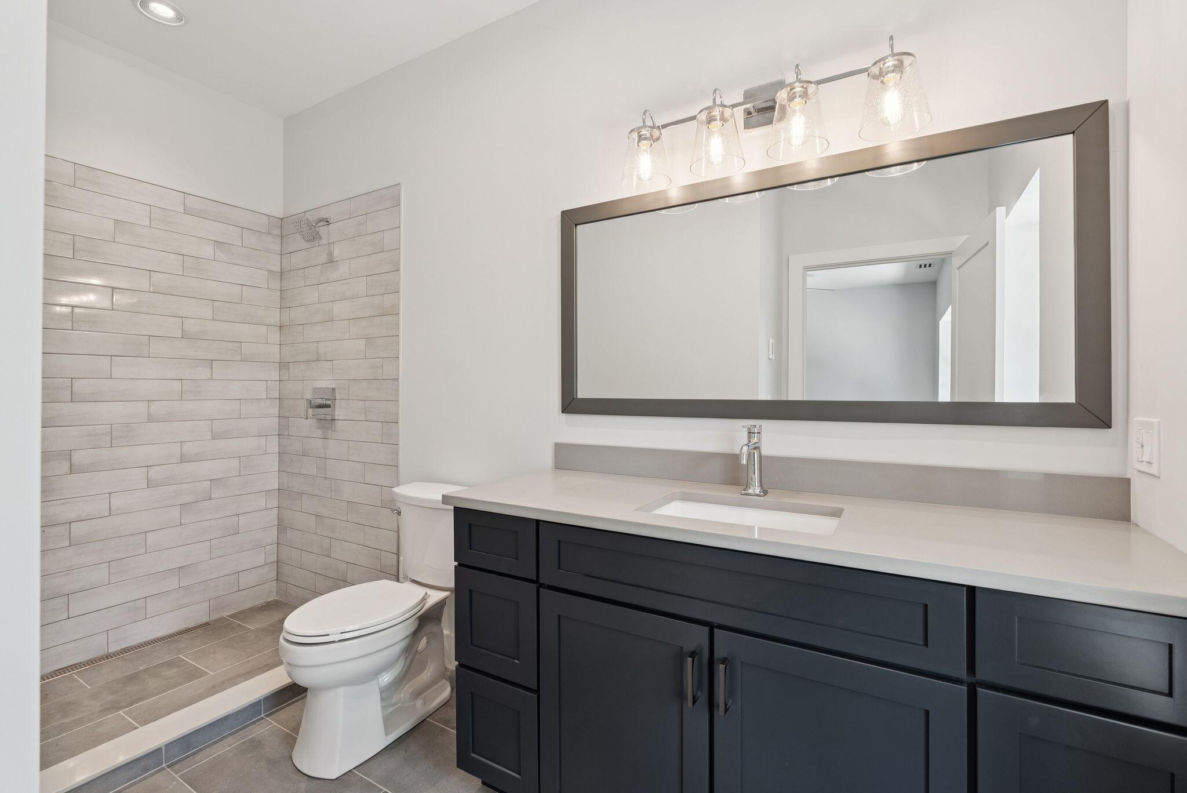
$5,048Experience the ease of single-level living in this thoughtfully designed, to-be-built high-performance home in the desirable Douglas Ridge community. Surrounded by 280 acres of conserved land, you'll be situated in a peaceful, nature-connected setting unlike anything else in the area. Blending modern architecture with energy-conscious construction, this custom home is designed for simplicity, comfort, and everyday functionality. The open-concept layout offers bright, inviting living spaces with expansive windows, clean lines, and a seamless connection to the outdoors. The spacious kitchen, dining, and living areas flow effortlessly together, creating an ideal setting for both quiet evenings and entertaining. Designed with the convenience of one-story living in mind, the home offers an easy, low-maintenance lifestyle with all primary living spaces located on the main level. The layout provides comfortable bedroom accommodations, flexible space for a home office or hobbies, generous storage, and direct access to covered outdoor living areas that encourage year-round enjoyment of the surrounding landscape. Built using advanced high-performance building methods, this home emphasizes sustainability, durability, indoor air quality, and long-term energy efficiency - offering a healthier and more environmentally responsible way to live without compromising comfort or design. Buyers will have the opportunity to personalize finishes and select details that align with their style and vision. Douglas Ridge is known for its quiet roads, preserved natural surroundings, and thoughtfully designed homes that complement the landscape. Whether you're seeking the comfort of aging in place, the convenience of simplified living, or simply a home designed for ease and connection to nature, this is a rare opportunity to build a modern retreat in one of the area's most distinctive communities.
| 3 months ago | Status changed to Active | |
| 3 months ago | Listing updated with changes from the MLS® | |
| 3 months ago | Listing first seen on site |


Listing data is derived in whole or in part from the Maine IDX and is for consumers' personal, noncommercial use only. Dimensions are approximate and not guaranteed. All data should be independently verified. © 2026 Maine Real Estate Information System, Inc. All Rights Reserved.
Last checked 2026-07-28 01:18 PM UTC
Did you know? You can invite friends and family to your search. They can join your search, rate and discuss listings with you.