Save
Ask
Tour
Hide
Share
$599,900
63 Days On Site

11 Sunset Avenue
Lisbon, ME 04252

For Sale|Single Family Residence|Active
3
Beds
2
Total Baths
2
Full Baths
2,733
SqFt
$220
/SqFt
1986
Built
County:
Androscoggin
Days online/new listing status provided by Showcase IDX.
Listing courtesy of Vitalius Real Estate Group, LLC
Call Now: 207.805.3707
Is this the listing for you? We can help make it yours.
207.805.3707
Upcoming Open Houses
Thu, Jul 16, 4:30 PM - 6:00 PM
11 Sunset Avenue11 Sunset Avenue11 Sunset Avenue11 Sunset Avenue
Save
Ask
Tour
Hide
Share

Mortgage Calculator

Monthly Payment (Est.)

$2,737
Calculator powered by Showcase IDX, a Constellation1 Company. Copyright ©2026 Information is deemed reliable but not guaranteed.

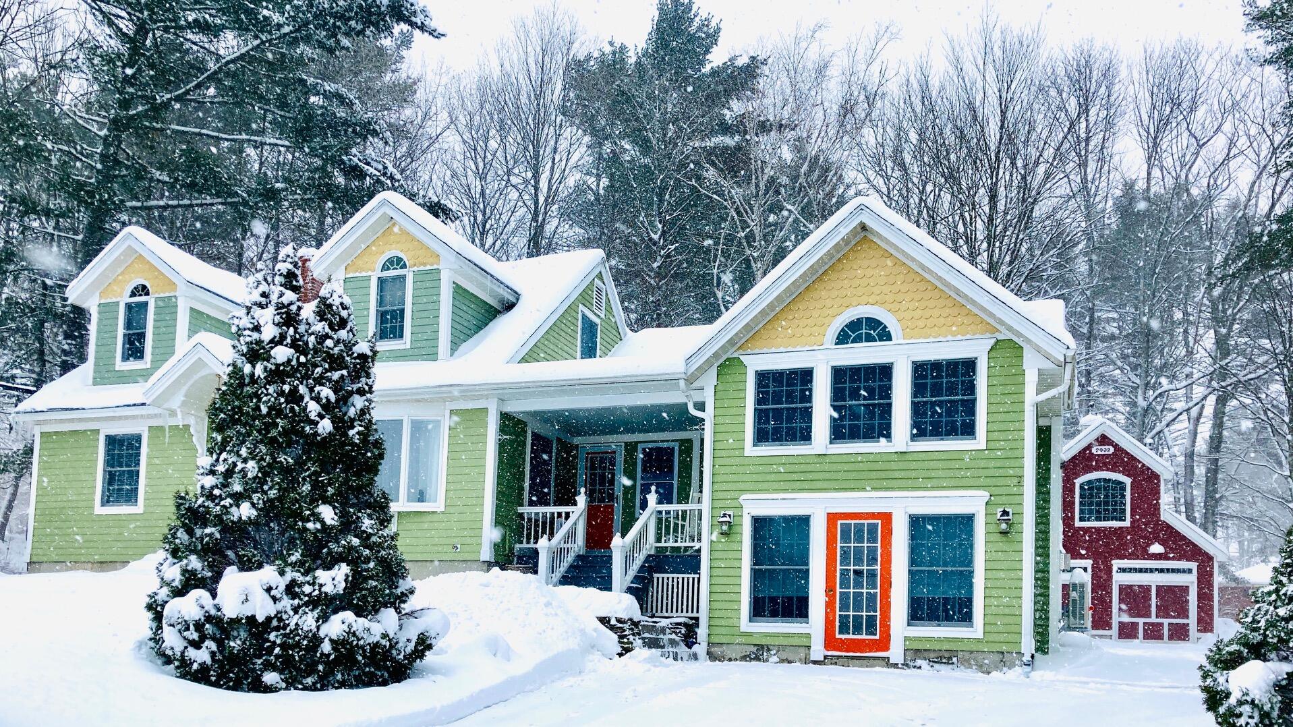
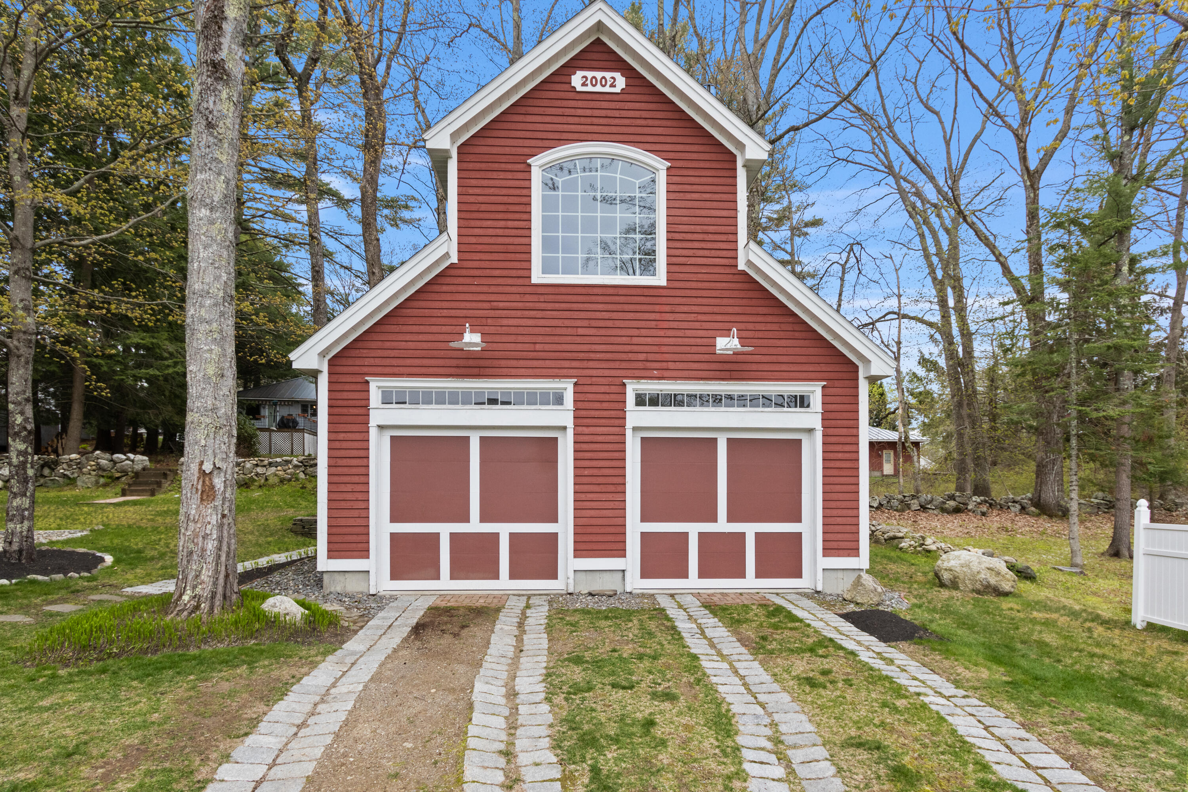
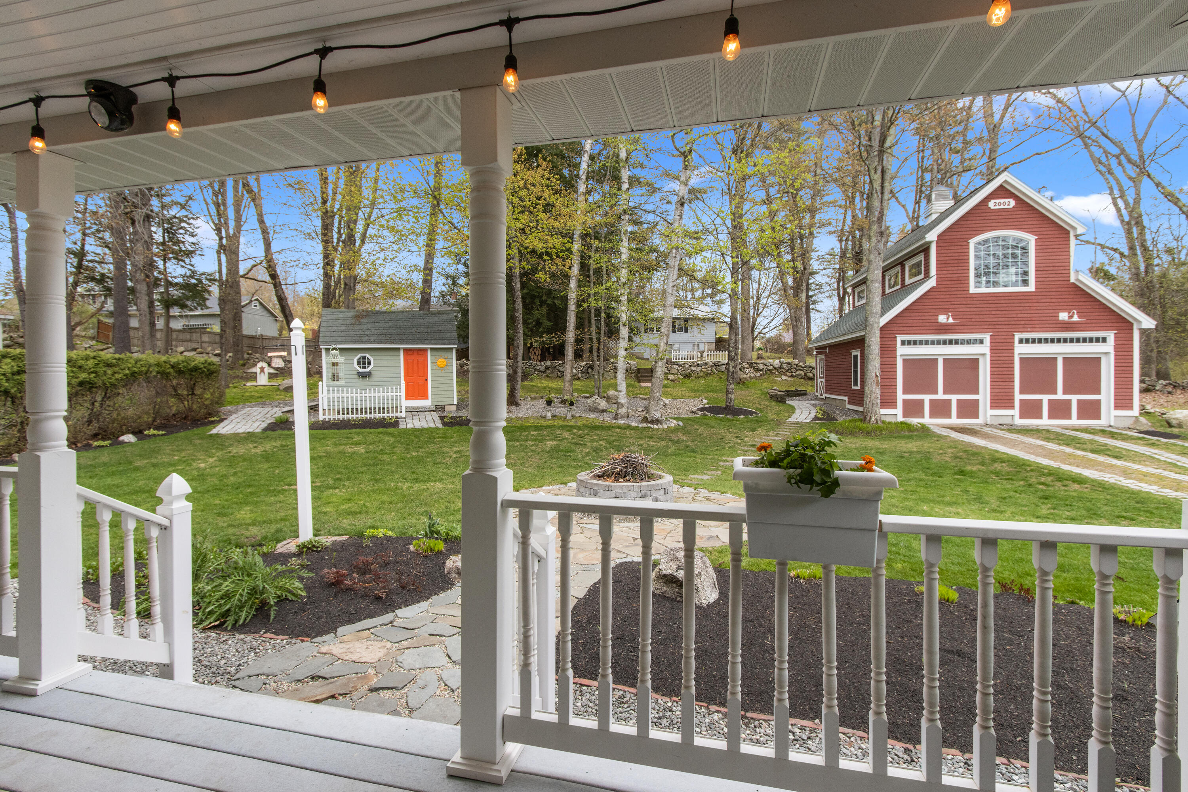
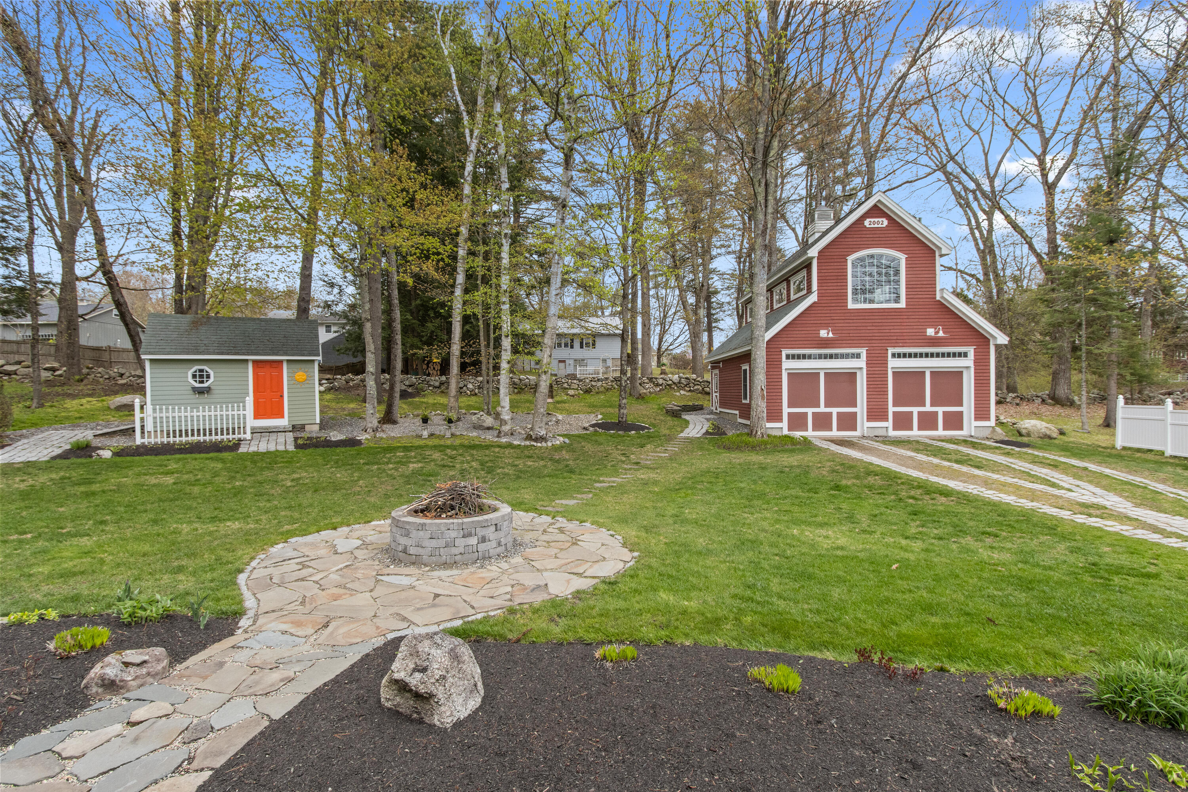
Space, Flexibility and Value in Lisbon Falls With more than 2,700 square feet, a finished lower level, home office, den, and a detached garage with finished bonus space, this home gives you plenty of room to spread out and make it your own. Whether you're working from home, need extra space for hobbies or guests, or simply want room to grow, the flexible layout fits a variety of lifestyles. From the moment you arrive, this refreshed Cape -built in 1986--sets the tone. Offering 2,733 sq. ft. of living space, this home blends comfort, versatility, and charm in all the right ways. Step inside to discover 3 bedrooms, 2 full baths, den, generous family room, and dedicated office space--ideal for today's flexible lifestyle. The home is thoughtfully equipped with efficient FHW baseboard heat complemented by two mini-splits for year-round comfort. Downstairs, an additional 600 sq. ft. of finished space creates the perfect setting for entertaining, featuring an in-home theater and a finished laundry area--your own private retreat for movie nights and gatherings. Outside, the possibilities continue. A detached 26' x 32' two-car barn/garage includes an additional 512 sq. ft. of finished space above--perfect for hobbies, a home office or flex space. The home is surrounded by mature landscaping and includes a charming 10' x 14' garden shed, adding function to the outdoor space. And just down the road is the scenic Papermill Trail, a multi-use path along the Androscoggin, providing river access - and walking, biking and jogging paths.

Save
Ask
Tour
Hide
Share
Listing Snapshot
Price 
$599,900
Days On Site 
63 Days
Bedrooms 
3
Inside Area (SqFt) 
2,733 sqft
Total Baths 
2
Full Baths 
2
Partial Baths 
N/A
Lot Size 
0.59 Acres
Year Built 
1986
MLS® Number 
1662237
Status 
Active
Property Tax 
$7,362
HOA/Condo/Coop Fees 
N/A
Sq Ft Source 
Owner
Days online/new listing status provided by Showcase IDX.
Friends & Family
Recent Activity
yesterdayPrice changed to $599,900
yesterdayListing updated with changes from the MLS®
2 months agoStatus changed to Active
2 months agoListing first seen on site
Price history, status history, and update history provided by Showcase IDX.
General Features
Acres 
0.59
Garage 
Yes
Garage Spaces 
2
Land Lease 
No
Parking 
PavedOn SiteOff StreetDetachedStorage
Property Sub Type 
Single Family Residence
Sewer 
Private SewerHolding Tank
SqFt Above 
2134
SqFt Below 
599
SqFt Total 
2733
Style 
Cape CodContemporary
Utilities 
Cable AvailableNatural Gas Not Available
Water Source 
Public
Zoning 
Residential
Interior Features
Appliances 
CooktopDishwasherDryerElectric RangeRefrigeratorWasher
Basement 
Walk-Out AccessFinishedFull
Cooling 
Heat PumpWindow Unit(s)
Electric 
Circuit Breakers
Flooring 
TileVinylWoodCeramic Tile
Furnished 
Partially
Heating 
ElectricOilPropaneBaseboardHeat PumpHot Water
Interior 
Walk-In Closet(s)Master DownstairsStorage
Laundry Features 
Washer Hookup
Window Features 
Double Pane Windows
Bedroom 1 
Level - First
Bedroom 2 
Level - First
Bonus Room 
Dimensions - 26.0x14.0Level - Basement
Family Room 
Dimensions - 19.0x23.0Level - FirstFeatures - Cathedral Ceiling(s)
Kitchen 
Level - First
Living Room 
Level - First
Office 
Dimensions - 16.0x10.0Level - Second
Primary Bedroom 
Level - SecondFeatures - Cathedral Ceiling(s)
Save
Ask
Tour
Hide
Share
Exterior Features
Construction Details 
ClapboardFrame
Lot Features 
Open LotRolling SlopeLandscapedWooded
Other Structures 
Shed(s)
Patio And Porch 
PorchDeckPatio
Roof 
Shingle
View 
ScenicTrees/Woods
Waterview 
ScenicTrees/Woods
Windows/Doors 
Double Pane Windows
Community Features
Association Amenities 
Storage
Roads 
Paved
School District 
Lisbon Public Schools
Schools
School District
Lisbon Public Schools
Elementary School
Unknown
Middle School
Unknown
High School
Unknown
Listing courtesy of Vitalius Real Estate Group, LLC


Listing data is derived in whole or in part from the Maine IDX and is for consumers' personal, noncommercial use only. Dimensions are approximate and not guaranteed. All data should be independently verified. © 2026 Maine Real Estate Information System, Inc. All Rights Reserved.
Last checked 2026-07-15 11:51 PM UTC

Neighborhood & Commute
Source: Walkscore
Save
Ask
Tour
Hide
Share