

44 Jeffrey RoadMinot, ME 04258

Mortgage Calculator
Monthly Payment (Est.)
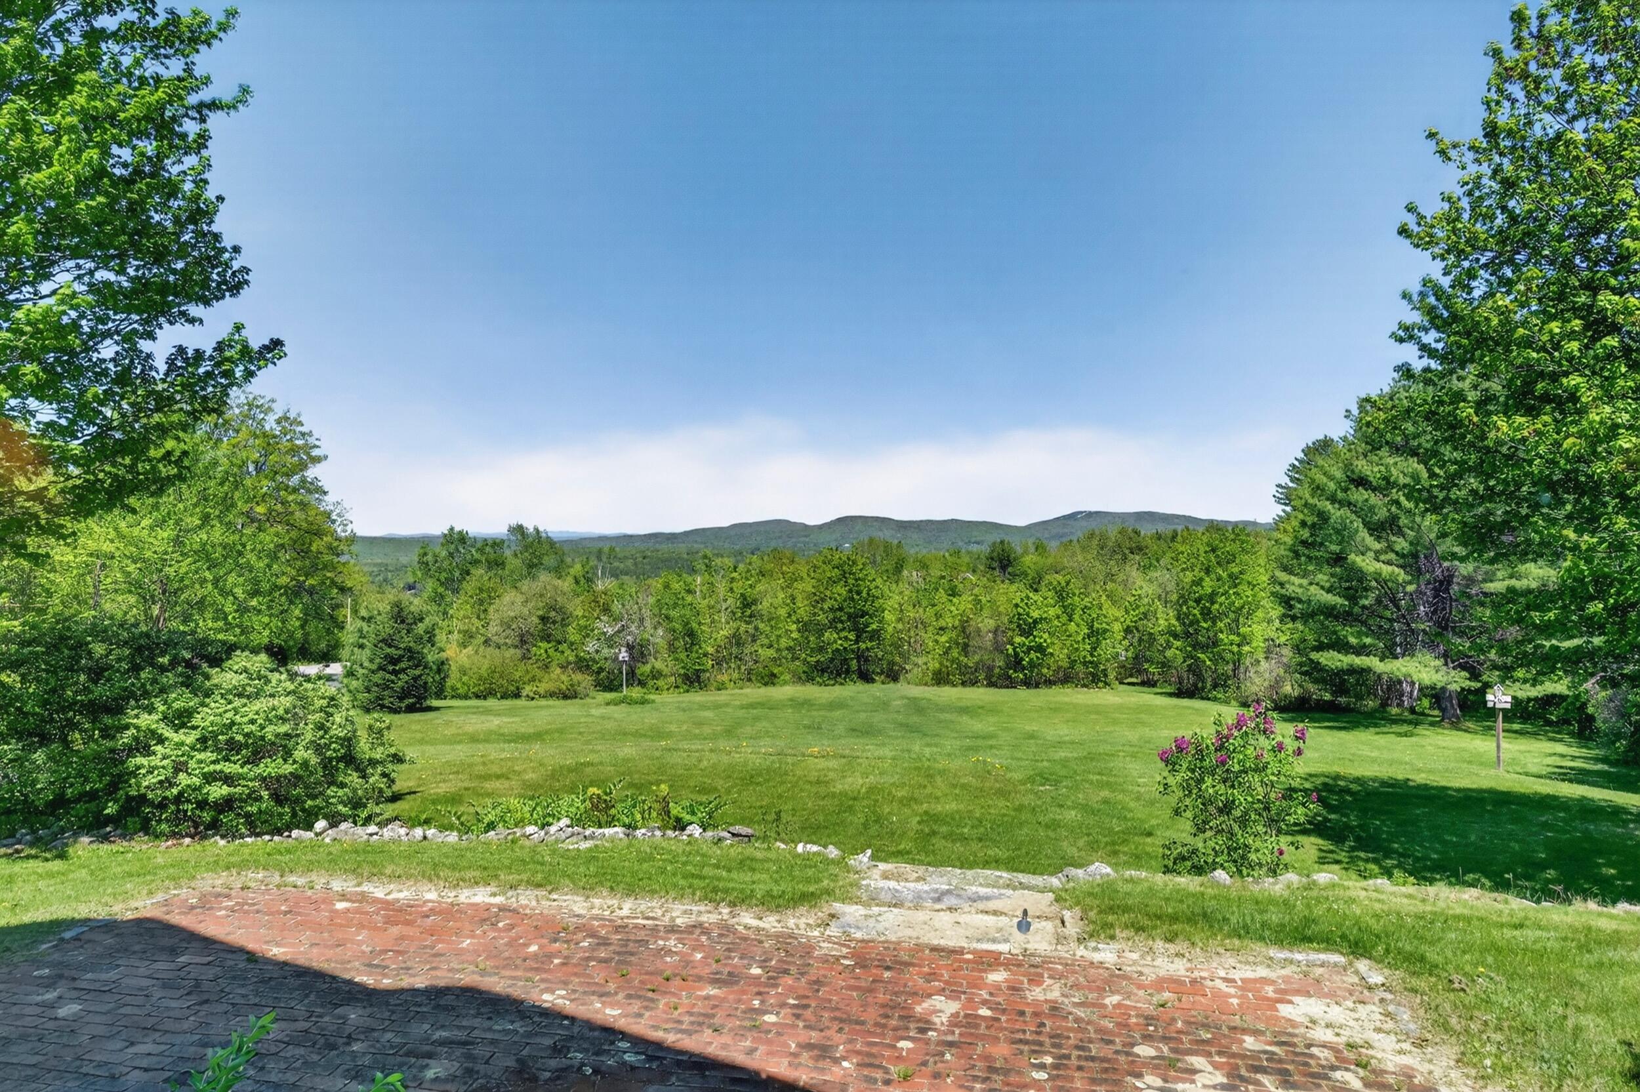
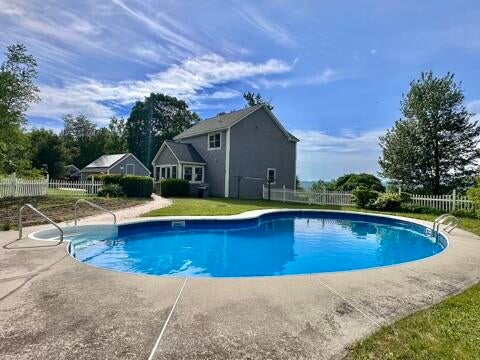
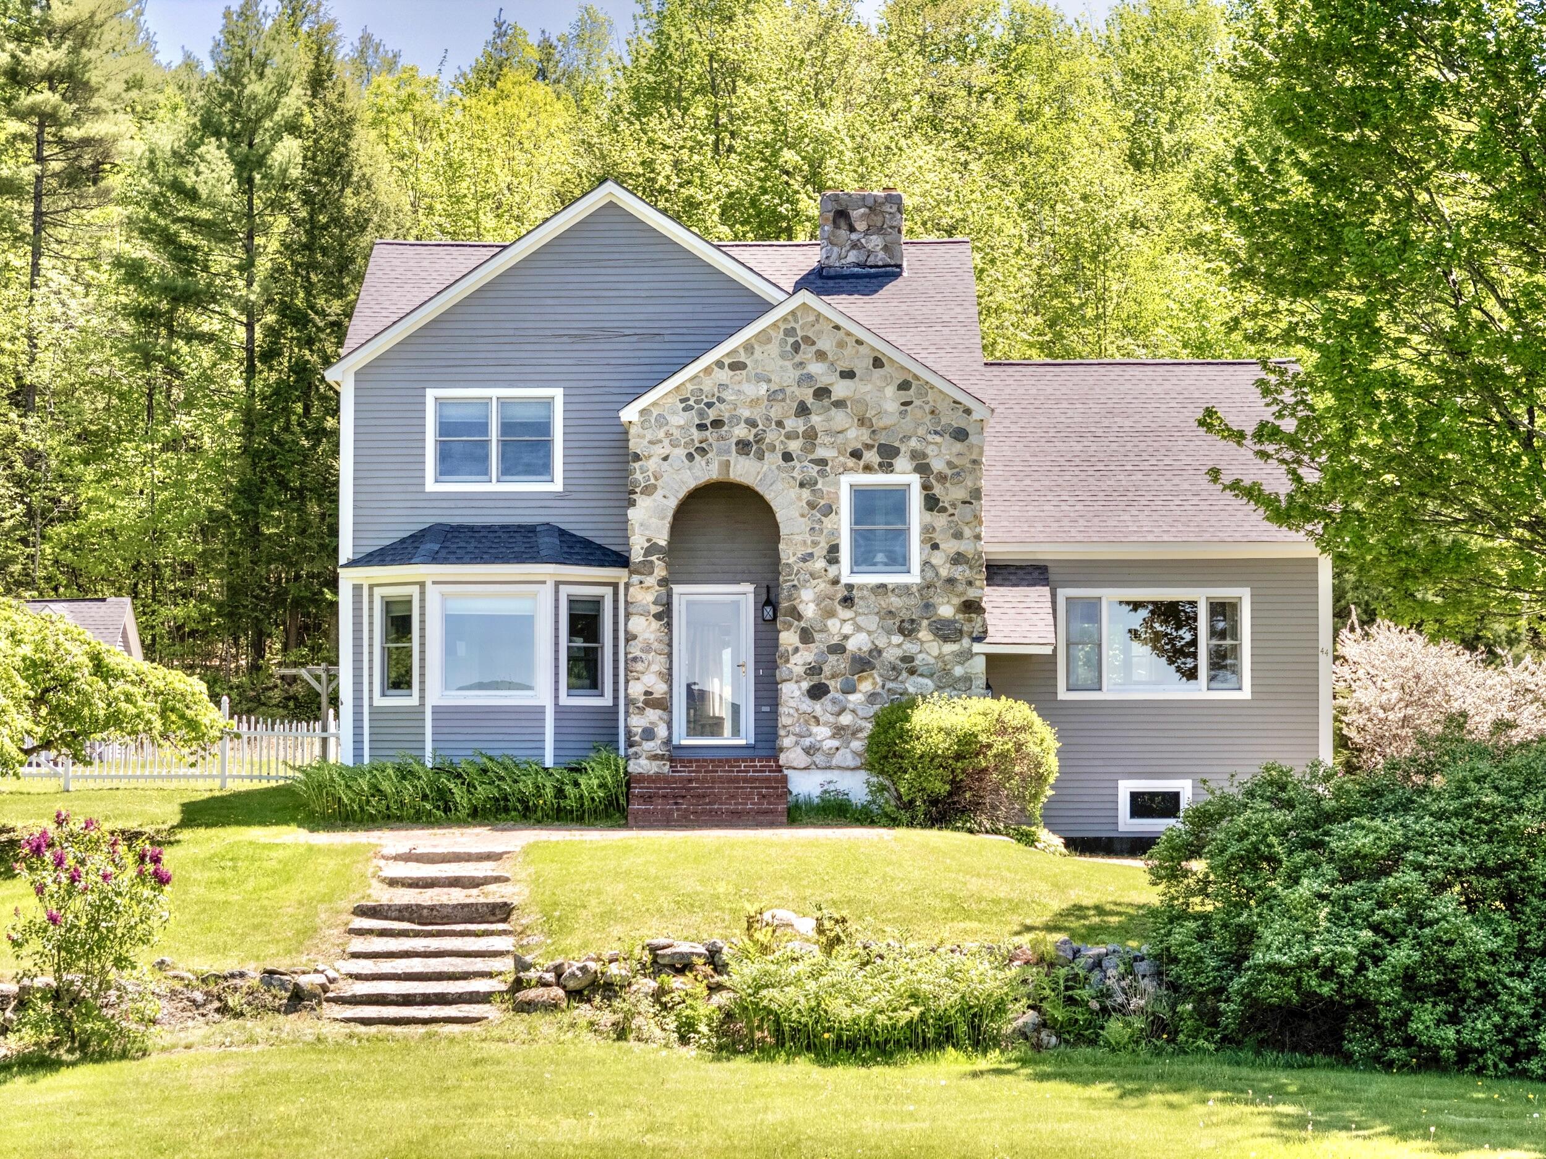
$4,266Set on 11.76 private acres with panoramic views of Mount Washington, the Mahoosuc Range, Streaked Mountain, and Singepole Mountain, 44 Jeffrey Road offers a rare combination of craftsmanship, efficiency, and a quintessential Maine setting. From the moment you arrive, the striking stone façade and peaceful surroundings create a sense of quality and privacy that carries throughout the property. Built by the owners, this home reflects thoughtful design and attention to detail with large picture windows showcasing the incredible mountain views, hardwood floors, pine ceilings, and custom built-ins adding warmth and character. The open and functional layout features a spacious kitchen and living area, first-floor den, laundry, and full bathroom. The finished basement provides additional living, entertaining, or hobby space with a convenient half bathroom. Upstairs, four bedrooms offer flexibility for family, guests, or a home office. Outdoor living is where this property truly captures the beauty of Maine. Spend summer days by the fenced in-ground pool, relax while taking in sweeping mountain views, or explore the mix of open fields and wooded acreage filled with wildlife. Stonework, granite steps, established perennial gardens, and handcrafted birdhouses add to the charm of this special setting. The home has been thoughtfully updated with a newer roof, boiler, heat pump water heater, central vacuum, and appliances replaced in 2025. Owned solar panels installed in 2023 provide energy efficiency with net metering, while two wood stoves in the home, an additional wood stove in the workshop, and a generator hookup offer comfort through Maine's changing seasons. Additional features include a two-car garage with storage above, heated workshop with upper level, and multiple sheds and lean-tos for equipment and storage. A truly special Minot property offering privacy, mountain views, usable acreage, and the opportunity to enjoy the best of Maine living.
| 2 months ago | Price changed to $935,000 | |
| 2 months ago | Listing updated with changes from the MLS® | |
| 3 months ago | Listing first seen on site |


Listing data is derived in whole or in part from the Maine IDX and is for consumers' personal, noncommercial use only. Dimensions are approximate and not guaranteed. All data should be independently verified. © 2026 Maine Real Estate Information System, Inc. All Rights Reserved.
Last checked 2026-09-01 11:03 AM UTC