Save
Ask
Tour
Hide
Share
$985,000
65 Days On Site

410 Intervale Road
New Gloucester, ME 04260

For Sale|Single Family Residence|Active
3
Beds
3
Total Baths
3
Full Baths
2,350
SqFt
$419
/SqFt
1773
Built
Subdivision:
none
County:
Cumberland
Days online/new listing status provided by Showcase IDX.
Listing courtesy of Portside Real Estate Group
Call Now: 207.805.3707
Is this the listing for you? We can help make it yours.
207.805.3707
410 Intervale Road410 Intervale Road410 Intervale Road410 Intervale Road
Save
Ask
Tour
Hide
Share

Mortgage Calculator

Monthly Payment (Est.)

$4,494
Calculator powered by Showcase IDX, a Constellation1 Company. Copyright ©2026 Information is deemed reliable but not guaranteed.

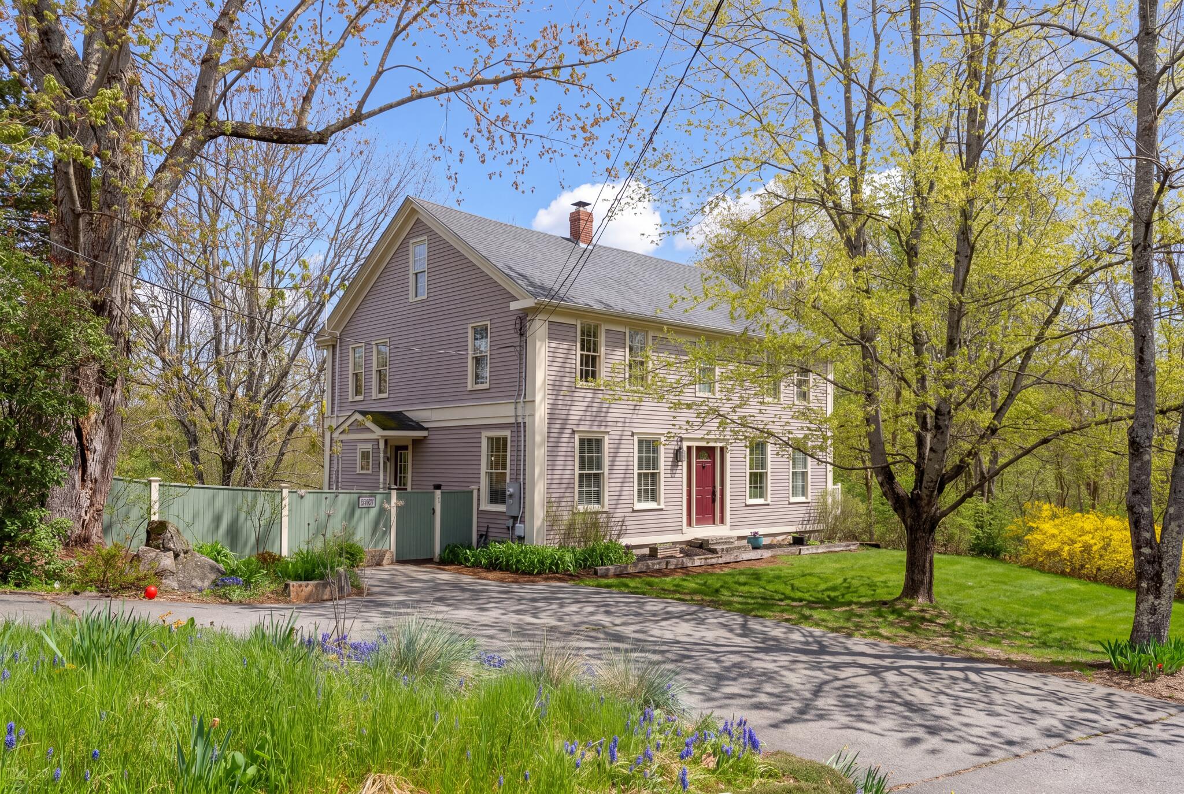
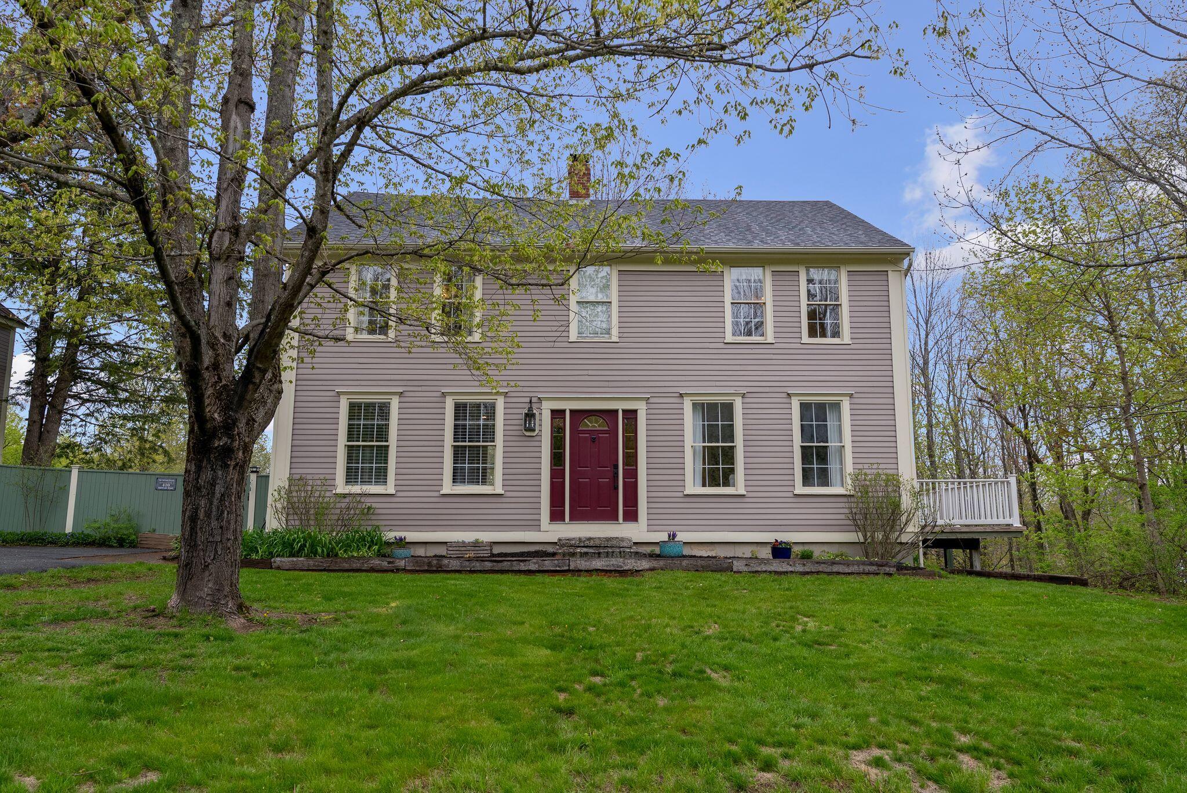
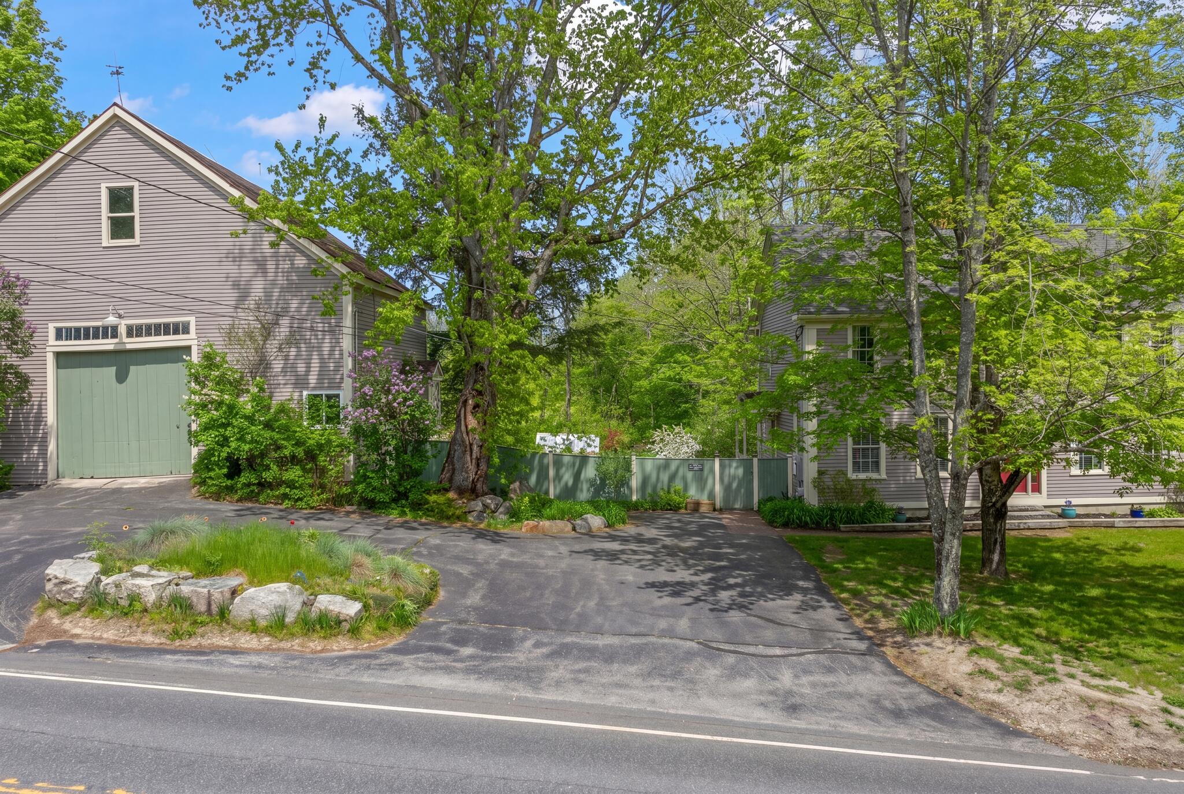
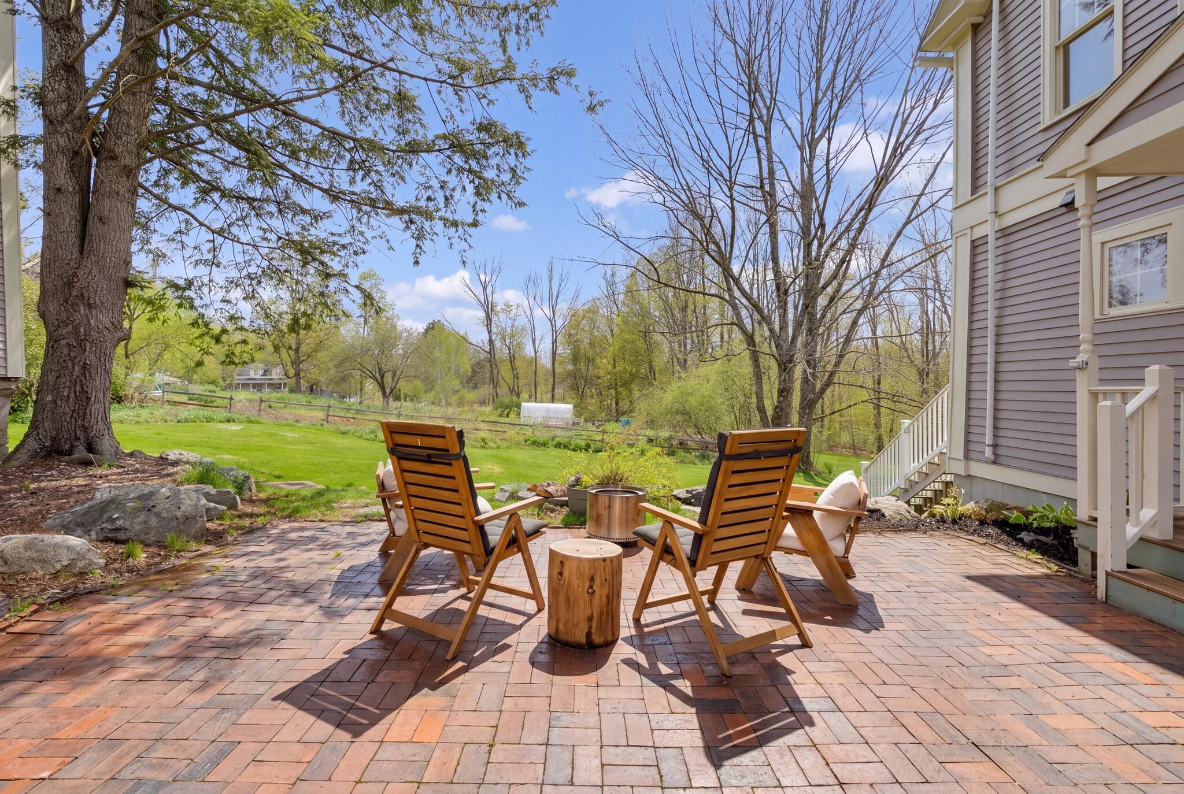
Step into a piece of New Gloucester history at 410 Intervale Rd. 'The Old Bell Tavern,' dating to 1773, is a remarkable Federal-Colonial Post & Beam antique -- completely reimagined in 2023 while honoring every historic detail. Set in the heart of the Lower Village, close to local landmarks, the town library, and the Village Store, the home's exposed beams and warm wood tones create an atmosphere that is both rooted and refined. Reclaimed barn board from a Pennsylvania salvage runs through the primary bedroom; hand-hewn beam wraps fashioned from a 19th-century carriage barn frame the living spaces. Hand-blown glass pendants float above the kitchen island. The kitchen is a showpiece: Brazilian quartz countertops anchor a Dacor graphite stainless suite -- separate refrigerator and freezer columns with gallery 3D lighting, a three-zone wine column -- plus a KitchenAid 5-burner gas range with griddle, built-in electric oven, and integrated Miele dishwasher. Custom cabinetry and ¾-height tile backsplash throughout. Three fully renovated bathrooms, including a hand-made ceramic sink from Fez, Morocco and a hand-crafted copper undermount sink. The home is fully smart-enabled: WiFi-controlled heat pumps, smart thermostats, whole-house water filtration, and 200-amp electrical -- rebuilt end-to-end for modern living inside historic walls. Outside, exceptionally landscaped grounds offer a spacious, private yard, and the iconic barn provides storage, workshop, or hobby space rarely found at any price point. A once-in-a-generation opportunity in one of New Gloucester's most storied settings.

Save
Ask
Tour
Hide
Share
Listing Snapshot
Price 
$985,000
Days On Site 
65 Days
Bedrooms 
3
Inside Area (SqFt) 
2,350 sqft
Total Baths 
3
Full Baths 
3
Partial Baths 
N/A
Lot Size 
1 Acre
Year Built 
1773
MLS® Number 
1664886
Status 
Active
Property Tax 
$6,355
HOA/Condo/Coop Fees 
N/A
Sq Ft Source 
Public Records
Days online/new listing status provided by Showcase IDX.
Friends & Family
Recent Activity
a month agoPrice changed to $985,000
a month agoListing updated with changes from the MLS®
2 months agoStatus changed to Active
2 months agoListing first seen on site
Price history, status history, and update history provided by Showcase IDX.
General Features
Acres 
1
Garage 
Yes
Garage Spaces 
2
Land Lease 
No
Parking 
PavedOff StreetDetachedHeated GarageStorageUndergroundBasement
Property Sub Type 
Single Family Residence
Sewer 
Private SewerSeptic Tank
SqFt Above 
2350
SqFt Total 
2350
Style 
ColonialFederal
Utilities 
Propane
Water Source 
PrivateWell
Zoning 
Residential
Interior Features
Appliances 
DishwasherDryerMicrowaveGas RangeRefrigeratorWasherENERGY STAR Qualified Appliances
Basement 
Interior EntryWalk-Out AccessFullUnfinished
Cooling 
Heat Pump
Electric 
Circuit Breakers
Flooring 
TileWood
Heating 
ElectricOilWoodBaseboardHeat PumpHot Water
Interior 
Storage
Laundry Features 
Main LevelWasher Hookup
Window Features 
Double Pane Windows
Bedroom 1 
Level - Second
Bedroom 2 
Level - Second
Bedroom 3 
Level - Second
Bedroom 4 
Level - Second
Dining Room 
Level - First
Kitchen 
Level - First
Laundry 
Level - First
Living Room 
Level - First
Other Room 
Level - Second
Save
Ask
Tour
Hide
Share
Exterior Features
Construction Details 
OtherWood SidingFrame
Fencing 
Fenced
Lot Features 
Open LotLandscaped
Other Structures 
Barn(s)
Patio And Porch 
Deck
Roof 
MembraneShingle
View 
Trees/Woods
Waterview 
Trees/Woods
Windows/Doors 
Double Pane Windows
Community Features
Association Amenities 
Storage
Roads 
Paved
School District 
RSU 15/MSAD 15
Schools
School District
RSU 15/MSAD 15
Elementary School
Unknown
Middle School
Unknown
High School
Unknown
Listing courtesy of Portside Real Estate Group


Listing data is derived in whole or in part from the Maine IDX and is for consumers' personal, noncommercial use only. Dimensions are approximate and not guaranteed. All data should be independently verified. © 2026 Maine Real Estate Information System, Inc. All Rights Reserved.
Last checked 2026-08-06 11:07 AM UTC

Neighborhood & Commute
Source: Walkscore
Save
Ask
Tour
Hide
Share