Save
Ask
Tour
Hide
Share
$879,000
55 Days On Site

69 Scott Drive
Monmouth, ME 04259

For Sale|Single Family Residence|Active
3
Beds
2
Total Baths
2
Full Baths
2,682
SqFt
$328
/SqFt
1930
Built
County:
Kennebec
Days online/new listing status provided by Showcase IDX.
Listing courtesy of Kre Brokerage Group
Call Now: 207.805.3707
Is this the listing for you? We can help make it yours.
207.805.3707
69 Scott Drive69 Scott Drive69 Scott Drive69 Scott Drive
Save
Ask
Tour
Hide
Share

Mortgage Calculator

Monthly Payment (Est.)

$4,010
Calculator powered by Showcase IDX, a Constellation1 Company. Copyright ©2026 Information is deemed reliable but not guaranteed.

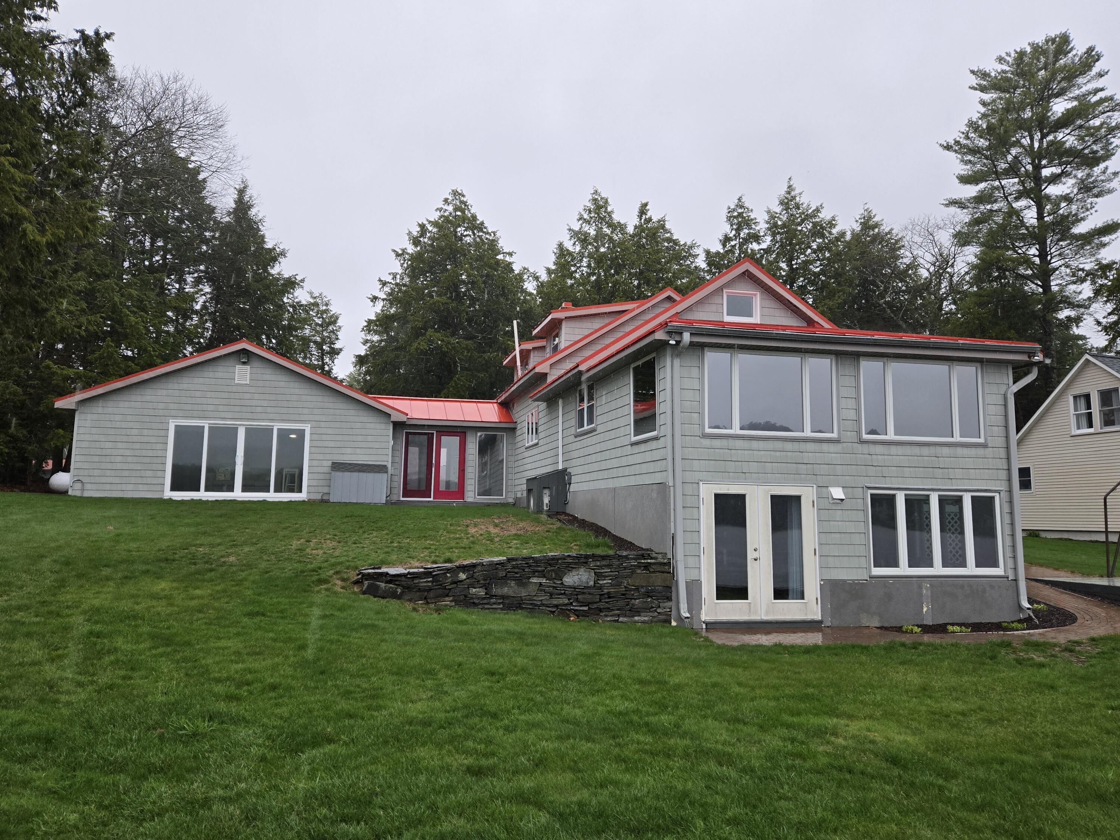
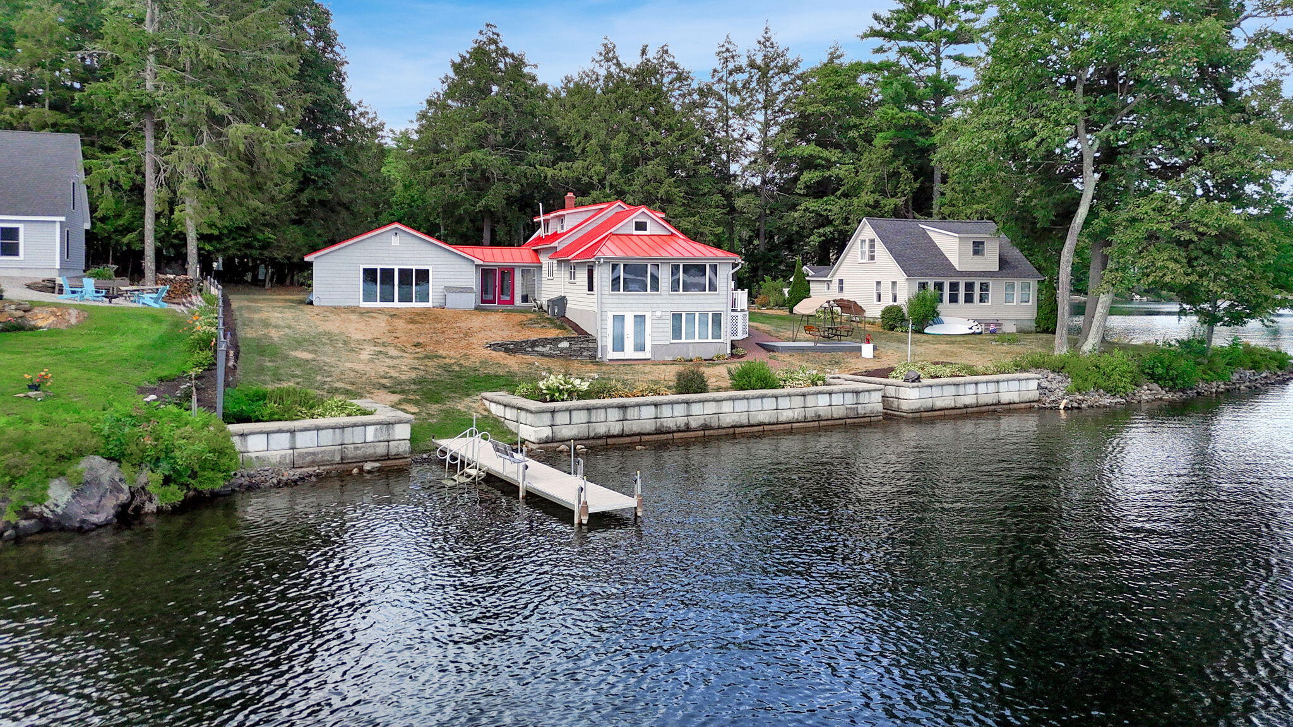
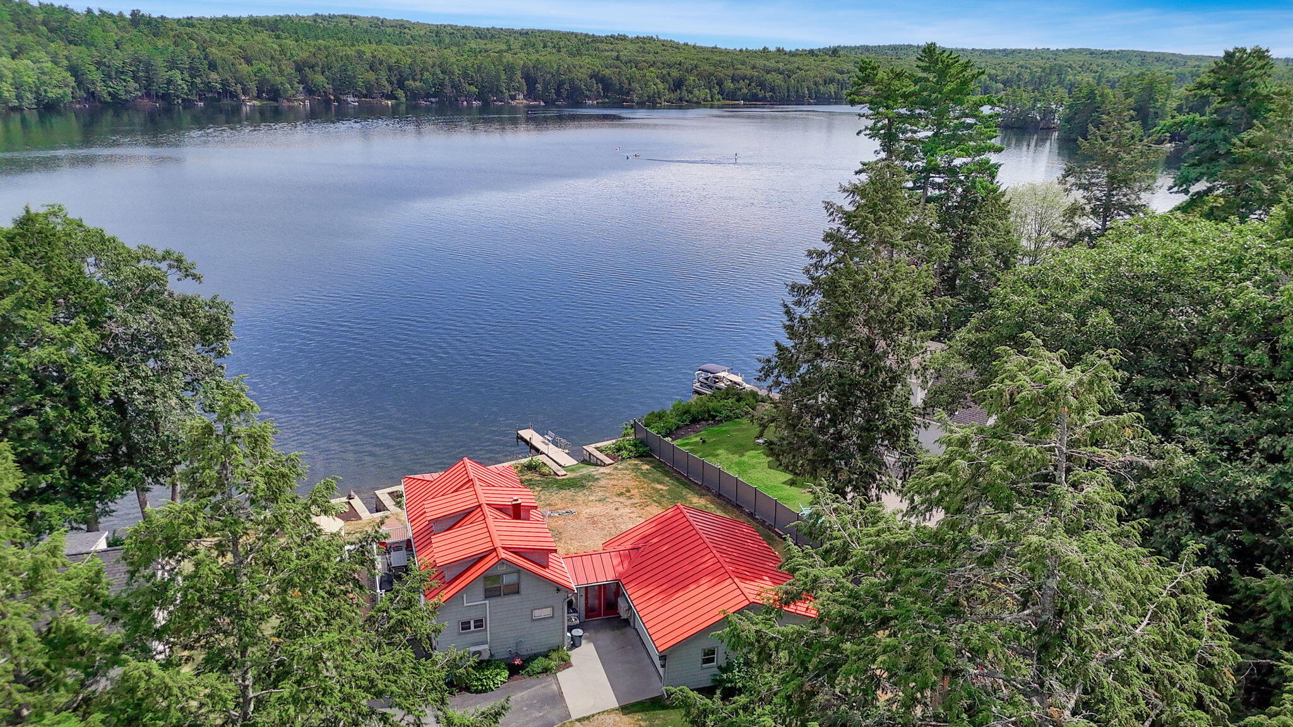
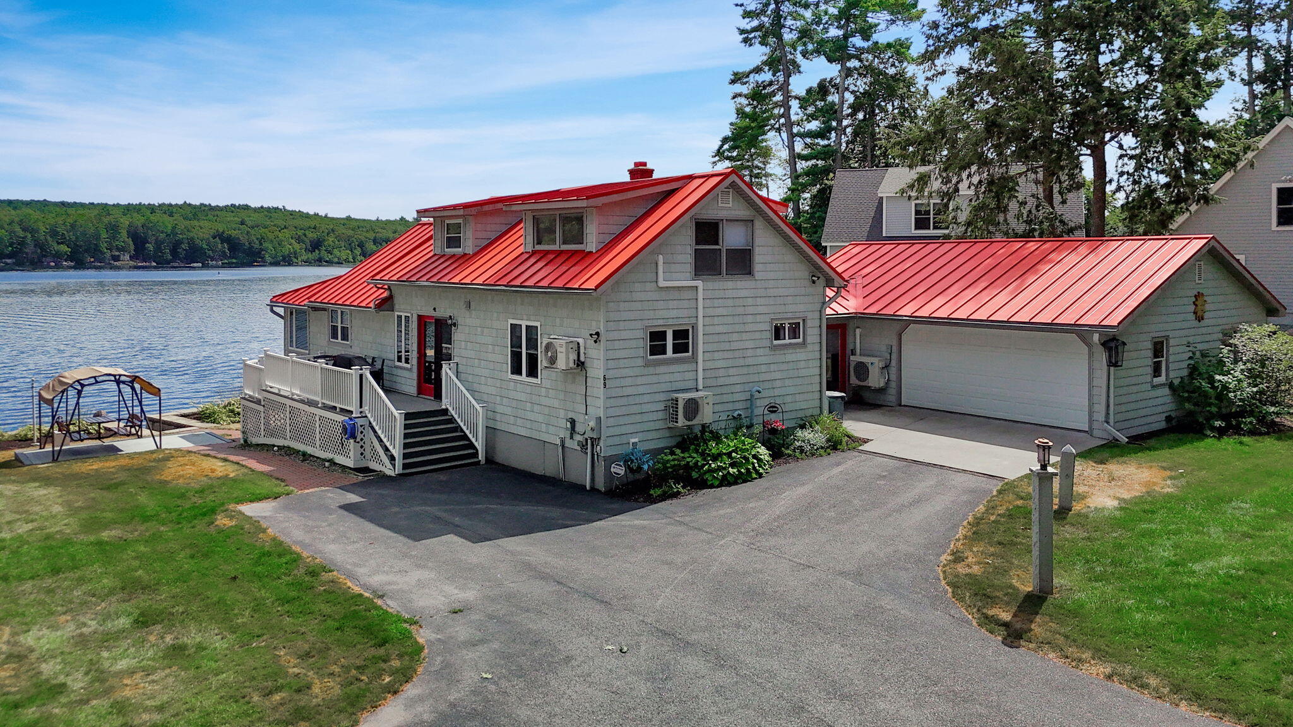
'Welcome to a life of lakeside tranquility at The Tacoma Lakes. This unique, contemporary Cape Cod retreat at 69 Scott Drive offers a rare opportunity to own 100 feet of pristine, private frontage on the crystal-clear shores of Sand Pond. Imagine your mornings beginning with coffee on the expansive deck as the mist rises off the water, just steps from your back door. With room for everyone, this home is designed for gathering--whether it's hosting summer barbecues after a day of boating from your private dock or cozying up inside after an afternoon of ice fishing. This isn't just a summer getaway; it's a four-season sanctuary where stunning Maine views greet you every single day.' This home features living flexibility with a heated 2-car garage that doubles as a game room. There is a whole house standby generator that offers peace of mind. Direct access to one of the best swimming spots on all of Tacomas. You are also minutes from Highway access and all shopping you may want or need.

Save
Ask
Tour
Hide
Share
Listing Snapshot
Price 
$879,000
Days On Site 
55 Days
Bedrooms 
3
Inside Area (SqFt) 
2,682 sqft
Total Baths 
2
Full Baths 
2
Partial Baths 
N/A
Lot Size 
0.35 Acres
Year Built 
1930
MLS® Number 
1664896
Status 
Active
Property Tax 
$6,356
HOA/Condo/Coop Fees 
$29.17 monthly
Sq Ft Source 
Public Records
Days online/new listing status provided by Showcase IDX.
Friends & Family
Recent Activity
2 months agoListing first seen on site
2 months agoListing updated with changes from the MLS®
Price history, status history, and update history provided by Showcase IDX.
General Features
Acres 
0.35
Attached Garage 
Yes
Garage 
Yes
Garage Spaces 
2
Green Energy Efficient 
Thermostat
Land Lease 
No
Parking 
CommonPavedOn SiteGarage Door OpenerInside EntranceHeated GarageStorageAttached

Property Sub Type 
Single Family Residence
Security 
Security System
Sewer 
Private SewerSeptic Tank
SqFt Above 
2432
SqFt Below 
250
SqFt Total 
2682
Style 
Cape CodContemporary
Utilities 
Propane
Water Source 
PrivateWell
Zoning 
Shoreland
Interior Features
Appliances 
DishwasherDryerMicrowaveGas RangeRefrigeratorWasher
Basement 
Exterior EntryInterior EntryWalk-Out AccessDaylightFinishedFull
Cooling 
Heat Pump
Electric 
Circuit Breakers
Flooring 
LaminateTileVinylWood
Furnished 
Negotiable
Heating 
ElectricBaseboardHeat PumpHot Water
Interior 
Vaulted Ceiling(s)Storage
Laundry Features 
Washer Hookup
Window Features 
Double Pane WindowsLow Emissivity Windows
Bedroom 1 
Level - First
Bedroom 2 
Level - Second
Bedroom 3 
Level - Basement
Kitchen 
Level - FirstFeatures - Eat-in Kitchen
Living Room 
Level - FirstFeatures - Vaulted Ceiling(s)
Mud Room 
Level - First
Other Room 
Level - First
Save
Ask
Tour
Hide
Share
Exterior Features
Construction Details 
Vinyl SidingFrame
Fencing 
Fenced
Lot Features 
Near Golf CourseOpen LotLandscaped
Patio And Porch 
DeckPatio
Roof 
Metal
View 
ScenicWater
Waterfront 
Yes
Waterfront Features 
Sand Pond (The Tacoma Lakes)
Waterview 
ScenicWater
Windows/Doors 
Double Pane WindowsLow Emissivity Windows
Community Features
Accessibility Features 
Accessible Doors
Association Amenities 
Storage
Association Dues 
350
HOA Fee Frequency 
Annually
Roads 
Gravel
School District 
RSU 02
Schools
School District
RSU 02
Elementary School
Unknown
Middle School
Unknown
High School
Unknown
Listing courtesy of Kre Brokerage Group


Listing data is derived in whole or in part from the Maine IDX and is for consumers' personal, noncommercial use only. Dimensions are approximate and not guaranteed. All data should be independently verified. © 2026 Maine Real Estate Information System, Inc. All Rights Reserved.
Last checked 2026-07-27 05:25 PM UTC

Neighborhood & Commute
Source: Walkscore
Save
Ask
Tour
Hide
Share