Save
Ask
Tour
Hide
Share
$899,900
59 Days On Site

260 Thistle Street
Upton, ME 04261

For Sale|Single Family Residence|Active
7
Beds
7
Total Baths
6
Full Baths
1
Partial Bath
4,031
SqFt
$223
/SqFt
1886
Built
County:
Oxford
Days online/new listing status provided by Showcase IDX.
Listing courtesy of Berkshire Hathaway HomeServices Northeast Real Estate
Call Now: 207.805.3707
Is this the listing for you? We can help make it yours.
207.805.3707
260 Thistle Street260 Thistle Street260 Thistle Street260 Thistle Street
Save
Ask
Tour
Hide
Share

Mortgage Calculator

Monthly Payment (Est.)

$4,106
Calculator powered by Showcase IDX, a Constellation1 Company. Copyright ©2026 Information is deemed reliable but not guaranteed.

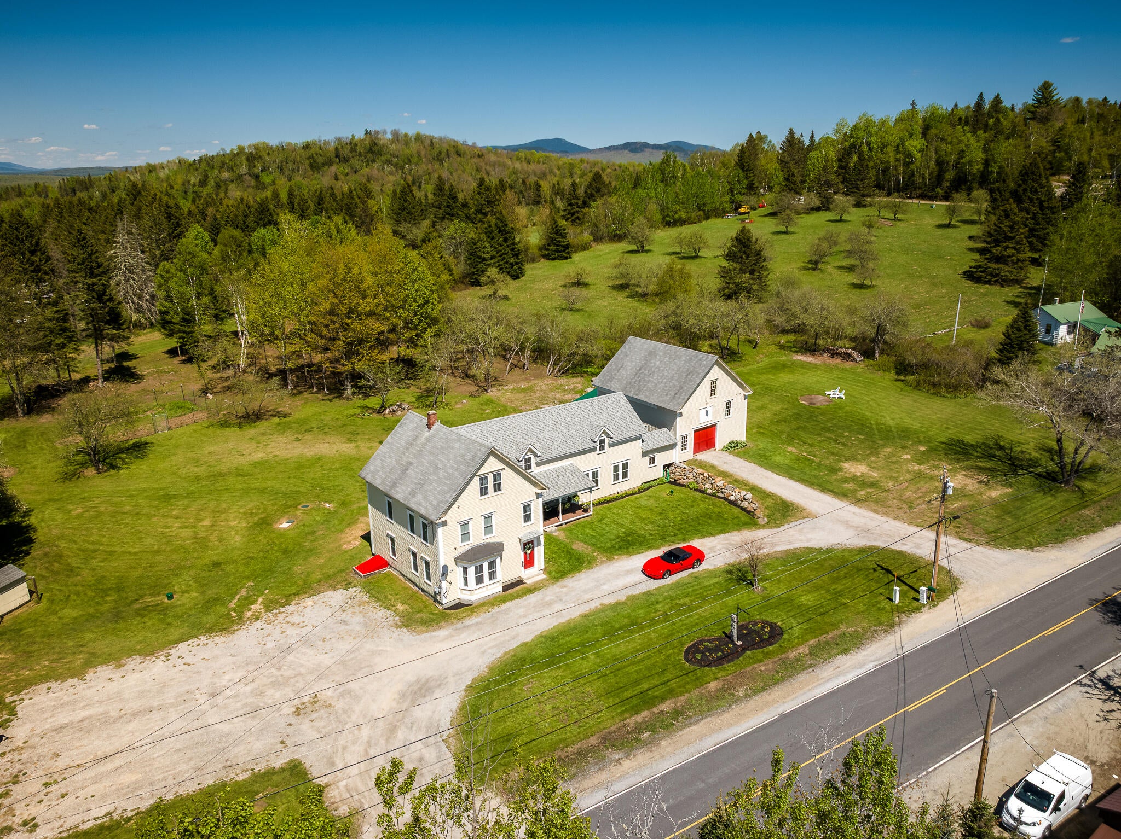
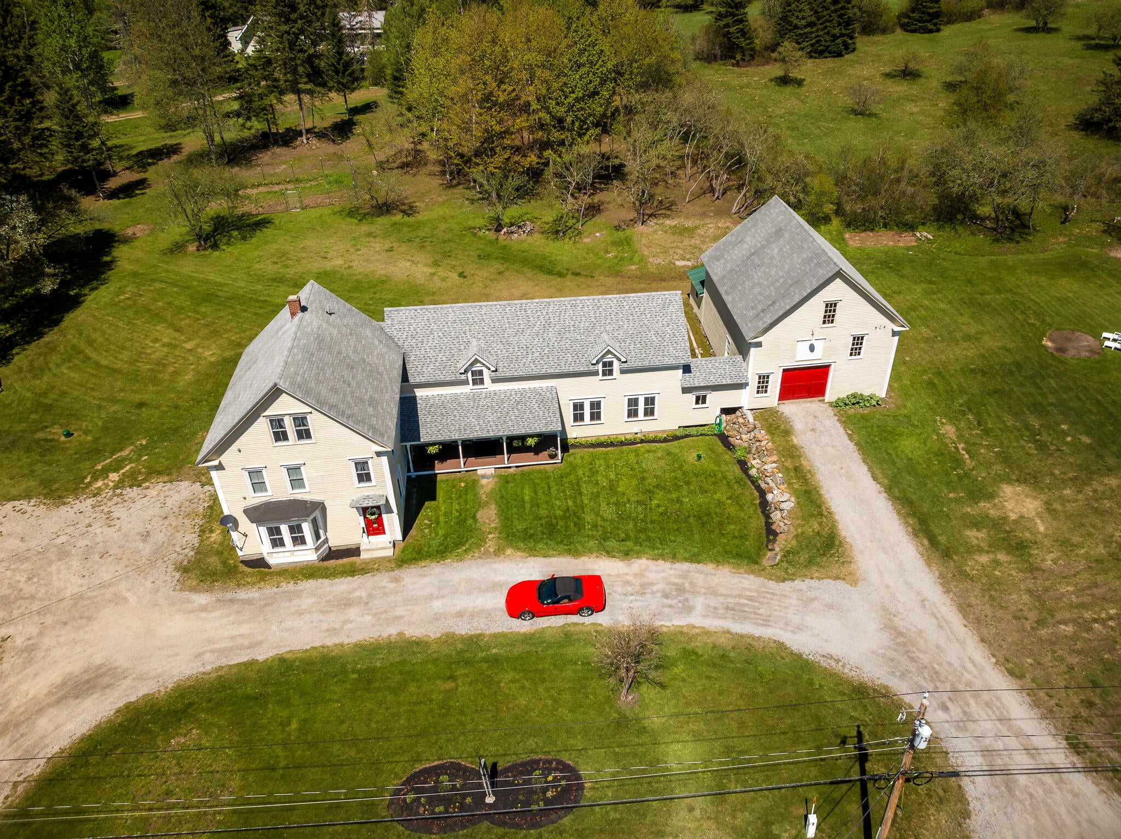
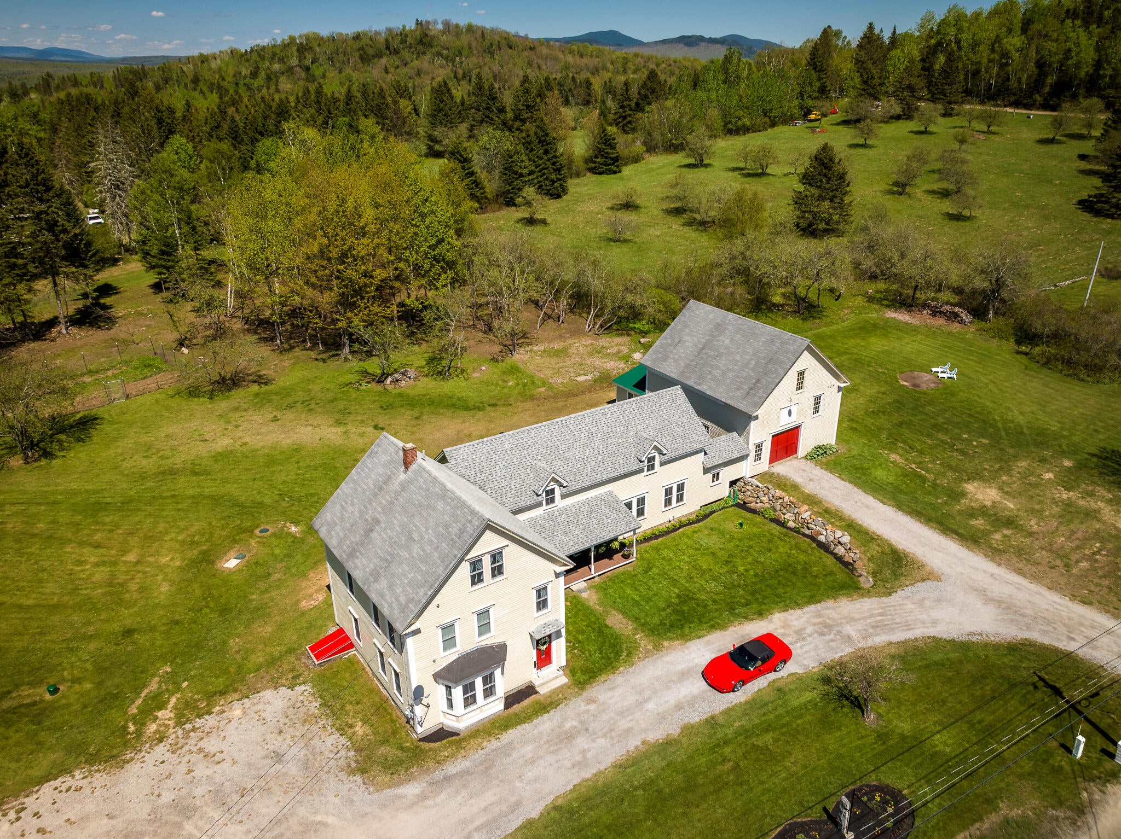
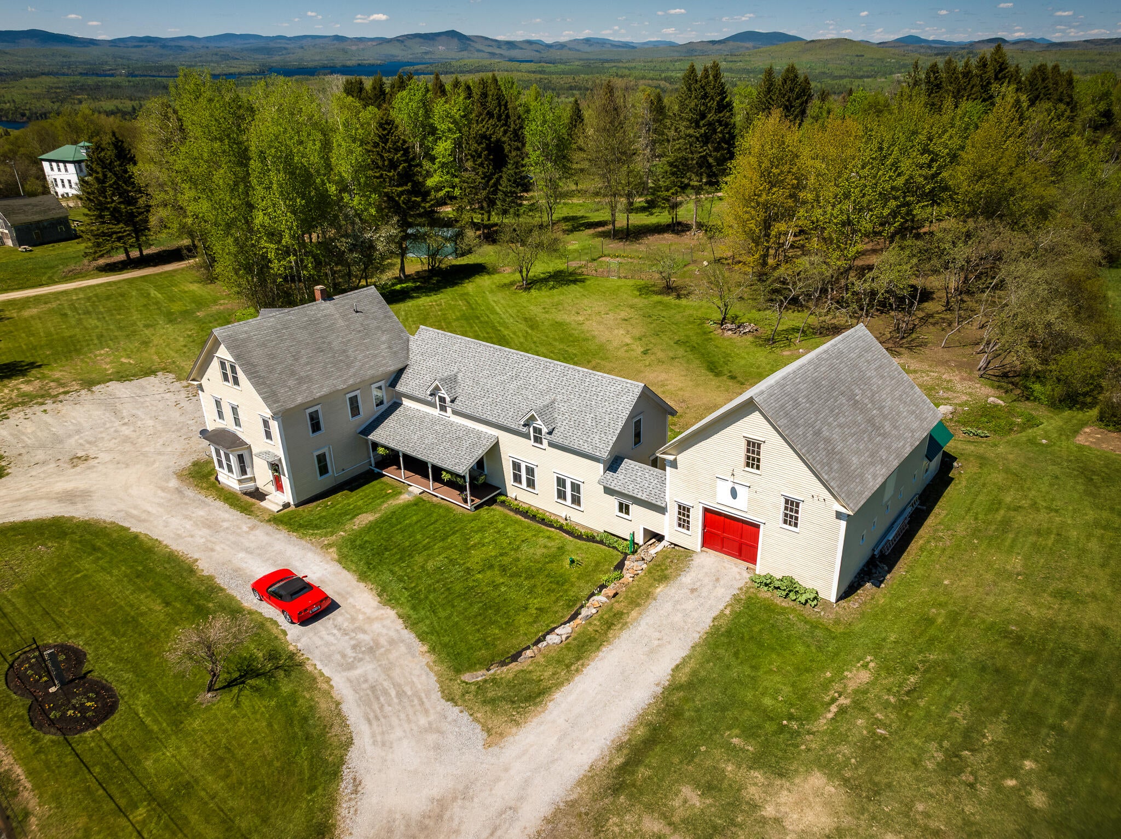
The legend of 260 Thistle Street is born from the living forest and the wilderness of Upton, Maine. This exceptional estate does not merely sit in nature, it weaves itself into the very fabric of the landscape. Nestled in the shadow of the rugged mountains near Grafton Notch State Park, the property remains enveloped by nature's quiet majesty. Just minutes away, the pristine waters of Lake Umbagog catch the morning mist, while the dramatic cliffs of Dixville Notch loom a mere 28 minutes to the north. Celebrated as one of the most vibrant, untouched wildlife habitats in New England, the region invites moose, deer, and soaring birds of prey as regular visitors to the sprawling yard. On a clear evening, you can gaze at the sky from the front farmer's porch or the back deck to see a million stars lighting up the night. For those who hear the call of the wild, the property offers immediate entry into a legendary playground: winter snowmobile tracks and summer ATV trails connect directly from the backyard into the vast trail networks of Maine and New Hampshire, located just two minutes down the road. An architectural masterpiece stepping onto the property echoes of the past, giving you the feeling of stepping back into an era of master craftsmanship. The crowning jewel of the exterior is the classic New England barn, seamlessly attached to the main residence. It reveals an unexpected oasis of historic charm and modern potential. Within the main home, luxury life unfolds across grand, spacious anchors. A highlight is the extra-large, multiple-chef, user-friendly kitchen. It comes expertly equipped with an antique wood cook stove alongside modern appliances. For added convenience, an enclosed laundry area for the washer and dryer sits just off the kitchen. Barn will house all your ATV's snow machines, bikes and toys. Tons of space.

Save
Ask
Tour
Hide
Share
Listing Snapshot
Price 
$899,900
Days On Site 
59 Days
Bedrooms 
7
Inside Area (SqFt) 
4,031 sqft
Total Baths 
7
Full Baths 
6
Partial Baths 
1
Lot Size 
1.98 Acres
Year Built 
1886
MLS® Number 
1665045
Status 
Active
Property Tax 
$5,111
HOA/Condo/Coop Fees 
N/A
Sq Ft Source 
Owner
Days online/new listing status provided by Showcase IDX.
Friends & Family
Recent Activity
a month agoPrice changed to $899,900
a month agoListing updated with changes from the MLS®
2 months agoListing first seen on site
Price history, status history, and update history provided by Showcase IDX.
General Features
Acres 
1.98
Attached Garage 
Yes
Land Lease 
No
Parking 
GravelOn SiteOff StreetAttached
Property Sub Type 
Single Family Residence
Security 
Fire Sprinkler System
Sewer 
Private SewerSeptic Tank
SqFt Above 
4031
SqFt Total 
4031
Style 
Farmhouse
Water Source 
PrivateWell
Zoning 
None
Interior Features
Appliances 
DishwasherDryerGas RangeRefrigeratorTankless Water Heater
Basement 
Interior EntryWalk-Out AccessFullUnfinished
Cooling 
Heat Pump
Electric 
Circuit Breakers
Flooring 
CarpetLaminateTileWood
Furnished 
Partially
Heating 
PropaneBaseboardHeat PumpHot WaterZonedRadiant
Interior 
Walk-In Closet(s)OtherStorage
Laundry Features 
Main Level
Window Features 
Double Pane Windows
Bedroom 1 
Level - Second
Bedroom 2 
Level - Second
Bedroom 3 
Level - Second
Bedroom 4 
Level - Second
Bedroom 5 
Level - Third
Bedroom 6 
Level - Third
Dining Room 
Level - First
Kitchen 
Level - First
Living Room 
Level - First
Office 
Level - First
Primary Bedroom 
Level - First
Save
Ask
Tour
Hide
Share
Exterior Features
Construction Details 
Wood SidingFrame
Lot Features 
LevelOpen LotPastureRolling SlopeLandscapedWooded
Other Structures 
OutbuildingBarn(s)
Patio And Porch 
PorchDeck
Roof 
Shingle
View 
Trees/Woods
Waterview 
Trees/Woods
Windows/Doors 
Double Pane Windows
Community Features
Accessibility Features 
Accessible DoorsAccessible Entrance
Association Amenities 
Storage
Roads 
Paved
School District 
RSU 44/MSAD 44
Schools
School District
RSU 44/MSAD 44
Elementary School
Unknown
Middle School
Unknown
High School
Unknown
Listing courtesy of Berkshire Hathaway HomeServices Northeast Real Estate


Listing data is derived in whole or in part from the Maine IDX and is for consumers' personal, noncommercial use only. Dimensions are approximate and not guaranteed. All data should be independently verified. © 2026 Maine Real Estate Information System, Inc. All Rights Reserved.
Last checked 2026-08-01 10:28 AM UTC

Neighborhood & Commute
Source: Walkscore
Save
Ask
Tour
Hide
Share