Save
Ask
Tour
Hide
Share
$649,000
43 Days On Site

18 Juan Cruz Drive
Durham, ME 04222

For Sale|Single Family Residence|Active Under Contract
3
Beds
3
Total Baths
3
Full Baths
1,581
SqFt
$410
/SqFt
2023
Built
County:
Androscoggin
Days online/new listing status provided by Showcase IDX.
Listing courtesy of Hearth & Key Realty 2077133144
Call Now: 207.805.3707
Is this the listing for you? We can help make it yours.
207.805.3707
18 Juan Cruz Drive18 Juan Cruz Drive18 Juan Cruz Drive18 Juan Cruz Drive
Save
Ask
Tour
Hide
Share

Mortgage Calculator

Monthly Payment (Est.)

$2,961
Calculator powered by Showcase IDX, a Constellation1 Company. Copyright ©2026 Information is deemed reliable but not guaranteed.

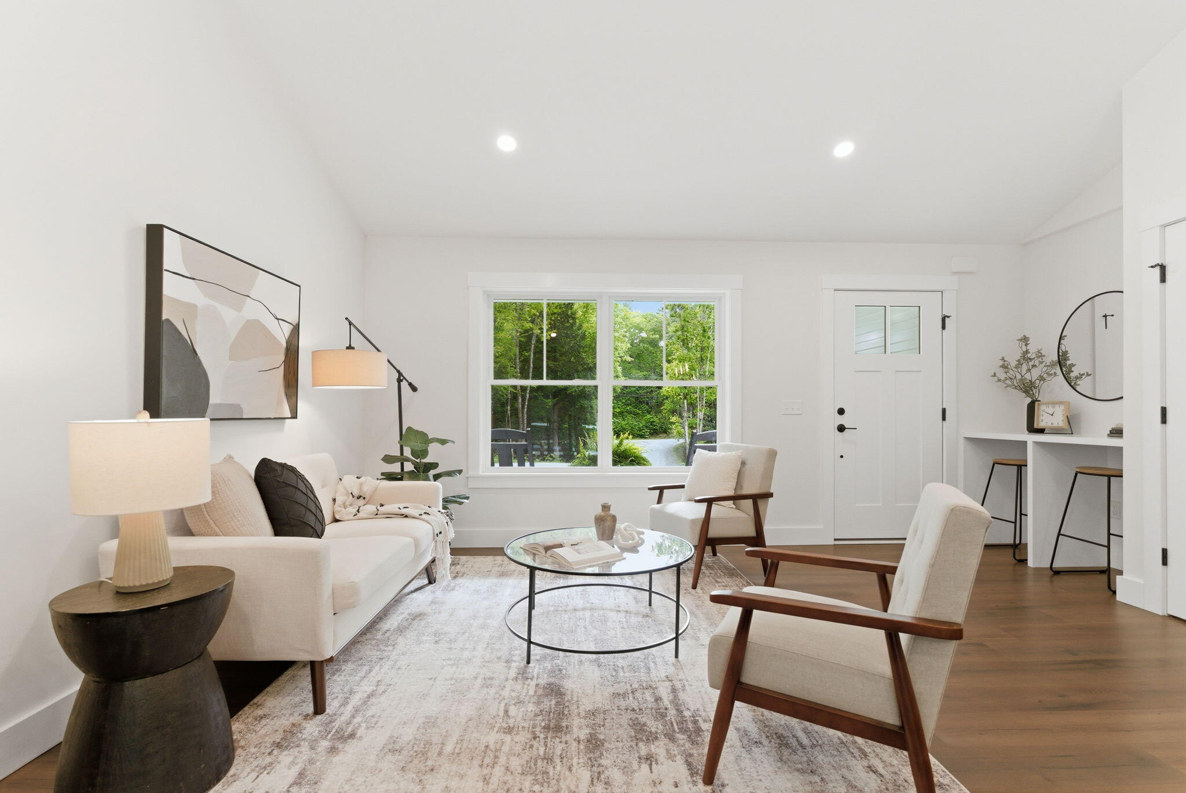
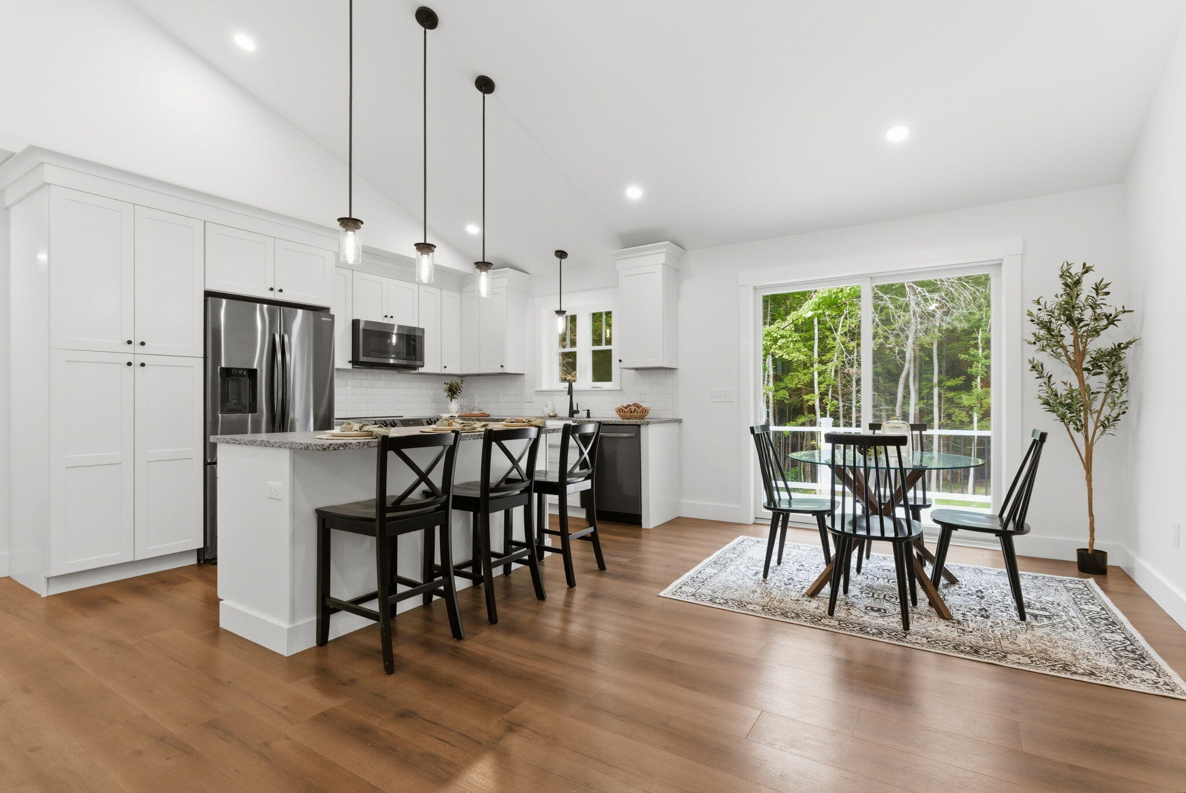
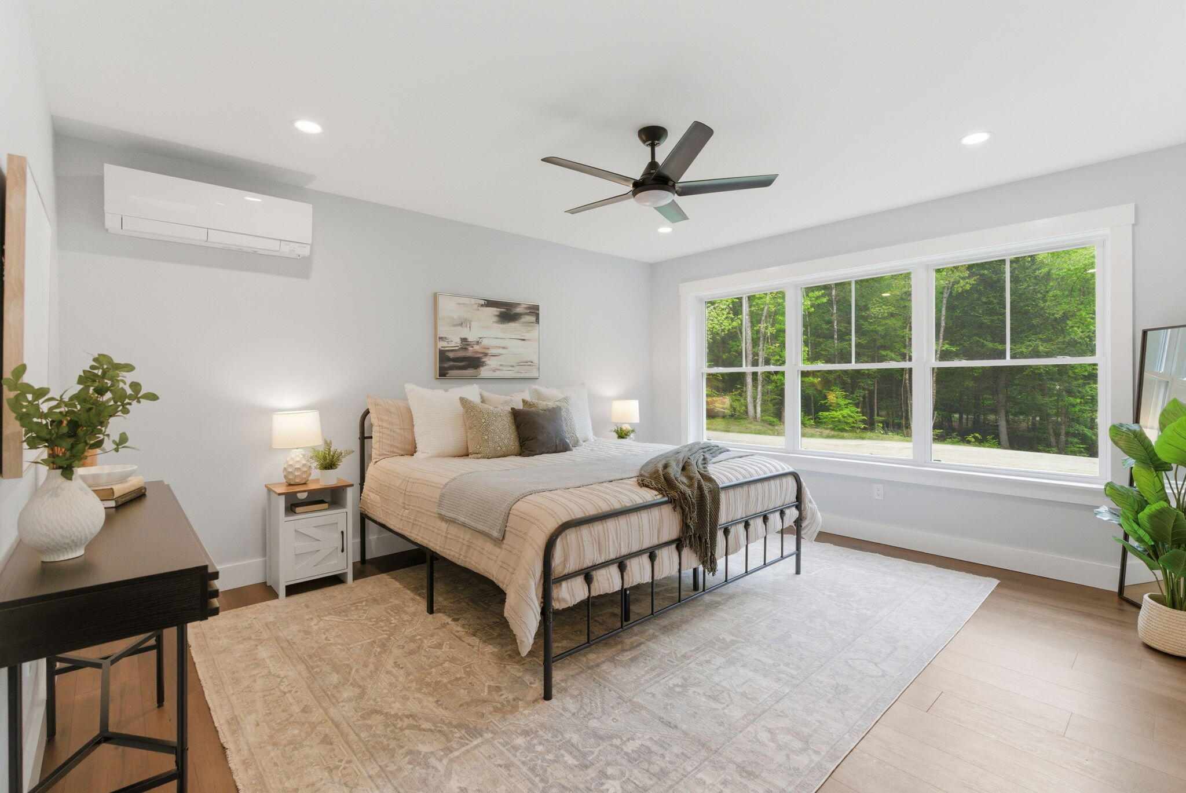
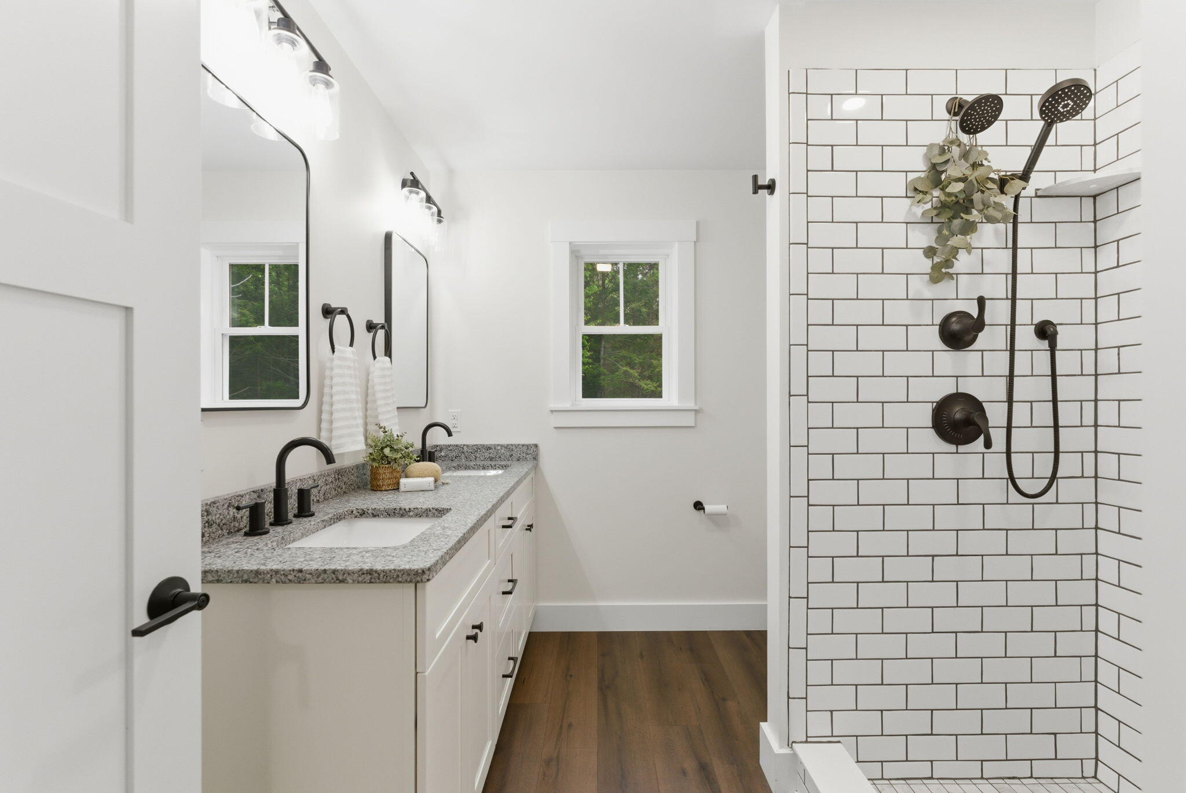
Thoughtfully designed by respected local builder, John Libby Construction, this home offers the perfect blend of modern comfort, practical living, and built-in financial flexibility. Natural light fills the open-concept living space, creating a warm and inviting atmosphere. The seamless flow between the living room, dining area, and beautifully appointed kitchen creates a vibe that makes people want to gather, whether you're hosting friends for dinner or enjoying a quiet morning coffee on the back deck overlooking your peaceful yard. The primary suite serves as a private retreat with a spacious walk-in closet and beautifully finished ensuite bath featuring a custom tiled shower. A second bedroom and full bathroom provide comfortable accommodations for family and guests, while first-floor laundry allows for true one-level living. Maine living is made even easier with the oversized attached two-car garage, complete with durable epoxy floors, and a mudroom designed to handle every season. What truly sets this property apart is the fully equipped in-law apartment in the basement with its own private exterior entrance. Whether you're accommodating extended family, creating a guest suite, or generating rental income to help offset your mortgage, this flexible space offers opportunities that are increasingly difficult to find. The front porch invites you to slow down, listen to the sounds of nature, and enjoy the privacy of your two-acre setting. Located in one of Maine's top school districts, 15 minutes from Freeport and less than 30 minutes from Portland, and under two hours from Boston. Beaches, lakes, hiking trails, and ski resorts all within easy reach, you'll enjoy the best of Maine in every season. Whether you're searching for a place to put down roots, a home that can grow with your family, or a property with income-producing potential, this exceptional home offers more than just a place to live-it offers a lifestyle and a community you'll be proud to call home

Save
Ask
Tour
Hide
Share
Listing Snapshot
Price 
$649,000
Days On Site 
43 Days
Bedrooms 
3
Inside Area (SqFt) 
1,581 sqft
Total Baths 
3
Full Baths 
3
Partial Baths 
N/A
Lot Size 
2.19 Acres
Year Built 
2023
MLS® Number 
1665115
Status 
Active Under Contract
Property Tax 
$4,463
HOA/Condo/Coop Fees 
N/A
Sq Ft Source 
Builder
Days online/new listing status provided by Showcase IDX.
Friends & Family
Recent Activity
a month agoListing updated with changes from the MLS®
a month agoStatus changed to Active Under Contract
a month agoListing first seen on site
Price history, status history, and update history provided by Showcase IDX.
General Features
Acres 
2.19
Attached Garage 
Yes
Garage 
Yes
Garage Spaces 
2
Land Lease 
No
Parking 
GravelGarage Door OpenerInside EntranceAttached
Property Sub Type 
Single Family Residence
Sewer 
Private Sewer
SqFt Above 
1281
SqFt Below 
300
SqFt Total 
1581
Style 
ContemporaryRanch
Utilities 
Natural Gas Not Available
Water Source 
PrivateWell
Zoning 
Rural Residential
Interior Features
Appliances 
DishwasherDryerMicrowaveElectric RangeRefrigeratorWasherENERGY STAR Qualified Appliances
Basement 
Interior EntryWalk-Out AccessDaylightFinishedFull
Cooling 
Heat Pump
Electric 
Circuit Breakers
Flooring 
TileVinyl
Heating 
ElectricWoodHeat PumpWood Stove
Interior 
PantryWalk-In Closet(s)Master DownstairsStorage
Laundry Features 
Main Level
Window Features 
Double Pane WindowsLow Emissivity Windows
Bedroom 2 
Level - First
Bedroom 3 
Level - Basement
Dining Room 
Level - First
In-law Floorplan 
Level - Basement
Kitchen 
Level - First
Laundry 
Level - First
Living Room 
Level - First
Mud Room 
Level - First
Primary Bedroom 
Level - First
Save
Ask
Tour
Hide
Share
Exterior Features
Construction Details 
Vinyl SidingFrame
Lot Features 
LevelOpen LotLandscaped
Patio And Porch 
PorchDeck
Road Frontage 
Private Road
Roof 
Shingle
Windows/Doors 
Double Pane WindowsLow Emissivity Windows
Community Features
Association Amenities 
Storage
Roads 
Gravel
School District 
RSU 05
Schools
School District
RSU 05
Elementary School
Unknown
Middle School
Unknown
High School
Unknown
Listing courtesy of Hearth & Key Realty 2077133144


Listing data is derived in whole or in part from the Maine IDX and is for consumers' personal, noncommercial use only. Dimensions are approximate and not guaranteed. All data should be independently verified. © 2026 Maine Real Estate Information System, Inc. All Rights Reserved.
Last checked 2026-07-15 11:51 PM UTC

Neighborhood & Commute
Source: Walkscore
Save
Ask
Tour
Hide
Share