Save
Ask
Tour
Hide
Share
$945,000
57 Days On Site

773 B Main Street
Hartford, ME 04220

For Sale|Single Family Residence|Active
3
Beds
3
Total Baths
3
Full Baths
2,384
SqFt
$396
/SqFt
1991
Built
County:
Oxford
Days online/new listing status provided by Showcase IDX.
Listing courtesy of Keller Williams Realty
Call Now: 207.805.3707
Is this the listing for you? We can help make it yours.
207.805.3707
773 B Main Street773 B Main Street773 B Main Street773 B Main Street
Save
Ask
Tour
Hide
Share

Mortgage Calculator

Monthly Payment (Est.)

$4,311
Calculator powered by Showcase IDX, a Constellation1 Company. Copyright ©2026 Information is deemed reliable but not guaranteed.

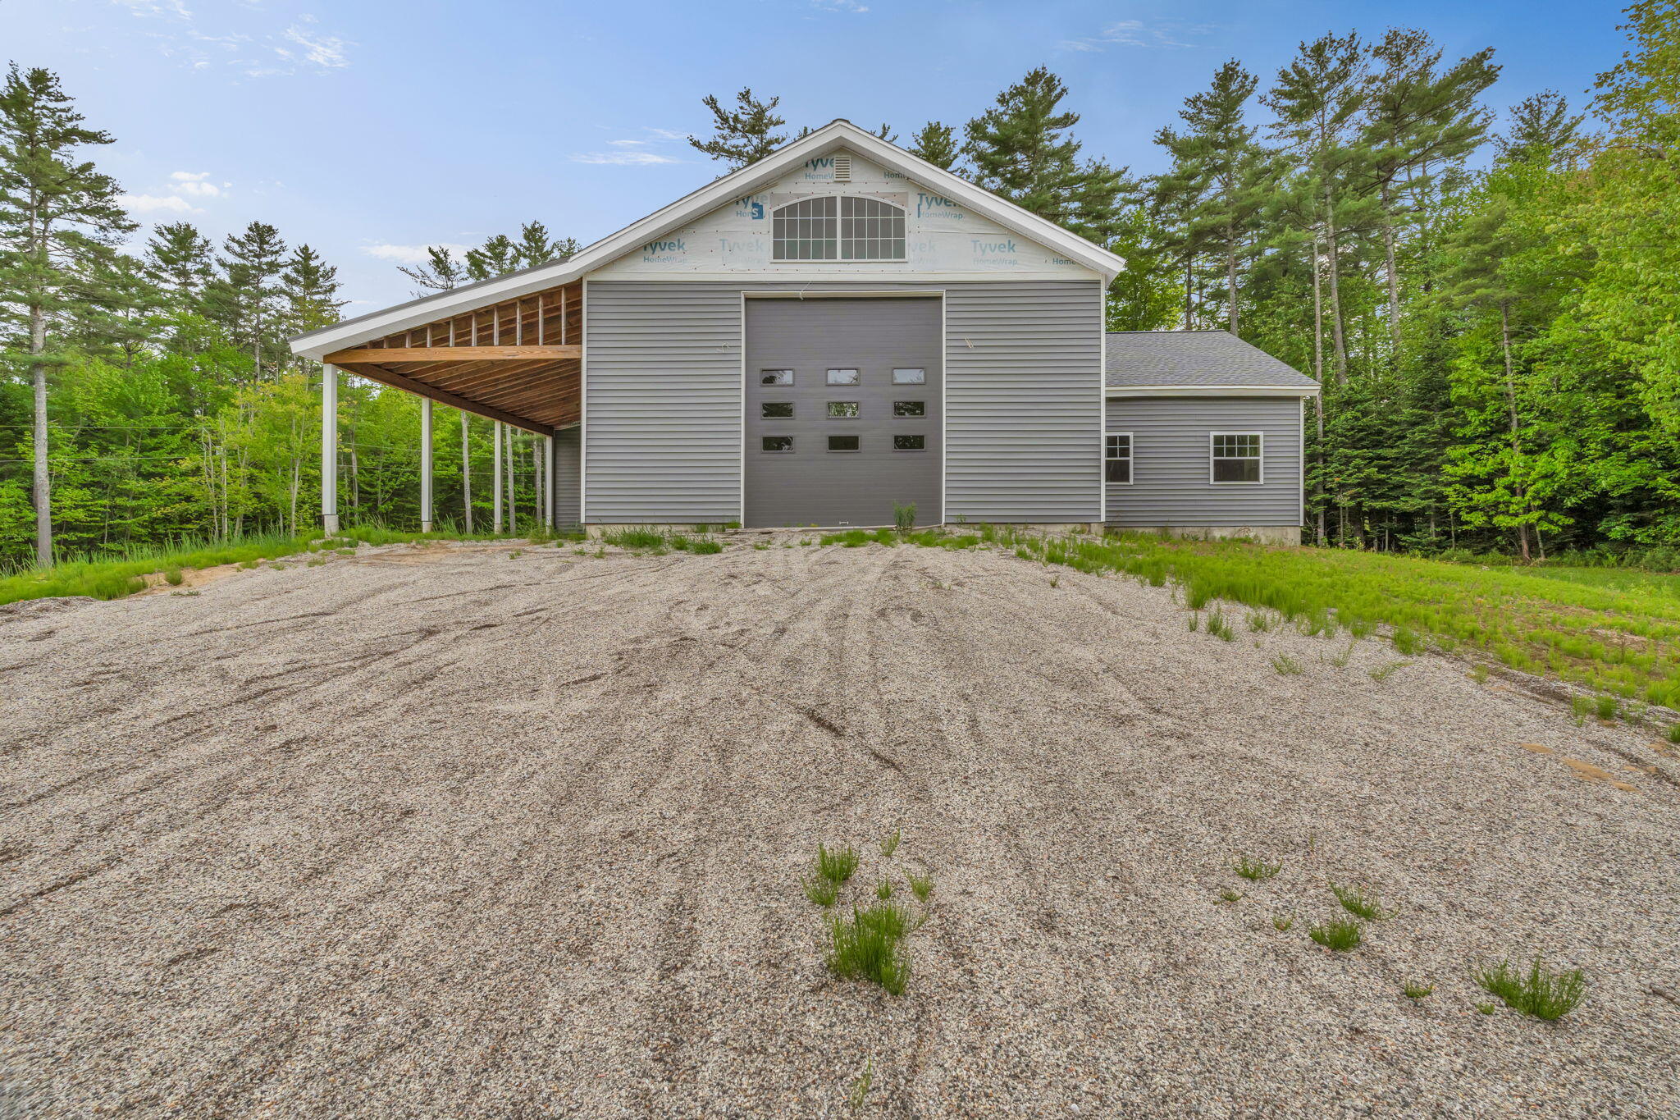
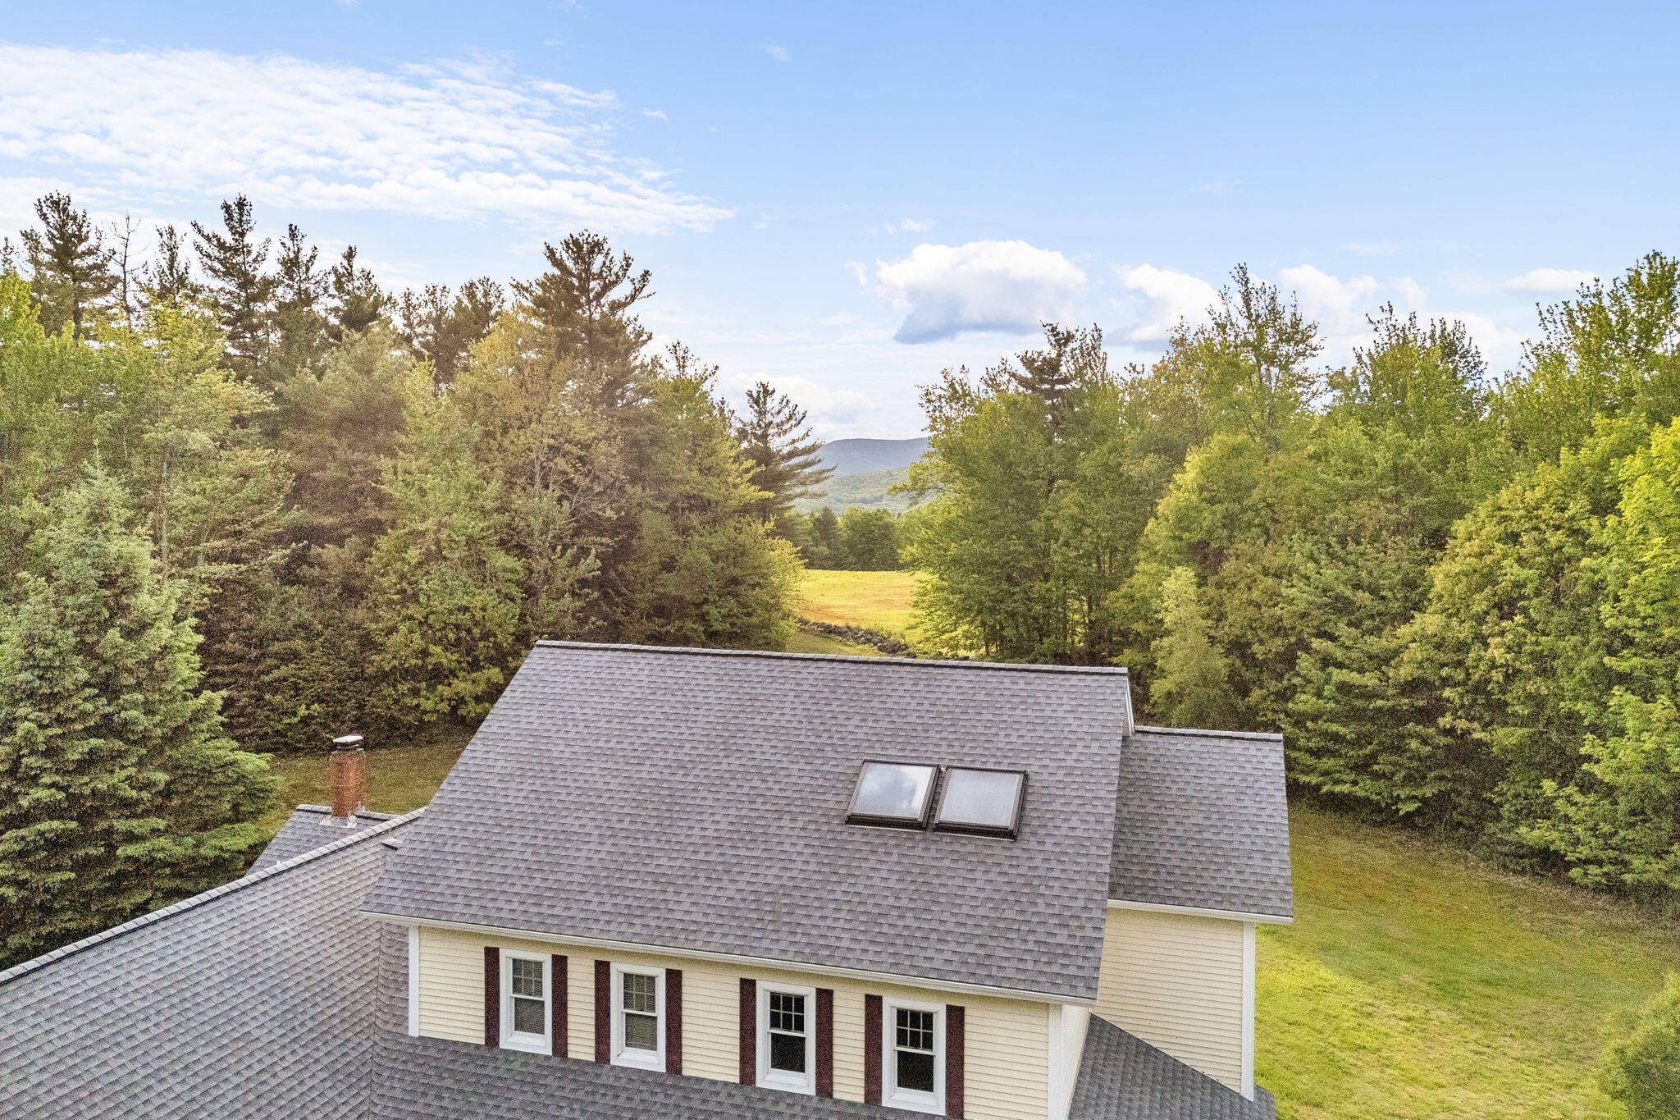
Welcome to 773 Main Street in Hartford, Maine. This exceptional 10-acre property offers a rare opportunity to own a self-contained compound that is equal parts refined country living and serious working space. The centerpiece is a beautifully maintained 3-bedroom, 3-bath Colonial style home built in 1991, offering 2,384 square feet of comfortable living space. The heart of the home is a stunning kitchen with custom cabinetry, a center island, and timber frame details that flow seamlessly into the dining area. A stone fireplace with pellet stove anchors the living space, and the primary bedroom features its own ensuite bath and a private upper deck. The wraparound front porch creates an inviting first impression, while an attached two car garage and large shed provide practical everyday utility. Step outside and the property delivers at every turn. A beautifully landscaped stone patio with an outdoor fireplace creates an exceptional outdoor living space surrounded by mature trees and gardens that reflect years of careful attention. A scenic winding driveway and breathtaking westerly sunsets complete the picture. The supporting structures add tremendous flexibility. Workshop 1 is a newer barndominium style building with electric, plumbing roughed in, and a second floor that is sheetrocked and mudded and ready for its next phase. Workshop 2 is a substantial working barn with a striking red metal roof, cupola, and 2,747 square feet of serious workspace with electric service. Ten acres, three distinct structures, and a property that is truly in a class of its own.

Save
Ask
Tour
Hide
Share
Listing Snapshot
Price 
$945,000
Days On Site 
57 Days
Bedrooms 
3
Inside Area (SqFt) 
2,384 sqft
Total Baths 
3
Full Baths 
3
Partial Baths 
N/A
Lot Size 
10 Acres
Year Built 
1991
MLS® Number 
1665450
Status 
Active
Property Tax 
$7,366
HOA/Condo/Coop Fees 
N/A
Sq Ft Source 
N/A
Days online/new listing status provided by Showcase IDX.
Friends & Family
Recent Activity
2 months agoListing first seen on site
2 months agoListing updated with changes from the MLS®
Price history, status history, and update history provided by Showcase IDX.
General Features
Acres 
10
Attached Garage 
Yes
Garage 
Yes
Garage Spaces 
6
Land Lease 
No
Parking 
GravelDetachedInside EntranceAttached
Property Sub Type 
Single Family Residence
Sewer 
Private Sewer
SqFt Above 
2384
SqFt Total 
2384
Style 
Colonial
Utilities 
Propane
Water Source 
Private
Zoning 
Res
Interior Features
Appliances 
DishwasherDryerMicrowaveElectric RangeRefrigeratorWasher
Basement 
Interior EntryFullUnfinished
Electric 
Circuit Breakers
Fireplace 
Yes
Fireplaces 
1
Flooring 
CarpetTileWood
Furnished 
Unfurnished
Heating 
OilBaseboardHot WaterPellet Stove
Interior 
Pantry
Laundry Features 
Main Level
Bedroom 2 
Dimensions - 11.0x12.0Level - Second
Bedroom 3 
Dimensions - 29.0x18.0Level - Third
Dining Room 
Dimensions - 11.0x12.0Level - First
Exercise Room 
Dimensions - 13.0x9.0Level - Second
Kitchen 
Dimensions - 12.0x12.0Level - First
Laundry 
Dimensions - 17.0x4.0Level - First
Living Room 
Dimensions - 17.0x14.0Level - First
Office 
Dimensions - 11.0x13.0Level - First
Primary Bedroom 
Dimensions - 13.0x12.0Level - Second
Save
Ask
Tour
Hide
Share
Exterior Features
Construction Details 
Vinyl SidingFrame
Lot Features 
LevelPastureLandscapedWooded
Other Structures 
OutbuildingShed(s)Barn(s)
Patio And Porch 
PorchDeckPatio
Roof 
MetalShingle
View 
Mountain(s)ScenicTrees/Woods
Waterview 
Mountain(s)ScenicTrees/Woods
Community Features
Roads 
Paved
Listing courtesy of Keller Williams Realty


Listing data is derived in whole or in part from the Maine IDX and is for consumers' personal, noncommercial use only. Dimensions are approximate and not guaranteed. All data should be independently verified. © 2026 Maine Real Estate Information System, Inc. All Rights Reserved.
Last checked 2026-08-01 10:23 AM UTC

Neighborhood & Commute
Source: Walkscore
Save
Ask
Tour
Hide
Share