

Save
Ask
Tour
Hide
$525,000
57 Days On Site
60 Remicks LaneKittery, ME 03904
For Sale|Single Family Residence|Active Under Contract
2
Beds
1
Total Bath
1
Full Bath
896
SqFt
$586
/SqFt
2000
Built
County:
York
Days online/new listing status provided by Showcase IDX.
Listing courtesy of Gibson Sotheby's International Realty
Call Now: 207.805.3707
Is this the listing for you? We can help make it yours.
207.805.3707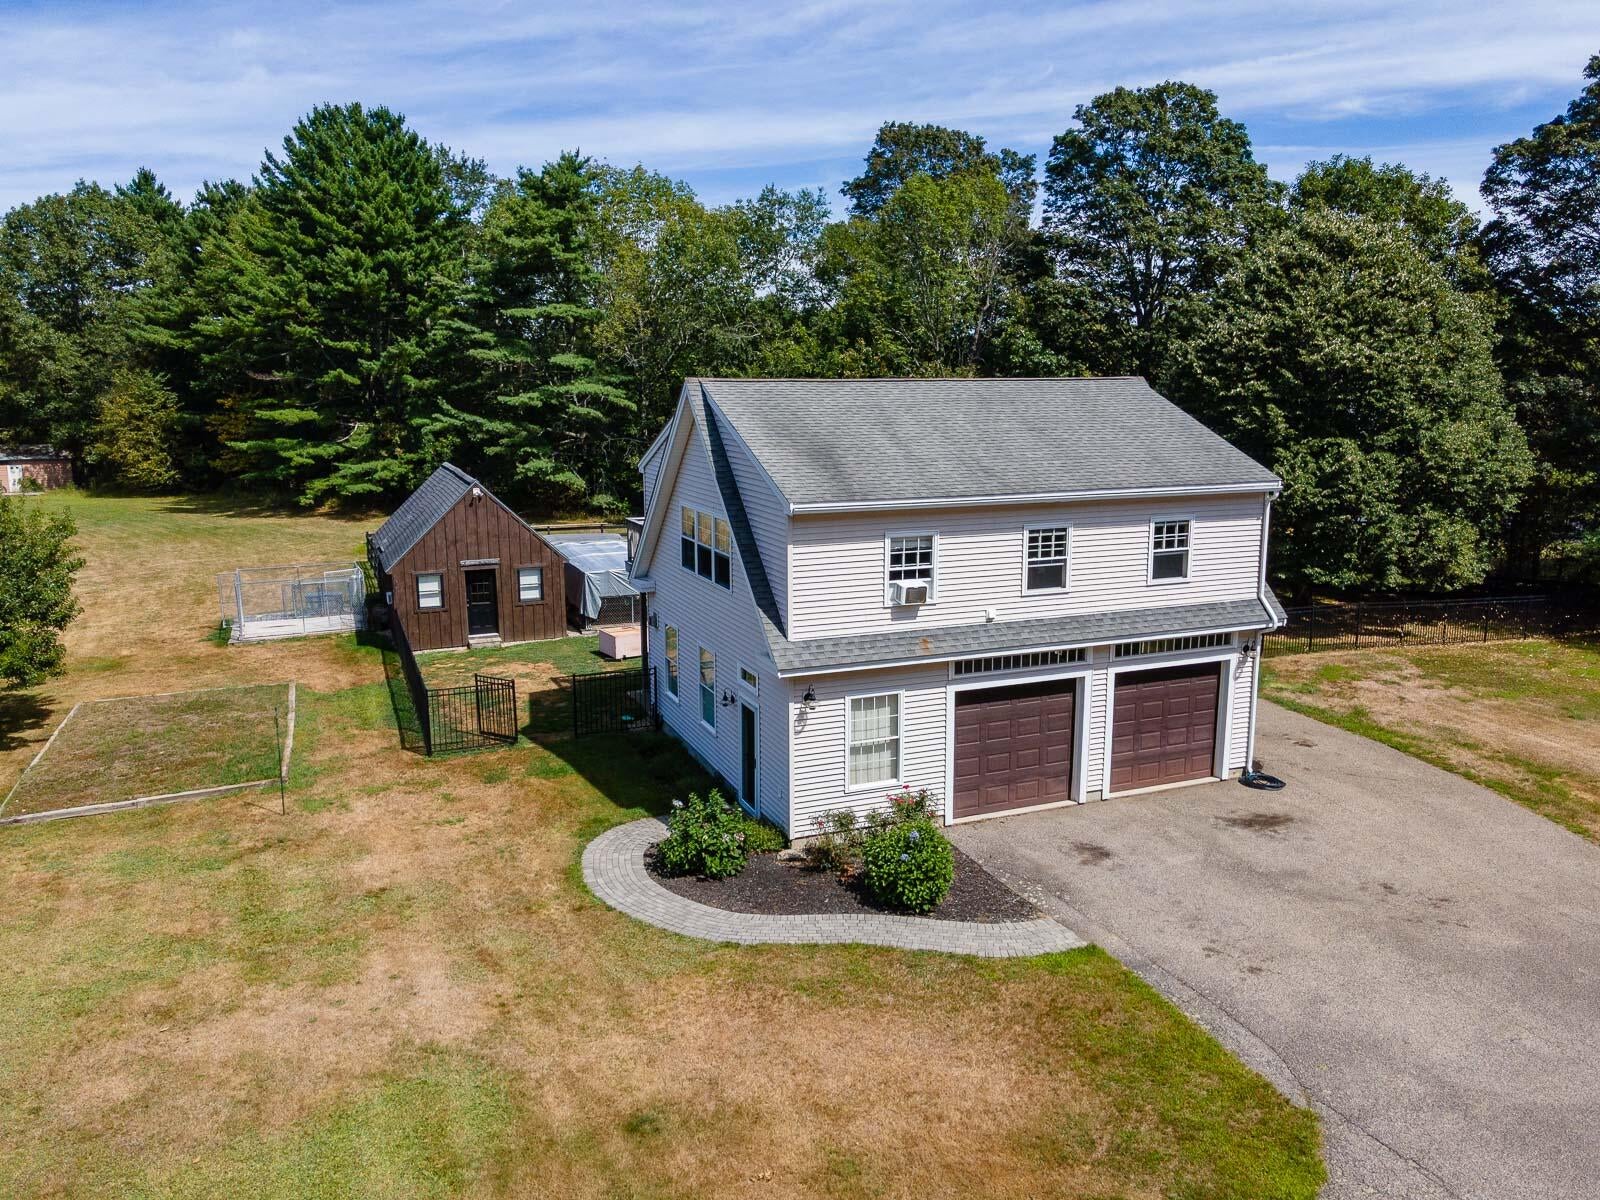
Save
Ask
Tour
Hide
Mortgage Calculator
Monthly Payment (Est.)
$2,395Calculator powered by Showcase IDX, a Constellation1 Company. Copyright ©2026 Information is deemed reliable but not guaranteed.
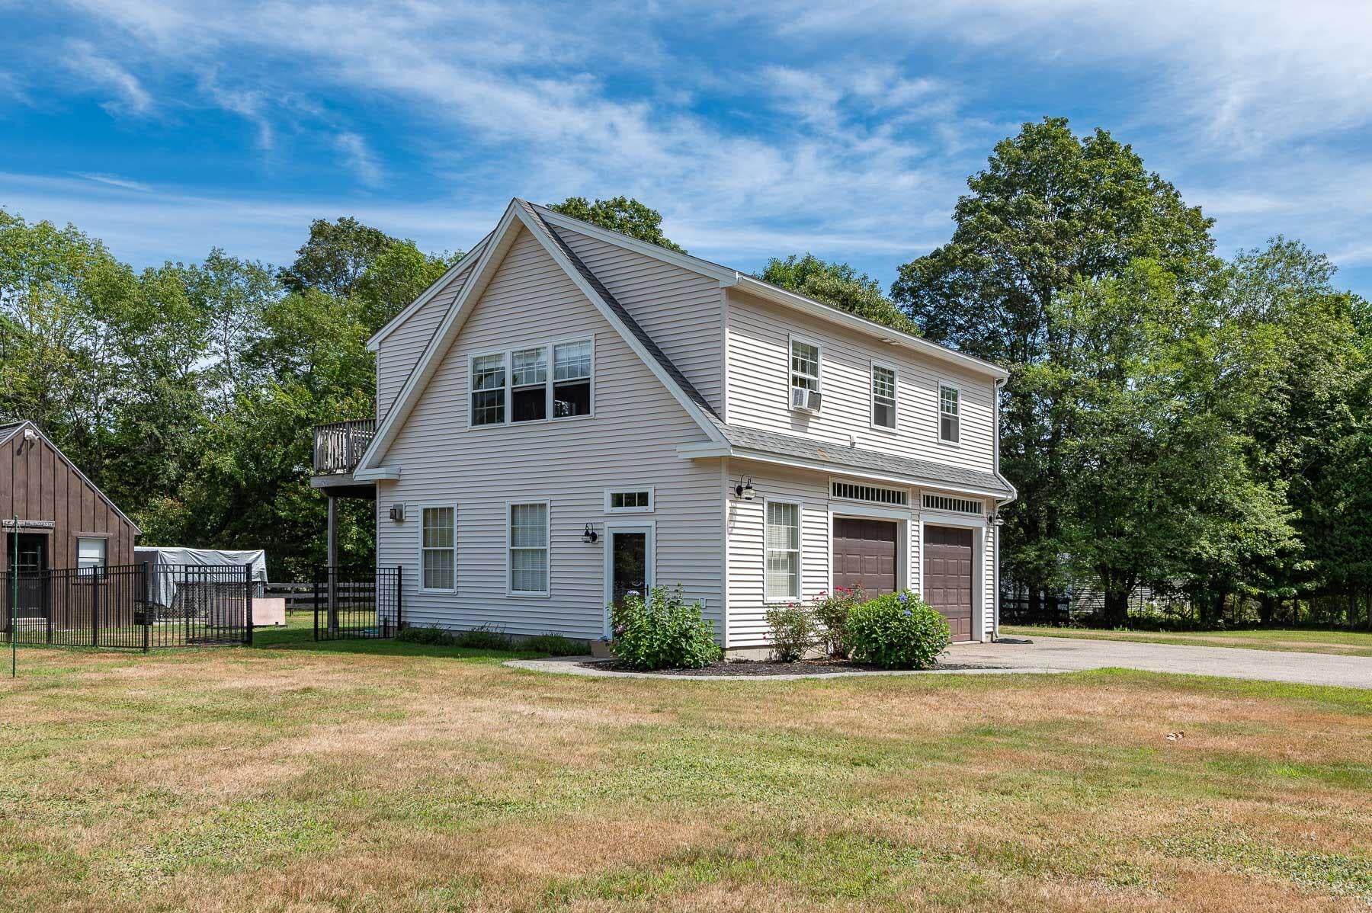
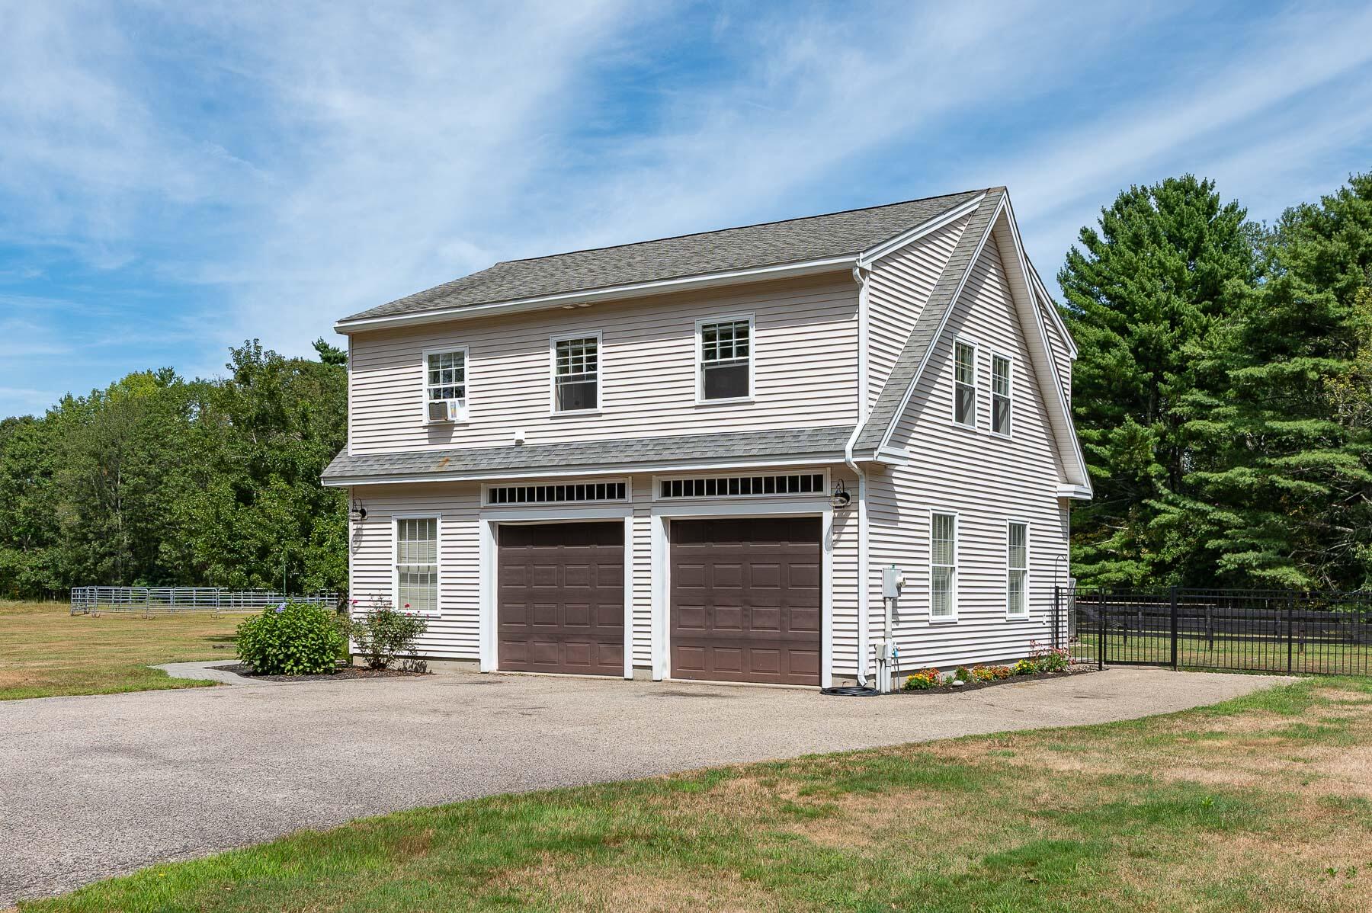
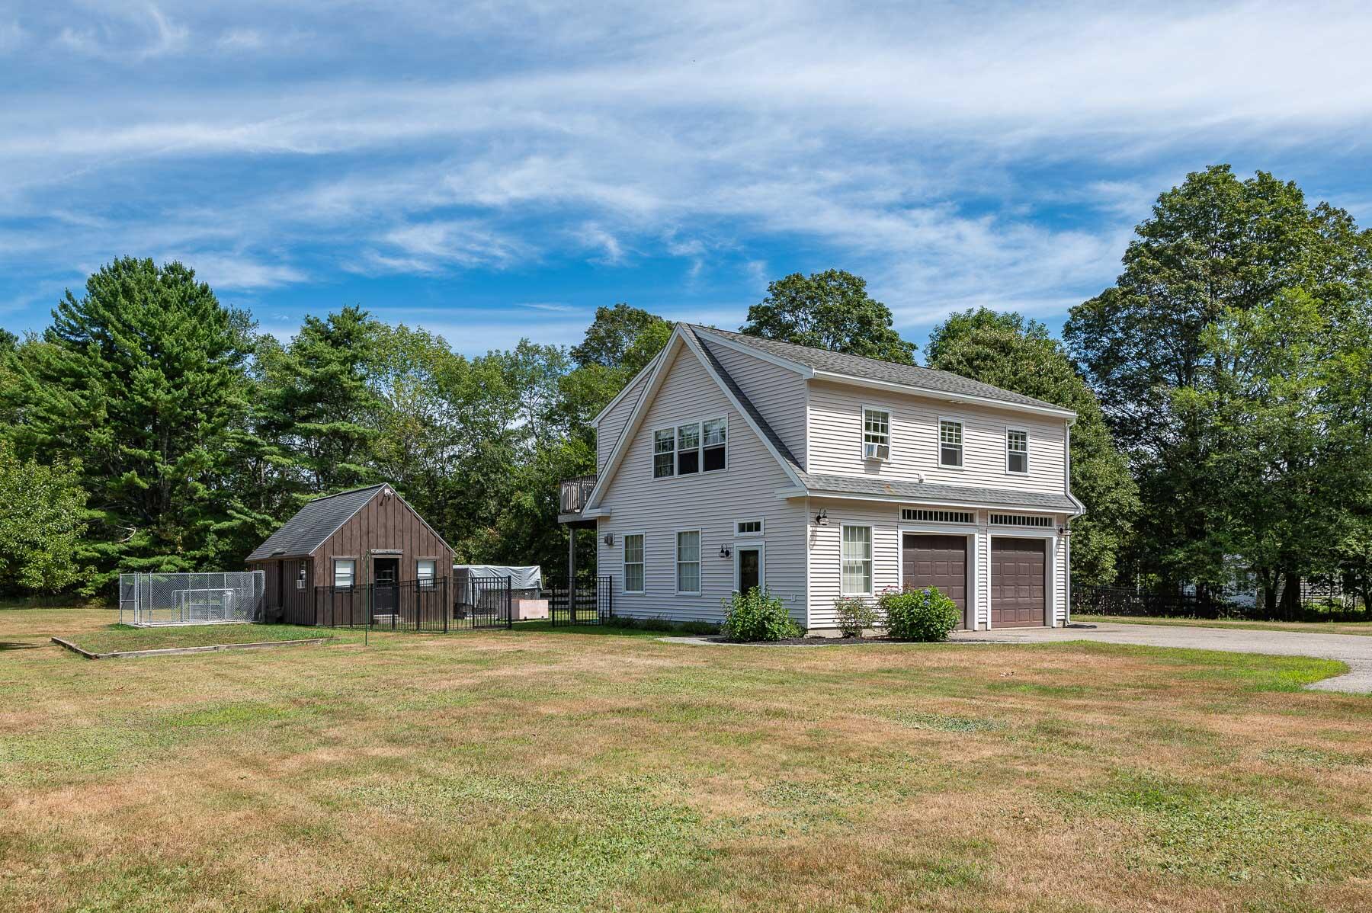
A unique opportunity to enjoy country living just minutes from downtown Portsmouth. Set on a peaceful 1.3-acre lot with distant views of Mt. Agamenticus, this distinctive property features a charming 2-bedroom residence above a spacious two-car garage. Enjoy as is or explore the potential for future expansion. The property includes a paddock and small barn ideal for horses, along with kennels well suited for dog breeding, training, or hobby use. A rare combination of privacy, versatility, and convenience in a beautiful rural setting just 10 minutes from Portsmouth.
Save
Ask
Tour
Hide
Listing Snapshot
Price
$525,000
Days On Site
57 Days
Bedrooms
2
Inside Area (SqFt)
896 sqft
Total Baths
1
Full Baths
1
Partial Baths
N/A
Lot Size
1.29 Acres
Year Built
2000
MLS® Number
1666104
Status
Active Under Contract
Property Tax
$4,549.38
HOA/Condo/Coop Fees
N/A
Sq Ft Source
Public Records
Days online/new listing status provided by Showcase IDX.
Friends & Family
Recent Activity
| 2 months ago | Listing updated with changes from the MLS® | |
| 2 months ago | Status changed to Active Under Contract | |
| 2 months ago | Listing first seen on site |
Price history, status history, and update history provided by Showcase IDX.
General Features
Acres
1.29
Attached Garage
Yes
Foundation
Slab
Garage
Yes
Garage Spaces
2
Land Lease
No
Parking
PavedOff StreetGarage Door OpenerInside EntranceHeated GarageAttached
Property Sub Type
Single Family Residence
Sewer
Private SewerSeptic TankEngineered Septic
SqFt Above
896
SqFt Total
896
Style
Other
Utilities
Cable AvailableNatural Gas Not Available
Water Source
PrivateWell
Zoning
R-RL
Interior Features
Appliances
MicrowaveElectric RangeRefrigerator
Basement
None
Cooling
Window Unit(s)
Electric
Circuit Breakers
Flooring
TileHardwood
Furnished
Unfurnished
Heating
OilBaseboardHot WaterRadiant
Window Features
Double Pane Windows
Bedroom 1
Dimensions - 12.5x108.0Level - Second
Bedroom 2
Dimensions - 137.0x9.0Level - Second
Kitchen
Dimensions - 94.0x73.0Level - SecondFeatures - Eat-in Kitchen
Living Room
Dimensions - 129.0x107.0Level - Second
Save
Ask
Tour
Hide
Exterior Features
Construction Details
Vinyl SidingFrame
Lot Features
LevelPasture
Other Structures
OutbuildingBarn(s)
Patio And Porch
Deck
Road Frontage
Private Road
Roof
Shingle
View
Trees/Woods
Waterview
Trees/Woods
Windows/Doors
Double Pane Windows
Community Features
Roads
Paved
Listing courtesy of Gibson Sotheby's International Realty


Listing data is derived in whole or in part from the Maine IDX and is for consumers' personal, noncommercial use only. Dimensions are approximate and not guaranteed. All data should be independently verified. © 2026 Maine Real Estate Information System, Inc. All Rights Reserved.
Last checked 2026-08-05 09:17 AM UTC
Listing data is derived in whole or in part from the Maine IDX and is for consumers' personal, noncommercial use only. Dimensions are approximate and not guaranteed. All data should be independently verified. © 2026 Maine Real Estate Information System, Inc. All Rights Reserved.
Last checked 2026-08-05 09:17 AM UTC
Neighborhood & Commute
Source: Walkscore
Save
Ask
Tour
Hide