Save
Ask
Tour
Hide
Share
$749,000
35 Days On Site

26 Runaround Pond Road
Durham, ME 04222

Single Family Residence|Pending
4
Beds
3
Total Baths
2
Full Baths
1
Partial Bath
3,313
SqFt
$226
/SqFt
2001
Built
County:
Androscoggin
Days online/new listing status provided by Showcase IDX.
Listing courtesy of Keller Williams Realty [email protected]
Call Now: 207.805.3707
Is this the listing for you? We can help make it yours.
207.805.3707
26 Runaround Pond Road26 Runaround Pond Road26 Runaround Pond Road26 Runaround Pond Road
Save
Ask
Tour
Hide
Share

Mortgage Calculator

Monthly Payment (Est.)

$3,417
Calculator powered by Showcase IDX, a Constellation1 Company. Copyright ©2026 Information is deemed reliable but not guaranteed.

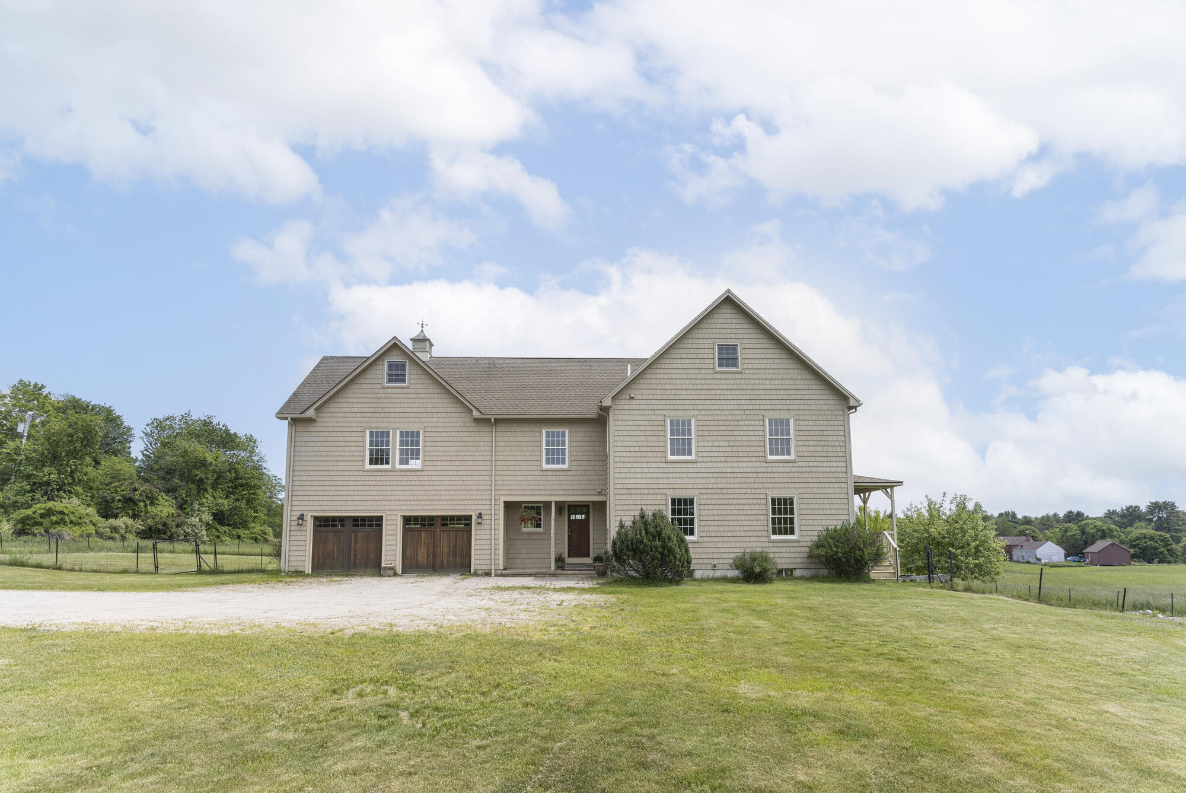
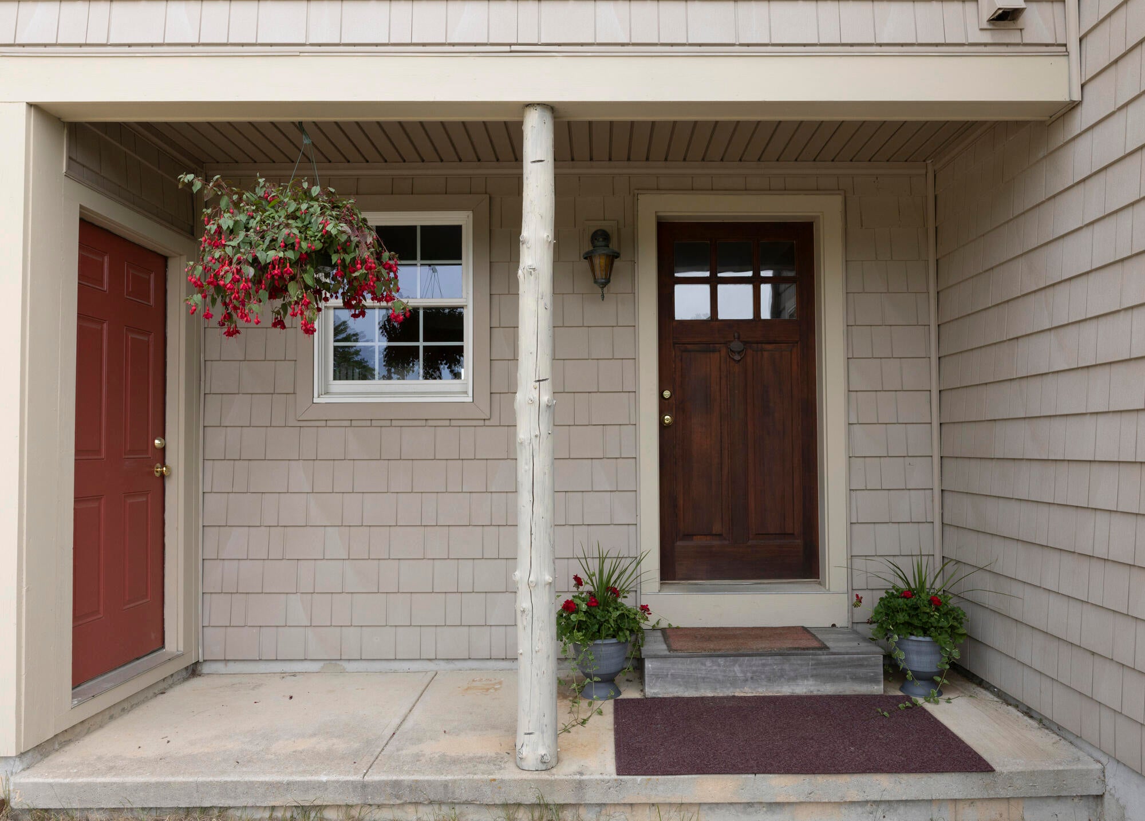
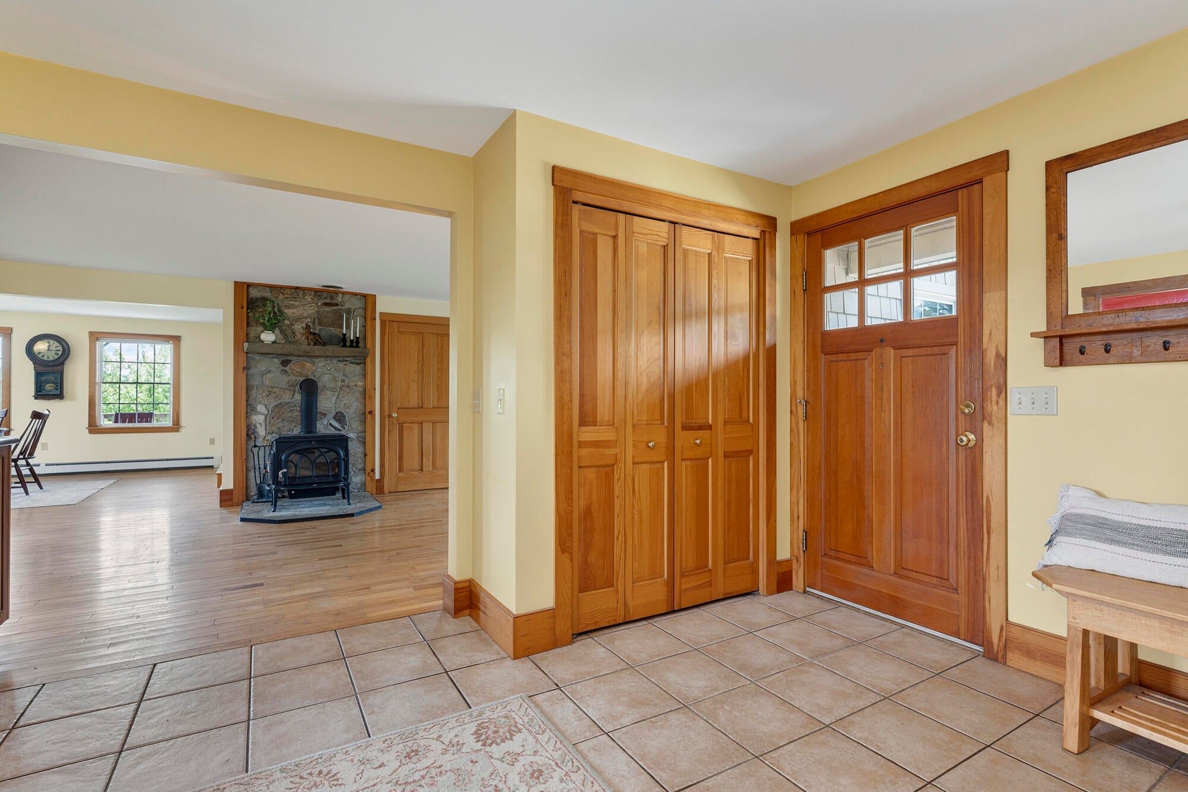
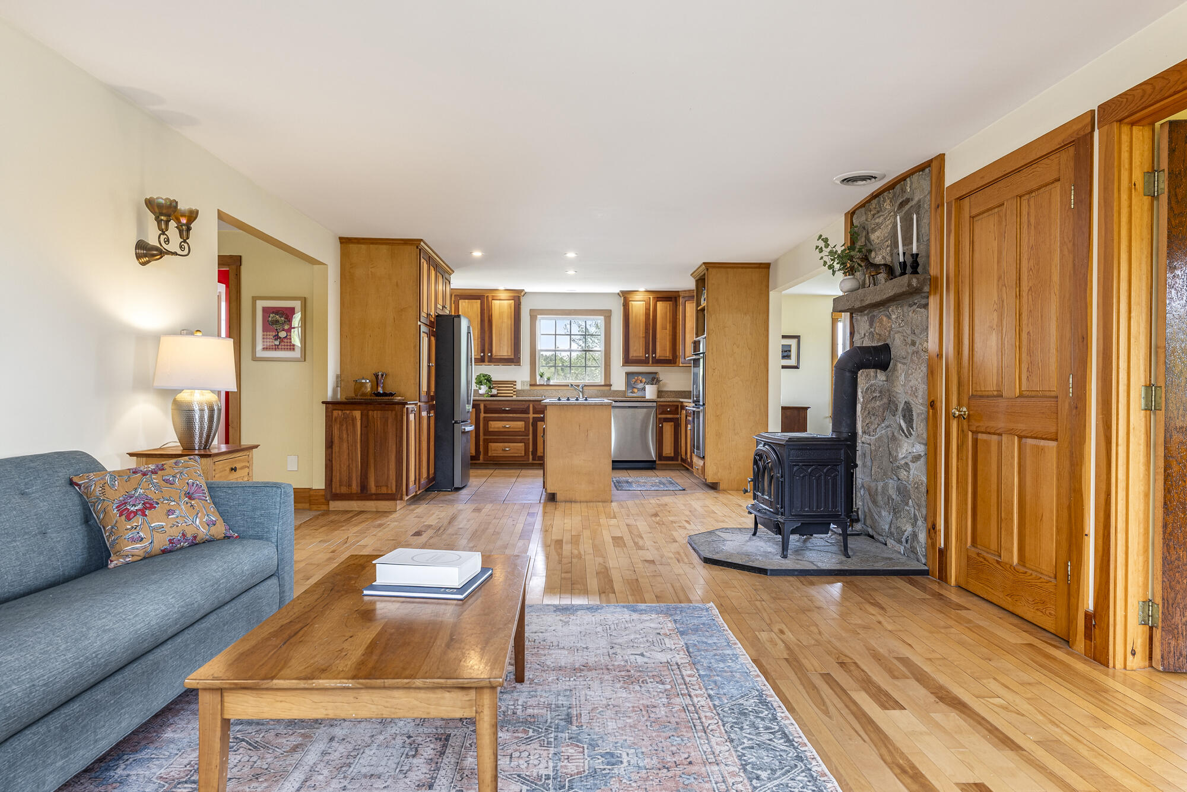
Custom-built with high-quality construction and handcrafted details throughout, this well-maintained home offers generous living spaces. Ideally located just 10 minutes from Freeport, it provides a perfect balance of convenience and peaceful surroundings. Set on a picturesque pastoral lot with expansive views of the adjacent fields, the property offers privacy while remaining bright, open, and filled with natural light. Enjoy both sunrise and sunset from the inviting side porch. The home welcomes you with an expansive mudroom featuring ample storage and a convenient half bath. The kitchen is thoughtfully designed with custom cherry and maple cabinetry, abundant storage, and a large center island, making it functional and stylish. It opens seamlessly to a spacious, light-filled living room, adjacent to a versatile room currently used as an office and ideal as a study, den, or media room. A formal dining room completes the main level. Upstairs, the primary suite is spacious and filled with natural light, featuring a private ensuite bath. Two additional bedrooms share the level, along with a flexible exercise and laundry room that could easily serve as a fourth bedroom (3-bedroom septic) or home office. A substantial bonus room offering approximately 576 square feet above the garage can be accessed from the second floor or through a separate garage entrance. In addition to the finished living spaces, the home offers an unfinished attic and a daylight basement, providing great potential for future expansion or customization to fit your needs. Durham switched to a bi-annual billing cycle, so taxes in 2025 were for 1.5 years.

Save
Ask
Tour
Hide
Share
Listing Snapshot
Price 
$749,000
Days On Site 
35 Days
Bedrooms 
4
Inside Area (SqFt) 
3,313 sqft
Total Baths 
3
Full Baths 
2
Partial Baths 
1
Lot Size 
2.47 Acres
Year Built 
2001
MLS® Number 
1666476
Status 
Pending
Property Tax 
$9,772
HOA/Condo/Coop Fees 
N/A
Sq Ft Source 
Appraiser
Days online/new listing status provided by Showcase IDX.
Friends & Family
Recent Activity
a month agoListing updated with changes from the MLS®
a month agoStatus changed to Pending
a month agoListing first seen on site
Price history, status history, and update history provided by Showcase IDX.
General Features
Acres 
2.47
Attached Garage 
Yes
Garage 
Yes
Garage Spaces 
2
Land Lease 
No
Parking 
GravelOn SiteInside EntranceAttached
Property Sub Type 
Single Family Residence
Sewer 
Septic Tank
SqFt Above 
3313
SqFt Total 
3313
Style 
ColonialFarmhouse
Utilities 
Natural Gas Not Available
Water Source 
Well
Zoning 
RRA&Aquifers Protect
Interior Features
Appliances 
CooktopDishwasherDryerRefrigeratorWasher
Basement 
Interior EntryWalk-Out AccessDaylightFull
Electric 
Circuit BreakersUnderground
Flooring 
TileWood
Heating 
OilWoodBaseboardHot WaterWood Stove
Interior 
Kitchen Island
Laundry Features 
Upper Level
Bedroom 2 
Level - Second
Bedroom 3 
Level - Second
Bedroom 4 
Level - Second
Dining Room 
Level - First
Great Room 
Level - Second
Kitchen 
Level - FirstFeatures - Kitchen Island
Living Room 
Level - First
Mud Room 
Level - First
Office 
Level - First
Primary Bedroom 
Level - Second
Save
Ask
Tour
Hide
Share
Exterior Features
Construction Details 
Vinyl SidingFrame
Lot Features 
LevelPasture
Patio And Porch 
PorchPatio
Roof 
Shingle
Community Features
Roads 
Paved
Listing courtesy of Keller Williams Realty [email protected]


Listing data is derived in whole or in part from the Maine IDX and is for consumers' personal, noncommercial use only. Dimensions are approximate and not guaranteed. All data should be independently verified. © 2026 Maine Real Estate Information System, Inc. All Rights Reserved.
Last checked 2026-07-15 11:51 PM UTC

Neighborhood & Commute
Source: Walkscore
Save
Ask
Tour
Hide
Share