Save
Ask
Tour
Hide
Share
$474,500
44 Days On Site

86 Merrymeeting Road
Brunswick, ME 04011

Single Family Residence|Pending
4
Beds
1
Total Bath
1
Full Bath
1,513
SqFt
$314
/SqFt
1954
Built
County:
Cumberland
Days online/new listing status provided by Showcase IDX.
Listing courtesy of Somerset Group Real Estate
Call Now: 207.805.3707
Is this the listing for you? We can help make it yours.
207.805.3707
86 Merrymeeting Road86 Merrymeeting Road86 Merrymeeting Road86 Merrymeeting Road
Save
Ask
Tour
Hide
Share

Mortgage Calculator

Monthly Payment (Est.)

$2,165
Calculator powered by Showcase IDX, a Constellation1 Company. Copyright ©2026 Information is deemed reliable but not guaranteed.

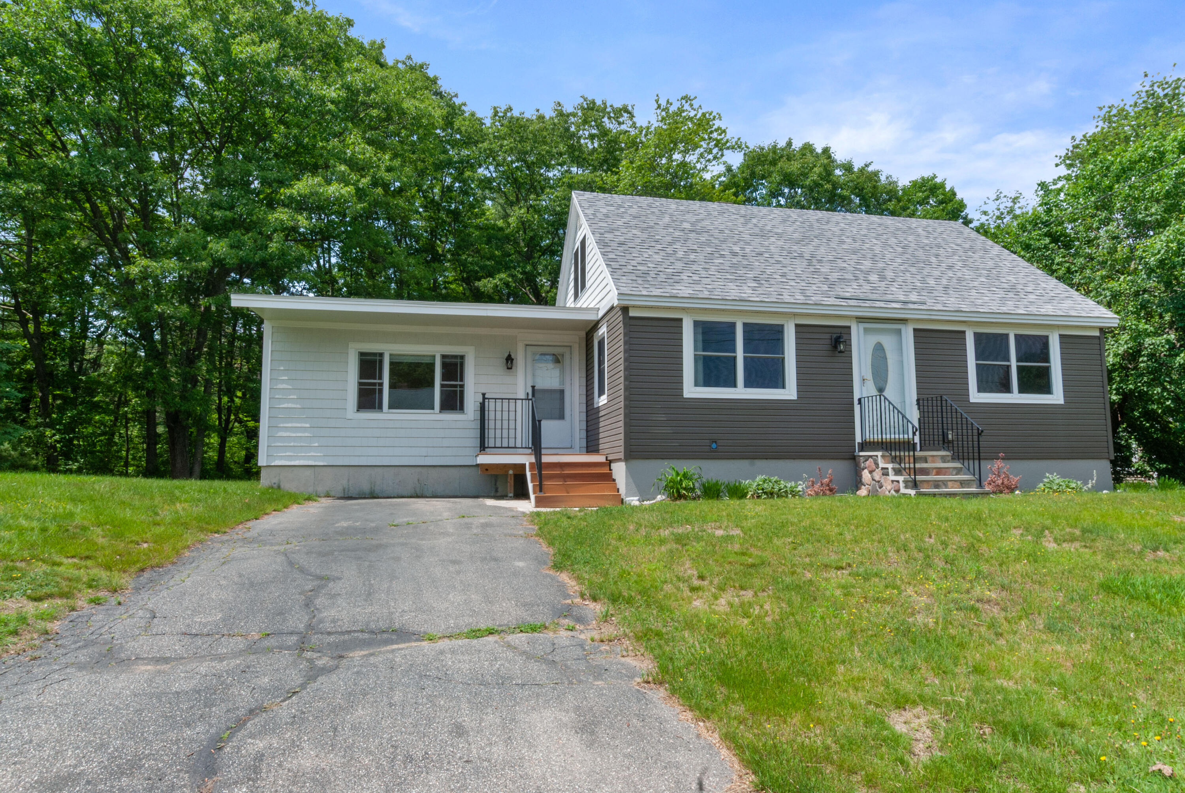
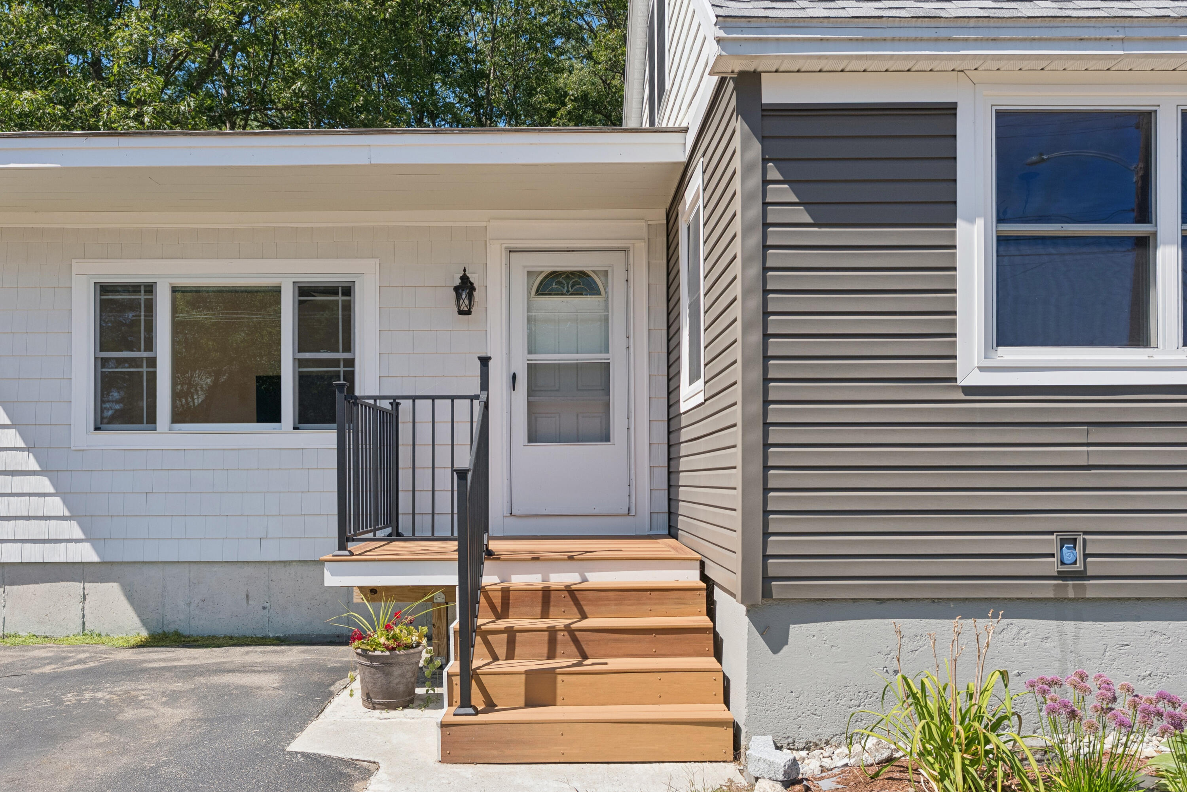
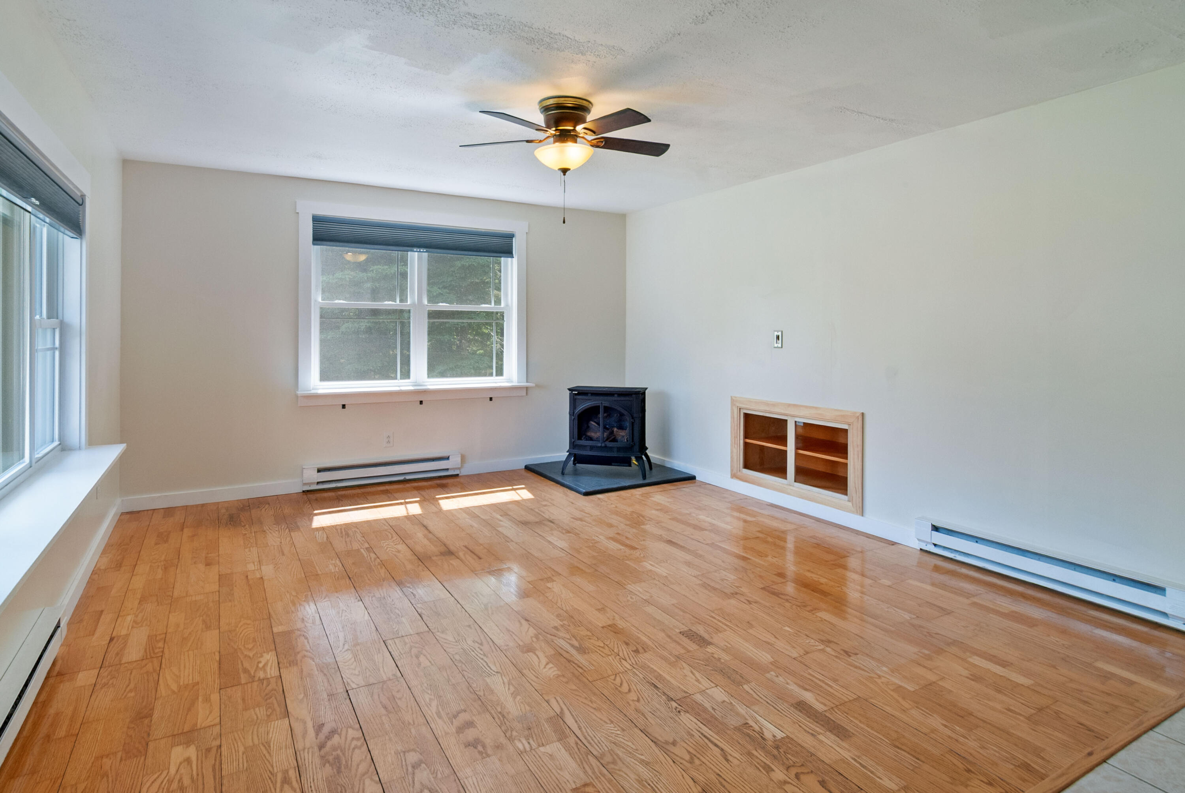
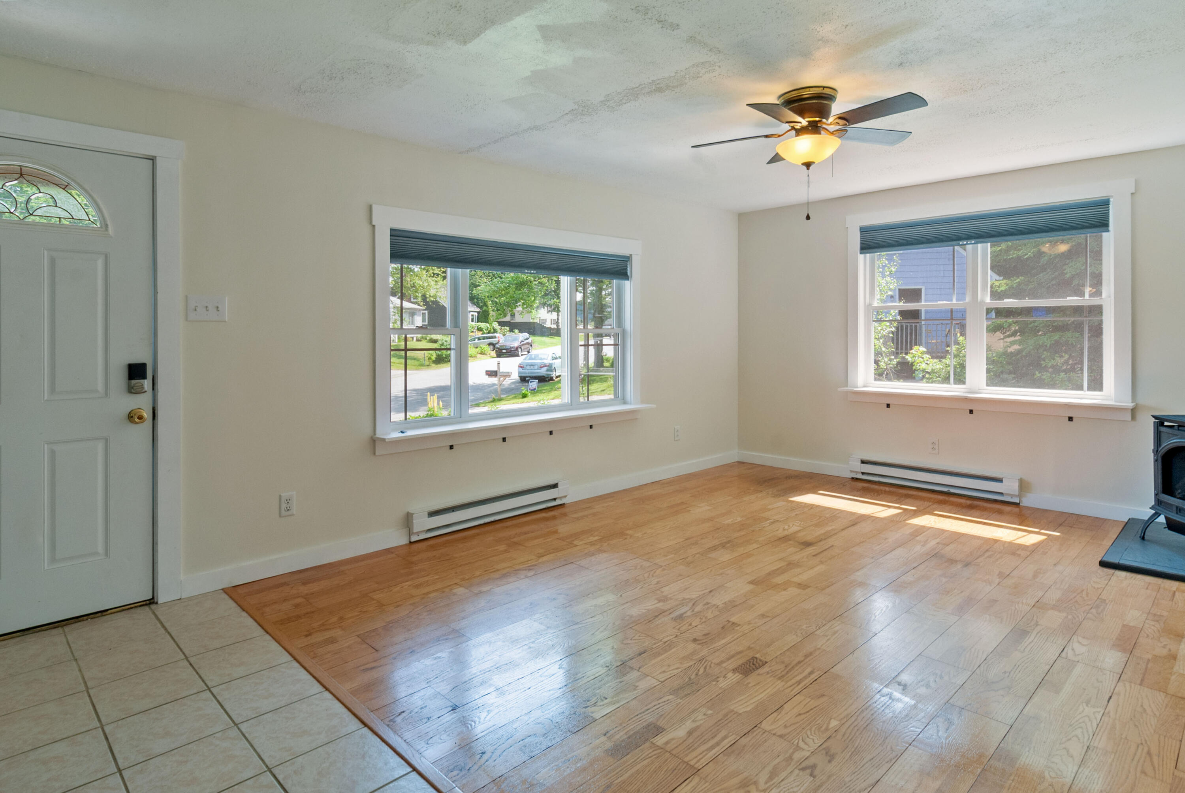
Welcome to this charming Cape Cod-style home, ideally situated on an oversized lot just minutes from downtown Brunswick and only a short drive to the beautiful Maine coastline. Combining classic character with thoughtful modern updates, this spacious four-bedroom home offers comfort, convenience, and exceptional value. Inside, you'll find bright, sun-filled living spaces enhanced by updated double-pane, new-construction windows that bring in abundant natural light while improving energy efficiency. The inviting living room features a beautiful new gas fireplace, creating a warm and welcoming focal point for relaxing evenings at home. The updated kitchen offers stylish plank vinyl flooring and elegant quartz countertops, providing a fresh and functional space for everyday living and entertaining. The renovated bathroom boasts a beautiful new shower surround and vanity adding a modern touch to the home's appeal. Significant exterior improvements include an updated roof, low-maintenance vinyl siding, and a large composite deck with durable steel railings--perfect for relaxing outdoors or hosting gatherings. Technology and connectivity are built into every room, with coaxial and Cat 6 data cabling throughout, all connected to a central Ethernet switch, making remote work, streaming, and smart-home integration seamless. For year-round comfort, the home is equipped with a brand-new HVAC system featuring central air conditioning. With its generous lot, desirable location, extensive updates, and blend of classic New England charm and modern amenities, this move-in-ready home is one you won't want to miss.

Save
Ask
Tour
Hide
Share
Listing Snapshot
Price 
$474,500
Days On Site 
44 Days
Bedrooms 
4
Inside Area (SqFt) 
1,513 sqft
Total Baths 
1
Full Baths 
1
Partial Baths 
N/A
Lot Size 
0.74 Acres
Year Built 
1954
MLS® Number 
1667103
Status 
Pending
Property Tax 
$5,433
HOA/Condo/Coop Fees 
N/A
Sq Ft Source 
Public Records
Days online/new listing status provided by Showcase IDX.
Friends & Family
Recent Activity
2 weeks agoListing updated with changes from the MLS®
2 weeks agoStatus changed to Pending
a month agoListing first seen on site
Price history, status history, and update history provided by Showcase IDX.
General Features
Acres 
0.74
Green Energy Efficient 
ThermostatHVAC
Land Lease 
No
Parking 
Paved
Property Sub Type 
Single Family Residence
Sewer 
Public Sewer
SqFt Above 
1360
SqFt Below 
153
SqFt Total 
1513
Style 
Cape Cod
Utilities 
Cable AvailablePropane
Water Source 
Public
Zoning 
GR8
Interior Features
Appliances 
DishwasherDryerMicrowaveElectric RangeRefrigeratorWasher
Basement 
Interior EntryFull
Cooling 
Central Air
Electric 
Circuit Breakers
Fireplace 
Yes
Fireplaces 
1
Flooring 
CarpetVinylCeramic TileHardwood
Heating 
ElectricPropaneForced AirOther
Interior 
Walk-In Closet(s)
Laundry Features 
Washer Hookup
Window Features 
Double Pane Windows
Bedroom 1 
Level - First
Bedroom 2 
Level - First
Bedroom 3 
Level - Second
Bedroom 4 
Level - Second
Bonus Room 
Level - Basement
Dining Room 
Level - First
Kitchen 
Level - First
Living Room 
Level - First
Save
Ask
Tour
Hide
Share
Exterior Features
Construction Details 
Vinyl SidingFrame
Lot Features 
SubdividedLevelLandscapedWooded
Other Structures 
Shed(s)
Patio And Porch 
Glass EnclosedPorchDeck
Roof 
Shingle
Windows/Doors 
Double Pane Windows
Community Features
Roads 
Paved
School District 
Brunswick Public Schools
Schools
School District
Brunswick Public Schools
Elementary School
Unknown
Middle School
Unknown
High School
Unknown
Listing courtesy of Somerset Group Real Estate


Listing data is derived in whole or in part from the Maine IDX and is for consumers' personal, noncommercial use only. Dimensions are approximate and not guaranteed. All data should be independently verified. © 2026 Maine Real Estate Information System, Inc. All Rights Reserved.
Last checked 2026-07-28 12:36 PM UTC

Neighborhood & Commute
Source: Walkscore
Save
Ask
Tour
Hide
Share