Save
Ask
Tour
Hide
Share
$849,000
71 Days On Site

139 Bear Trap Road
Bridgton, ME 04009

For Sale|Single Family Residence|Active
3
Beds
2
Total Baths
2
Full Baths
1,914
SqFt
$444
/SqFt
2003
Built
Subdivision:
Bear Trap
County:
Cumberland
Days online/new listing status provided by Showcase IDX.
Listing courtesy of Chalmers Realty
Call Now: 207.805.3707
Is this the listing for you? We can help make it yours.
207.805.3707
139 Bear Trap Road139 Bear Trap Road139 Bear Trap Road139 Bear Trap Road
Save
Ask
Tour
Hide
Share

Mortgage Calculator

Monthly Payment (Est.)

$3,873
Calculator powered by Showcase IDX, a Constellation1 Company. Copyright ©2026 Information is deemed reliable but not guaranteed.

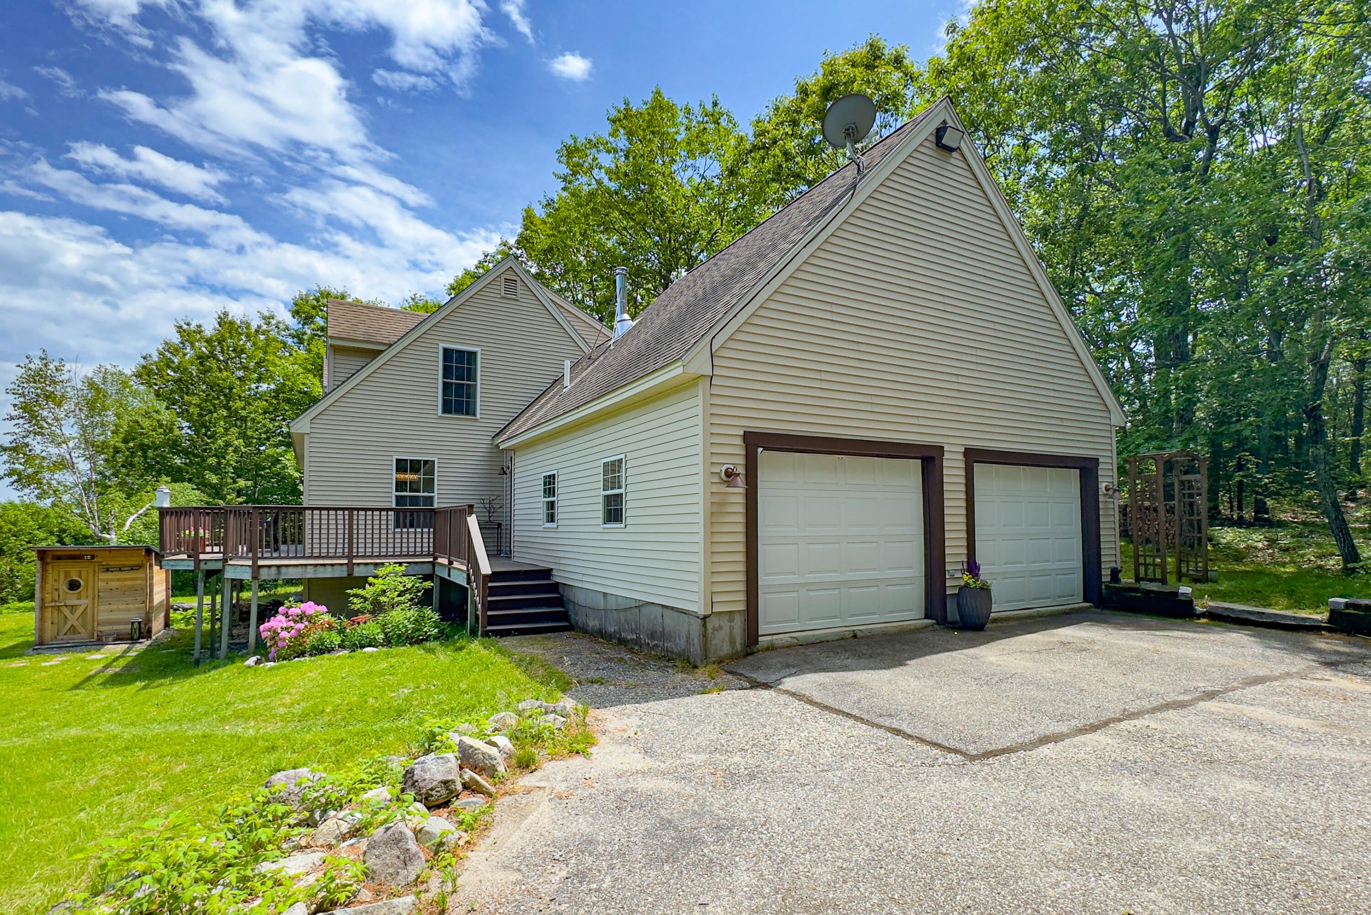
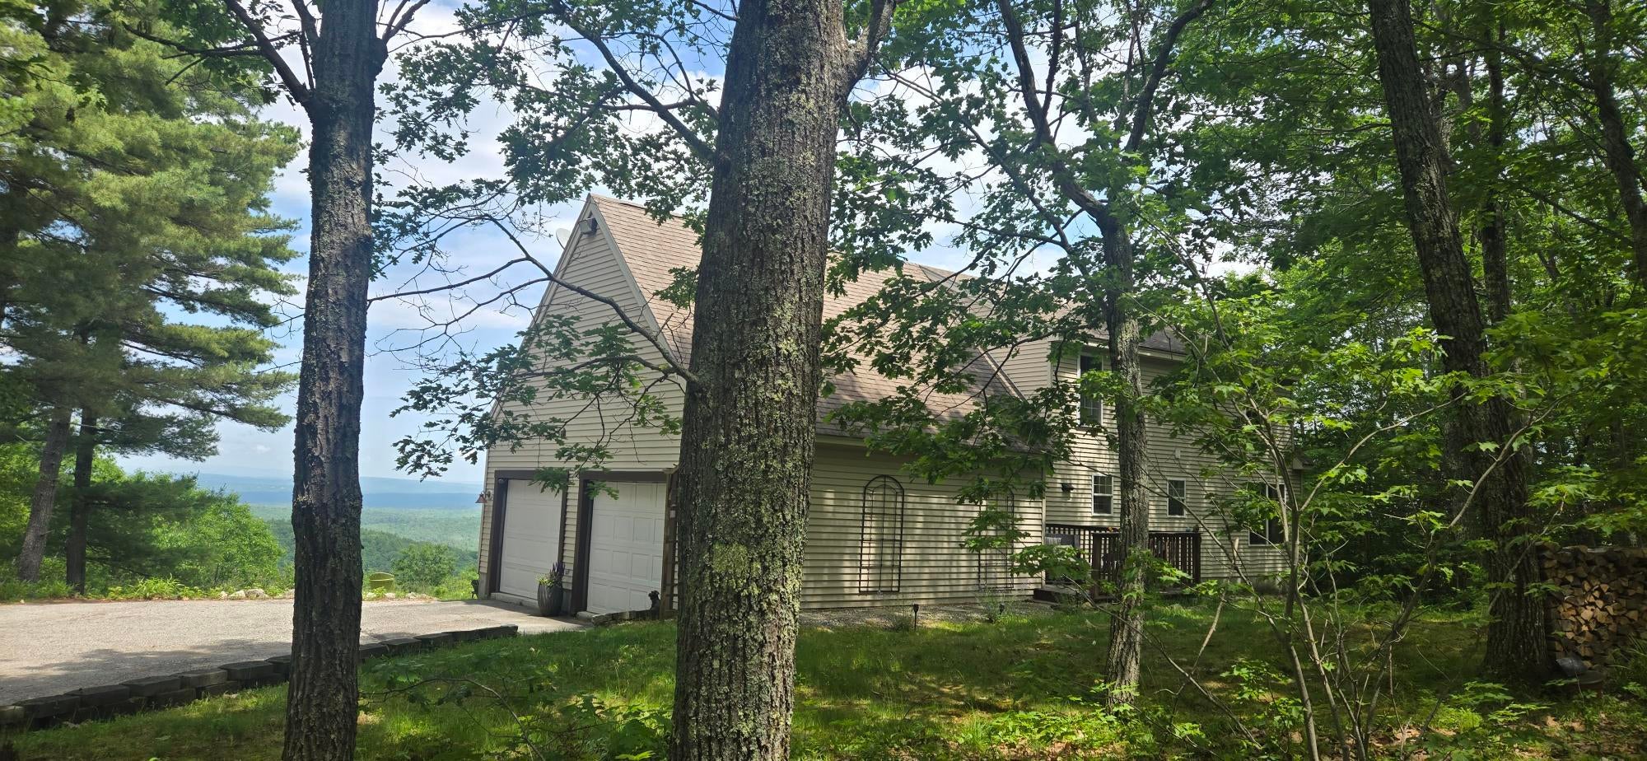
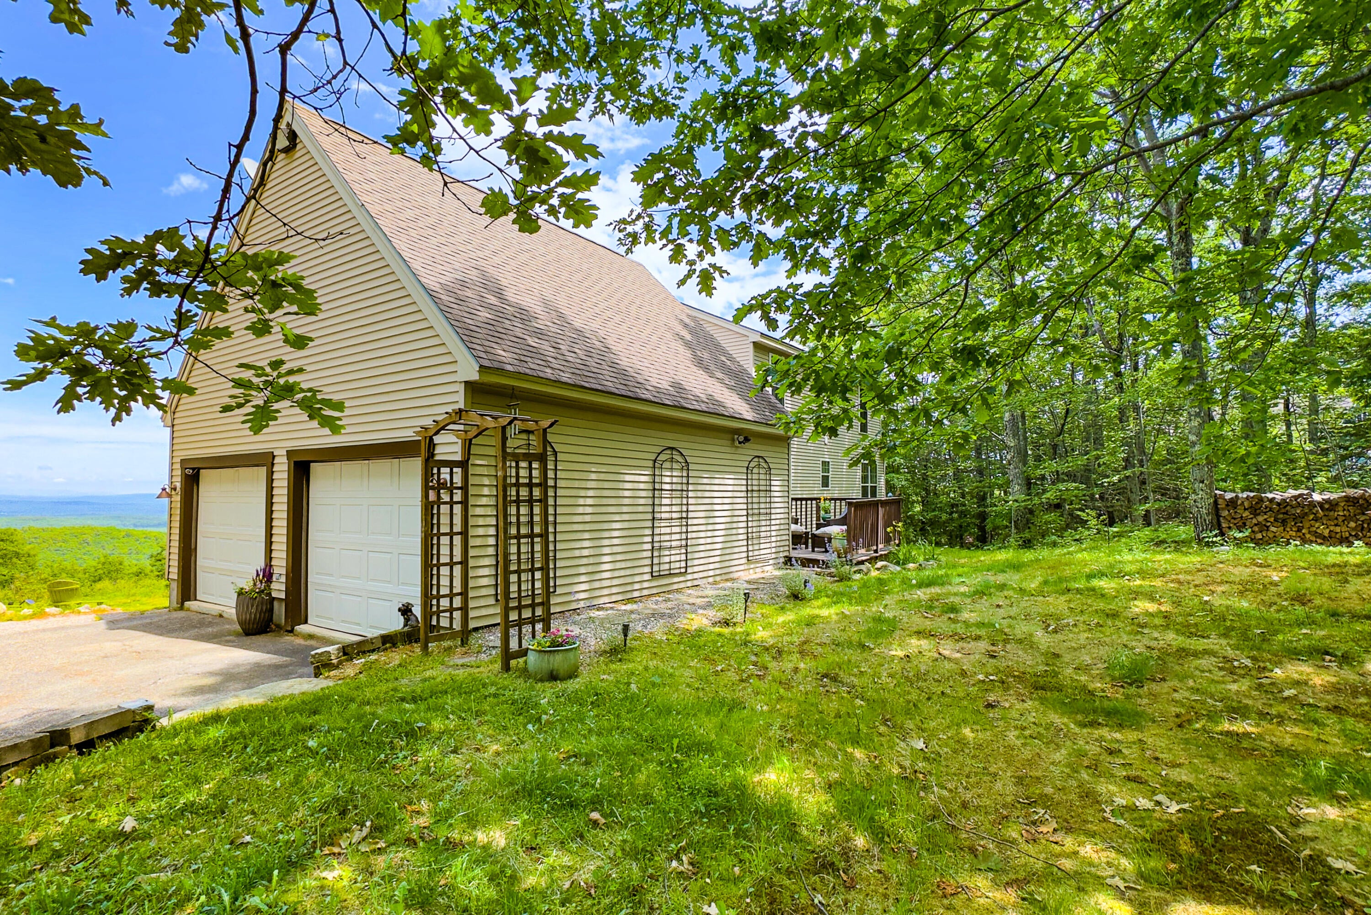
Immaculate 3-bedroom Cape-style home, built in 2003, offering breathtaking panoramic mountain views and exceptional year-round comfort. Thoughtfully maintained and updated, this property features a full daylight basement, attached two-car garage, paved driveway, and front and rear decks perfectly positioned to capture the stunning scenery. Inside, the open-concept kitchen, dining, and living areas are filled with natural light and showcase spectacular mountain vistas from nearly every angle. The first-floor bedroom and full bath provide convenience and flexibility for single-level living. Upstairs, you'll find two spacious bedrooms and a second full bath, offering ample room for family and guests. Upgrades and amenities include updated flooring, heat pumps, a soapstone woodstove, a forced hot water oil furnace, a radon air mitigation system, and a Generac manual generator for added peace of mind. A true highlight of the home is the beautiful glass-front sauna, where you can unwind while taking in sweeping mountain views. The daylight basement also enjoys remarkable views and offers endless potential--finish it as a family room, recreation space, or home office, or simply utilize it for abundant storage. Whether you're enjoying a peaceful sunrise with your morning coffee or watching the colors of sunset from the deck, the ever-changing mountain landscape provides a spectacular backdrop in every season. The views alone make this property unforgettable--don't miss this rare opportunity in Bridgton, where you can enjoy four season recreation, restaurants and shopping, a golf course, small hospital, ski mountain and all the amenities that you might need.

Save
Ask
Tour
Hide
Share
Listing Snapshot
Price 
$849,000
Days On Site 
71 Days
Bedrooms 
3
Inside Area (SqFt) 
1,914 sqft
Total Baths 
2
Full Baths 
2
Partial Baths 
N/A
Lot Size 
5.2 Acres
Year Built 
2003
MLS® Number 
1667354
Status 
Active
Property Tax 
$4,519
HOA/Condo/Coop Fees 
$83.33 monthly
Sq Ft Source 
Public Records
Days online/new listing status provided by Showcase IDX.
Friends & Family
Recent Activity
2 months agoListing updated with changes from the MLS®
2 months agoStatus changed to Active
2 months agoListing first seen on site
Price history, status history, and update history provided by Showcase IDX.
General Features
Acres 
5.2
Attached Garage 
Yes
Garage 
Yes
Garage Spaces 
2
Land Lease 
No
Parking 
PavedOn SiteGarage Door OpenerInside EntranceAttached
Property Sub Type 
Single Family Residence
Sewer 
Private SewerSeptic Tank
SqFt Above 
1914
SqFt Total 
1914
Style 
Cape Cod
Utilities 
Natural Gas Not Available
Water Source 
PrivateWell
Zoning 
RES
Interior Features
Appliances 
DishwasherDryerMicrowaveElectric RangeRefrigeratorWasher
Basement 
Interior EntryWalk-Out AccessFullUnfinished
Cooling 
Heat Pump
Electric 
Circuit Breakers
Fireplace 
Yes
Fireplaces 
1
Flooring 
CarpetLaminateWood
Furnished 
Negotiable
Heating 
OilWoodBaseboardForced AirHot WaterZonedWood Stove
Interior 
Kitchen Island
Bedroom 1 
Level - Second
Bedroom 2 
Level - Second
Dining Room 
Level - First
Kitchen 
Level - FirstFeatures - Eat-in Kitchen, Kitchen Island
Living Room 
Level - First
Primary Bedroom 
Level - FirstFeatures - Walk-In Closet(s)
Save
Ask
Tour
Hide
Share
Exterior Features
Construction Details 
Vinyl SidingFrame
Lot Features 
Near Golf CourseSubdividedRolling SlopeLandscapedWooded
Other Structures 
Outbuilding
Patio And Porch 
Deck
Road Frontage 
Private Road
Roof 
Shingle
View 
Mountain(s)Scenic
Waterview 
Mountain(s)Scenic
Community Features
Accessibility Features 
Accessible Entrance
Association Dues 
1000
HOA Fee Frequency 
Annually
Roads 
Paved
School District 
RSU 61/MSAD 61
Schools
School District
RSU 61/MSAD 61
Elementary School
Unknown
Middle School
Unknown
High School
Unknown
Listing courtesy of Chalmers Realty


Listing data is derived in whole or in part from the Maine IDX and is for consumers' personal, noncommercial use only. Dimensions are approximate and not guaranteed. All data should be independently verified. © 2026 Maine Real Estate Information System, Inc. All Rights Reserved.
Last checked 2026-08-25 07:46 PM UTC

Neighborhood & Commute
Source: Walkscore
Save
Ask
Tour
Hide
Share