Save
Ask
Tour
Hide
Share
$849,000
43 Days On Site

142 West Summit Road
Woodstock, ME 04219

Single Family Residence|Pending
4
Beds
4
Total Baths
3
Full Baths
1
Partial Bath
2,347
SqFt
$362
/SqFt
2003
Built
Subdivision:
Summit Hill
County:
Oxford
Days online/new listing status provided by Showcase IDX.
Listing courtesy of Cassie Mason Real Estate
Call Now: 207.805.3707
Is this the listing for you? We can help make it yours.
207.805.3707
142 West Summit Road142 West Summit Road142 West Summit Road142 West Summit Road
Save
Ask
Tour
Hide
Share

Mortgage Calculator

Monthly Payment (Est.)

$3,873
Calculator powered by Showcase IDX, a Constellation1 Company. Copyright ©2026 Information is deemed reliable but not guaranteed.

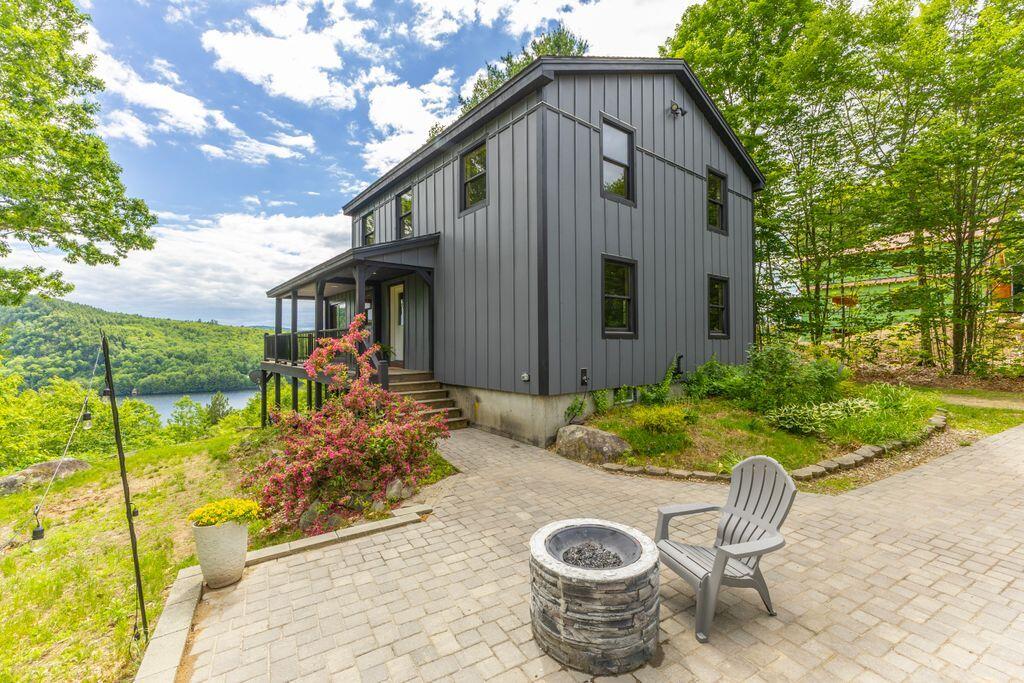
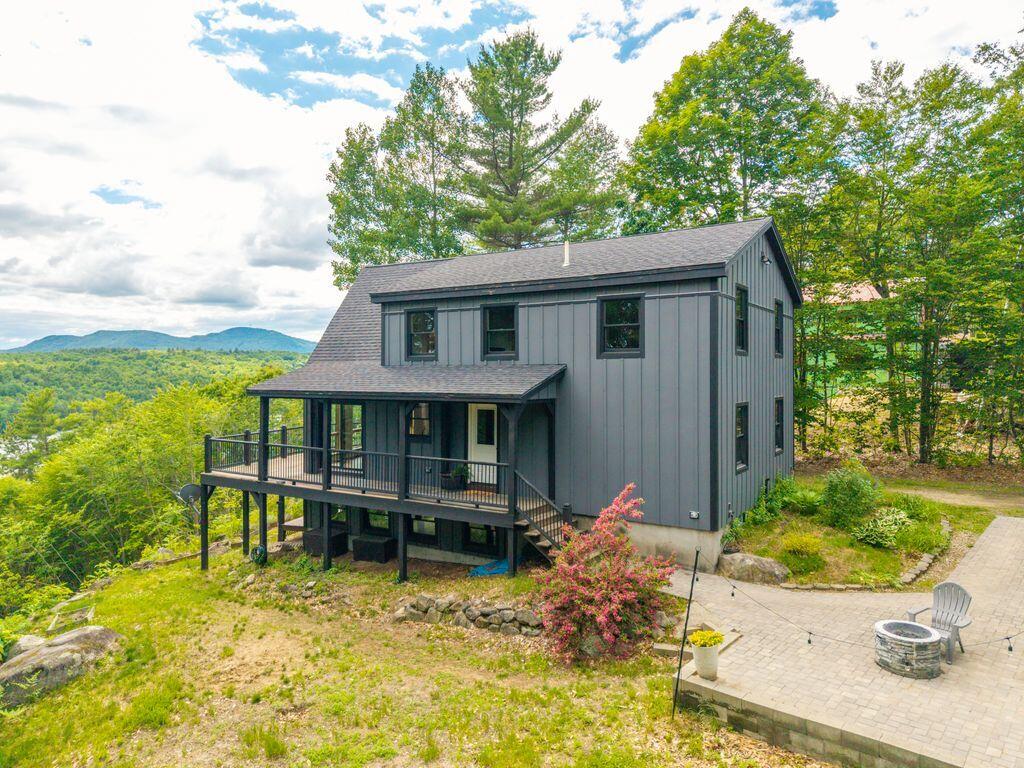
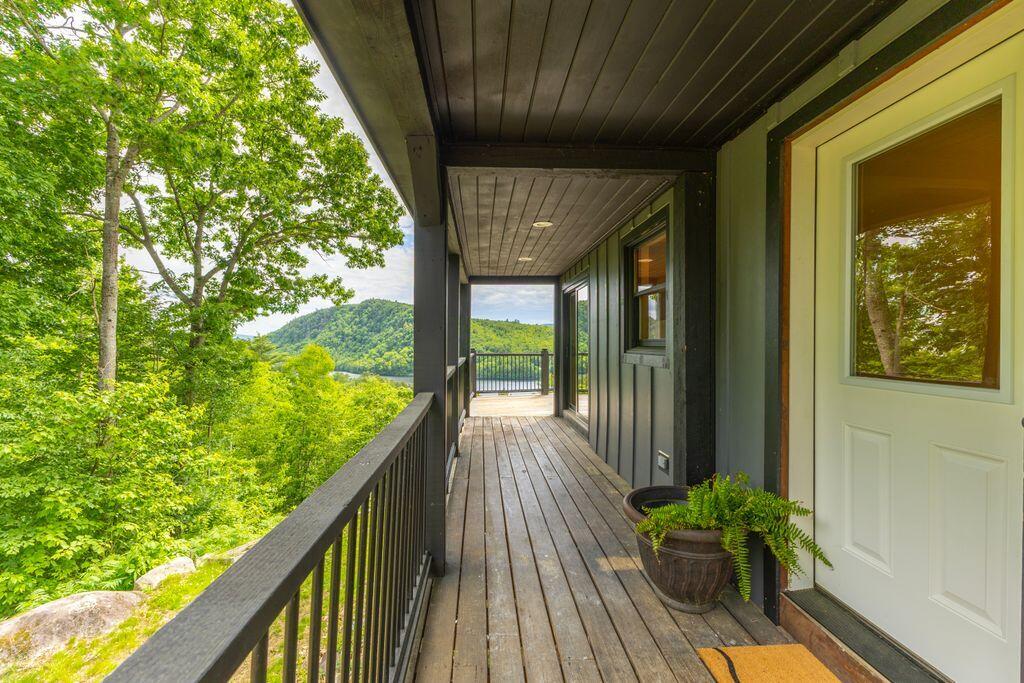
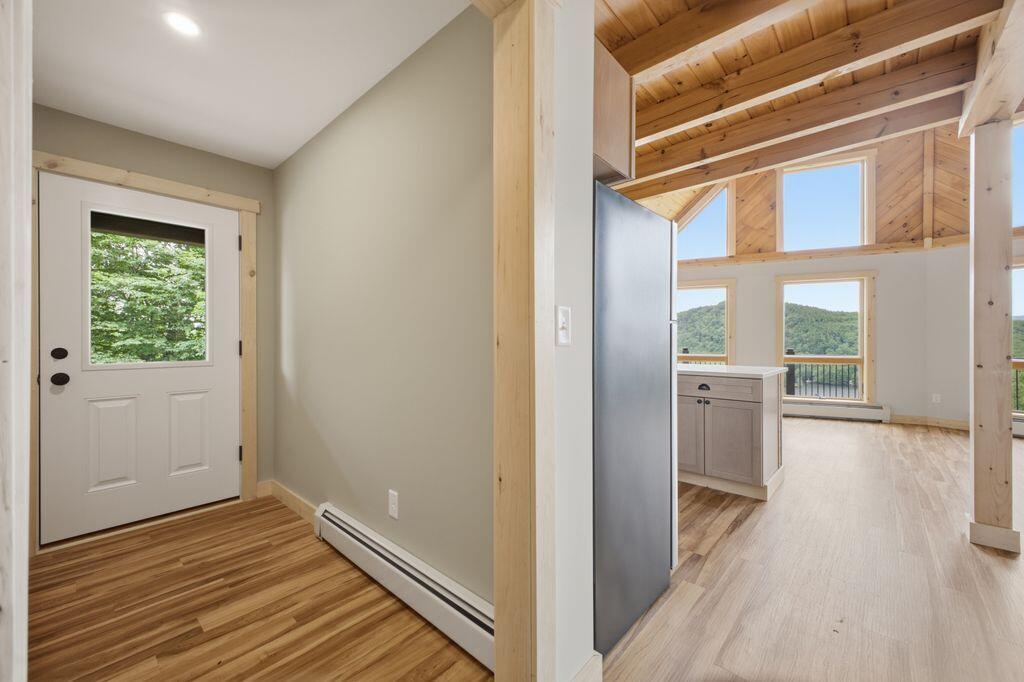
Perched to capture breathtaking panoramic western views of Lake Christopher and Mt. Abram, this beautifully renovated home offers an exceptional combination of comfort, style, and scenery. Nearly every aspect of the property has been thoughtfully updated, including a new roof, siding, heating system, kitchen, new kitchen appliances, bathrooms, flooring, sheetrock, and trim providing the feel of a brand-new home while maintaining its charm. The spacious layout features four bedrooms and three-and-a-half bathrooms, offering ample room for all. A dramatic prow-front design with a soaring wall of windows fills the home with natural light and perfectly frames the stunning lake and mountain vistas. The finished walkout basement presents excellent flexibility and income potential, featuring a kitchenette, full bathroom, and private entrance ideal for guest accommodations, an in-law suite, or possible rental use. Outdoor living is equally impressive. Enjoy the spectacular views from the expansive front deck, the wraparound farmer's porch, or the private lower-level deck accessed from the basement. A beautifully designed patio with a fire pit provides the perfect setting for relaxing evenings while taking in the scenery. Additional features include a two-bay garage and a prime setting that maximizes both privacy and views. This is a rare opportunity to own a fully updated home with some of the area's most captivating lake and mountain views.

Save
Ask
Tour
Hide
Share
Listing Snapshot
Price 
$849,000
Days On Site 
43 Days
Bedrooms 
4
Inside Area (SqFt) 
2,347 sqft
Total Baths 
4
Full Baths 
3
Partial Baths 
1
Lot Size 
1 Acre
Year Built 
2003
MLS® Number 
1667685
Status 
Pending
Property Tax 
$4,787.73
HOA/Condo/Coop Fees 
$37.5 monthly
Sq Ft Source 
Owner
Days online/new listing status provided by Showcase IDX.
Friends & Family
Recent Activity
a month agoListing updated with changes from the MLS®
a month agoStatus changed to Pending
a month agoListing first seen on site
Price history, status history, and update history provided by Showcase IDX.
General Features
Acres 
1
Garage 
Yes
Garage Spaces 
2
Land Lease 
No
Parking 
GravelDetached
Property Sub Type 
Single Family Residence
Sewer 
Private Sewer
SqFt Above 
1660
SqFt Below 
687
SqFt Total 
2347
Style 
Chalet
Utilities 
Propane
Water Source 
Private
Zoning 
Residential
Interior Features
Appliances 
DishwasherDryerMicrowaveElectric RangeRefrigeratorWasher
Basement 
Interior EntryWalk-Out AccessDaylightFinishedFull
Electric 
Circuit Breakers
Flooring 
CarpetVinyl
Furnished 
Unfurnished
Heating 
PropaneBaseboardHot Water
Interior 
Storage
Laundry Features 
Washer HookupIn Basement
Bedroom 1 
Level - First
Bedroom 2 
Level - Second
Bedroom 3 
Level - Second
Bedroom 4 
Level - Basement
Dining Room 
Level - First
Kitchen 
Level - First
Laundry 
Level - Basement
Living Room 
Level - First
Mud Room 
Level - First
Save
Ask
Tour
Hide
Share
Exterior Features
Construction Details 
Vertical SidingFrame
Lot Features 
SubdividedRolling Slope
Road Frontage 
Private Road
Roof 
Shingle
View 
Mountain(s)ScenicTrees/WoodsWater
Waterfront Features 
Lake Christopher
Waterview 
Mountain(s)ScenicTrees/WoodsWater
Community Features
Association Amenities 
Storage
Association Dues 
450
HOA Fee Frequency 
Annually
Roads 
Gravel
Listing courtesy of Cassie Mason Real Estate


Listing data is derived in whole or in part from the Maine IDX and is for consumers' personal, noncommercial use only. Dimensions are approximate and not guaranteed. All data should be independently verified. © 2026 Maine Real Estate Information System, Inc. All Rights Reserved.
Last checked 2026-07-31 08:02 AM UTC

Neighborhood & Commute
Source: Walkscore
Save
Ask
Tour
Hide
Share