

16 Davis Point RoadWayne, ME 04284

Mortgage Calculator
Monthly Payment (Est.)
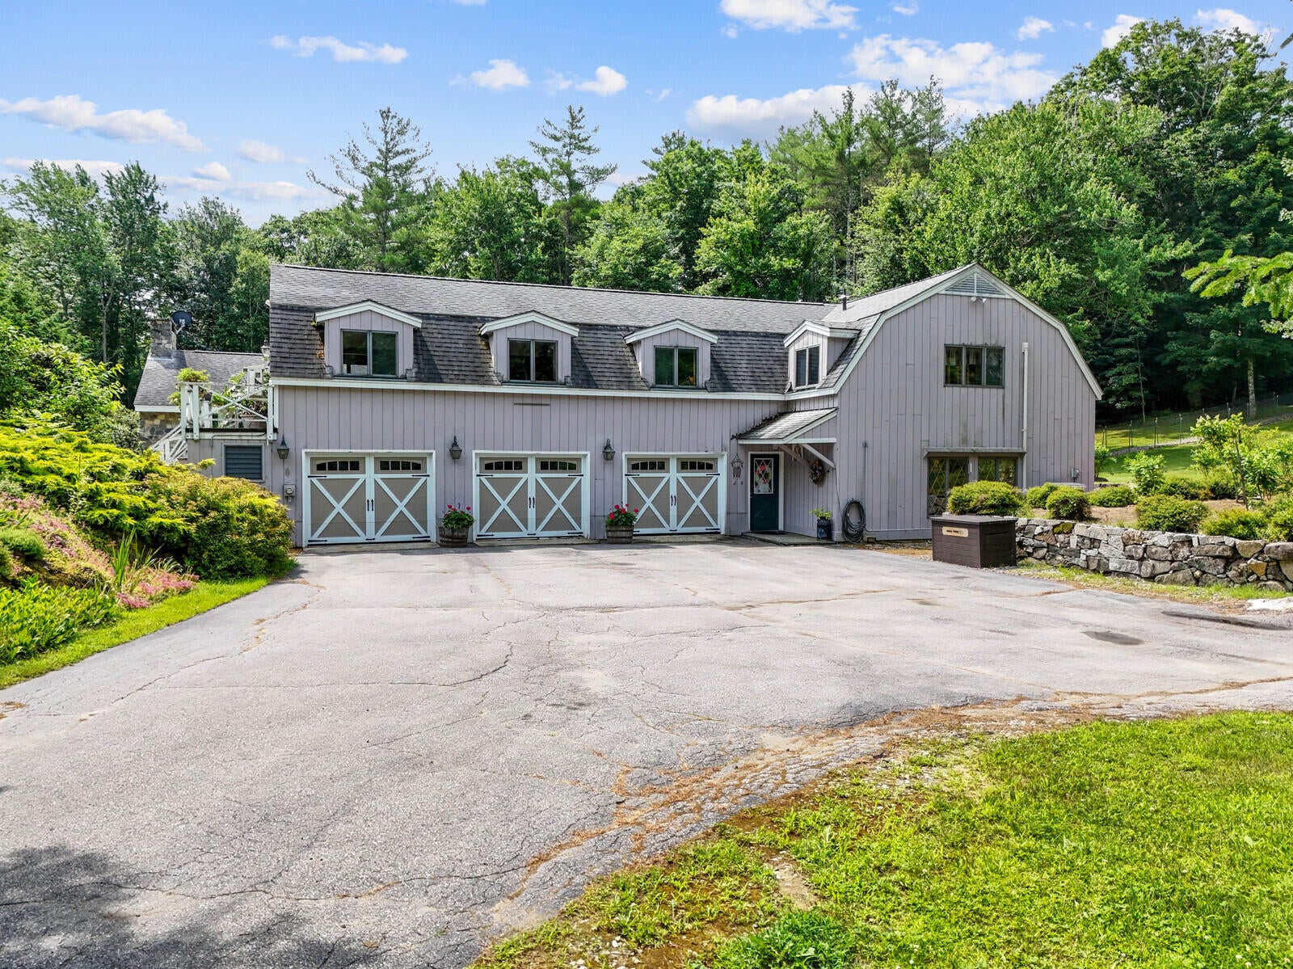
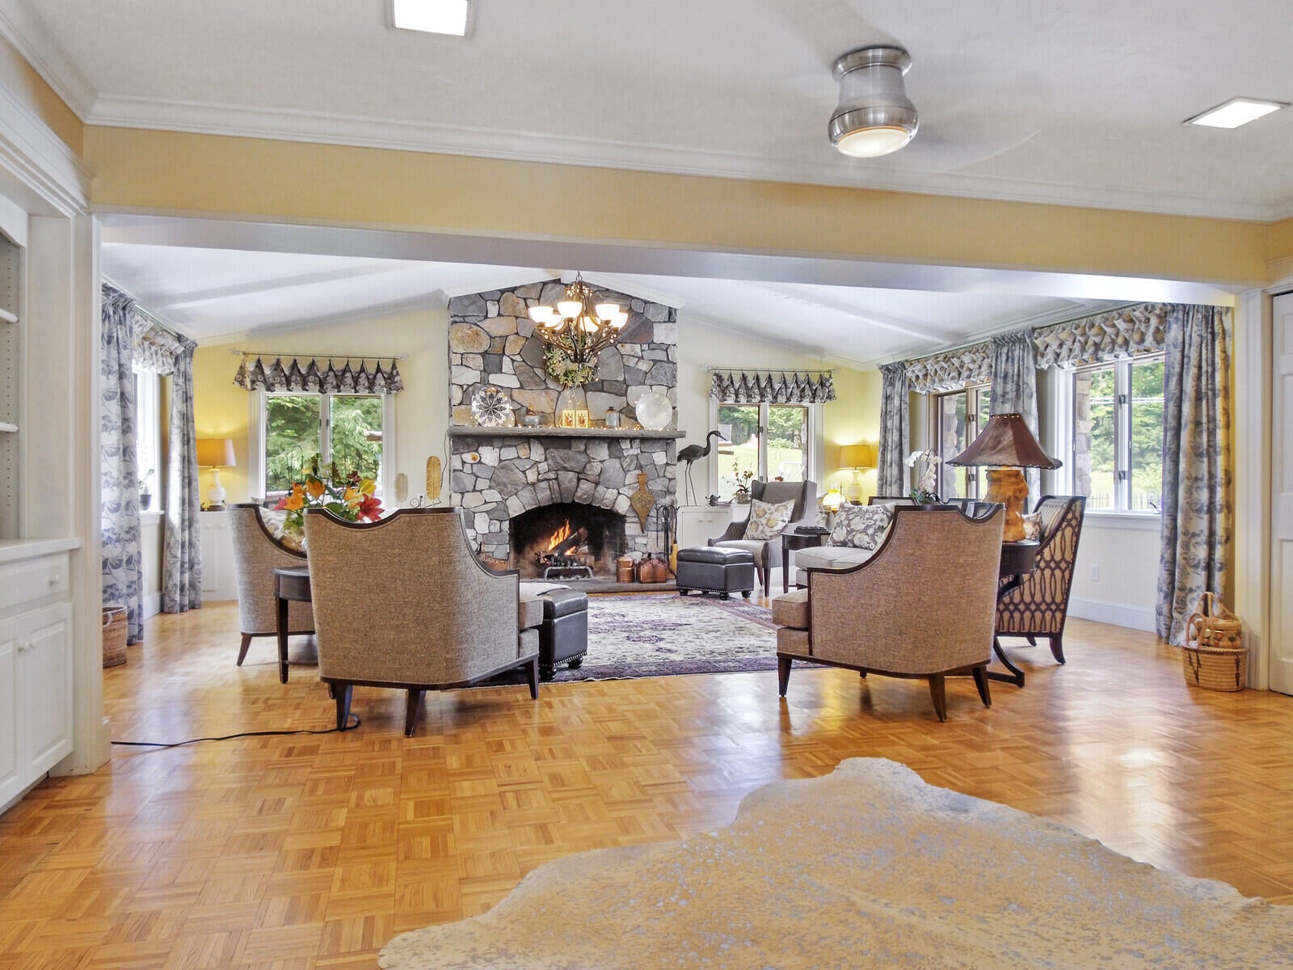
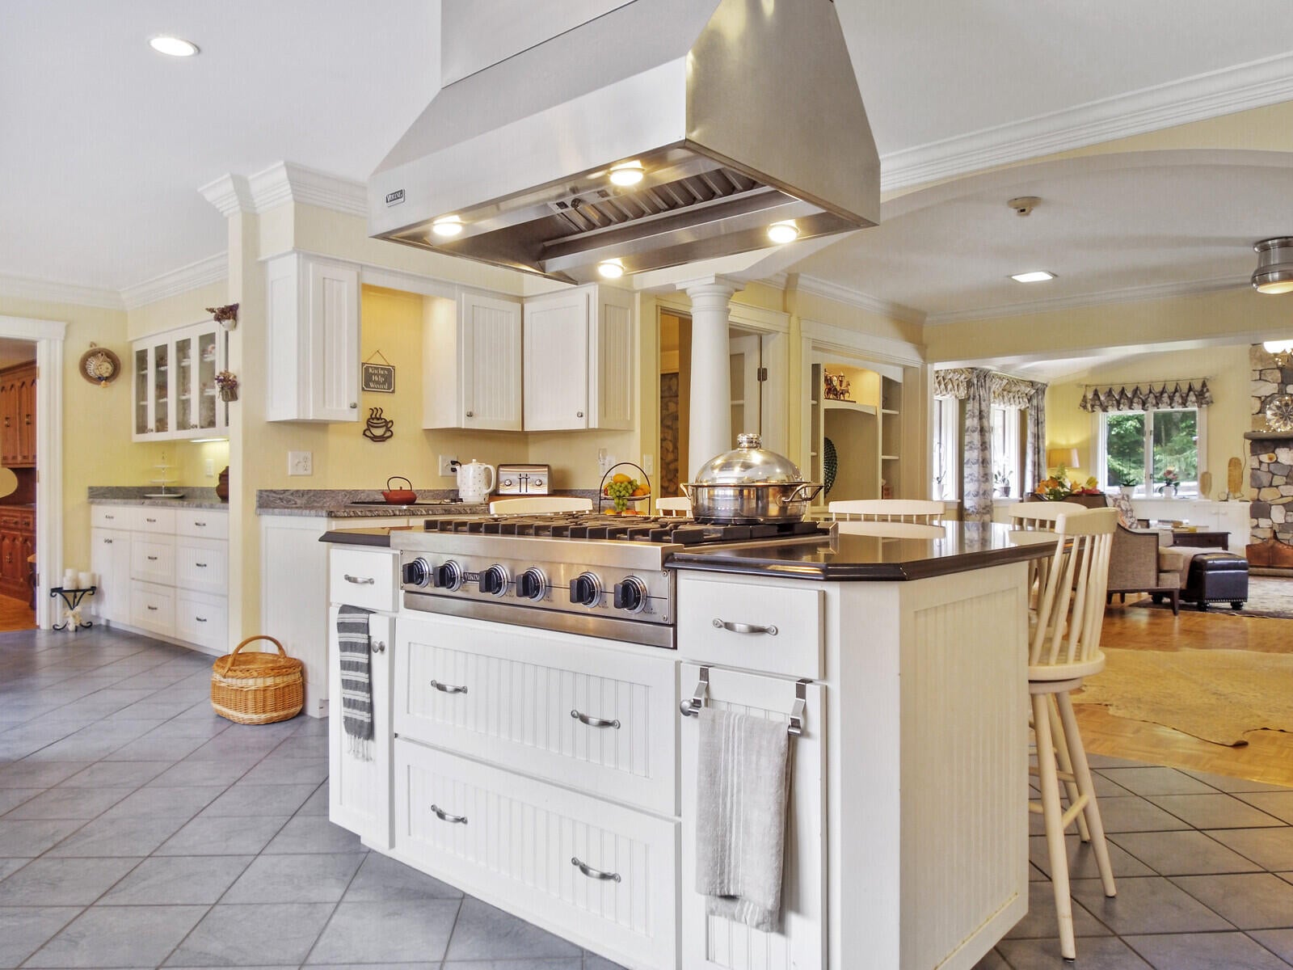
$3,741Discover the unparalleled elegance of 16 Davis Point Rd, a magnificent stone estate nestled in the heart of Wayne, Maine, a quaint town known for its peaceful ambiance, outdoor activities, with local conveniences. Walking distance to yacht club and beach. This meticulously crafted residence offers a harmonious blend of luxury and functionality, ideal for those seeking both an elegant and comfort in a serene setting. This stunning property features an impeccably designed chef's kitchen with granite countertops, high-end appliances, and a walk-in pantry boasting its own freezer and abundant storage. Adjacent to the kitchen is a breakfast nook leading into a formal dining room. Continuing through, a great room with a fireplace and an inviting library. Beautifully refinished hardwood floors add warmth and character throughout. Enjoy radiant heat throughout the home, complemented by three fireplaces and four heat pumps ensuring optimal heating and cooling efficiency. The luxurious primary bedroom enjoys its own wing, complete with twin bathrooms, a dressing room with a personal vanity and sink, a fireplace, and direct access to the patio. Above the attached three-car garage is a potential in-law suite or private guest quarters, currently featuring two bedrooms, a full bathroom, a kitchen, and an expansive living area. Ample storage abounds throughout the home, including built-ins in nearly every room, large walk-in closets, plus a cedar-lined walk-in closet. A diesel on-demand generator ensures continuous power, while a barn with power and water offers additional opportunities. Multiple stone patios and a grape-wrapped pergola provide inviting spaces for outdoor dining, relaxation, and entertaining. Stunning gardens surround the home, featuring fruit trees, stone gardens, and raised beds. Arrange your private tour today to experience the timeless charm and exceptional craftsmanship of this remarkable stone estate in the picturesque New England setting.
| 3 weeks ago | Price changed to $820,000 | |
| 3 weeks ago | Listing updated with changes from the MLS® | |
| 3 months ago | Listing first seen on site |


Listing data is derived in whole or in part from the Maine IDX and is for consumers' personal, noncommercial use only. Dimensions are approximate and not guaranteed. All data should be independently verified. © 2026 Maine Real Estate Information System, Inc. All Rights Reserved.
Last checked 2026-09-14 11:35 PM UTC
Did you know? You can invite friends and family to your search. They can join your search, rate and discuss listings with you.