

Save
Ask
Tour
Hide
$450,000
45 Days On Site
14 Birchwood AvenueWindham, ME 04062
Single Family Residence|Pending
4
Beds
1
Total Bath
1
Full Bath
1,428
SqFt
$315
/SqFt
1971
Built
County:
Cumberland
Days online/new listing status provided by Showcase IDX.
Listing courtesy of Harborview Properties, Inc.
Call Now: 207.805.3707
Is this the listing for you? We can help make it yours.
207.805.3707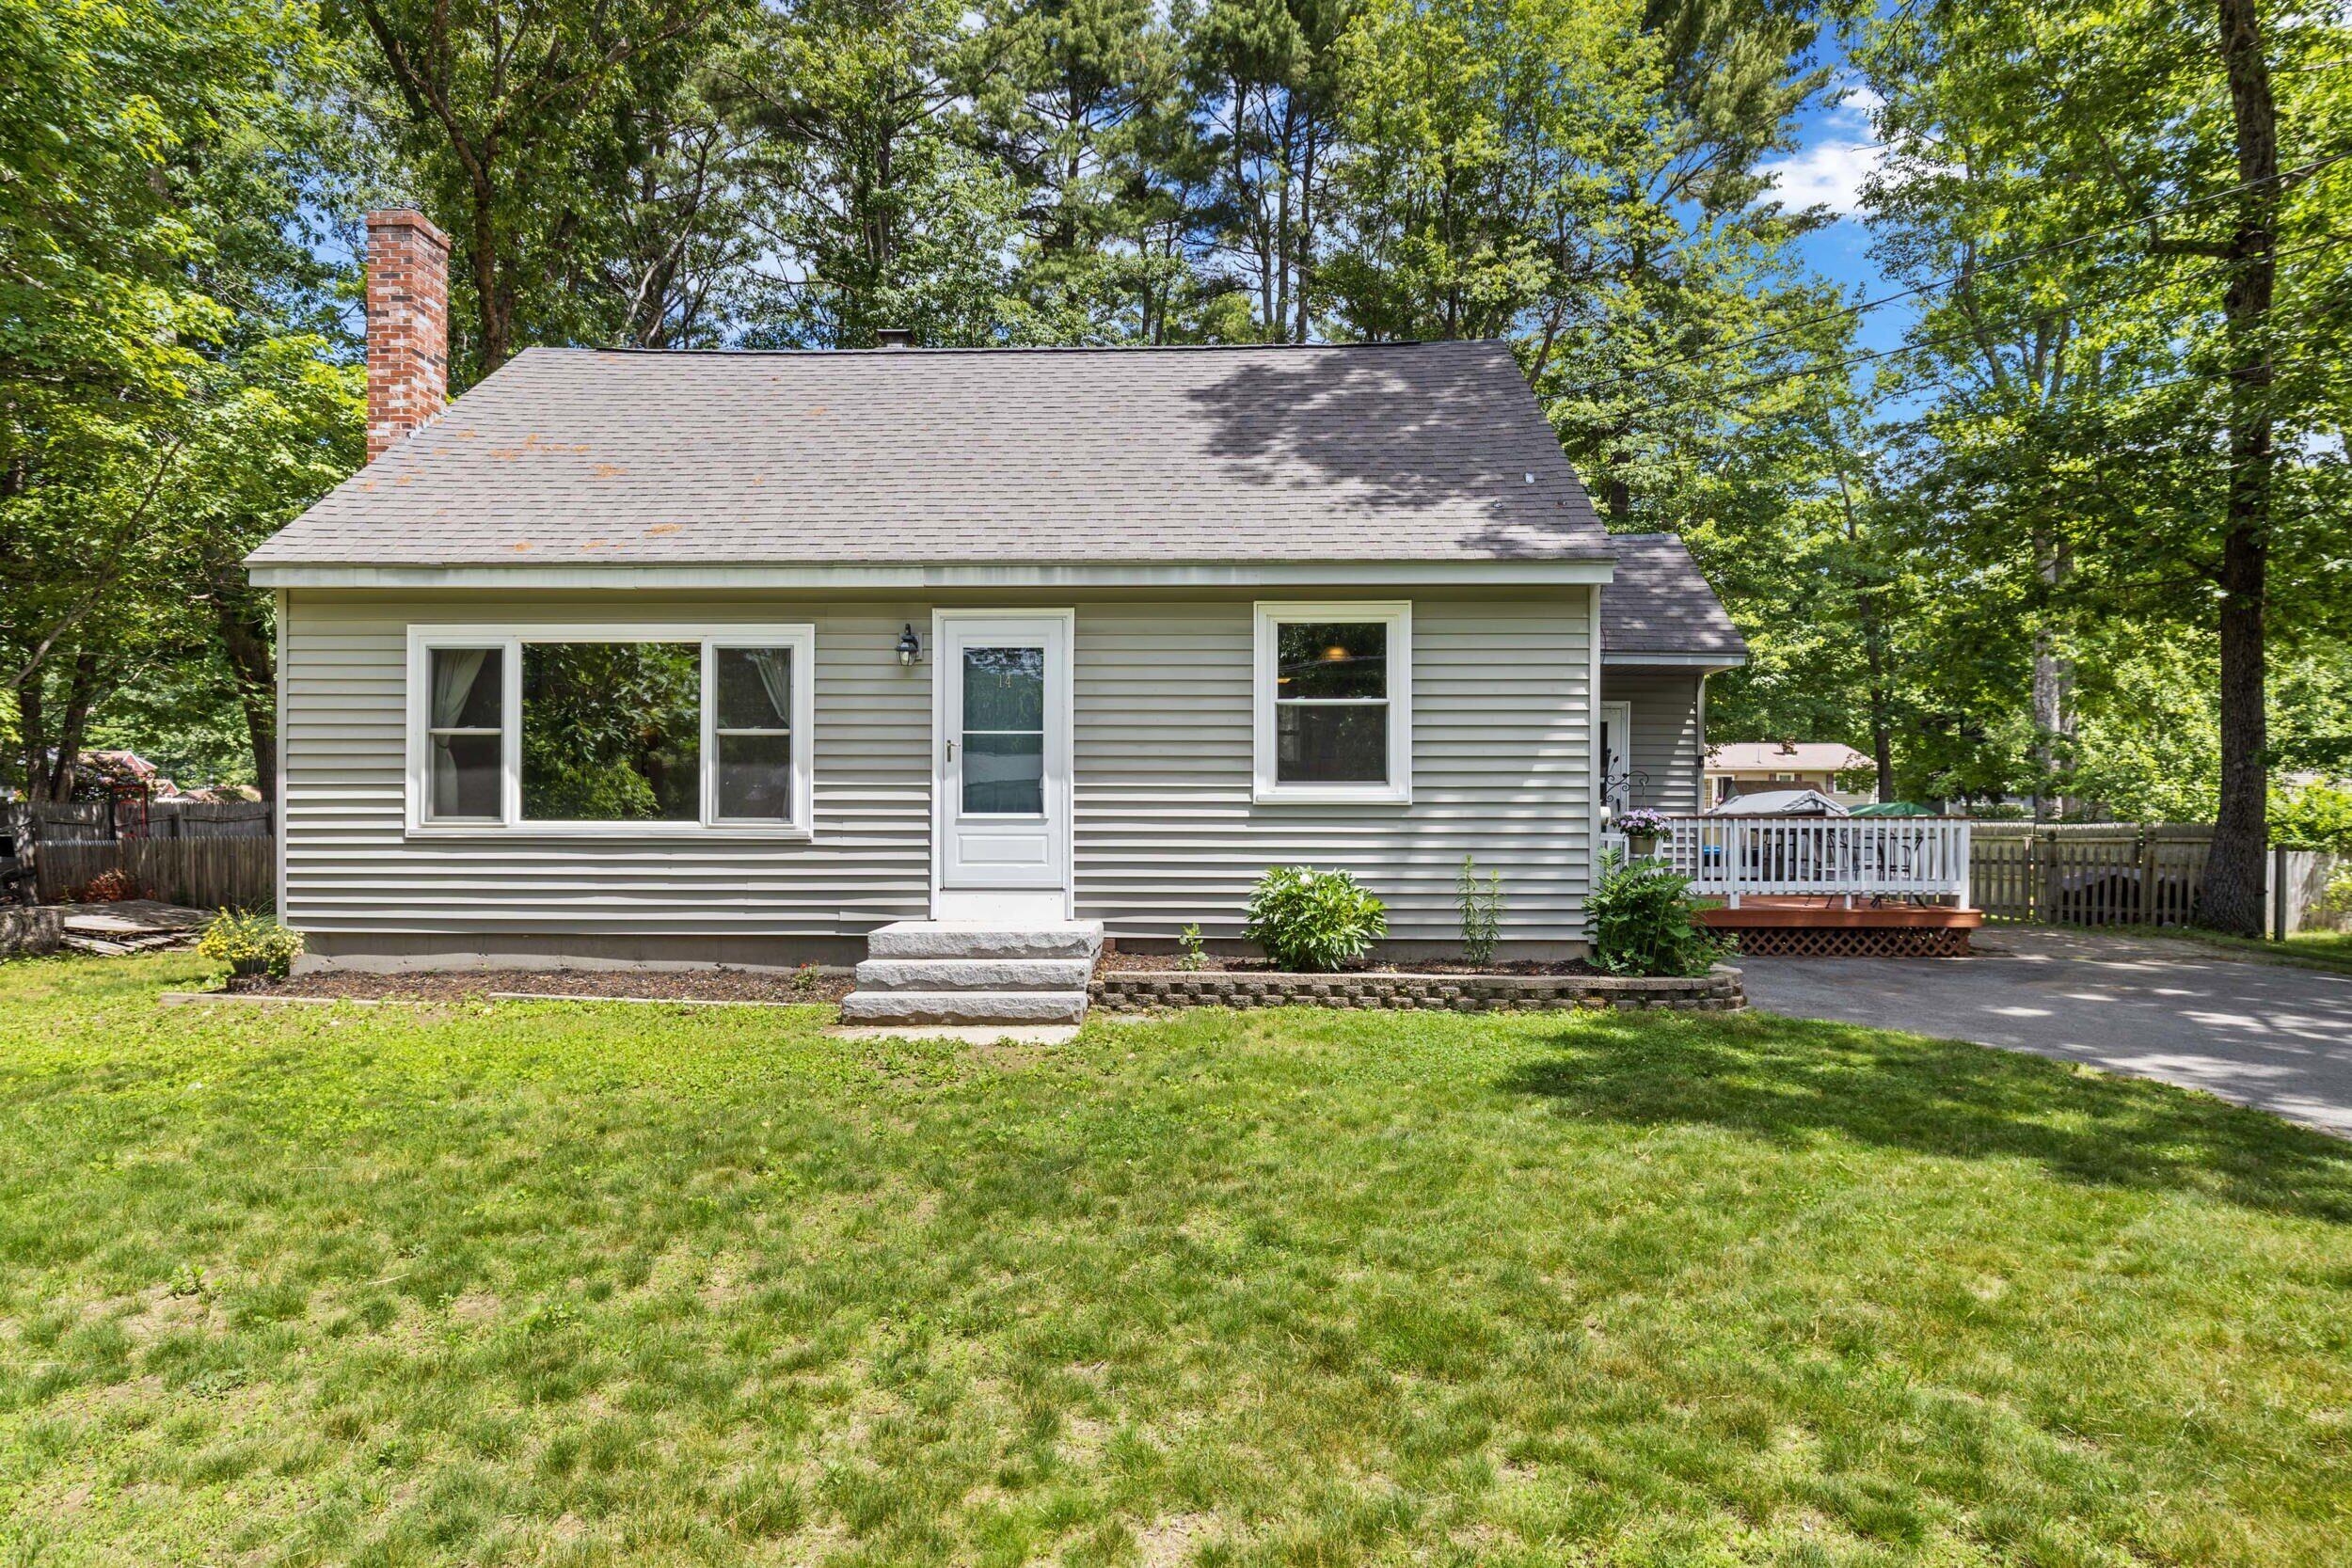
Save
Ask
Tour
Hide
Mortgage Calculator
Monthly Payment (Est.)
$2,053Calculator powered by Showcase IDX, a Constellation1 Company. Copyright ©2026 Information is deemed reliable but not guaranteed.
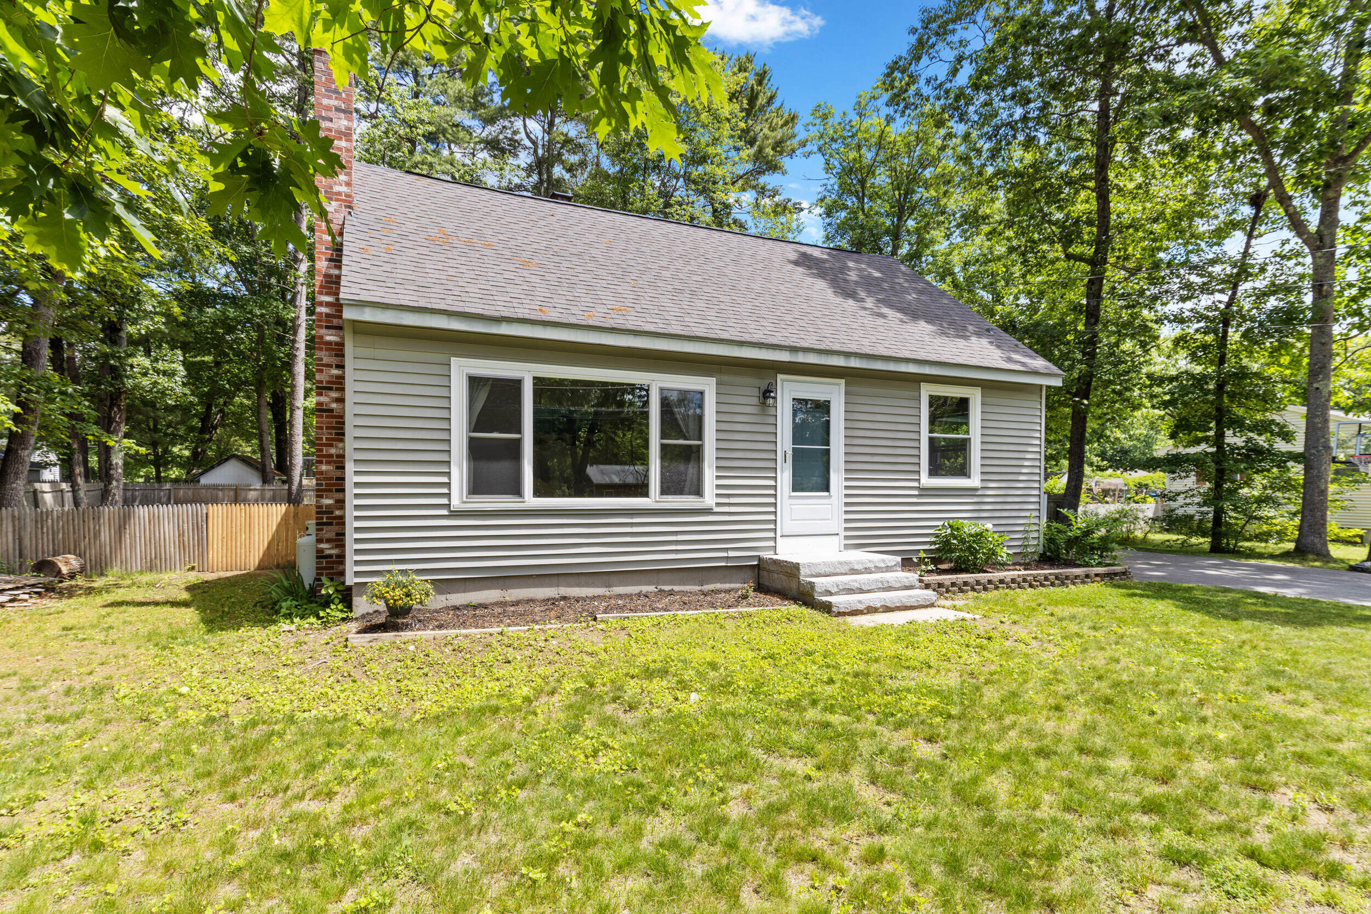
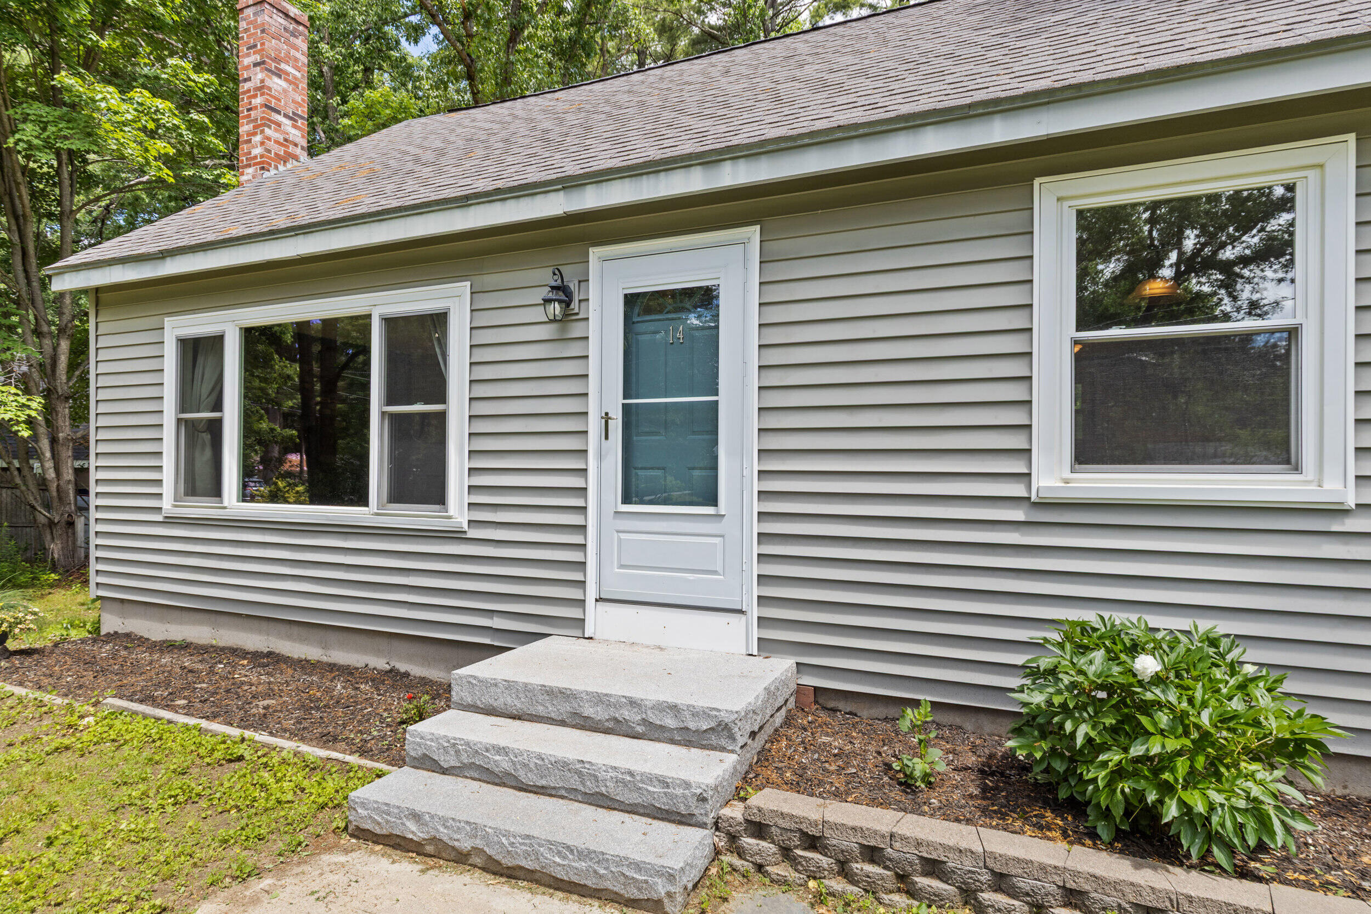
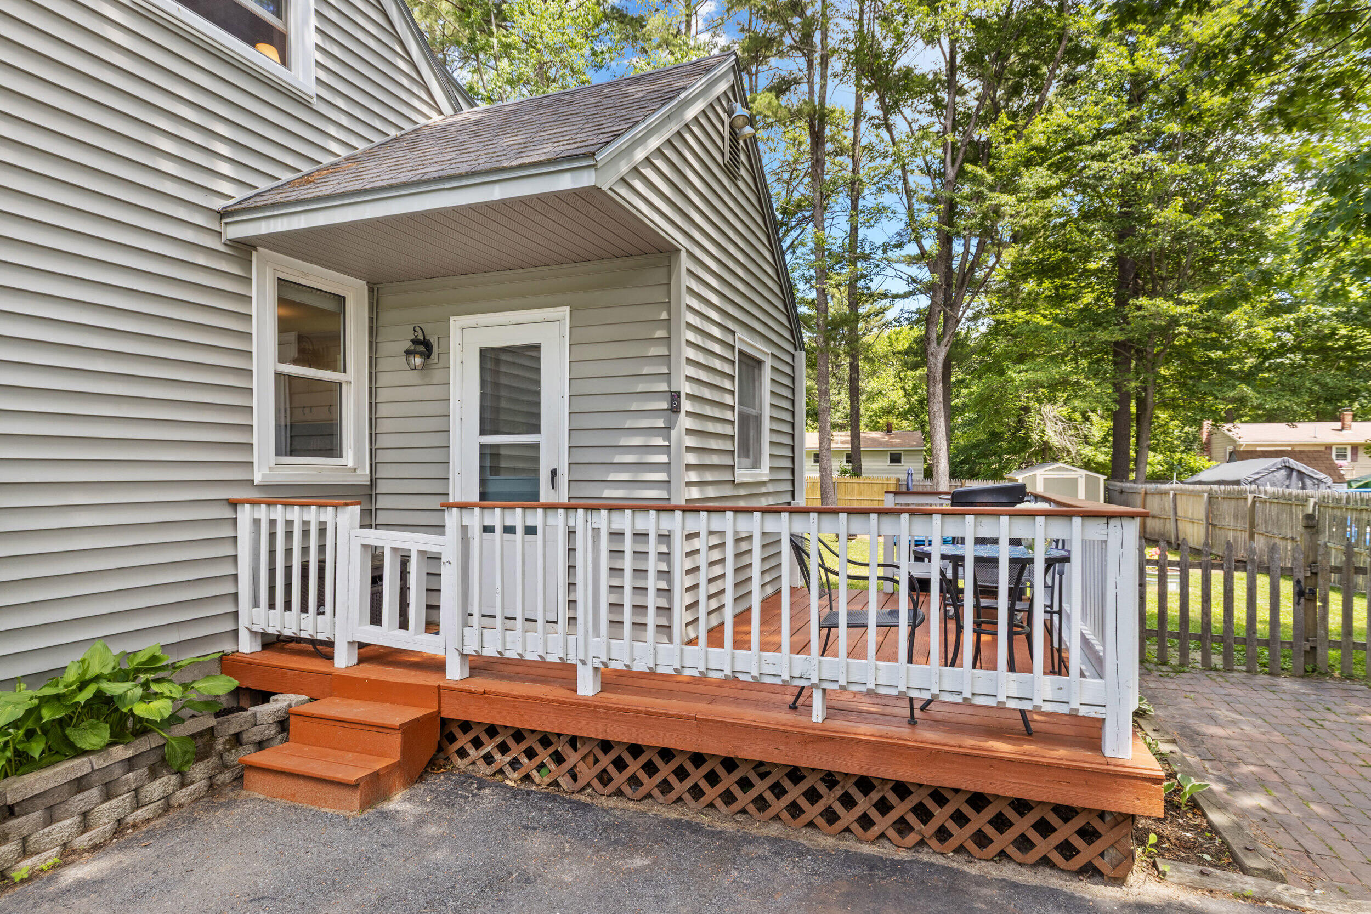
Classic Cape style dormered home in an ideal, quiet neighborhood setting very conveniently located to North Windham's shopping area! A first floor bedroom offers flexibility to use as desired. A large, fenced in backyard and deck provide many opportunities for indoor-outdoor living. The unfinished basement provides great extra storage and additional space to utilize. A well cared for home that is move in ready! Open house on Saturday, July 11 from 10:00 AM to 12:00 noon.
Save
Ask
Tour
Hide
Listing Snapshot
Price
$450,000
Days On Site
45 Days
Bedrooms
4
Inside Area (SqFt)
1,428 sqft
Total Baths
1
Full Baths
1
Partial Baths
N/A
Lot Size
0.35 Acres
Year Built
1971
MLS® Number
1668060
Status
Pending
Property Tax
$4,262
HOA/Condo/Coop Fees
N/A
Sq Ft Source
Public Records
Days online/new listing status provided by Showcase IDX.
Friends & Family
Recent Activity
| 2 weeks ago | Listing updated with changes from the MLS® | |
| 2 weeks ago | Status changed to Pending | |
| a month ago | Listing first seen on site |
Price history, status history, and update history provided by Showcase IDX.
General Features
Acres
0.35
Land Lease
No
Parking
PavedOn Site
Property Sub Type
Single Family Residence
Sewer
Septic Tank
SqFt Above
1428
SqFt Total
1428
Style
Cape Cod
Utilities
Cable AvailablePropane
Water Source
Public
Zoning
RM
Interior Features
Appliances
DishwasherMicrowaveElectric RangeRefrigerator
Basement
Unfinished
Electric
Circuit Breakers
Flooring
CarpetVinylWood
Heating
OilPropaneHot Water
Laundry Features
Washer Hookup
Window Features
Double Pane Windows
Bedroom 1
Level - First
Bedroom 2
Level - Second
Bedroom 3
Level - Second
Bedroom 4
Level - Second
Dining Room
Level - First
Kitchen
Level - First
Living Room
Level - First
Save
Ask
Tour
Hide
Exterior Features
Construction Details
Vinyl SidingFrame
Fencing
Fenced
Lot Features
LevelLandscaped
Other Structures
Outbuilding
Patio And Porch
Deck
Roof
Shingle
Windows/Doors
Double Pane Windows
Community Features
Roads
Paved
School District
RSU 14
Schools
School District
RSU 14
Elementary School
Unknown
Middle School
Unknown
High School
Unknown
Listing courtesy of Harborview Properties, Inc.


Listing data is derived in whole or in part from the Maine IDX and is for consumers' personal, noncommercial use only. Dimensions are approximate and not guaranteed. All data should be independently verified. © 2026 Maine Real Estate Information System, Inc. All Rights Reserved.
Last checked 2026-08-04 03:15 AM UTC
Listing data is derived in whole or in part from the Maine IDX and is for consumers' personal, noncommercial use only. Dimensions are approximate and not guaranteed. All data should be independently verified. © 2026 Maine Real Estate Information System, Inc. All Rights Reserved.
Last checked 2026-08-04 03:15 AM UTC
Neighborhood & Commute
Source: Walkscore
Save
Ask
Tour
Hide