Save
Ask
Tour
Hide
Share
$839,000
39 Days On Site

27 Independence Drive
Windham, ME 04062

For Sale|Single Family Residence|Active
4
Beds
3
Total Baths
2
Full Baths
1
Partial Bath
2,746
SqFt
$306
/SqFt
2003
Built
County:
Cumberland
Days online/new listing status provided by Showcase IDX.
Listing courtesy of Coldwell Banker Team Real Estate
Call Now: 207.805.3707
Is this the listing for you? We can help make it yours.
207.805.3707
27 Independence Drive27 Independence Drive27 Independence Drive27 Independence Drive
Save
Ask
Tour
Hide
Share

Mortgage Calculator

Monthly Payment (Est.)

$3,828
Calculator powered by Showcase IDX, a Constellation1 Company. Copyright ©2026 Information is deemed reliable but not guaranteed.

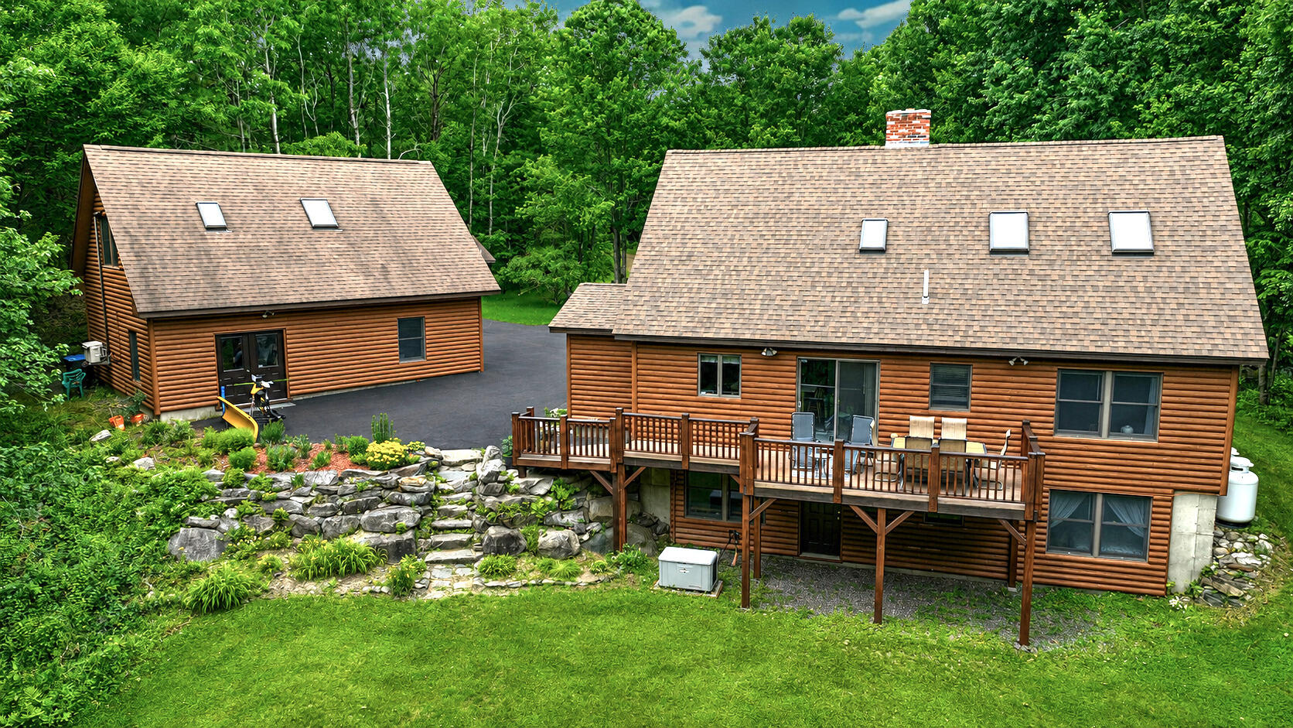
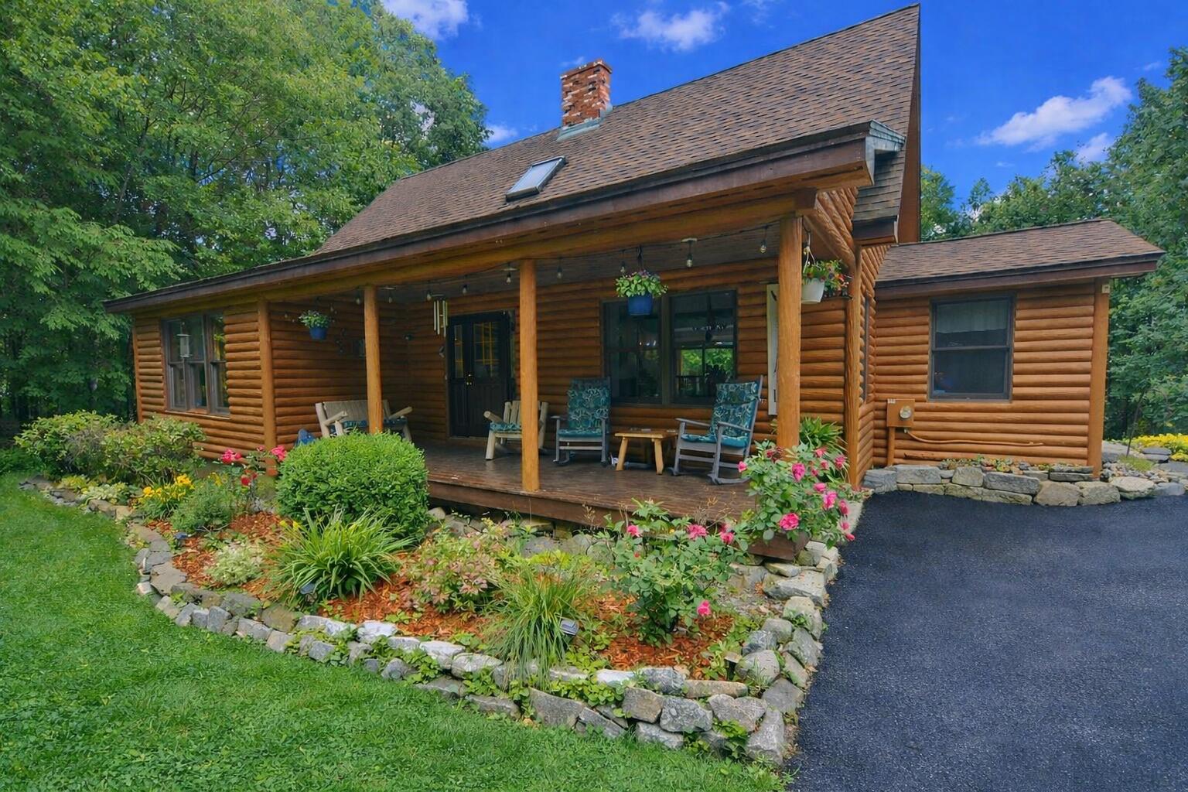
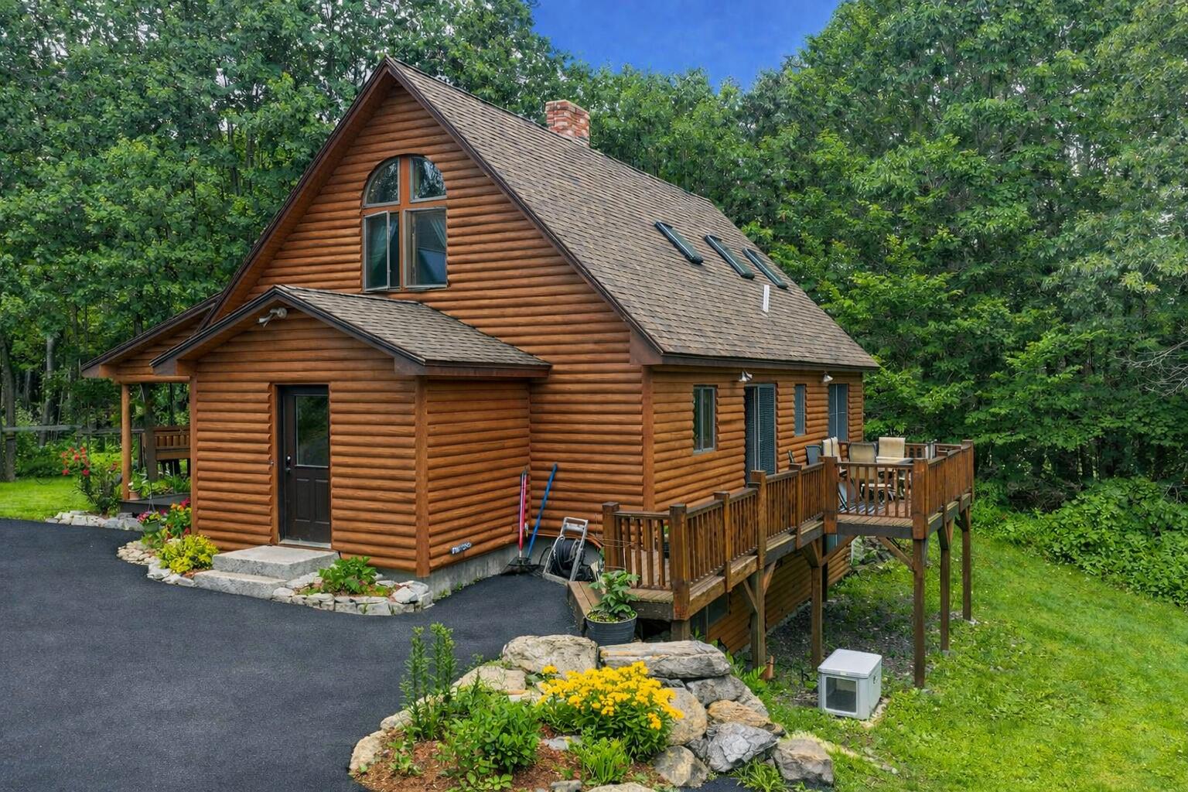
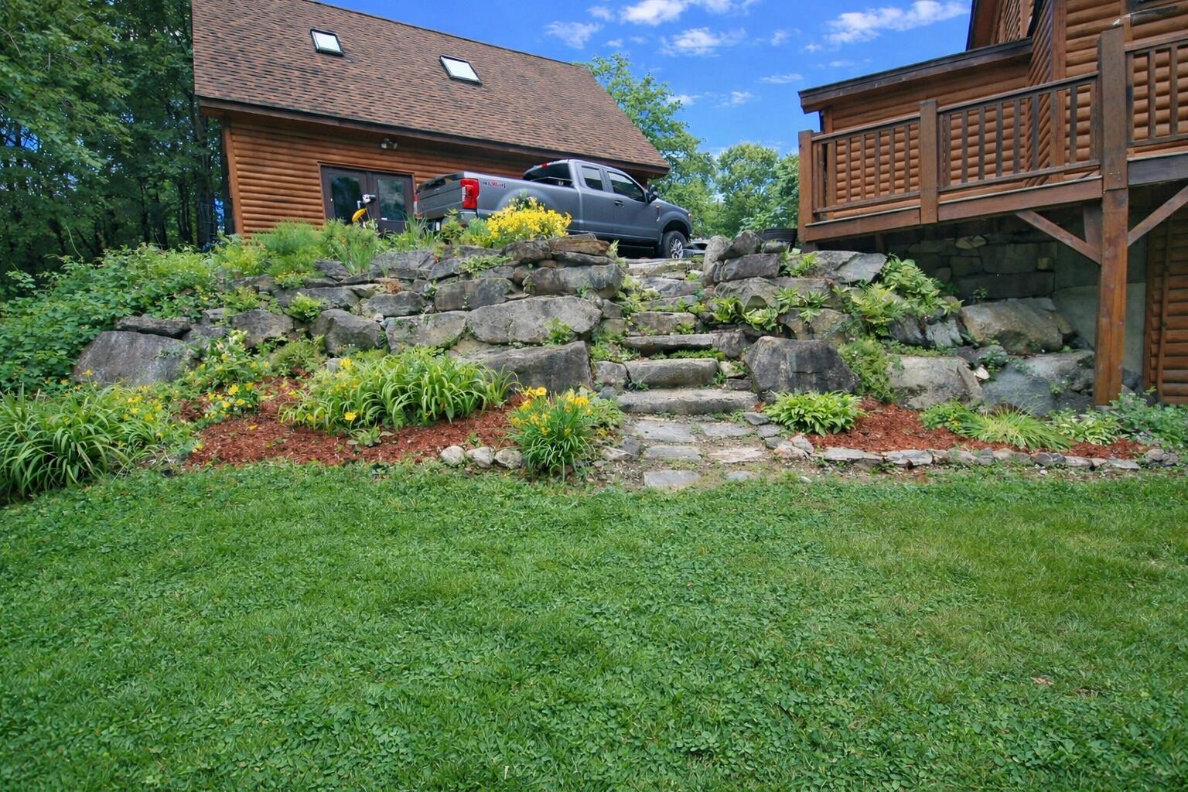
4.26 ACRES (potentially sub-dividable) WITH INCOME PRODUCING EFFICIENCY APARTMENT! Built in 2003, the main house offers nearly 2800sqft, 4+ bedrooms, 2.5 baths, a spacious loft with pool table, and a fully finished basement. High-quality Andersen windows fill the home with natural light, while warm wood finishes and generous living spaces create an inviting, comfortable atmosphere. Savor the heart of the home with custom birch cabinetry, Corian counters, a roomy island, and ample storage for all of your culinary needs. Keep your toes warm all winter long with the luxury of radiant heat floors beneath every step. Enjoy peaceful surroundings, abundant wildlife, and endless opportunities to relax. Nestled on 4.26 acres of impeccably maintained and manicured, park-like grounds, this property invites you to enjoy the serene beauty and a picturesque setting right at your doorstep. A preliminary inspection indicates that the lot may possibly be subdivided, allowing the potential of building an additional rental property or a guest house for family and friends. Unwind on the 8'x24' farmer's porch or entertain guests on the 10'x20' rear deck. The oversized 24'x32' heated two car garage provides ample storage for vehicles, tools, and recreational equipment. Above the garage is a legal efficiency apartment with 1 bedroom, 1 bath, offers excellent rental income. Apartment features a small kitchen, washer and dryer, and private entrance separate from the garage. Additional property updates include a 26KW whole house automatic generator installed in 2022 powering the home, garage, and apartment; heat pumps installed in 2020: a full exterior re-stain completed in 2022; a new house roof installed in 2023: and the driveway resealed in 2026. Most furnishings are negotiable, and most appliances are less than 10 years old. Whether you're seeking a full-time residence or a private getaway, this Maine Cedar Log Home delivers exceptional space, comfort, and privacy.

Save
Ask
Tour
Hide
Share
Listing Snapshot
Price 
$839,000
Days On Site 
39 Days
Bedrooms 
4
Inside Area (SqFt) 
2,746 sqft
Total Baths 
3
Full Baths 
2
Partial Baths 
1
Lot Size 
4.26 Acres
Year Built 
2003
MLS® Number 
1668891
Status 
Active
Property Tax 
$8,863
HOA/Condo/Coop Fees 
N/A
Sq Ft Source 
Owner
Days online/new listing status provided by Showcase IDX.
Friends & Family
Recent Activity
10 hours agoPrice changed to $839,000
10 hours agoListing updated with changes from the MLS®
a month agoListing first seen on site
Price history, status history, and update history provided by Showcase IDX.
General Features
Acres 
4.26
Garage 
Yes
Garage Spaces 
2
Land Lease 
No
Parking 
PavedOn SiteGarage Door OpenerDetachedHeated Garage
Property Sub Type 
Single Family Residence
Sewer 
Private Sewer
SqFt Above 
1638
SqFt Below 
1108
SqFt Total 
2746
Style 
Cape Cod
Utilities 
Propane
Water Source 
PrivateWell
Zoning 
farm
Interior Features
Appliances 
DishwasherDryerElectric RangeRefrigeratorWasher
Basement 
Interior EntryWalk-Out AccessDaylightFinishedFull
Cooling 
Heat Pump
Electric 
Circuit Breakers
Flooring 
TileWood
Furnished 
Negotiable
Heating 
ElectricOilWoodHeat PumpHot WaterWood Stove
Interior 
PantryStorage
Laundry Features 
Main LevelIn Basement
Window Features 
Double Pane Windows
Bedroom 2 
Level - Second
Bedroom 3 
Level - Basement
Bedroom 4 
Level - Basement
Dining Room 
Level - First
Exercise Room 
Level - Basement
Family Room 
Level - Basement
Kitchen 
Level - First
Laundry 
Dimensions - 8.0x9.0Level - Basement
Living Room 
Level - First
Loft 
Level - Second
Primary Bedroom 
Level - First
Save
Ask
Tour
Hide
Share
Exterior Features
Construction Details 
LogOtherFrame
Lot Features 
Near Golf CourseLevelOpen LotLandscapedWooded
Other Structures 
Shed(s)
Patio And Porch 
PorchDeck
Road Frontage 
Private Road
Roof 
Shingle
View 
ScenicTrees/Woods
Waterview 
ScenicTrees/Woods
Windows/Doors 
Double Pane Windows
Community Features
Association Amenities 
Storage
Listing courtesy of Coldwell Banker Team Real Estate


Listing data is derived in whole or in part from the Maine IDX and is for consumers' personal, noncommercial use only. Dimensions are approximate and not guaranteed. All data should be independently verified. © 2026 Maine Real Estate Information System, Inc. All Rights Reserved.
Last checked 2026-08-04 03:10 AM UTC

Neighborhood & Commute
Source: Walkscore
Save
Ask
Tour
Hide
Share