Save
Ask
Tour
Hide
Share
$895,000
60 Days On Site

7 Secret Harbor Harbor 7
Bridgton, ME 04009

Townhouse|Pending
3
Beds
3
Total Baths
2
Full Baths
1
Partial Bath
2,626
SqFt
$341
/SqFt
1989
Built
Subdivision:
Secret Harbor
County:
Cumberland
Days online/new listing status provided by Showcase IDX.
Listing courtesy of Chalmers Realty
Call Now: 207.805.3707
Is this the listing for you? We can help make it yours.
207.805.3707
7 Secret Harbor Harbor 77 Secret Harbor Harbor 77 Secret Harbor Harbor 77 Secret Harbor Harbor 7
Save
Ask
Tour
Hide
Share

Mortgage Calculator

Monthly Payment (Est.)

$4,083
Calculator powered by Showcase IDX, a Constellation1 Company. Copyright ©2026 Information is deemed reliable but not guaranteed.

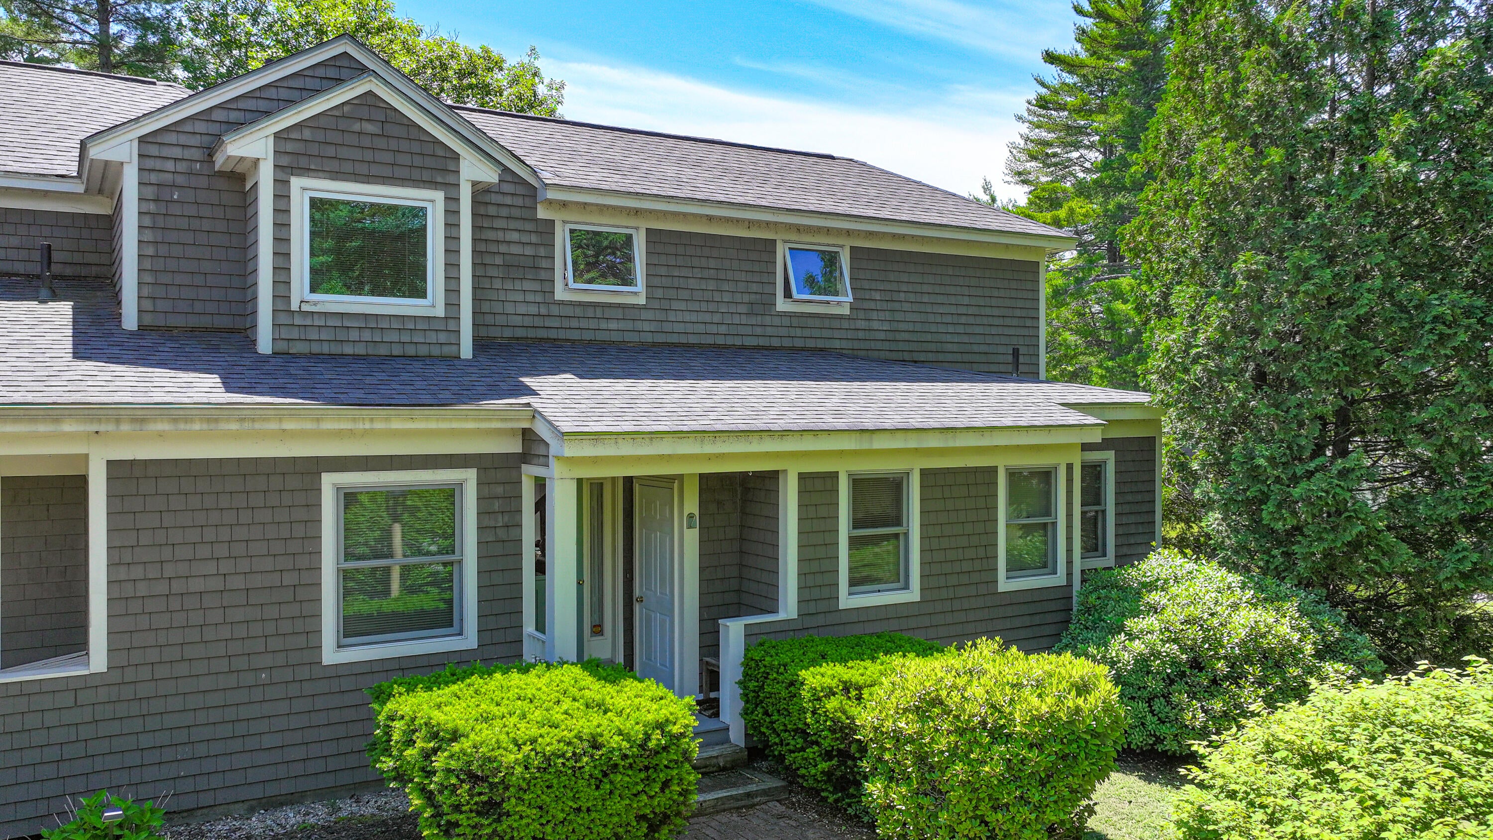
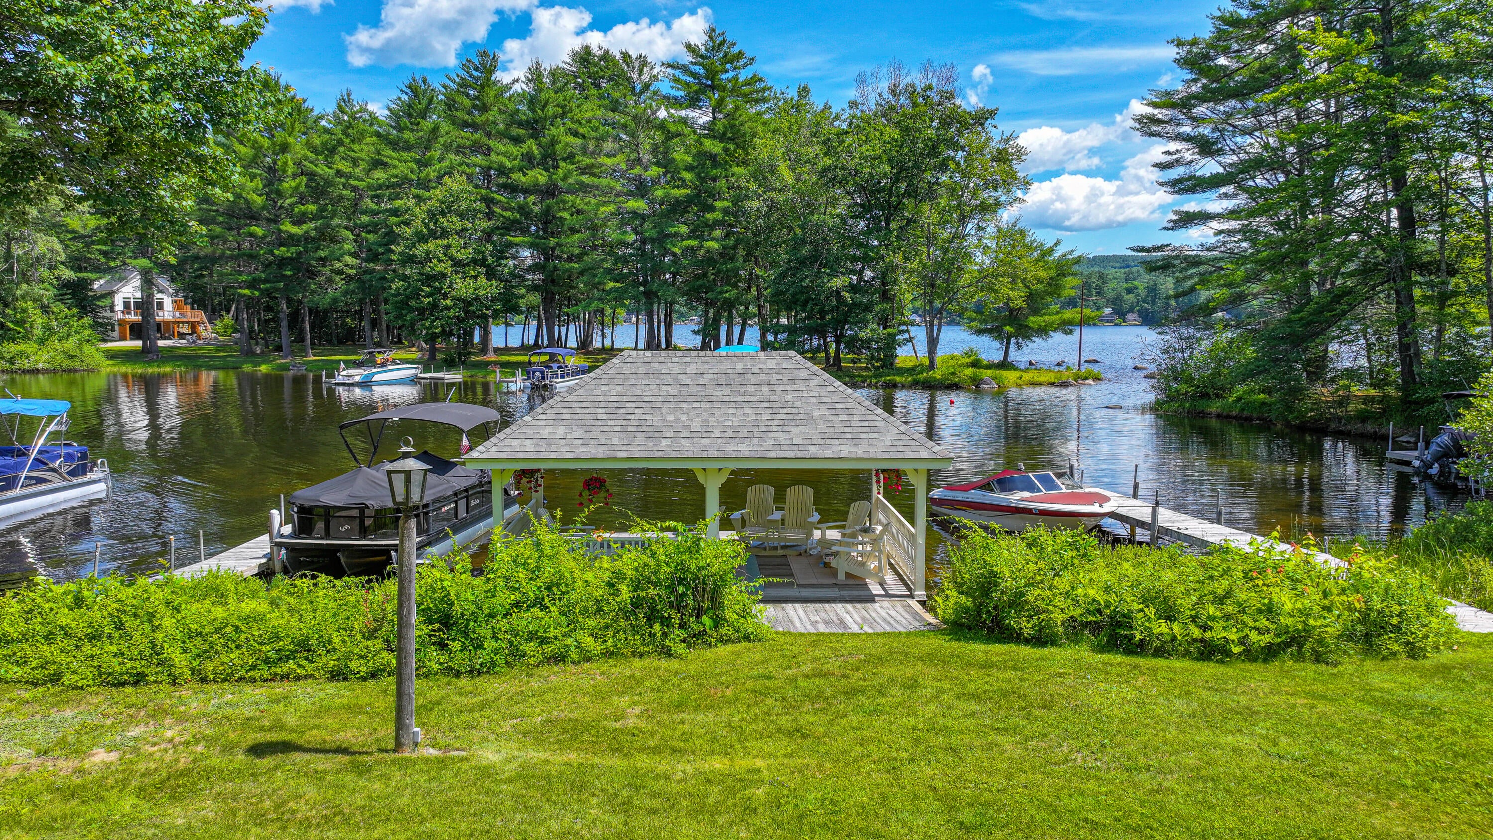
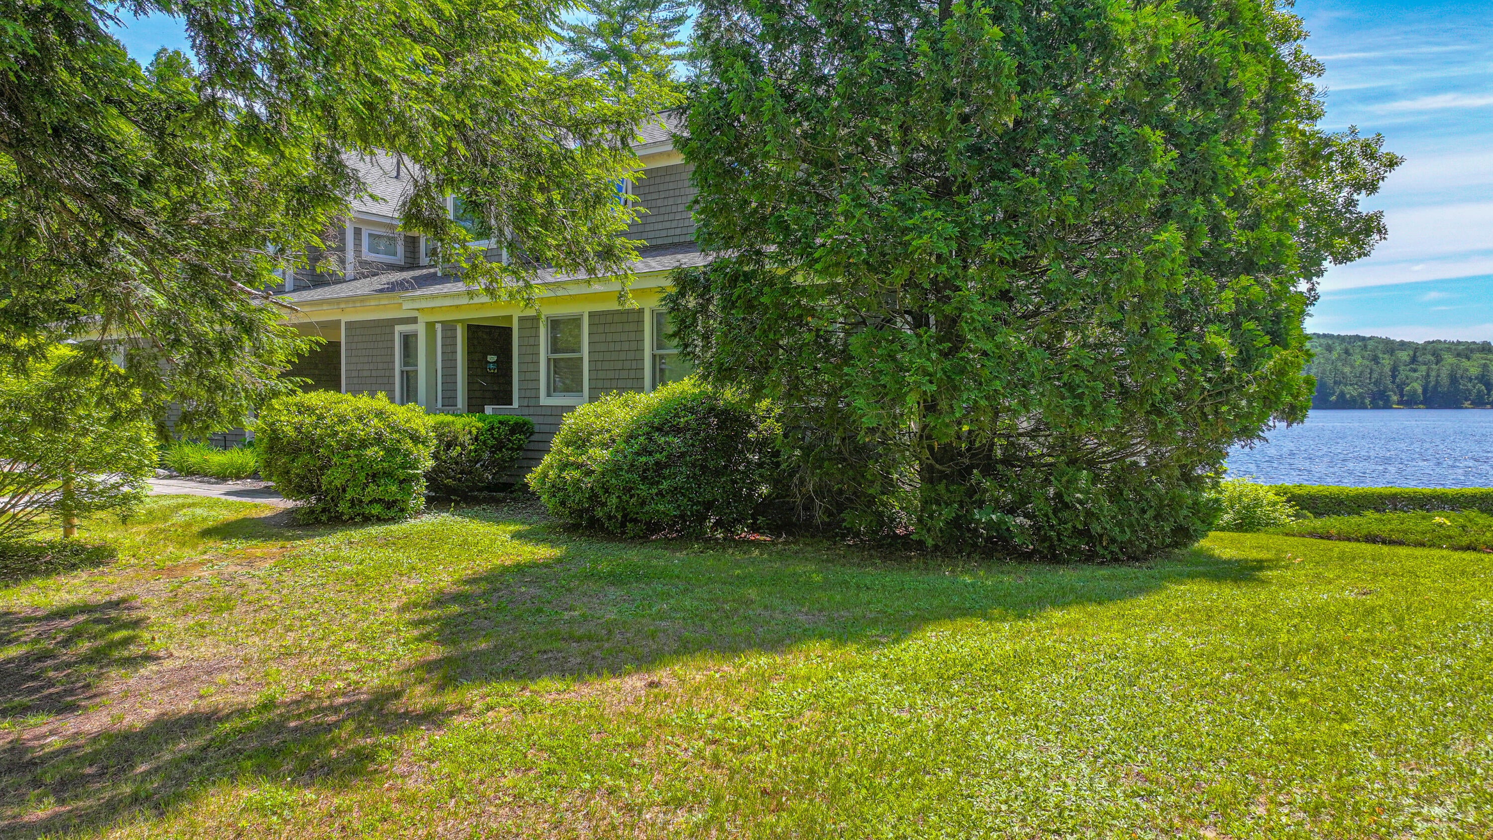
Immaculate 3-Bedroom Condo 100' from the water with Panoramic Long Lake Views. Enjoy breathtaking views of Long Lake from this beautifully maintained 3-bedroom, 2.5-bath condominium. The main level features a spacious primary suite with a private bath and direct access to the deck, offering stunning lake views right from your bedroom. Also on the first floor is a convenient half bath, an inviting living room, and an updated kitchen with granite countertops. Public water and heat pumps keep the home safe and warm in the winter and cool in the summer. The living area showcases a striking stone fireplace, cathedral ceilings finished in warm pine, and new Andersen sliding doors that open to a spectacular newer composite deck overlooking the association's private beach and the lake, less than 100' from your door. Upstairs, you'll find two additional bedrooms and a full bath, providing comfortable accommodations for family and guests. The finished daylight lower level offers a spacious family room, a large utility room, and an additional storage area. Outdoor amenities include a private boat slip in the harbor, a sandy beach with a swim float and dock, tennis and pickleball courts, and a charming gazebo where you can relax and take in the waterfront setting. Or, just enjoy the peaceful outdoor living from either of the home's two decks. Conveniently located within walking distance of downtown Harrison, where you can enjoy local dining, ice cream, and small-town charm. Nearby Bridgton offers additional amenities, including restaurants, golf, shopping, a bookstore, art gallery, and grocery store. For outdoor enthusiasts, Long Lake provides year-round recreation, from boating and swimming in the summer to ice fishing and snowshoeing in the winter. Skiing at Pleasant Mountain is just 15 minutes away. This exceptional lakefront property offers the perfect mix for year round comfort.

Save
Ask
Tour
Hide
Share
Listing Snapshot
Price 
$895,000
Days On Site 
60 Days
Bedrooms 
3
Inside Area (SqFt) 
2,626 sqft
Total Baths 
3
Full Baths 
2
Partial Baths 
1
Lot Size 
20 Acres
Year Built 
1989
MLS® Number 
1669154
Status 
Pending
Property Tax 
$6,259
HOA/Condo/Coop Fees 
$416.67 monthly
Sq Ft Source 
Owner
Days online/new listing status provided by Showcase IDX.
Friends & Family
Recent Activity
yesterdayListing updated with changes from the MLS®
yesterdayStatus changed to Pending
2 months agoListing first seen on site
Price history, status history, and update history provided by Showcase IDX.
General Features
Acres 
20
Land Lease 
No
Parking 
GravelOn Site
Property Sub Type 
Townhouse
Security 
Security System
Sewer 
Septic TankShared Septic
SqFt Above 
1609
SqFt Below 
1017
SqFt Total 
2626
Style 
Cape Cod
Utilities 
Cable AvailableNatural Gas Not Available
Water Source 
Public
Zoning 
SZ
Interior Features
Appliances 
DishwasherDryerMicrowaveElectric RangeRefrigeratorWasher
Basement 
Interior EntryWalk-Out AccessDaylightFullSump PumpUnfinished
Cooling 
Heat Pump
Electric 
Circuit Breakers
Fireplace 
Yes
Fireplace Features 
Living RoomWood Burning
Fireplaces 
1
Flooring 
CarpetTileVinyl
Furnished 
Furnished
Heating 
ElectricOilWoodBaseboardHeat PumpHot Water
Interior 
Cathedral Ceiling(s)Master DownstairsStorage
Laundry Features 
Washer Hookup
Window Features 
Skylight(s)
Bedroom 1 
Level - First
Bedroom 2 
Level - Second
Bedroom 3 
Level - Second
Dining Room 
Level - First
Kitchen 
Level - FirstFeatures - Eat-in Kitchen
Living Room 
Level - FirstFeatures - Cathedral Ceiling(s)
Save
Ask
Tour
Hide
Share
Exterior Features
Construction Details 
Shingle SidingWood SidingFrame
Exterior 
Tennis Court(s)
Lot Features 
Near Golf CourseLevelLandscapedWooded
Patio And Porch 
PorchDeck
Road Frontage 
Private Road
Roof 
Shingle
View 
ScenicWater
Waterfront 
Yes
Waterfront Features 
Long Lake
Waterview 
ScenicWater
Windows/Doors 
Skylight(s)
Community Features
Association Amenities 
Storage
Association Dues 
5000
HOA Fee Frequency 
Annually
Roads 
Dirt
School District 
RSU 61/MSAD 61
Schools
School District
RSU 61/MSAD 61
Elementary School
Unknown
Middle School
Unknown
High School
Unknown
Listing courtesy of Chalmers Realty


Listing data is derived in whole or in part from the Maine IDX and is for consumers' personal, noncommercial use only. Dimensions are approximate and not guaranteed. All data should be independently verified. © 2026 Maine Real Estate Information System, Inc. All Rights Reserved.
Last checked 2026-08-25 08:40 PM UTC

Neighborhood & Commute
Source: Walkscore
Save
Ask
Tour
Hide
Share