

43 Rose Douglas LaneBrunswick, ME 04011
Mortgage Calculator
Monthly Payment (Est.)
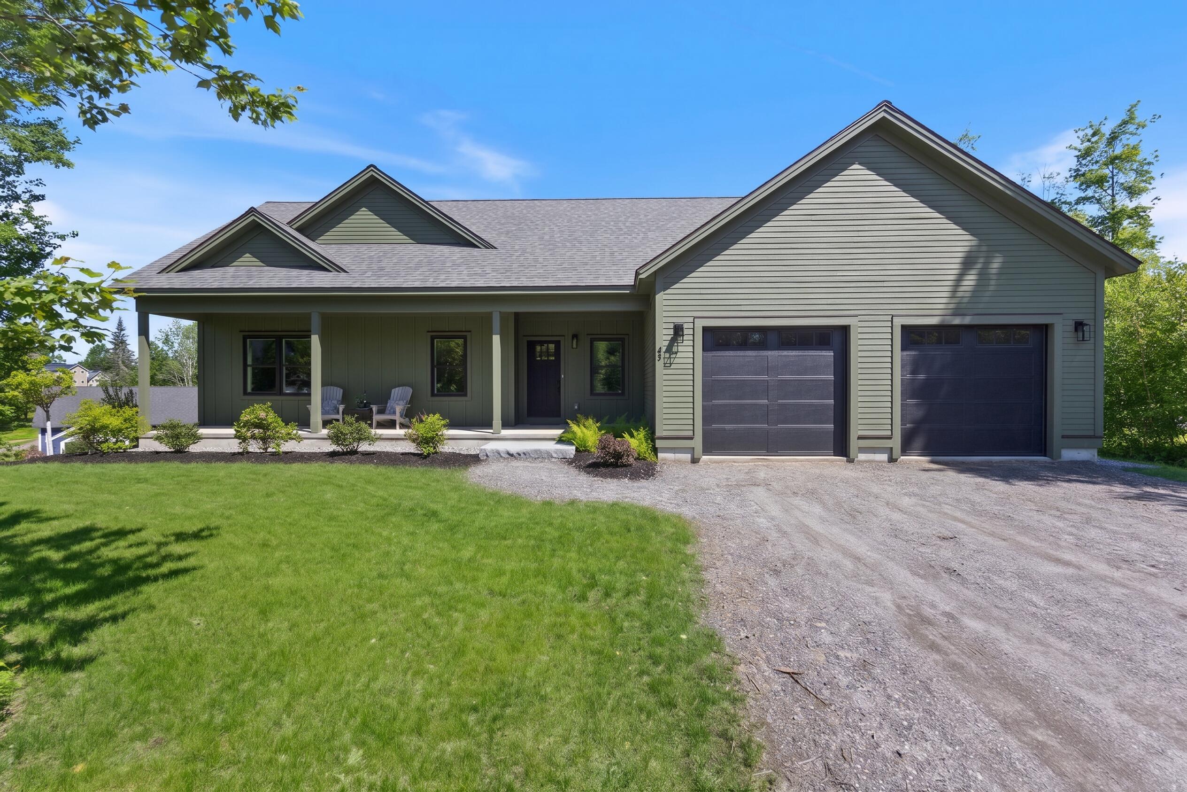
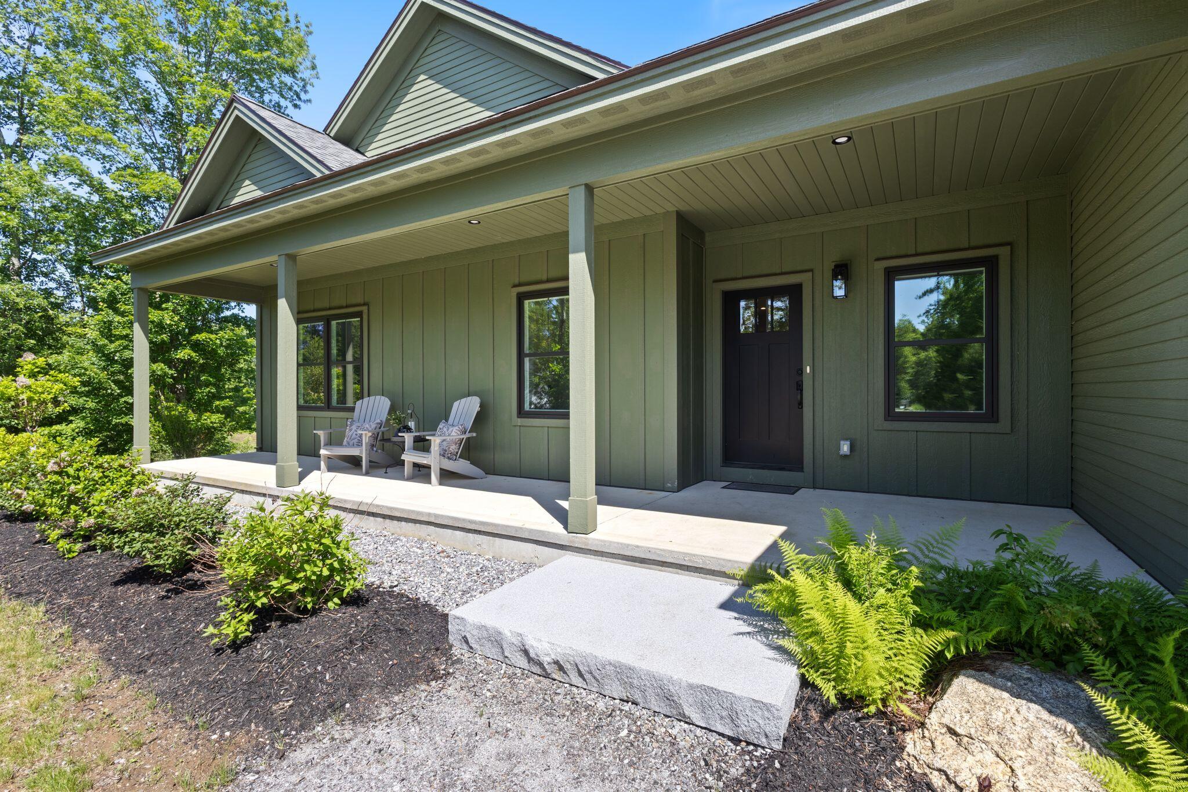
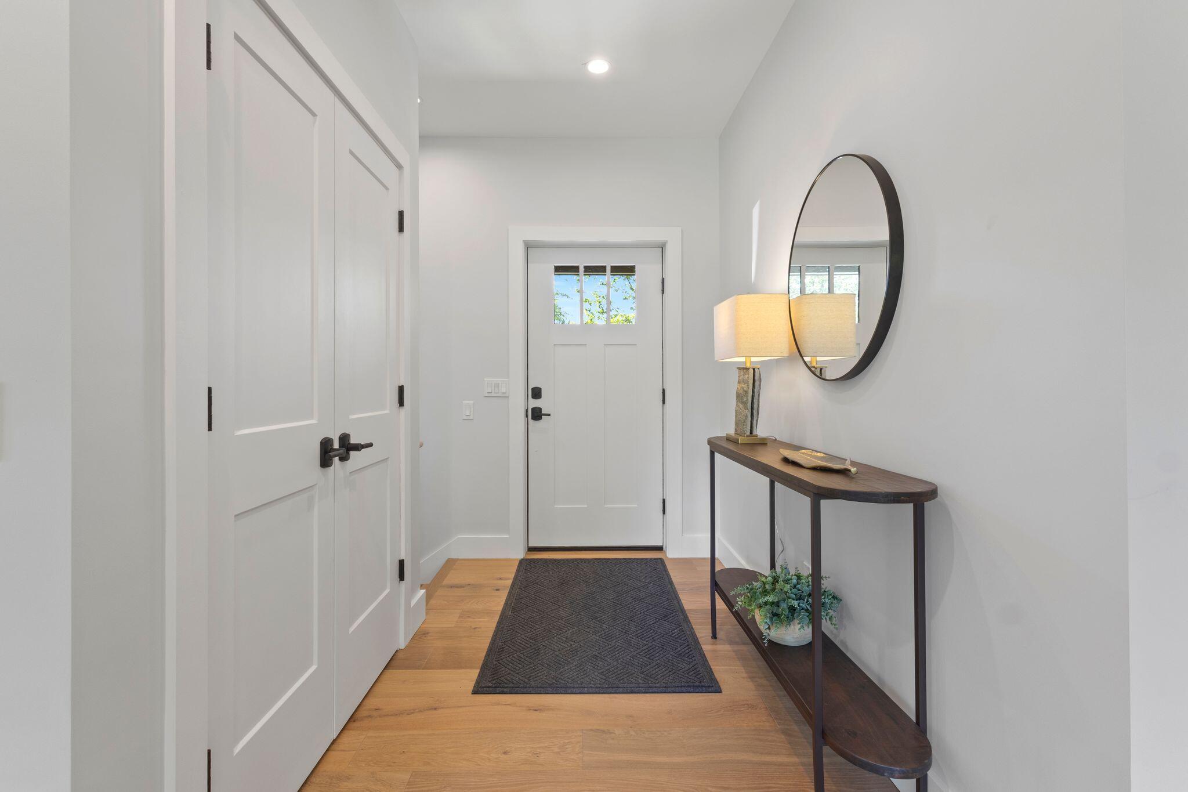
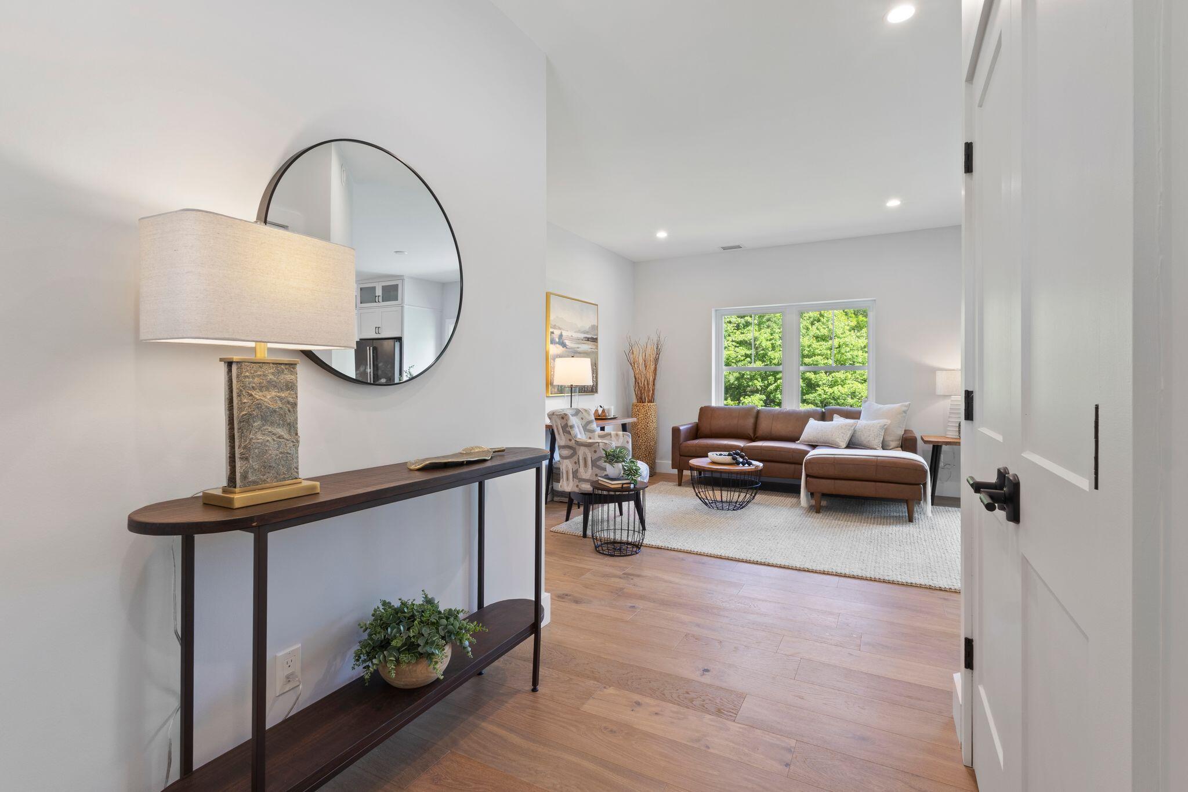
$4,056Welcome to 43 Rose Douglas Lane, a thoughtfully designed contemporary ranch in Brunswick's Douglas Ridge subdivision, where quality craftsmanship, energy efficiency, and modern comfort come together. Built by Northern Building and Design, this home showcases sustainable construction and net-zero-ready design while offering an easy, functional layout for everyday living. A welcoming farmer's porch and striking exterior featuring board and batten accents, clapboard siding, and black-framed Mathews Brothers windows create exceptional curb appeal. Inside, the open-concept living space is filled with natural light and centers around a well-appointed kitchen that flows seamlessly into the dining and living areas. The main level offers a spacious primary suite with an ensuite bath and closet, a second bedroom, an additional full bath, a dedicated laundry room, and direct access to the attached two-car garage. Sliding doors lead to the rear deck, extending the living space outdoors. The finished walkout lower level adds tremendous flexibility with a third bedroom, full bath, expansive family room, additional living space, utility room, and plumbing and electrical already stubbed for a future kitchenette, making it well-suited for guests, multigenerational living, or a private home office. Designed for efficiency and long-term sustainability, Douglas Ridge homes feature double-wall construction, are net-zero ready, and utilize Fuji Clean septic systems with a shared community leach field. Surrounded by more than 280 acres of conserved land, the neighborhood offers a peaceful setting just minutes from downtown Brunswick, Bowdoin College, Maine Street shopping, restaurants, and many of the area's outdoor recreational opportunities. A rare opportunity to own a beautifully built, energy-conscious home in one of Brunswick's most thoughtfully planned communities.
| a month ago | Listing first seen on site | |
| a month ago | Listing updated with changes from the MLS® |


Listing data is derived in whole or in part from the Maine IDX and is for consumers' personal, noncommercial use only. Dimensions are approximate and not guaranteed. All data should be independently verified. © 2026 Maine Real Estate Information System, Inc. All Rights Reserved.
Last checked 2026-07-29 03:22 PM UTC
Did you know? You can invite friends and family to your search. They can join your search, rate and discuss listings with you.