Save
Ask
Tour
Hide
Share
$720,000
59 Days On Site

62 Old Elm Road
Bridgton, ME 04009

For Sale|Single Family Residence|Active
6
Beds
4
Total Baths
3
Full Baths
1
Partial Bath
3,288
SqFt
$219
/SqFt
1830
Built
County:
Cumberland
Days online/new listing status provided by Showcase IDX.
Listing courtesy of Oberg Insurance & Real Estate Agency, Inc.
Call Now: 207.805.3707
Is this the listing for you? We can help make it yours.
207.805.3707
62 Old Elm Road62 Old Elm Road62 Old Elm Road62 Old Elm Road
Save
Ask
Tour
Hide
Share

Mortgage Calculator

Monthly Payment (Est.)

$3,285
Calculator powered by Showcase IDX, a Constellation1 Company. Copyright ©2026 Information is deemed reliable but not guaranteed.

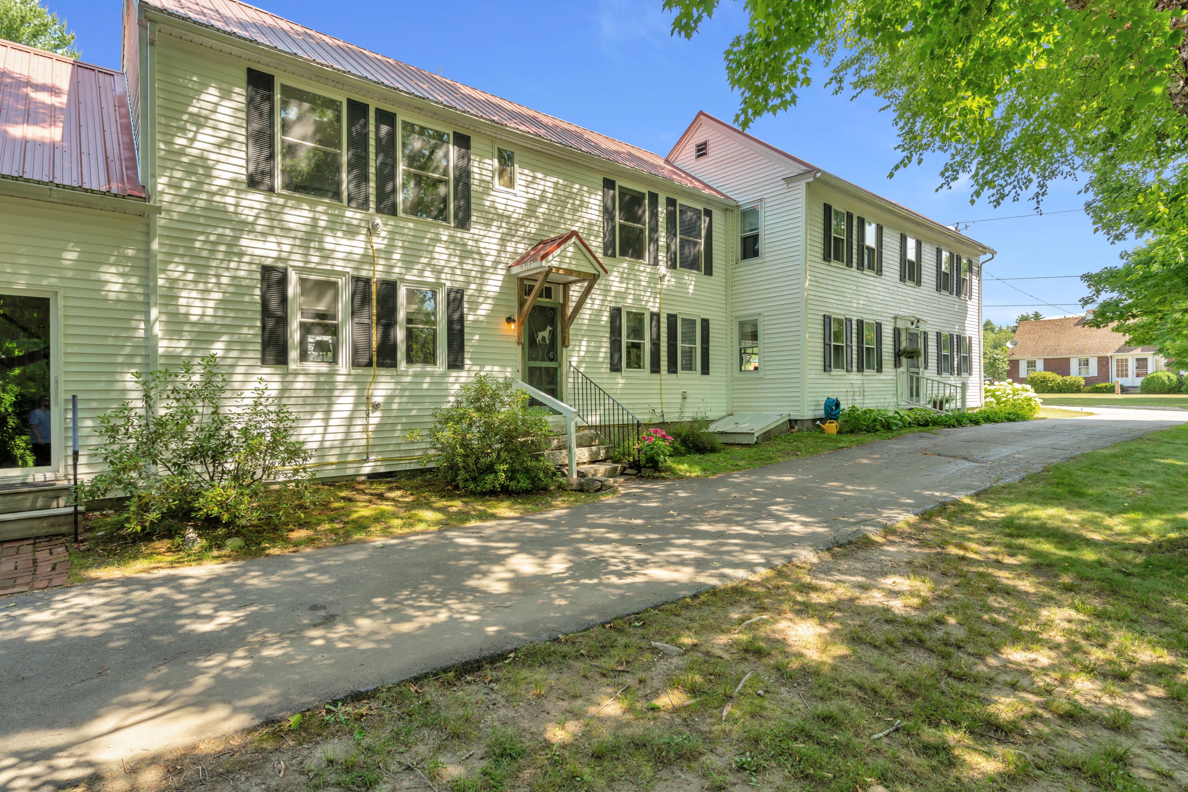
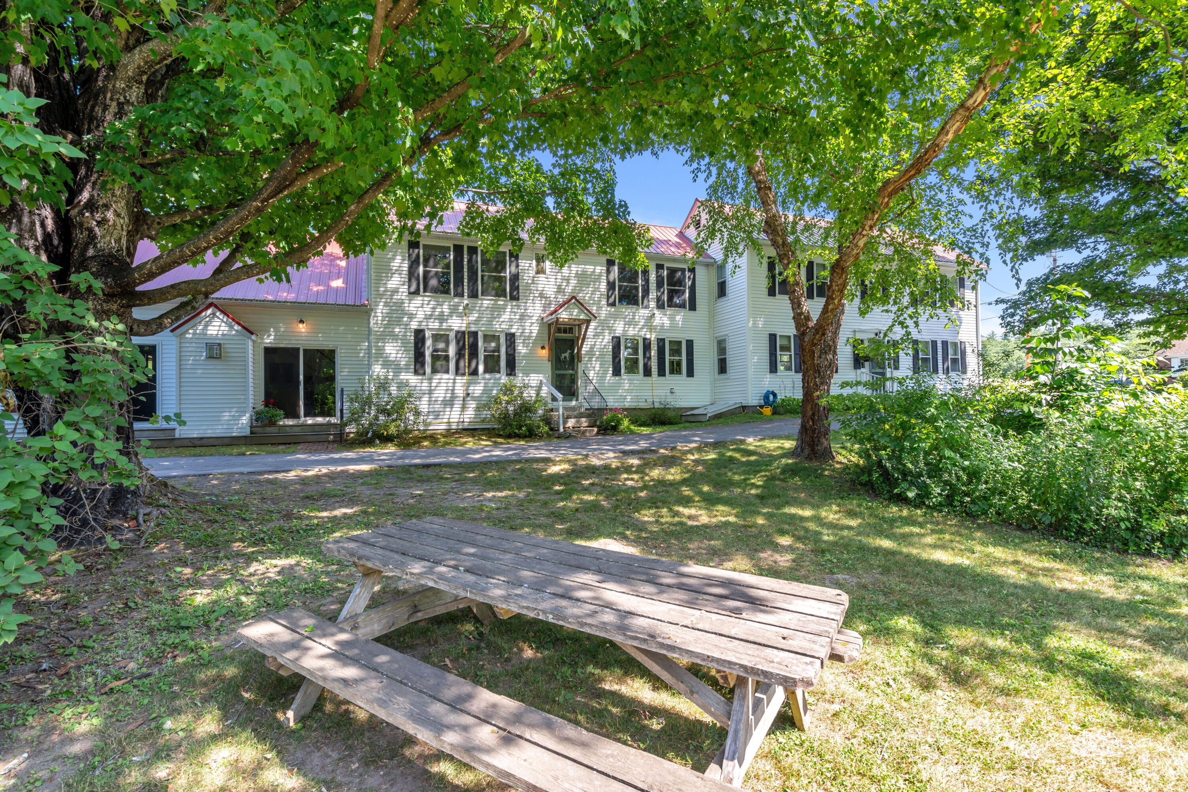
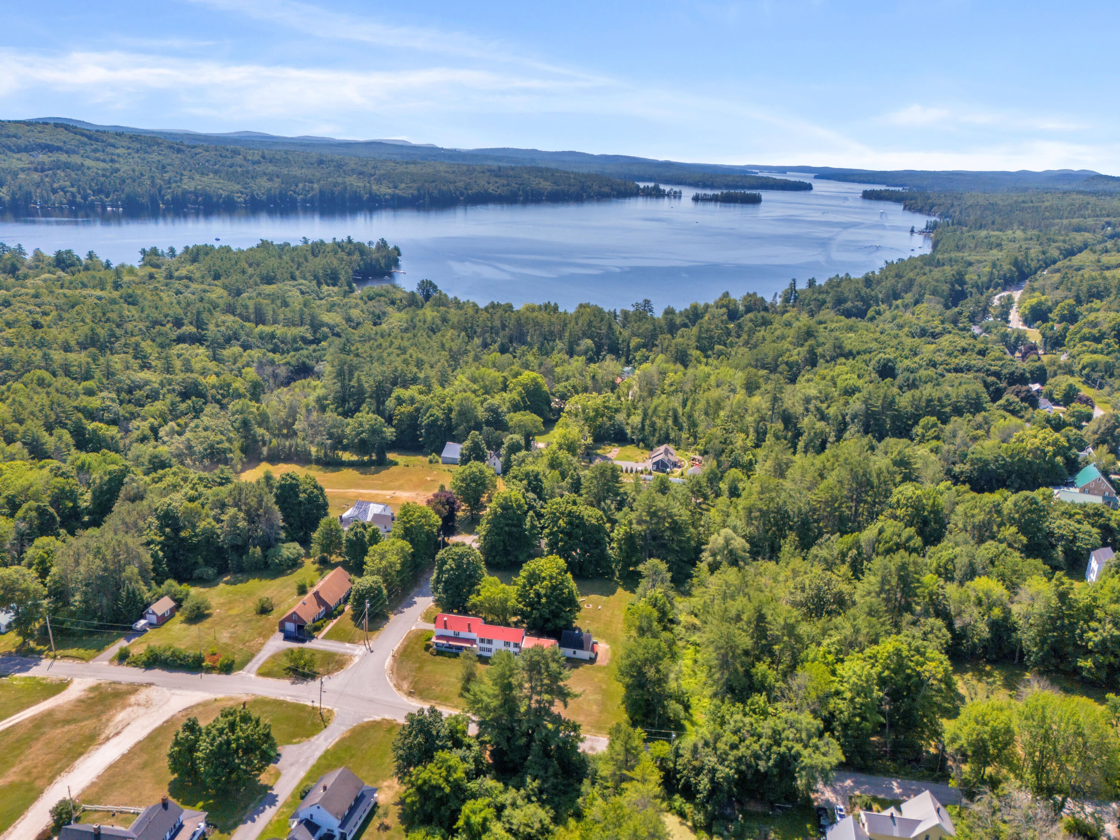
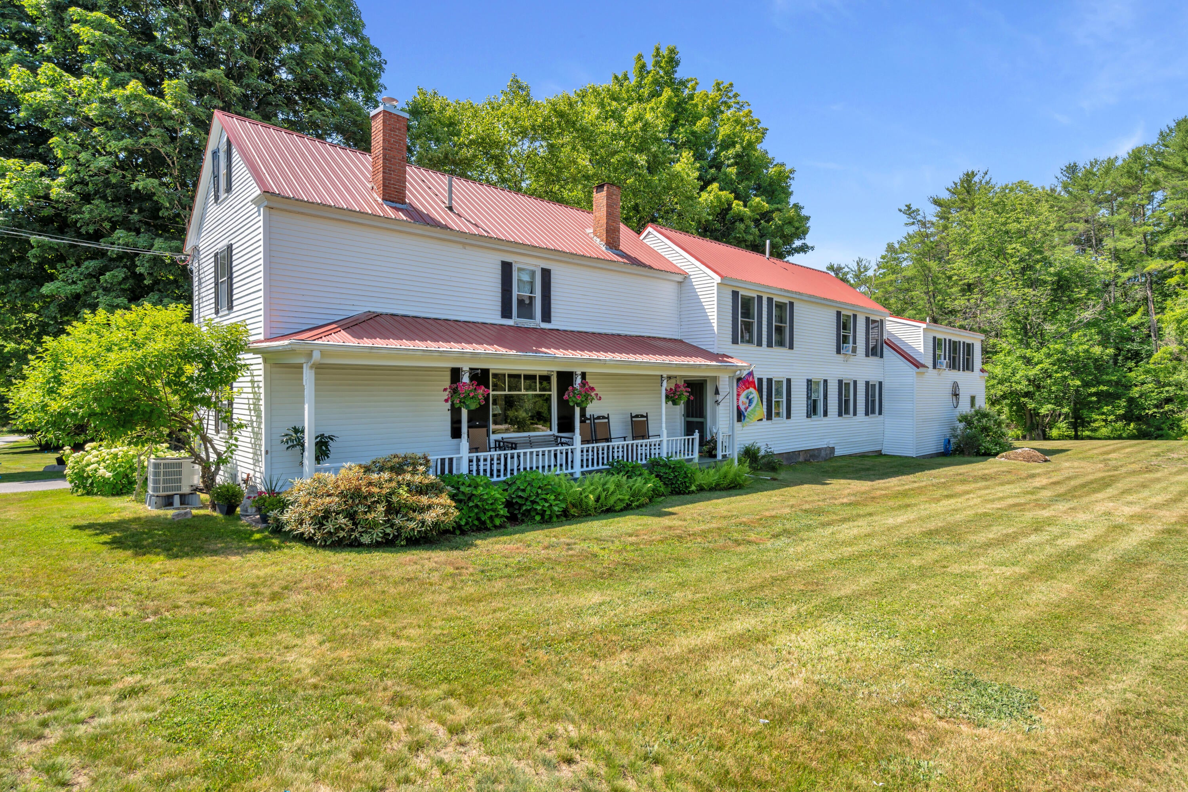
Welcome to the beautifully maintained historic farmhouse you have been searching for! This stately home has been lovingly cared for while preserving the character and craftsmanship of its original 1830s structure. Featuring antique details throughout, this property blends timeless charm with modern updates, including upgraded systems for today's lifestyle. The main home offers 4 bedrooms and 3 bathrooms, providing plenty of space for family, guests, or flexible living. Enjoy relaxing on the covered porch complete with rocking chairs, the perfect spot to unwind and take in the peaceful surroundings. A spacious attached addition was added in 2015, creating a wonderful open-concept living space featuring a comfortable living area with a propane fireplace, dining space, and upscale kitchen designed for gathering and entertaining. This addition includes many standalone systems to accommodate a separate living quarters. The second-floor loft serves as an additional bedroom. With so much room and versatility, this property is ideal as a year-round residence, vacation retreat, or short-term rental opportunity. Situated on a large in-town lot, you'll enjoy the convenience of being close to Long Lake, Bridgton Academy, and nearby ski areas. The house is full of unique details that have been kept original and add to its charm. A list of Special Features is in the documents section. A rare opportunity to own a piece of history with modern amenities and endless possibilities!

Save
Ask
Tour
Hide
Share
Listing Snapshot
Price 
$720,000
Days On Site 
59 Days
Bedrooms 
6
Inside Area (SqFt) 
3,288 sqft
Total Baths 
4
Full Baths 
3
Partial Baths 
1
Lot Size 
1.1 Acres
Year Built 
1830
MLS® Number 
1669233
Status 
Active
Property Tax 
$3,958
HOA/Condo/Coop Fees 
N/A
Sq Ft Source 
Public Records
Days online/new listing status provided by Showcase IDX.
Friends & Family
Recent Activity
a month agoPrice changed to $720,000
a month agoListing updated with changes from the MLS®
2 months agoListing first seen on site
Price history, status history, and update history provided by Showcase IDX.
General Features
Acres 
1.1
Foundation 
Stone
Garage 
Yes
Garage Spaces 
2
Land Lease 
No
Parking 
PavedDetached
Property Sub Type 
Single Family Residence
Sewer 
Private Sewer
SqFt Above 
3288
SqFt Total 
3288
Style 
FarmhouseNew Englander
Utilities 
Cable AvailablePropane
Water Source 
Public
Zoning 
RES
Interior Features
Appliances 
DishwasherDryerMicrowaveGas RangeRefrigeratorWasher
Basement 
Interior EntryFull
Cooling 
Central AirWindow Unit(s)
Electric 
Circuit Breakers
Fireplace 
Yes
Fireplaces 
2
Flooring 
CarpetVinylWood
Furnished 
Partially
Heating 
PropaneForced AirHeat PumpRadiant
Interior 
In-Law FloorplanMaster DownstairsStorage
Laundry Features 
Main Level
Bedroom 1 
Level - First
Bedroom 2 
Level - Second
Bedroom 3 
Level - Second
Bedroom 4 
Level - Second
Bedroom 5 
Level - Second
Bedroom 6 
Level - Second
Dining Room 
Level - First
Family Room 
Level - First
Great Room 
Level - First
Kitchen 
Level - First
Living Room 
Level - First
Save
Ask
Tour
Hide
Share
Exterior Features
Construction Details 
Vinyl SidingWood SidingFrame
Lot Features 
Near Golf CourseLevelLandscaped
Patio And Porch 
Porch
Roof 
Metal
View 
Scenic
Waterview 
Scenic
Community Features
Association Amenities 
Storage
Roads 
Paved
Listing courtesy of Oberg Insurance & Real Estate Agency, Inc.


Listing data is derived in whole or in part from the Maine IDX and is for consumers' personal, noncommercial use only. Dimensions are approximate and not guaranteed. All data should be independently verified. © 2026 Maine Real Estate Information System, Inc. All Rights Reserved.
Last checked 2026-08-25 07:46 PM UTC

Neighborhood & Commute
Source: Walkscore
Save
Ask
Tour
Hide
Share