Save
Ask
Tour
Hide
Share
$1,195,000
29 Days On Site

175 Acorn Drive
Greenwood, ME 04255

For Sale|Single Family Residence|Active
4
Beds
4
Total Baths
3
Full Baths
1
Partial Bath
4,496
SqFt
$266
/SqFt
2013
Built
Subdivision:
Oak Hill III
County:
Oxford
Days online/new listing status provided by Showcase IDX.
Listing courtesy of Cassie Mason Real Estate
Call Now: 207.805.3707
Is this the listing for you? We can help make it yours.
207.805.3707
175 Acorn Drive175 Acorn Drive175 Acorn Drive175 Acorn Drive
Save
Ask
Tour
Hide
Share

Mortgage Calculator

Monthly Payment (Est.)

$5,452
Calculator powered by Showcase IDX, a Constellation1 Company. Copyright ©2026 Information is deemed reliable but not guaranteed.

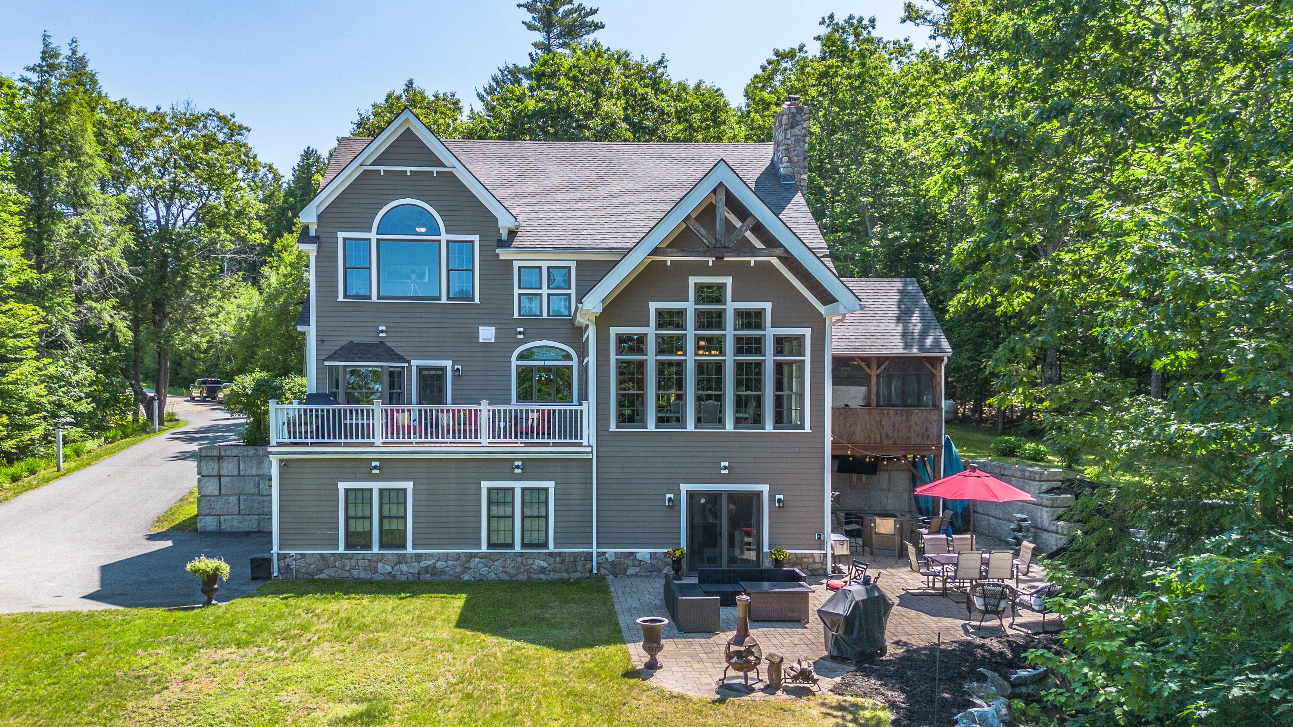
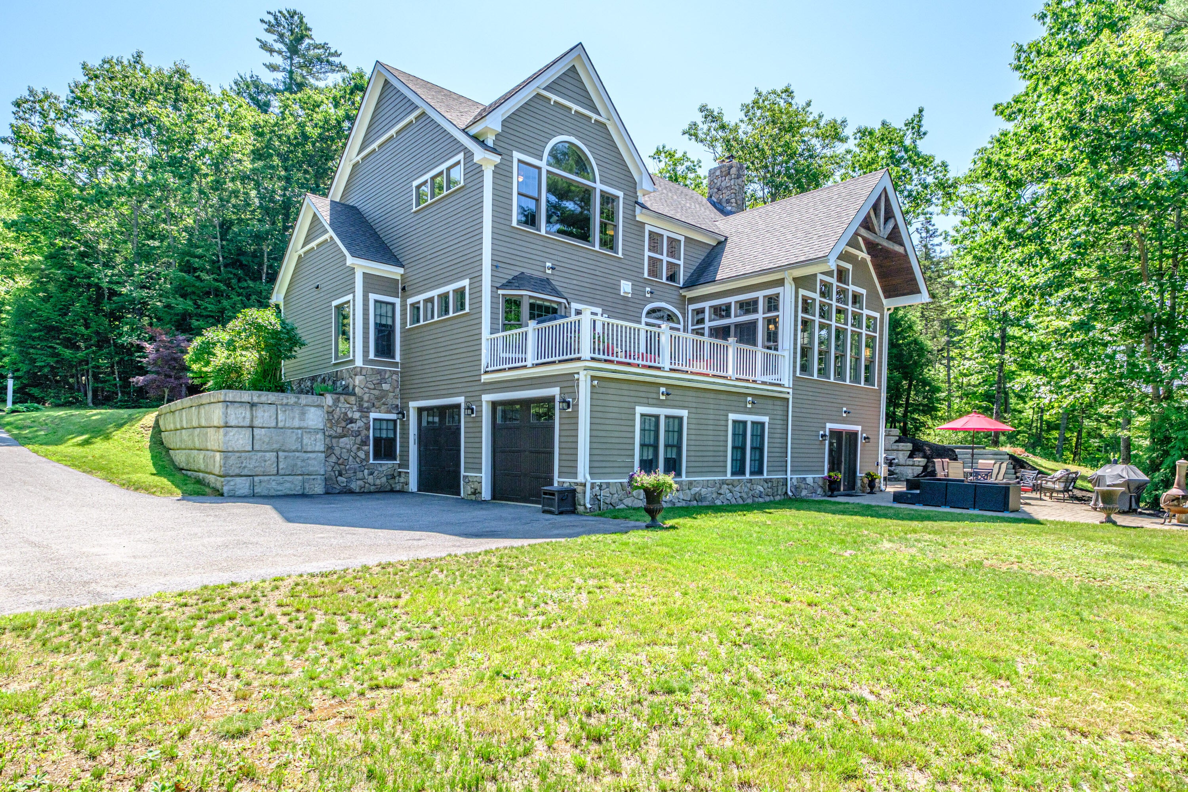
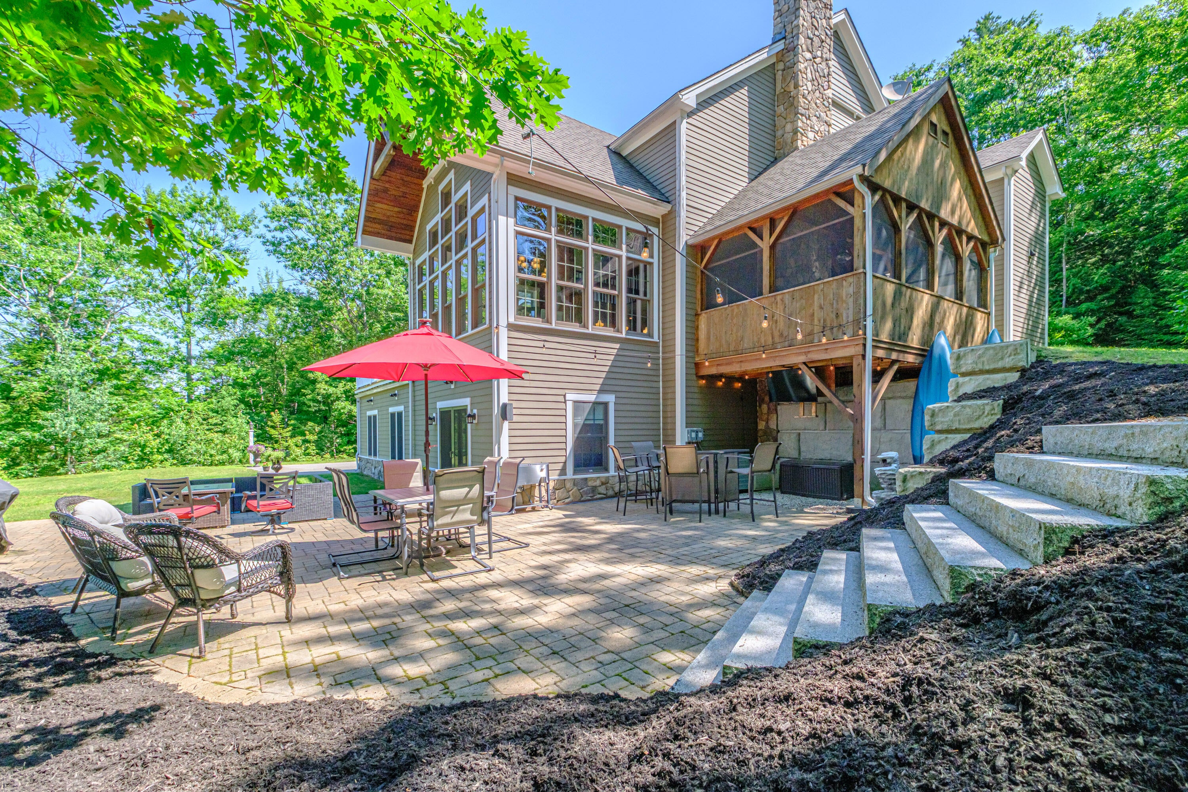
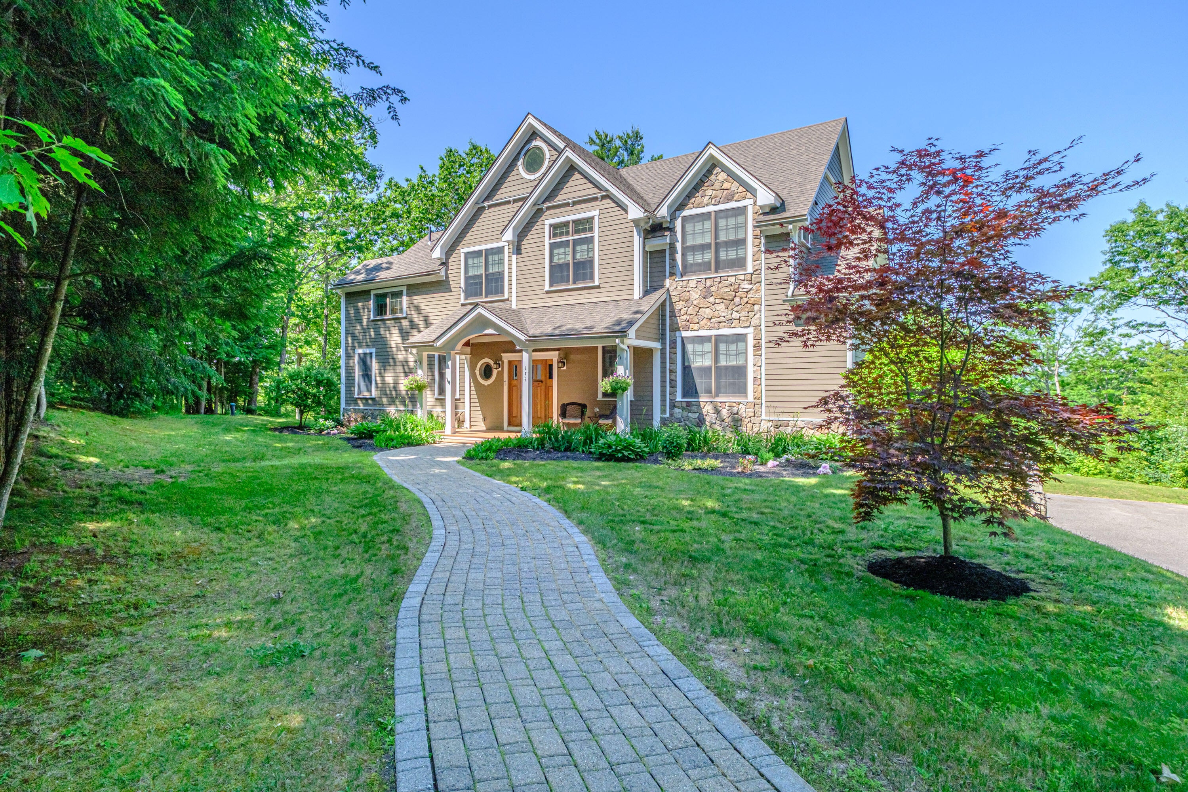
Experience luxury mountain living at its finest in this exceptional custom home with water and mountain views! From the moment you step through the front door you'll appreciate the quality craftsmanship and attention to detail throughout. The stunning great room features soaring cathedral ceilings a dramatic floor-to-ceiling stone fireplace and warm wood and stone finishes that create an inviting mountain retreat. The spacious chef's kitchen is designed for both everyday living and entertainment complete with ample workspace. A large mudroom with a convenient half bath provides easy access from outdoor spaces. Privately situated on one side of the home the primary suite offers a peaceful escape with a luxurious en-suite bath featuring a soaking tub oversized double shower and a spacious walk-in closet/dressing room with integrated laundry. Upstairs a versatile loft provides the perfect space for a home office reading nook craft room or additional sleeping area. Three additional bedrooms offer comfortable accommodations including two connected by a Jack-and-Jill bath while the third enjoys added privacy ideal for guests. The finished lower level expands your living space with a large recreation room bonus room and a full bath making it perfect for a media room game room fitness area or guest overflow. Outdoor living is every bit as impressive as the interior. Relax on the screened porch enjoy the expansive decks off the dining room and primary suite or entertain on the expansive lower-level patio featuring a built-in bar area. Whether hosting friends or enjoying a quiet mountain evening the outdoor spaces are designed to impress. Completing this remarkable property are a paved driveway an oversized two-bay under garage and beautifully landscaped walkways that provide an elegant approach to this extraordinary mountain home.

Save
Ask
Tour
Hide
Share
Listing Snapshot
Price 
$1,195,000
Days On Site 
29 Days
Bedrooms 
4
Inside Area (SqFt) 
4,496 sqft
Total Baths 
4
Full Baths 
3
Partial Baths 
1
Lot Size 
1.22 Acres
Year Built 
2013
MLS® Number 
1669819
Status 
Active
Property Tax 
$10,881
HOA/Condo/Coop Fees 
$50 monthly
Sq Ft Source 
Owner
Days online/new listing status provided by Showcase IDX.
Friends & Family
Recent Activity
4 weeks agoListing first seen on site
4 weeks agoListing updated with changes from the MLS®
Price history, status history, and update history provided by Showcase IDX.
General Features
Acres 
1.22
Attached Garage 
Yes
Garage 
Yes
Garage Spaces 
2
Land Lease 
No
Parking 
PavedGarage Door OpenerInside EntranceUndergroundAttached
Property Sub Type 
Single Family Residence
Security 
Security System
Sewer 
Private Sewer
SqFt Above 
3296
SqFt Below 
1200
SqFt Total 
4496
Style 
ColonialContemporary
Utilities 
Propane
Water Source 
Private
Zoning 
Residential
Interior Features
Appliances 
DishwasherDryerMicrowaveGas RangeRefrigeratorWasher
Basement 
Interior EntryWalk-Out AccessDaylightFinishedFull
Cooling 
Central Air
Electric 
Circuit Breakers
Fireplace 
Yes
Fireplace Features 
Living RoomWood Burning
Fireplaces 
1
Flooring 
CarpetTileWood
Furnished 
Negotiable
Heating 
PropaneWoodBaseboardHot WaterZonedOtherRadiant
Interior 
Kitchen IslandCathedral Ceiling(s)PantryWalk-In Closet(s)Master DownstairsStorage
Laundry Features 
Main Level
Bedroom 2 
Level - Second
Bedroom 3 
Level - Second
Bedroom 4 
Level - Second
Bonus Room 
Level - Basement
Dining Room 
Level - FirstFeatures - Cathedral Ceiling(s)
Kitchen 
Level - FirstFeatures - Cathedral Ceiling(s), Kitchen Island, Pantry
Laundry 
Level - First
Living Room 
Level - FirstFeatures - Cathedral Ceiling(s)
Loft 
Level - SecondFeatures - Storage
Mud Room 
Level - First
Primary Bedroom 
Level - FirstFeatures - Walk-In Closet(s), Double Vanity, Soaking Tub
Save
Ask
Tour
Hide
Share
Exterior Features
Construction Details 
Fiber CementVertical SidingFrame
Lot Features 
SubdividedOpen LotRolling SlopeLandscapedWooded
Roof 
Shingle
View 
Mountain(s)ScenicTrees/WoodsWater
Waterfront Features 
South Pond
Waterview 
Mountain(s)ScenicTrees/WoodsWater
Community Features
Association Amenities 
Storage
Association Dues 
600
HOA Fee Frequency 
Annually
Roads 
Gravel
Listing courtesy of Cassie Mason Real Estate


Listing data is derived in whole or in part from the Maine IDX and is for consumers' personal, noncommercial use only. Dimensions are approximate and not guaranteed. All data should be independently verified. © 2026 Maine Real Estate Information System, Inc. All Rights Reserved.
Last checked 2026-07-31 08:02 AM UTC

Neighborhood & Commute
Source: Walkscore
Save
Ask
Tour
Hide
Share