Save
Ask
Tour
Hide
Share
$725,000
14 Days On Site

10 Ole Musket Road 4
Cumberland, ME 04110

For Sale|Condominium|Active
2
Beds
2
Total Baths
2
Full Baths
1,563
SqFt
$464
/SqFt
1920
Built
Subdivision:
Stony Manor
County:
Cumberland
Days online/new listing status provided by Showcase IDX.
Listing courtesy of Portside Real Estate Group
Call Now: 207.805.3707
Is this the listing for you? We can help make it yours.
207.805.3707
10 Ole Musket Road 410 Ole Musket Road 410 Ole Musket Road 410 Ole Musket Road 4
Save
Ask
Tour
Hide
Share

Mortgage Calculator

Monthly Payment (Est.)

$3,308
Calculator powered by Showcase IDX, a Constellation1 Company. Copyright ©2026 Information is deemed reliable but not guaranteed.

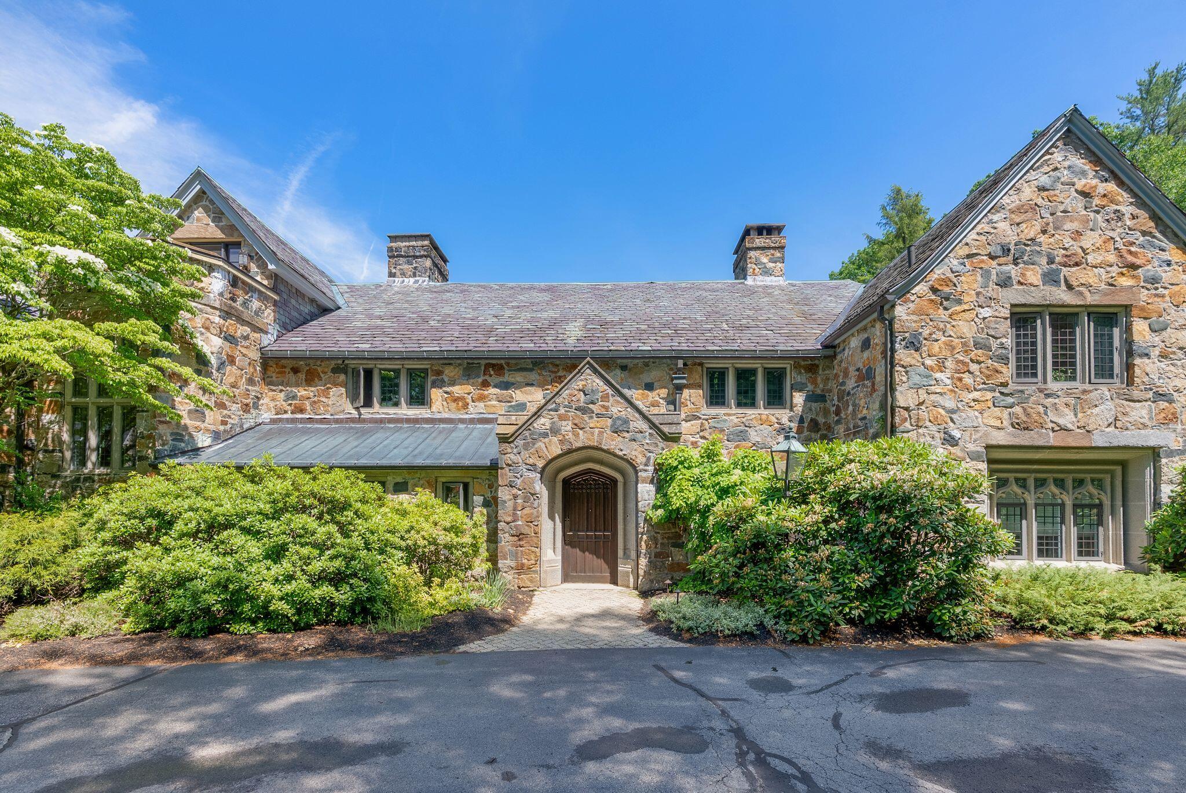
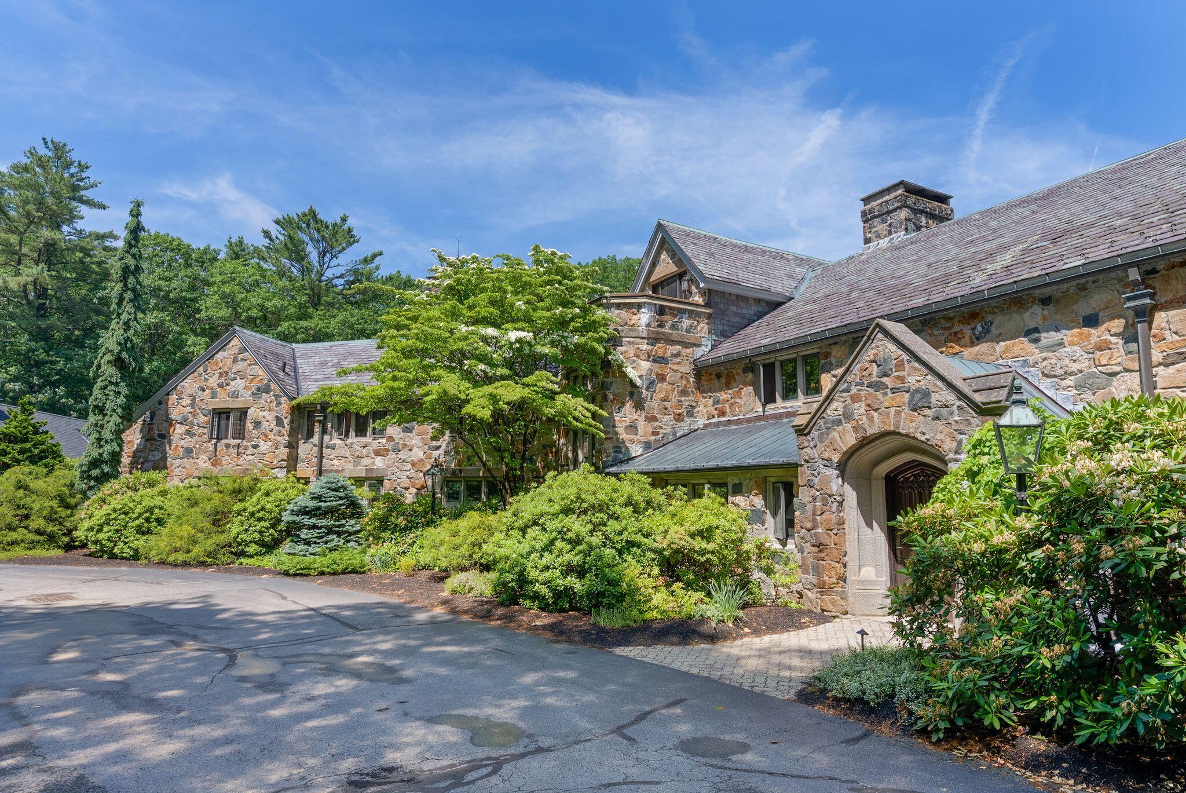
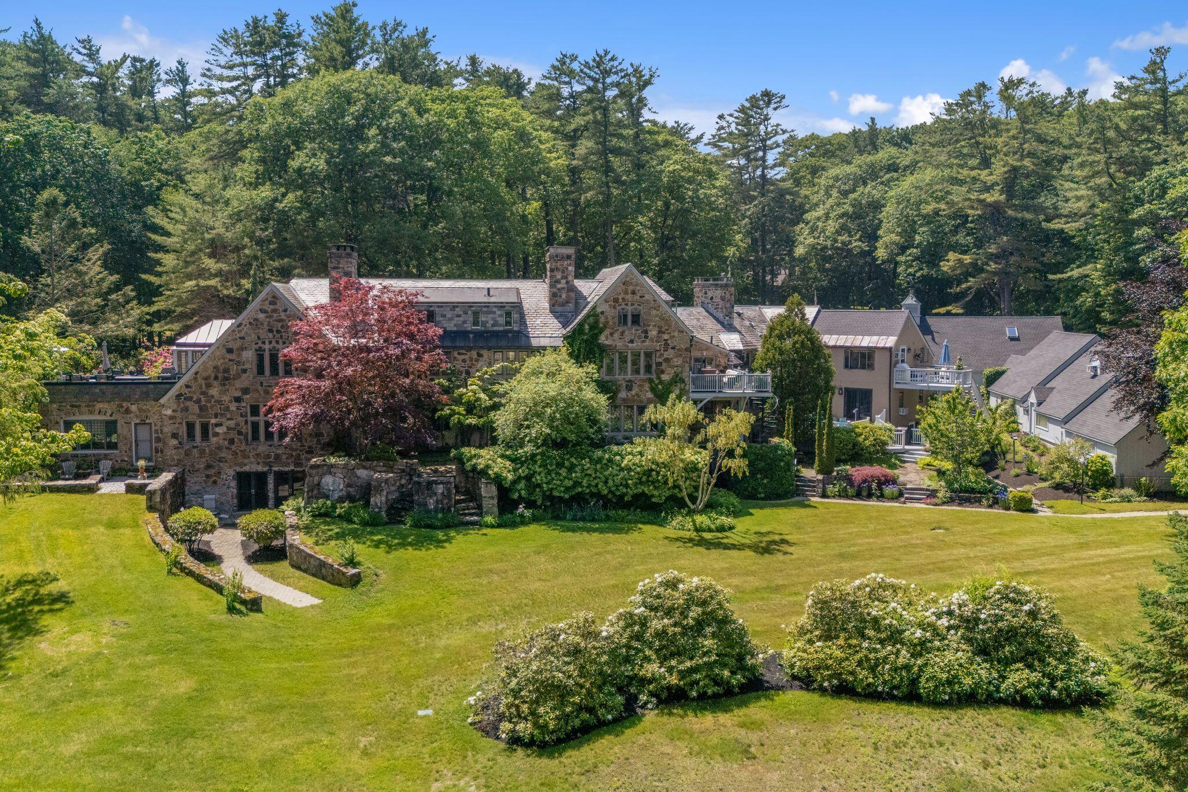
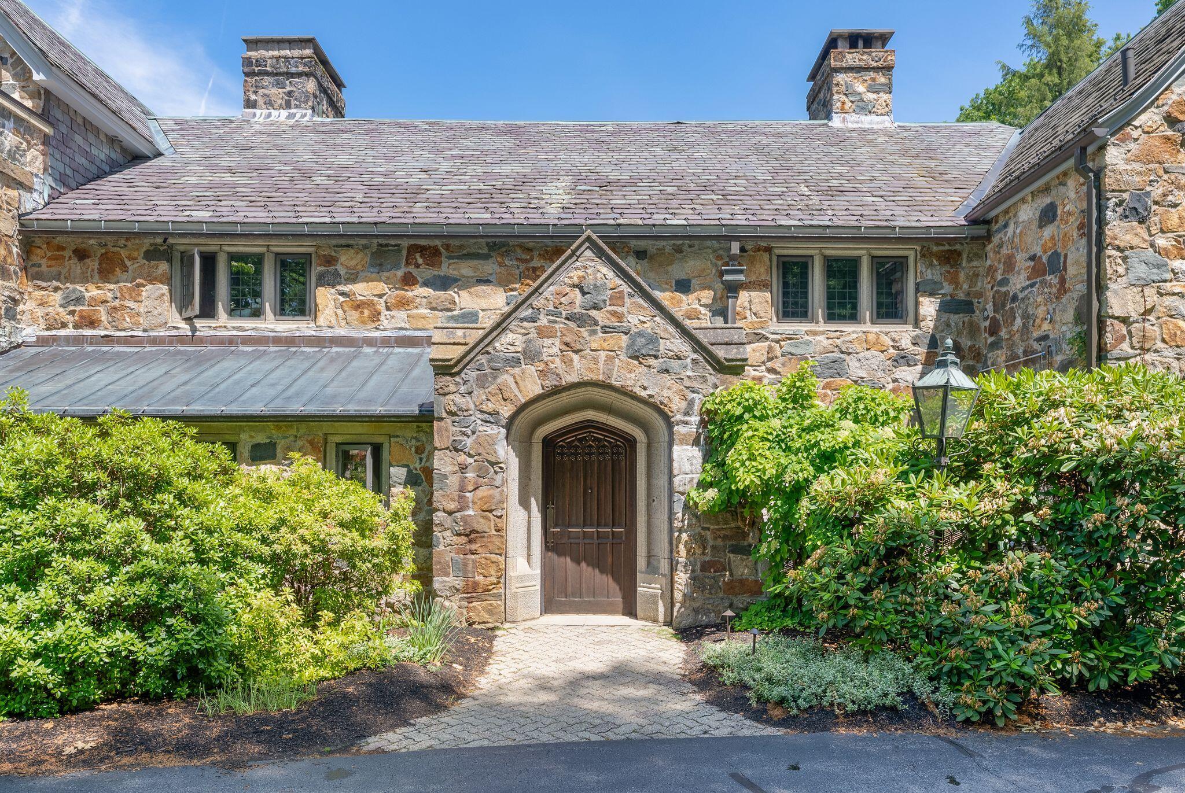
You will fall in love with Stony Manor. Situated in desirable Cumberland Foreside and tucked into one of the prettiest seaside neighborhoods one could imagine this condominium is unlike anything else you will find in greater Portland. This former estate offers condo living with water views and deeded rights to the water! It holds the original charm and qualities of the Manor House, yet offers modern 21st century living. Beautiful landscaping, a live-in caretaker, & full maintenance ensure a leisurely lifestyle. This 2-bedroom, 2-bath unit features a floor-plan that flows from the living room with a gas fireplace into the spacious eat-in kitchen. The master en-suite includes a beautifully updated bath, water views, and access to a deck overlooking the yard and gardens below. The second bedroom suite is generous in size and charm. With a detached two-car garage that has finished space perfect as an office or guest quarters, a swimming pool, billiards room and fitness center on the lower level, this condo offers something for everyone.

Save
Ask
Tour
Hide
Share
Listing Snapshot
Price 
$725,000
Days On Site 
14 Days
Bedrooms 
2
Inside Area (SqFt) 
1,563 sqft
Total Baths 
2
Full Baths 
2
Partial Baths 
N/A
Lot Size 
N/A
Year Built 
1920
MLS® Number 
1670076
Status 
Active
Property Tax 
$8,347
HOA/Condo/Coop Fees 
$939 monthly
Sq Ft Source 
Public Records
Days online/new listing status provided by Showcase IDX.
Friends & Family
Recent Activity
2 weeks agoStatus changed to Active
2 weeks agoListing updated with changes from the MLS®
2 weeks agoListing first seen on site
Price history, status history, and update history provided by Showcase IDX.
General Features
Foundation 
StoneBrick/Mortar
Garage 
Yes
Garage Spaces 
2
Land Lease 
No
Parking 
CommonPavedGarage Door OpenerStorage
Pets 
Yes
Property Sub Type 
Condominium
Sewer 
Septic Tank
SqFt Above 
1563
SqFt Total 
1563
Style 
Other
Utilities 
Natural Gas Available
Water Source 
Public
Zoning 
MDL 05
Interior Features
Appliances 
DishwasherDryerElectric RangeRefrigeratorWasher
Basement 
Interior EntryWalk-Out AccessDaylightFinishedFull
Electric 
Circuit Breakers
Fireplace 
Yes
Fireplace Features 
Living RoomWood Burning
Fireplaces 
1
Flooring 
CarpetTile
Heating 
ElectricBaseboardRadiant
Interior 
Cathedral Ceiling(s)
Laundry Features 
Upper Level
Window Features 
Skylight(s)
Bedroom 1 
Level - Second
Kitchen 
Level - SecondFeatures - Eat-in Kitchen
Living Room 
Level - SecondFeatures - Cathedral Ceiling(s)
Primary Bedroom 
Level - Second
Save
Ask
Tour
Hide
Share
Exterior Features
Construction Details 
OtherStuccoFrame
Lot Features 
LevelLandscaped
Patio And Porch 
Deck
Pool Features 
In Ground
Roof 
ShingleSlate
View 
Scenic
Waterfront Features 
Casco Bay
Waterview 
Scenic
Windows/Doors 
Skylight(s)
Community Features
Association Dues 
939
HOA Fee Frequency 
Monthly
Roads 
Paved
Listing courtesy of Portside Real Estate Group


Listing data is derived in whole or in part from the Maine IDX and is for consumers' personal, noncommercial use only. Dimensions are approximate and not guaranteed. All data should be independently verified. © 2026 Maine Real Estate Information System, Inc. All Rights Reserved.
Last checked 2026-07-17 02:34 AM UTC

Neighborhood & Commute
Source: Walkscore
Save
Ask
Tour
Hide
Share