

Save
Ask
Tour
Hide
$850,000
27 Days On Site
33 Cameron LaneBrunswick, ME 04011
For Sale|Manufactured Home|Active
3
Beds
3
Total Baths
3
Full Baths
2,380
SqFt
$357
/SqFt
2026
Built
County:
Cumberland
Days online/new listing status provided by Showcase IDX.
Listing courtesy of Keller Williams Realty 207-754-6500
Call Now: 207.805.3707
Is this the listing for you? We can help make it yours.
207.805.3707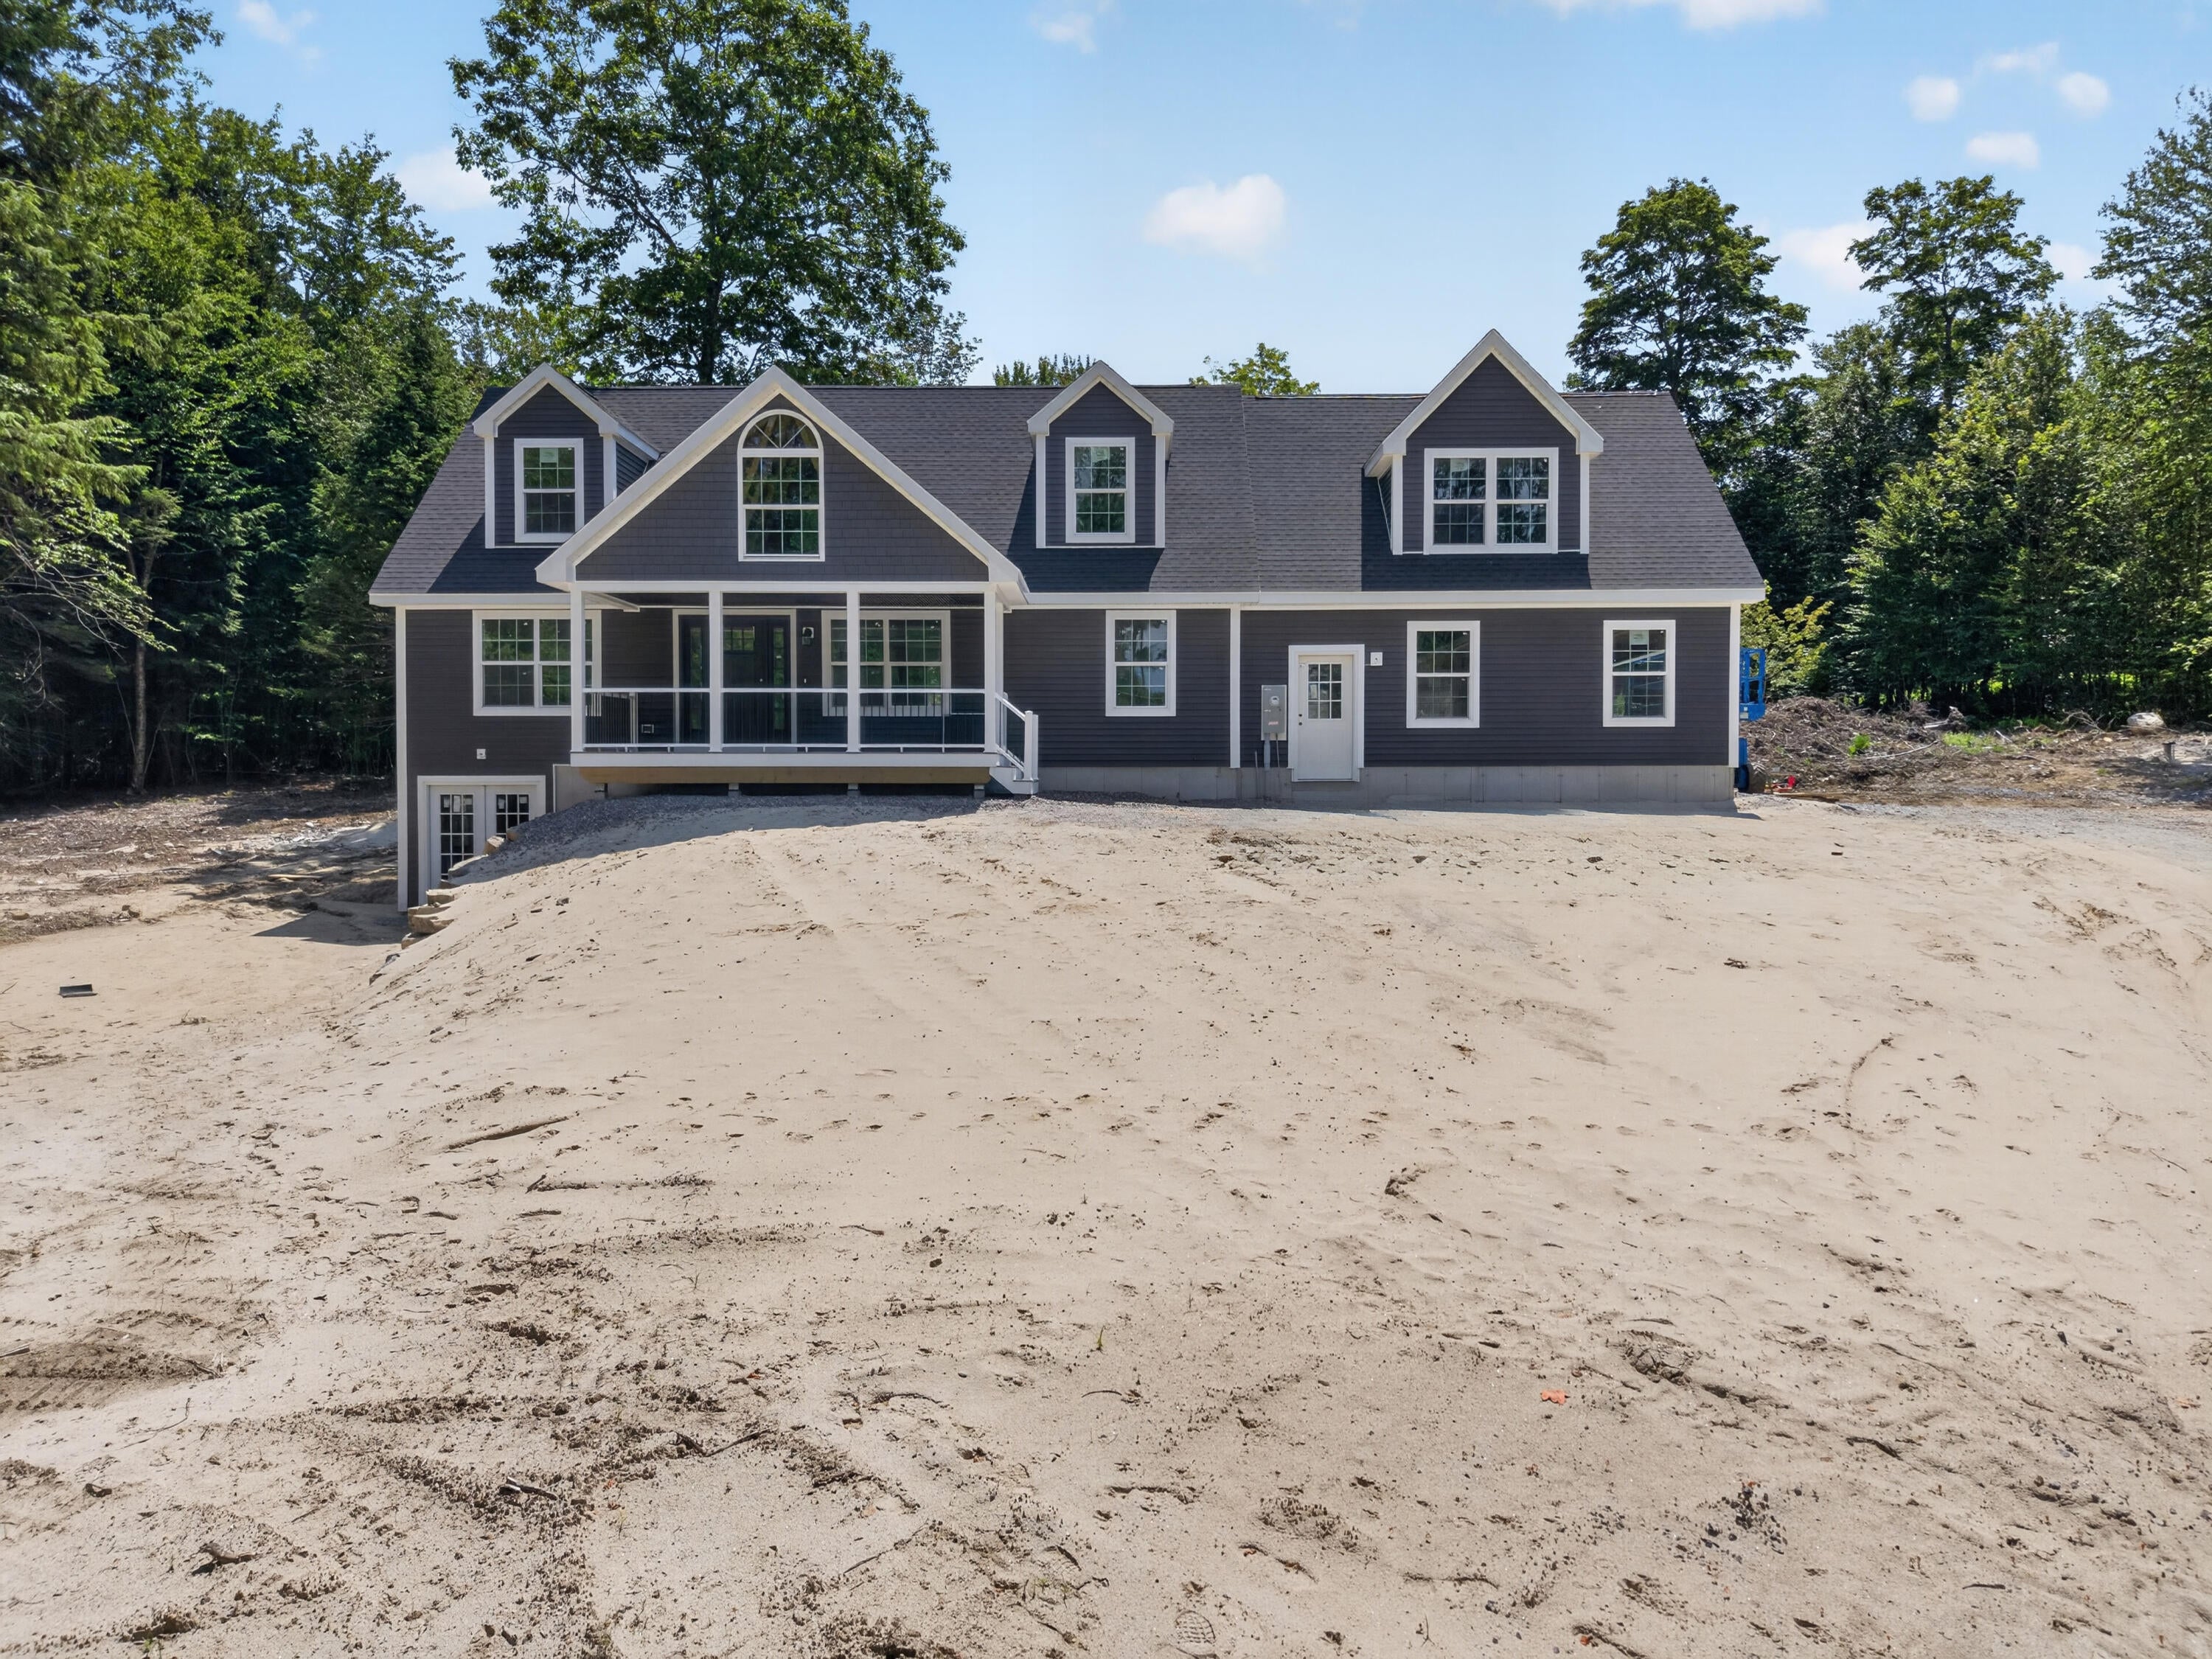
Save
Ask
Tour
Hide
Mortgage Calculator
Monthly Payment (Est.)
$3,878Calculator powered by Showcase IDX, a Constellation1 Company. Copyright ©2026 Information is deemed reliable but not guaranteed.
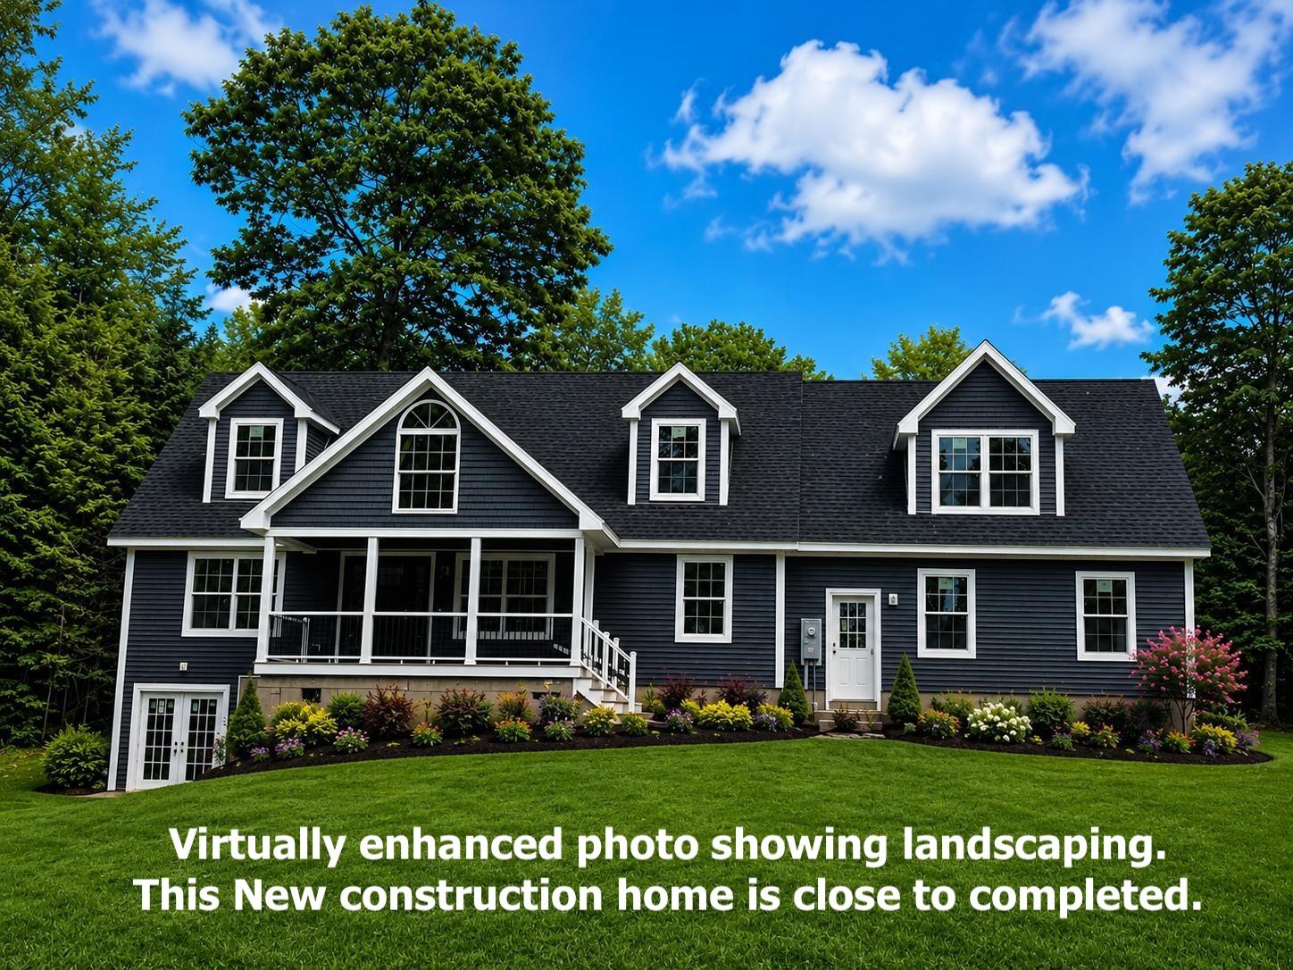
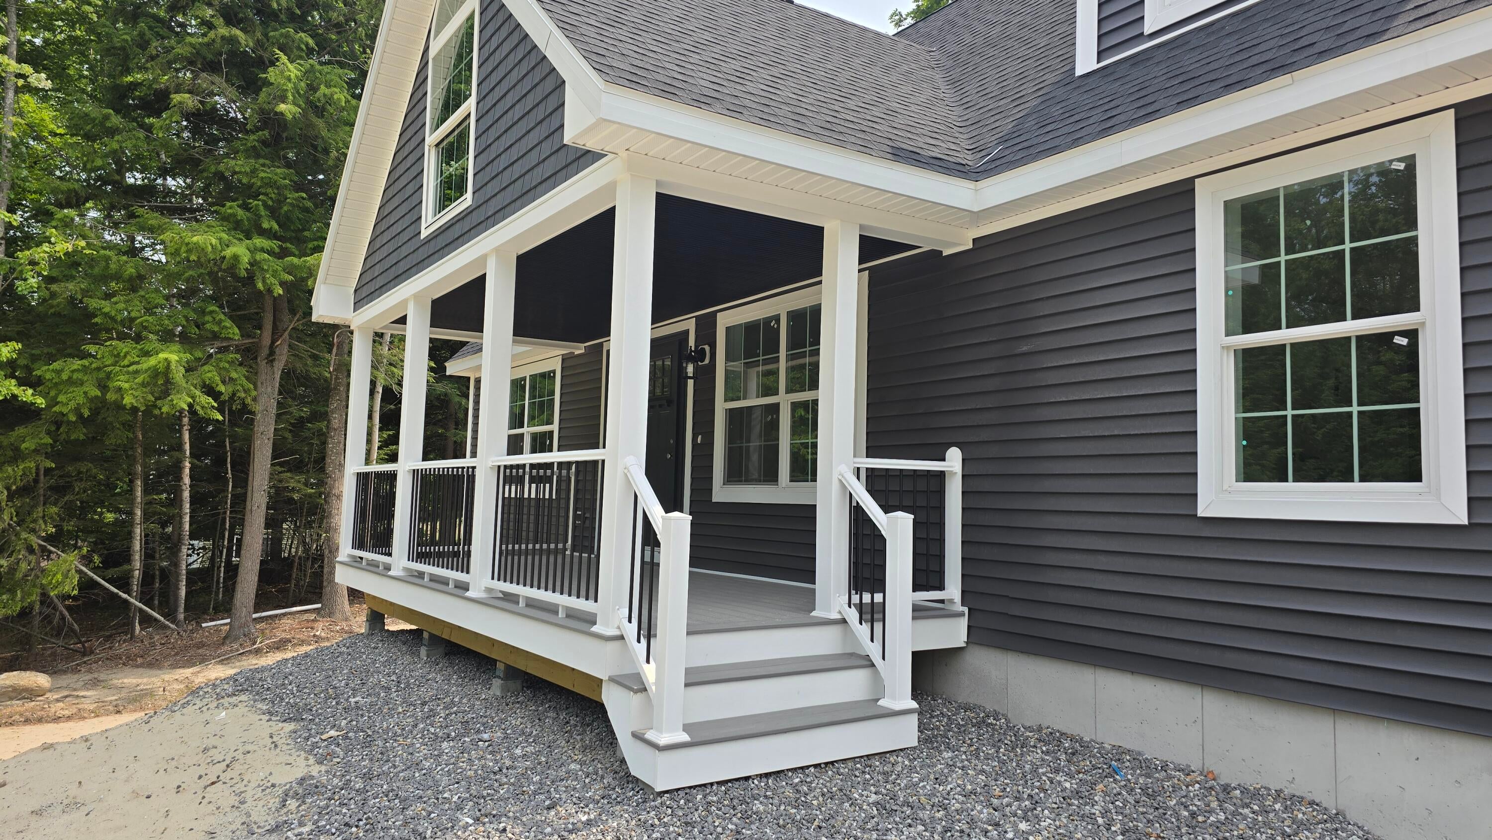
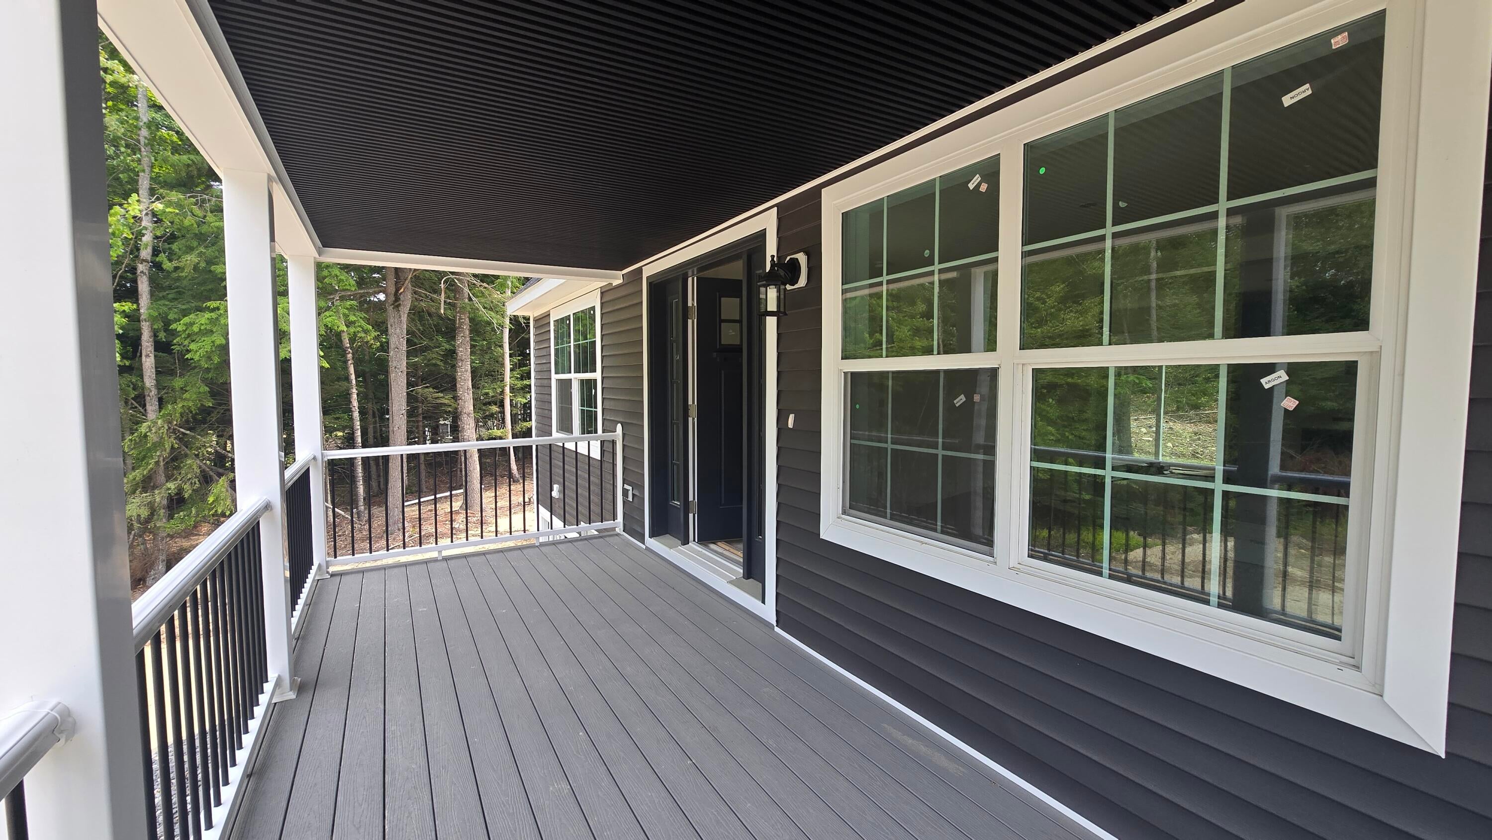
Don't miss this one! This beautiful NEW Construction Cape is very close to being finished! Gorgeous large 2 acre lot gives some privacy for this oversized Cape offering 3+ bedrooms, 3 baths, a first floor Primary Suite with spacious bath w/dual sinks and large tiled shower. Kitchen with peninsula bar open to dining room and deck access.High end LG appliances Front covered porch (160sf), and rear private deck. Attached 26x26 garage with 8' tall garage door. Full unfinished basement with walkout patio door & window....lots of options for this space! Low maintenance exterior, architectural shingles. Don't wait on taking action...let's make owning a brand new home a reality! Note: Interior photos & floor being added soon.
Save
Ask
Tour
Hide
Listing Snapshot
Price
$850,000
Days On Site
27 Days
Bedrooms
3
Inside Area (SqFt)
2,380 sqft
Total Baths
3
Full Baths
3
Partial Baths
N/A
Lot Size
2.01 Acres
Year Built
2026
MLS® Number
1670127
Status
Active
Property Tax
$1
HOA/Condo/Coop Fees
$33.33 monthly
Sq Ft Source
Other
Days online/new listing status provided by Showcase IDX.
Friends & Family
Recent Activity
| 2 weeks ago | Status changed to Active | |
| 2 weeks ago | Listing updated with changes from the MLS® | |
| 4 weeks ago | Listing first seen on site |
Price history, status history, and update history provided by Showcase IDX.
General Features
Acres
2.01
Attached Garage
Yes
Garage
Yes
Garage Spaces
2
Green Energy Efficient
Thermostat
Land Lease
No
Parking
GravelOn SiteAttached
Property Condition
New Construction
Property Sub Type
Manufactured Home
Sewer
Private SewerSeptic Tank
SqFt Above
2380
SqFt Total
2380
Style
Cape Cod
Utilities
Propane
Water Source
PrivateWell
Zoning
RF
Interior Features
Appliances
DishwasherGas RangeRefrigerator
Basement
Interior EntryWalk-Out AccessFullUnfinished
Electric
Circuit Breakers
Fireplace
Yes
Fireplaces
3
Flooring
OtherTileVinylWood
Furnished
Unfurnished
Heating
Hot WaterZoned
Interior
Walk-In Closet(s)Master Downstairs
Laundry Features
Main Level
Bedroom 1
Level - Second
Bedroom 2
Level - Second
Den
Level - Second
Dining Room
Level - First
Kitchen
Level - FirstFeatures - Eat-in Kitchen
Laundry
Level - First
Living Room
Level - First
Office
Level - First
Save
Ask
Tour
Hide
Exterior Features
Construction Details
Vinyl SidingFrame
Lot Features
Near Golf CourseSubdividedWooded
Patio And Porch
PorchDeck
Roof
FiberglassShingle
View
Trees/Woods
Waterview
Trees/Woods
Community Features
Association Dues
400
HOA Fee Frequency
Annually
School District
Brunswick Public Schools
Schools
School District
Brunswick Public Schools
Elementary School
Unknown
Middle School
Unknown
High School
Unknown
Listing courtesy of Keller Williams Realty 207-754-6500


Listing data is derived in whole or in part from the Maine IDX and is for consumers' personal, noncommercial use only. Dimensions are approximate and not guaranteed. All data should be independently verified. © 2026 Maine Real Estate Information System, Inc. All Rights Reserved.
Last checked 2026-07-29 02:20 PM UTC
Listing data is derived in whole or in part from the Maine IDX and is for consumers' personal, noncommercial use only. Dimensions are approximate and not guaranteed. All data should be independently verified. © 2026 Maine Real Estate Information System, Inc. All Rights Reserved.
Last checked 2026-07-29 02:20 PM UTC
Neighborhood & Commute
Source: Walkscore
Save
Ask
Tour
Hide