Save
Ask
Tour
Hide
Share
$419,000
53 Days On Site

19 Muirfield Drive 19
Bridgton, ME 04009

For Sale|Townhouse|Active
2
Beds
2
Total Baths
2
Full Baths
1,163
SqFt
$360
/SqFt
1987
Built
County:
Cumberland
Days online/new listing status provided by Showcase IDX.
Listing courtesy of REW Lake Rentals & Real Estate
Call Now: 207.805.3707
Is this the listing for you? We can help make it yours.
207.805.3707
19 Muirfield Drive 1919 Muirfield Drive 1919 Muirfield Drive 1919 Muirfield Drive 19
Save
Ask
Tour
Hide
Share

Mortgage Calculator

Monthly Payment (Est.)

$1,912
Calculator powered by Showcase IDX, a Constellation1 Company. Copyright ©2026 Information is deemed reliable but not guaranteed.

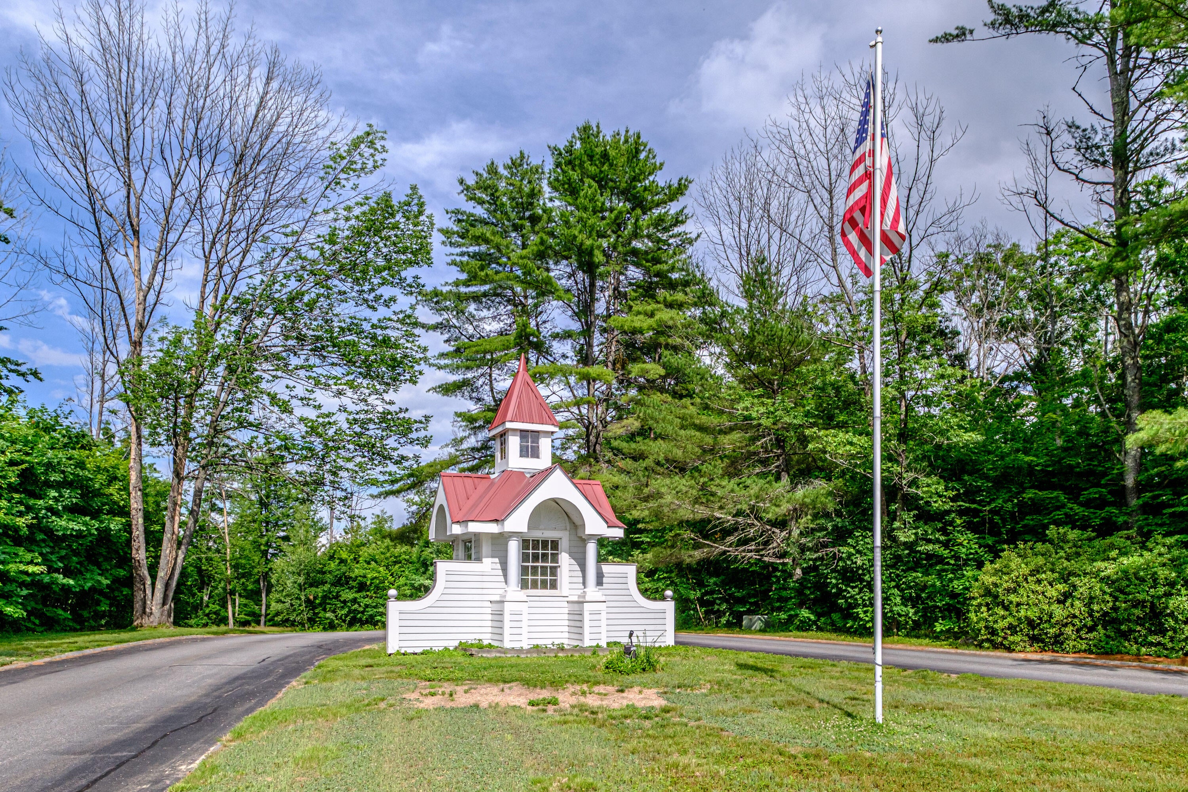
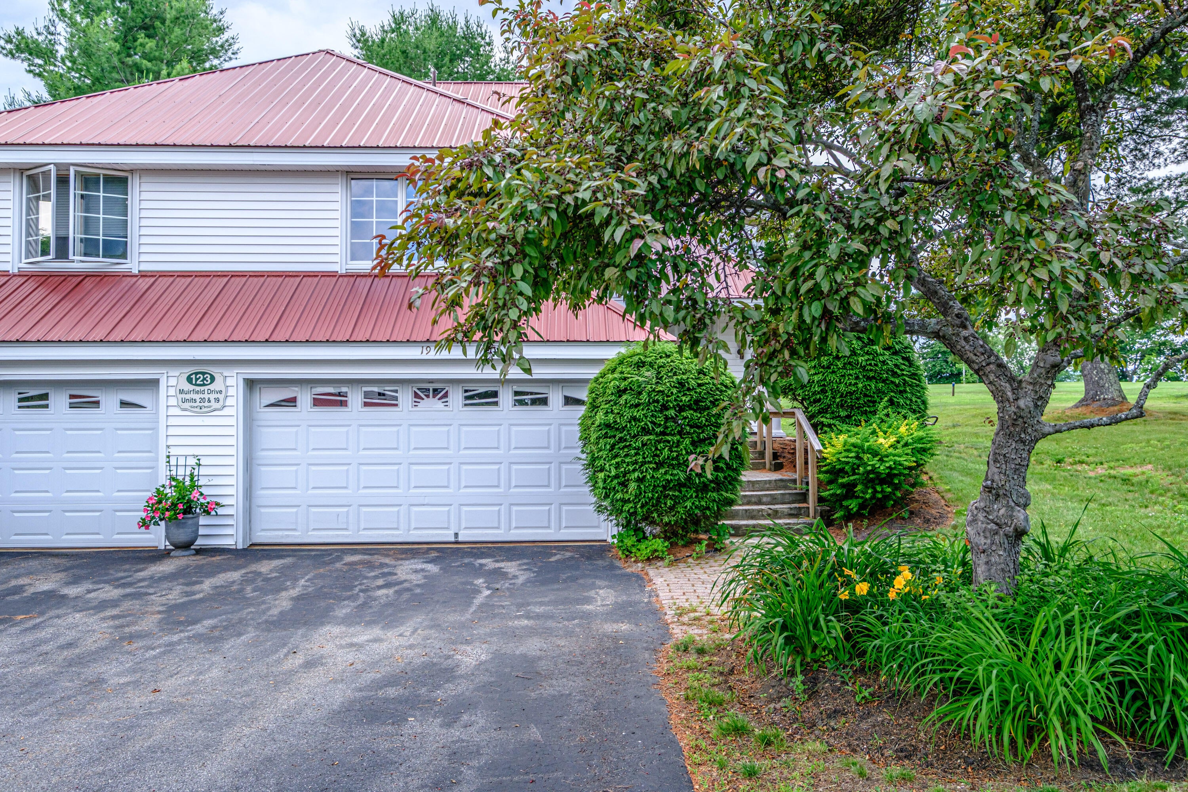
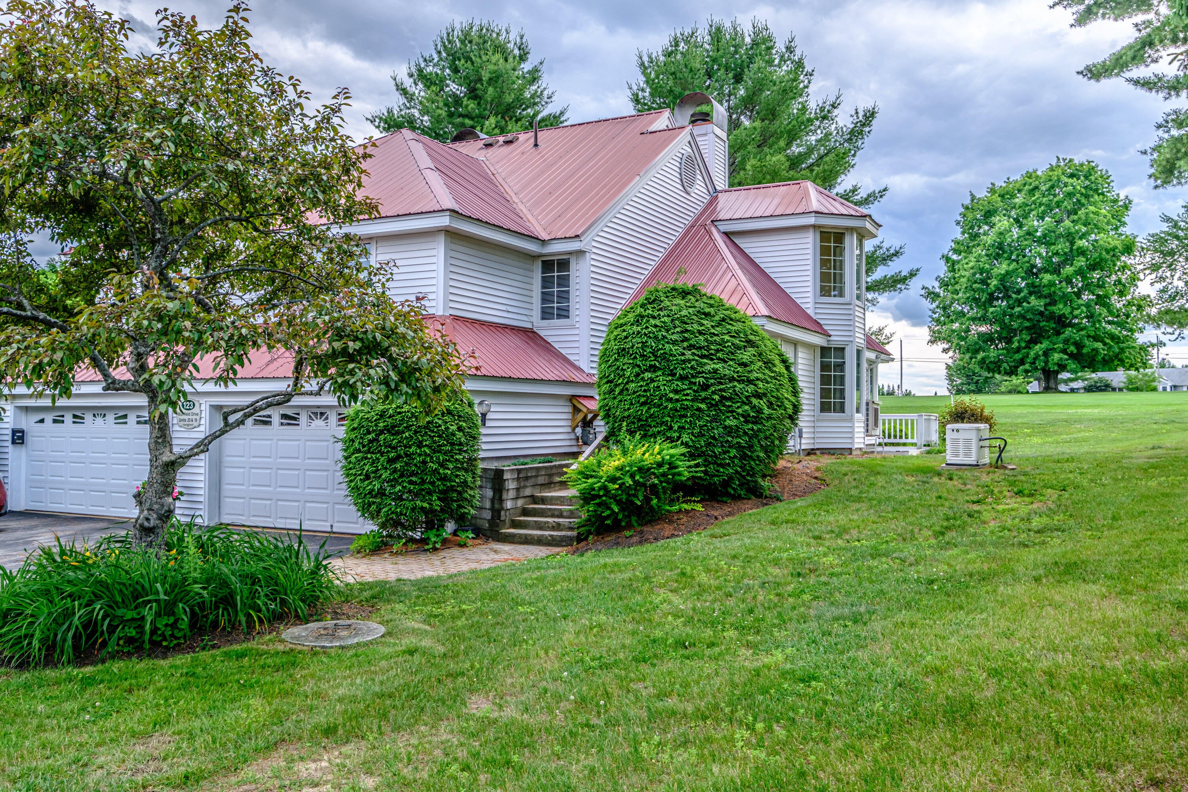
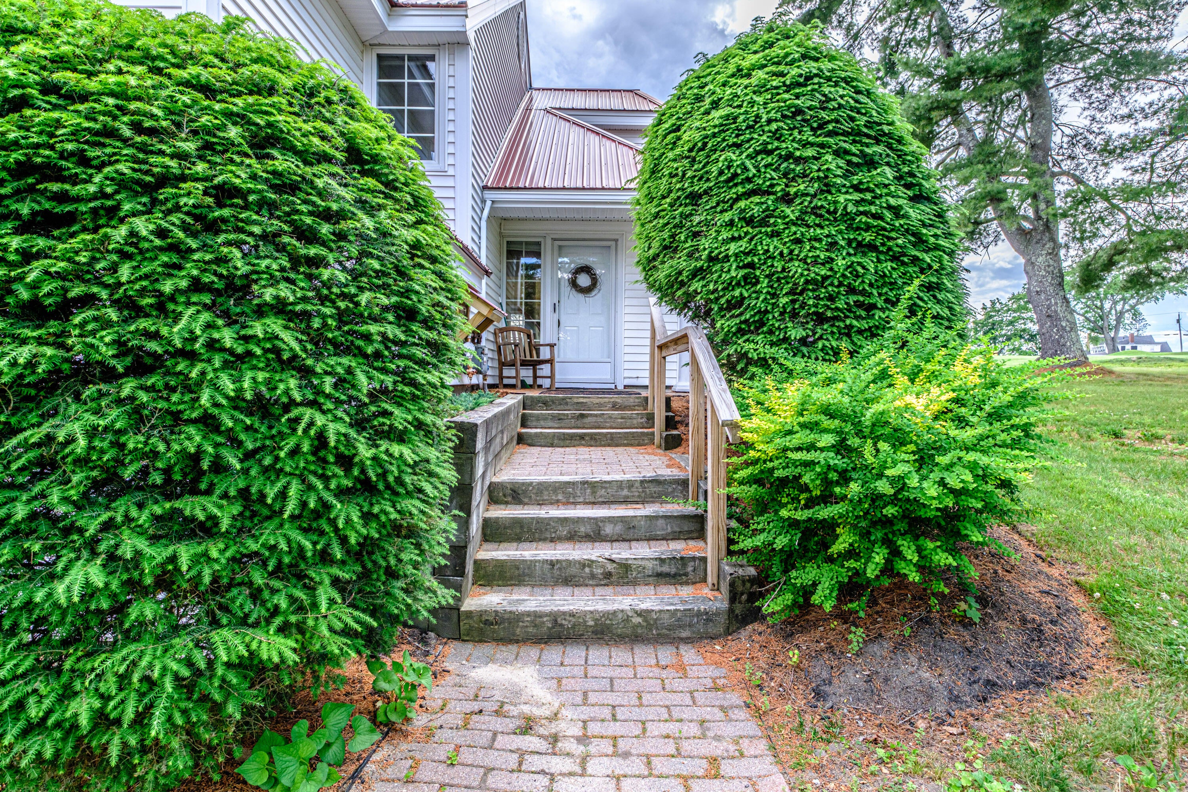
Nestled in one of the most desirable locations at Bridgton Highlands Country Club, this end-unit condominium offers exceptional golf course views and comfortable four-season living. The bright, open-concept floor plan features a welcoming living room with fireplace creating the perfect space for relaxing or entertaining. The newly renovated kitchen serves as the heart of the home. Step outside onto your private deck overlooking the 18th fairway--the perfect spot to enjoy your morning coffee, unwind after a round of golf, or simply take in the peaceful surroundings. This split-level three-level condominium features a second-level bedroom with full bath, while the private third level offers a spacious primary bedroom with ensuite full bath, along with a versatile open loft that provides the perfect space for a home office, reading nook, or additional sleeping accommodations for guests. Enjoy year-round comfort with efficient propane-fired forced hot water heat, a heat pump on the first level providing heat and air conditioning, and the added peace of mind of a whole-house generator. Located just minutes from Pleasant Mountain, lakes, shopping, restaurants, and downtown Bridgton, this condominium offers the very best of Maine's four-season lifestyle. Whether you're golfing in the summer, skiing in the winter, enjoying nearby lakes, or simply relaxing on your deck overlooking the fairway, you'll love calling this property home.

Save
Ask
Tour
Hide
Share
Listing Snapshot
Price 
$419,000
Days On Site 
53 Days
Bedrooms 
2
Inside Area (SqFt) 
1,163 sqft
Total Baths 
2
Full Baths 
2
Partial Baths 
N/A
Lot Size 
5 Acres
Year Built 
1987
MLS® Number 
1670213
Status 
Active
Property Tax 
$3,426.83
HOA/Condo/Coop Fees 
$505 monthly
Sq Ft Source 
N/A
Days online/new listing status provided by Showcase IDX.
Friends & Family
Recent Activity
3 weeks agoPrice changed to $419,000
3 weeks agoListing updated with changes from the MLS®
2 months agoListing first seen on site
Price history, status history, and update history provided by Showcase IDX.
General Features
Acres 
5
Garage 
Yes
Garage Spaces 
1
Land Lease 
No
Parking 
PavedOn SiteOn StreetGarage Door OpenerInside EntranceHeated Garage
Property Sub Type 
Townhouse
Sewer 
Private SewerSeptic Tank
SqFt Above 
1163
SqFt Total 
1163
Style 
Contemporary
Utilities 
Propane
Water Source 
PrivateWell
Zoning 
Residential
Interior Features
Appliances 
DishwasherDryerMicrowaveElectric RangeRefrigeratorWasher
Basement 
None
Cooling 
Heat Pump
Electric 
Circuit BreakersUnderground
Fireplace 
Yes
Fireplace Features 
Living RoomWood Burning
Fireplaces 
1
Flooring 
CarpetTileWood
Heating 
PropaneBaseboardHeat PumpHot Water
Interior 
Cathedral Ceiling(s)
Laundry Features 
Upper Level
Window Features 
Double Pane Windows
Bedroom 1 
Level - Second
Bedroom 2 
Level - Second
Dining Room 
Level - First
Kitchen 
Level - First
Living Room 
Level - FirstFeatures - Cathedral Ceiling(s)
Loft 
Level - Second
Save
Ask
Tour
Hide
Share
Exterior Features
Construction Details 
Vinyl SidingFrame
Lot Features 
Near Golf CourseSubdividedCul-De-SacLevelOpen LotLandscaped
Patio And Porch 
Deck
Roof 
Metal
View 
Mountain(s)ScenicTrees/Woods
Waterview 
Mountain(s)ScenicTrees/Woods
Windows/Doors 
Double Pane Windows
Community Features
Accessibility Features 
Accessible Entrance
Association Dues 
505
HOA Fee Frequency 
Monthly
Roads 
Paved
School District 
RSU 61/MSAD 61
Schools
School District
RSU 61/MSAD 61
Elementary School
Unknown
Middle School
Unknown
High School
Unknown
Listing courtesy of REW Lake Rentals & Real Estate


Listing data is derived in whole or in part from the Maine IDX and is for consumers' personal, noncommercial use only. Dimensions are approximate and not guaranteed. All data should be independently verified. © 2026 Maine Real Estate Information System, Inc. All Rights Reserved.
Last checked 2026-08-25 07:46 PM UTC

Neighborhood & Commute
Source: Walkscore
Save
Ask
Tour
Hide
Share