

Save
Ask
Tour
Hide
$554,900
28 Days On Site
2 Twoey DriveWindham, ME 04062
For Sale|Single Family Residence|Active
4
Beds
2
Total Baths
2
Full Baths
1,655
SqFt
$335
/SqFt
2017
Built
County:
Cumberland
Days online/new listing status provided by Showcase IDX.
Listing courtesy of Town & Shore Real Estate
Call Now: 207.805.3707
Is this the listing for you? We can help make it yours.
207.805.3707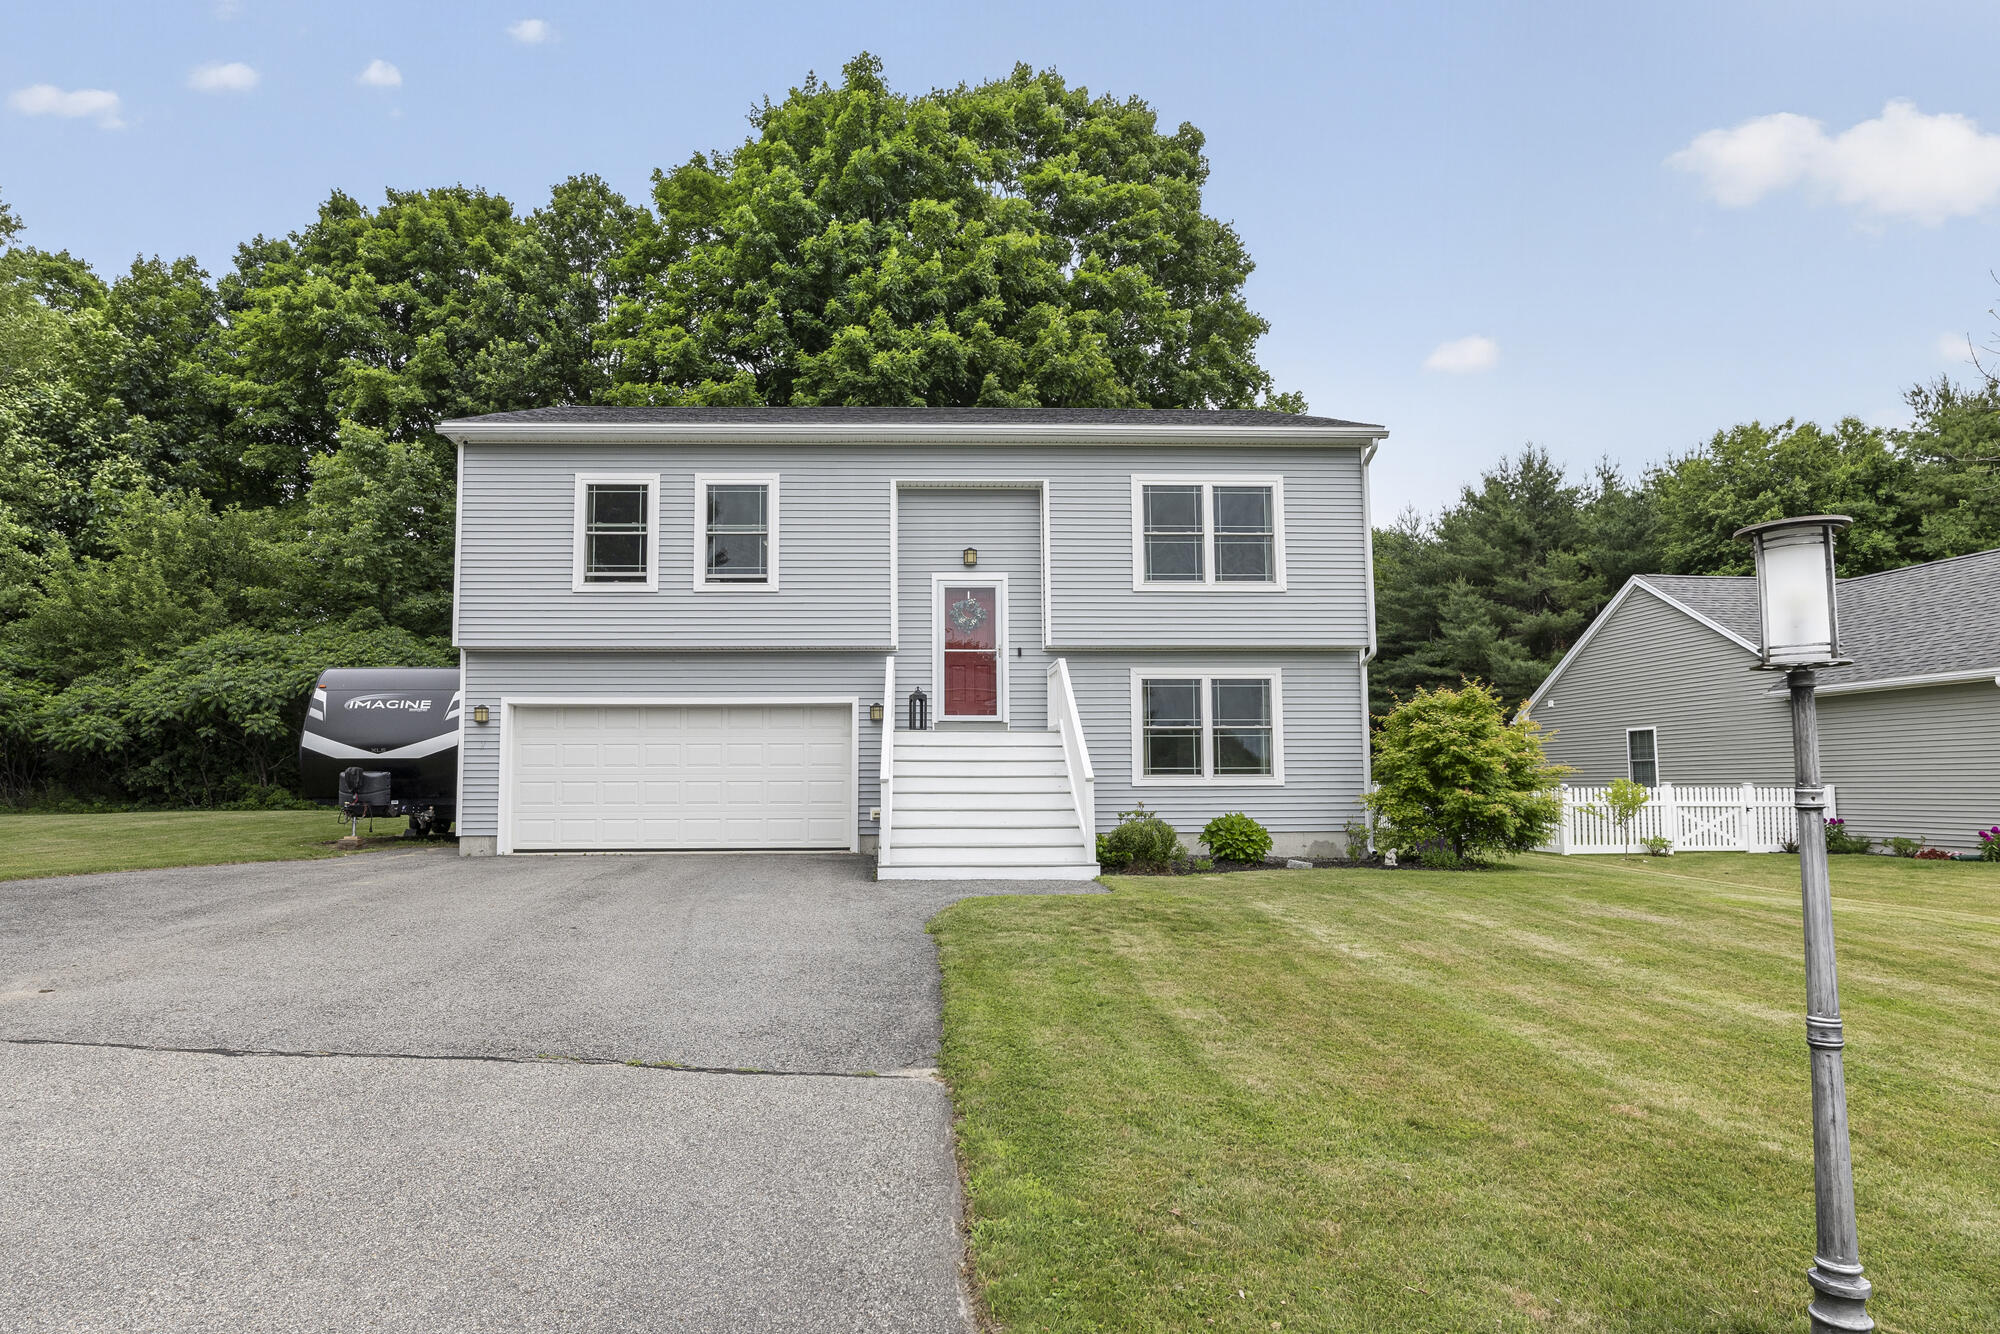
Save
Ask
Tour
Hide
Mortgage Calculator
Monthly Payment (Est.)
$2,532Calculator powered by Showcase IDX, a Constellation1 Company. Copyright ©2026 Information is deemed reliable but not guaranteed.
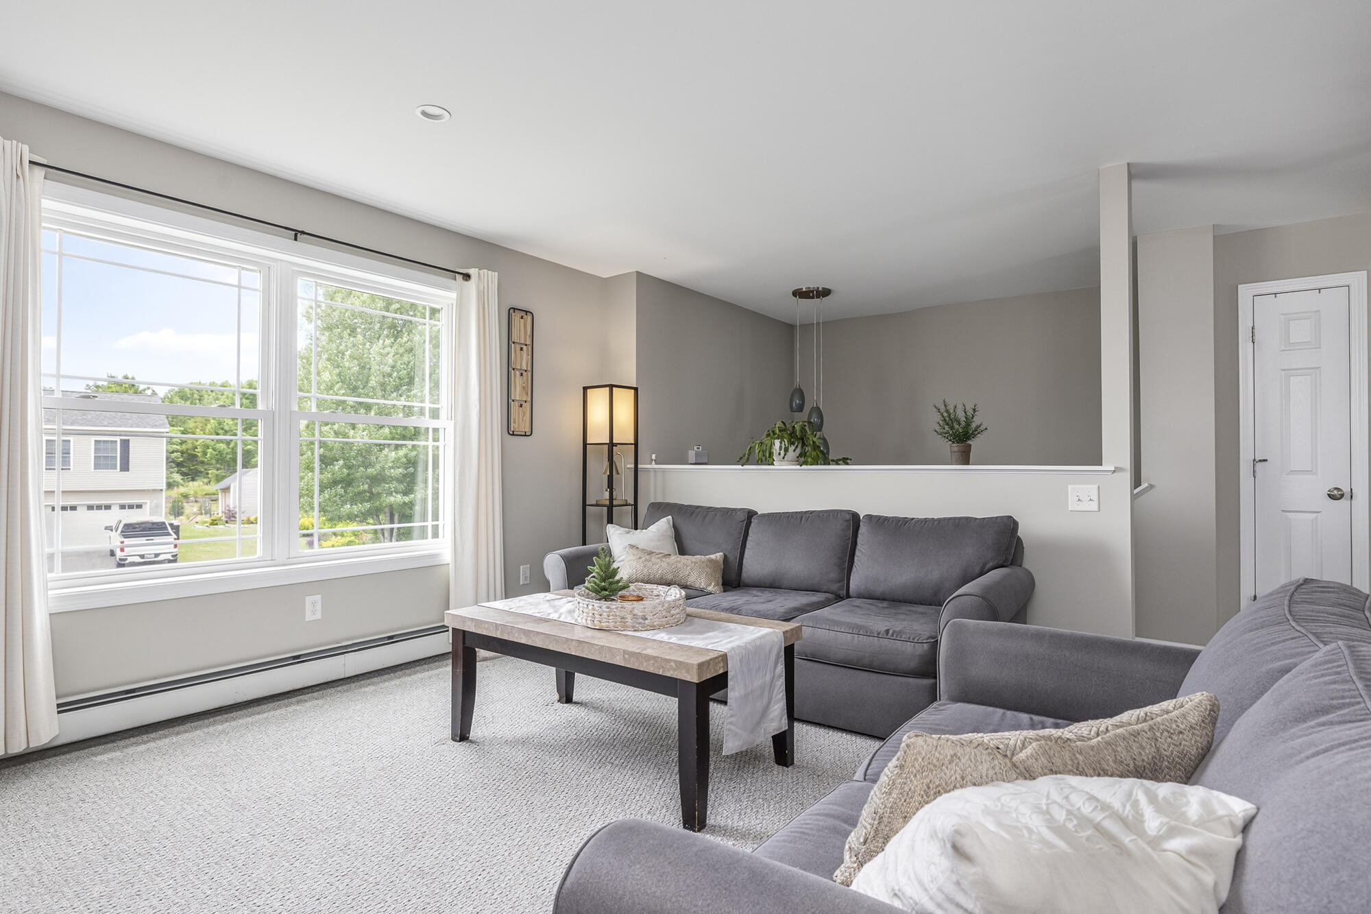
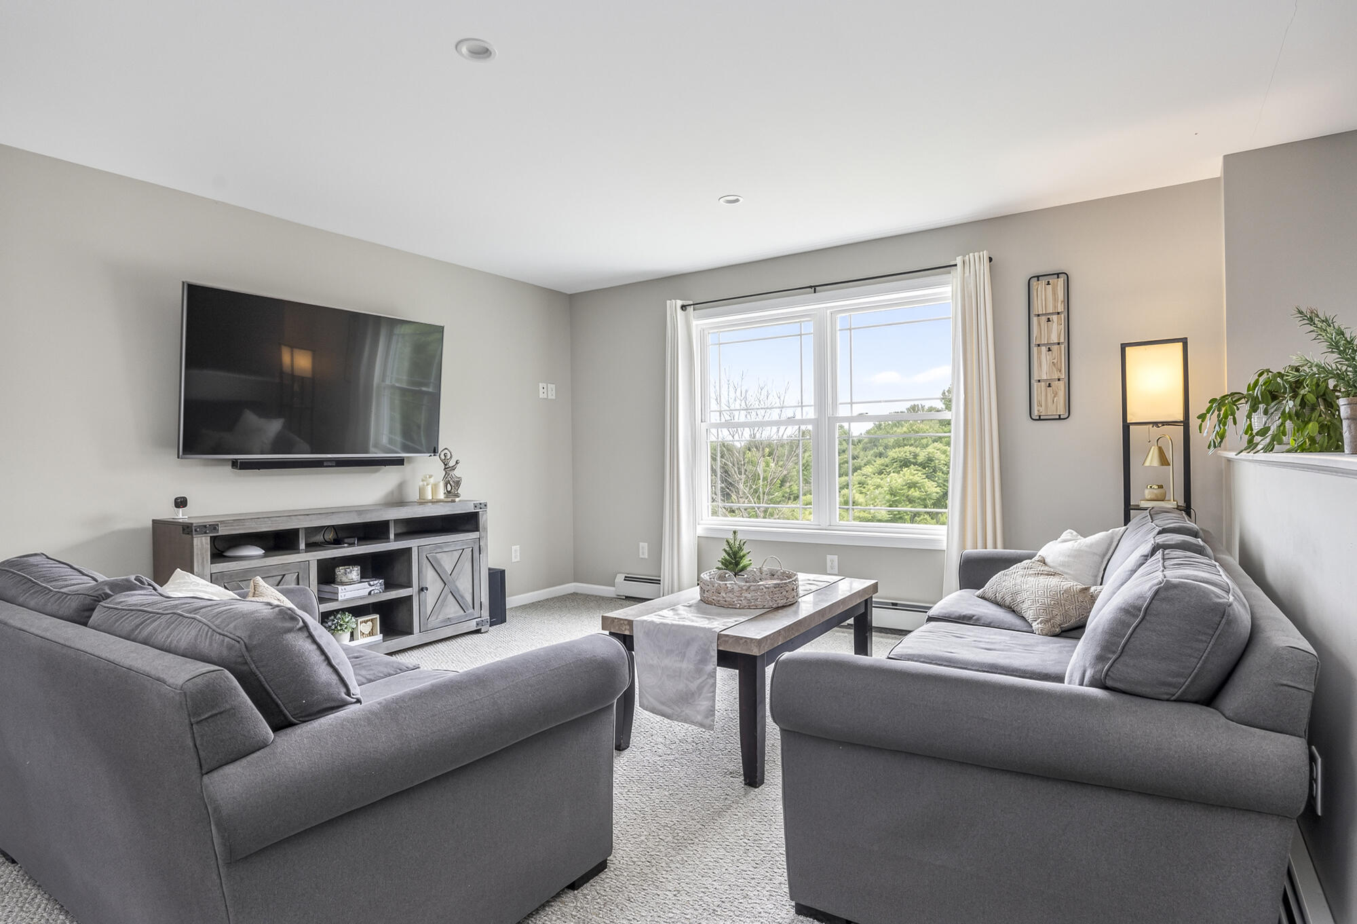
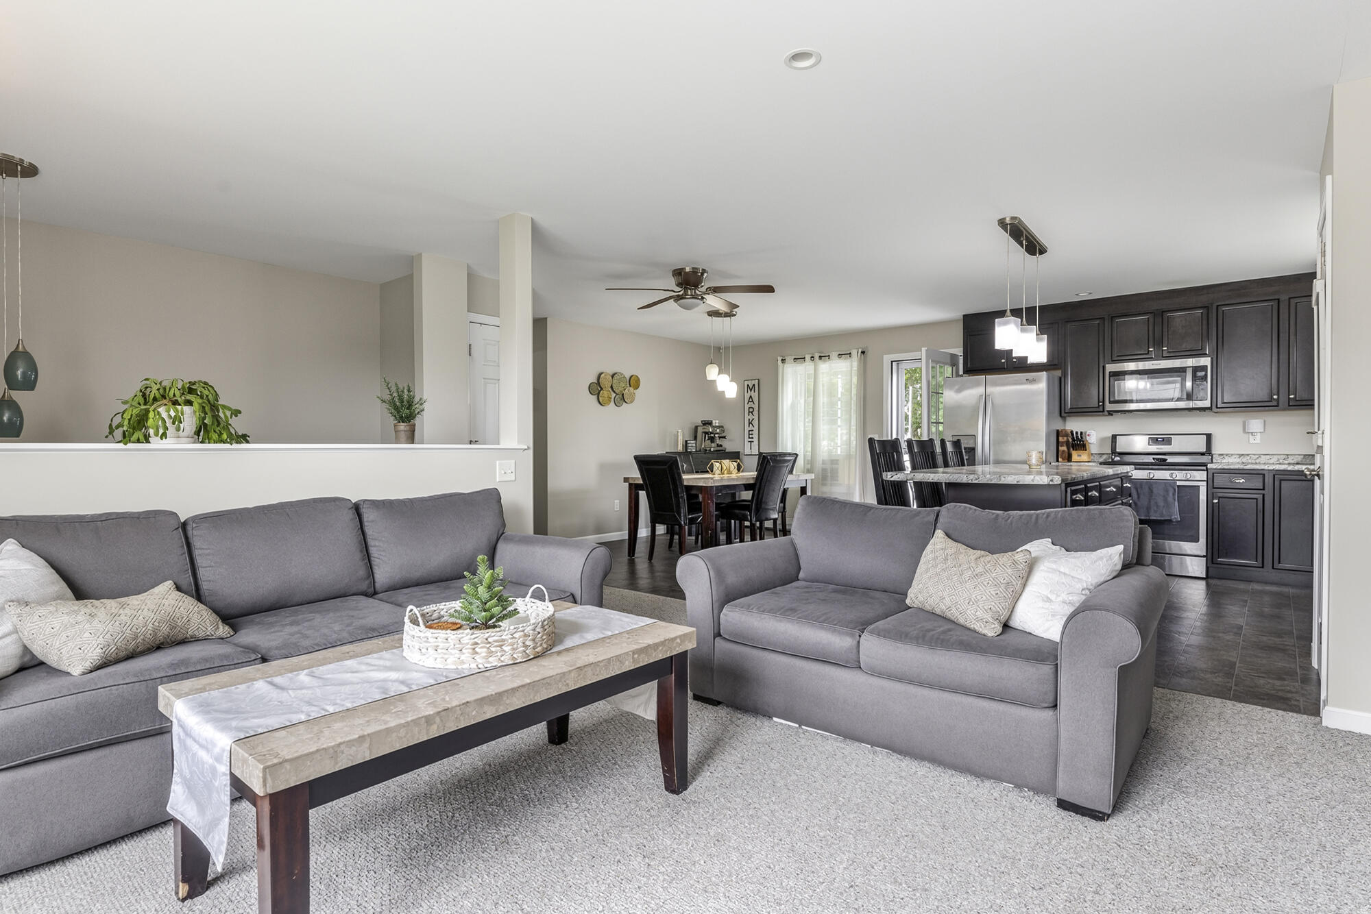
Beautifully maintained split foyer, just 10 years old, featuring open concept living, dining, kitchen space. Kitchen offers stainless appliances, gas range, and opens to large private elevated rear deck. Three bedrooms and a full bath are also on the upper level. Lower level has primary suite with private bath and two large closets. Direct-entry two-car garage is off mudroom. Excellent neighborhood of similar aged homes.
Save
Ask
Tour
Hide
Listing Snapshot
Price
$554,900
Days On Site
28 Days
Bedrooms
4
Inside Area (SqFt)
1,655 sqft
Total Baths
2
Full Baths
2
Partial Baths
N/A
Lot Size
0.48 Acres
Year Built
2017
MLS® Number
1670445
Status
Active
Property Tax
$4,889
HOA/Condo/Coop Fees
N/A
Sq Ft Source
Public Records
Days online/new listing status provided by Showcase IDX.
Friends & Family
Recent Activity
| 3 weeks ago | Price changed to $554,900 | |
| 3 weeks ago | Listing updated with changes from the MLS® | |
| 4 weeks ago | Listing first seen on site |
Price history, status history, and update history provided by Showcase IDX.
General Features
Acres
0.48
Attached Garage
Yes
Garage
Yes
Garage Spaces
2
Land Lease
No
Parking
PavedOff SiteInside EntranceAttached
Property Sub Type
Single Family Residence
Sewer
Private SewerSeptic Tank
SqFt Above
1655
SqFt Total
1655
Style
Split Level
Utilities
Natural Gas Available
Water Source
Public
Zoning
RES
Interior Features
Appliances
DishwasherMicrowaveGas RangeRefrigerator
Basement
None
Electric
Circuit Breakers
Flooring
CarpetLaminate
Heating
PropaneBaseboardForced AirHot Water
Interior
Kitchen IslandWalk-In Closet(s)Master Downstairs
Laundry Features
Upper Level
Bedroom 1
Level - Second
Bedroom 2
Level - Second
Bedroom 3
Level - Second
Dining Room
Level - Second
Kitchen
Level - SecondFeatures - Eat-in Kitchen, Kitchen Island, Pantry
Living Room
Level - Second
Mud Room
Level - First
Primary Bedroom
Level - FirstFeatures - Walk-In Closet(s)
Save
Ask
Tour
Hide
Exterior Features
Construction Details
Vinyl SidingFrame
Lot Features
Corner LotCul-De-SacLevel
Patio And Porch
Deck
Roof
Shingle
Community Features
Roads
Paved
Listing courtesy of Town & Shore Real Estate


Listing data is derived in whole or in part from the Maine IDX and is for consumers' personal, noncommercial use only. Dimensions are approximate and not guaranteed. All data should be independently verified. © 2026 Maine Real Estate Information System, Inc. All Rights Reserved.
Last checked 2026-08-04 03:26 AM UTC
Listing data is derived in whole or in part from the Maine IDX and is for consumers' personal, noncommercial use only. Dimensions are approximate and not guaranteed. All data should be independently verified. © 2026 Maine Real Estate Information System, Inc. All Rights Reserved.
Last checked 2026-08-04 03:26 AM UTC
Neighborhood & Commute
Source: Walkscore
Save
Ask
Tour
Hide
Did you know? You can invite friends and family to your search. They can join your search, rate and discuss listings with you.