Save
Ask
Tour
Hide
Share
$759,000
7 Days On Site

95 Snow Road
Durham, ME 04222

For Sale|Single Family Residence|Active
4
Beds
3
Total Baths
2
Full Baths
1
Partial Bath
2,750
SqFt
$276
/SqFt
2003
Built
County:
Androscoggin
Days online/new listing status provided by Showcase IDX.
Listing courtesy of Fontaine Family-The Real Estate Leader
Call Now: 207.805.3707
Is this the listing for you? We can help make it yours.
207.805.3707
95 Snow Road95 Snow Road95 Snow Road95 Snow Road
Save
Ask
Tour
Hide
Share

Mortgage Calculator

Monthly Payment (Est.)

$3,463
Calculator powered by Showcase IDX, a Constellation1 Company. Copyright ©2026 Information is deemed reliable but not guaranteed.

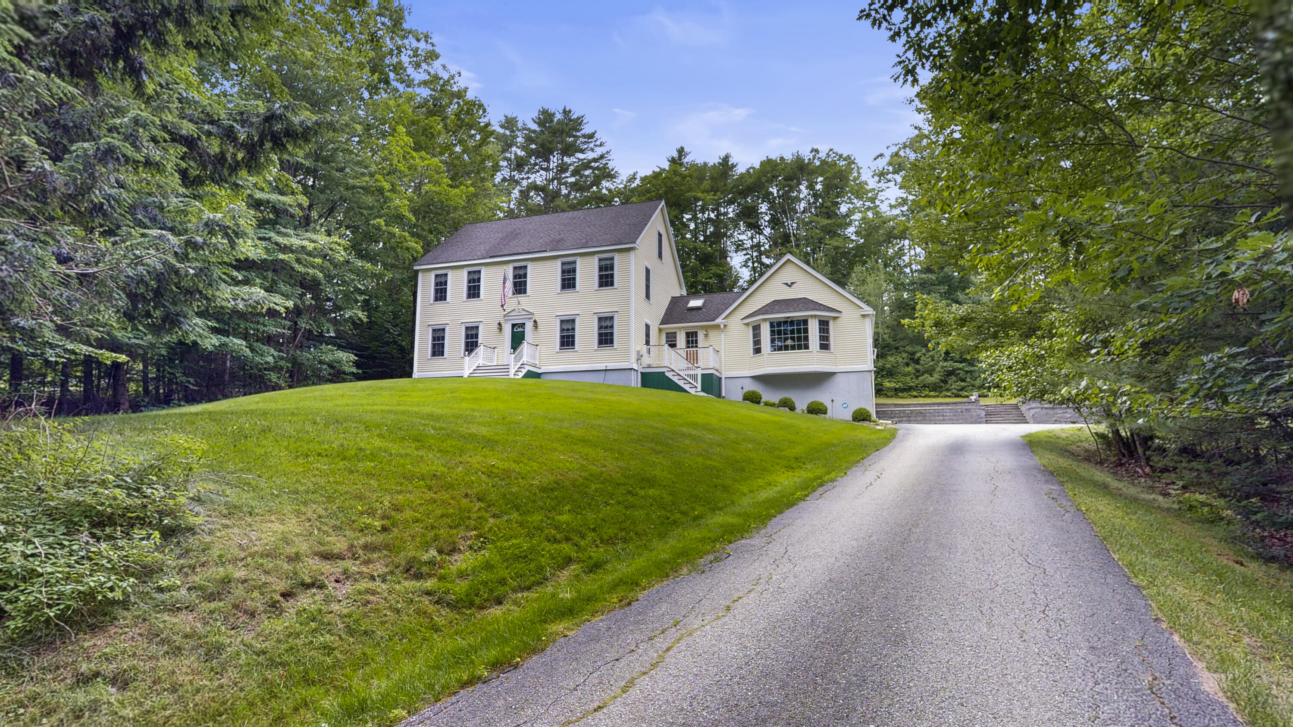
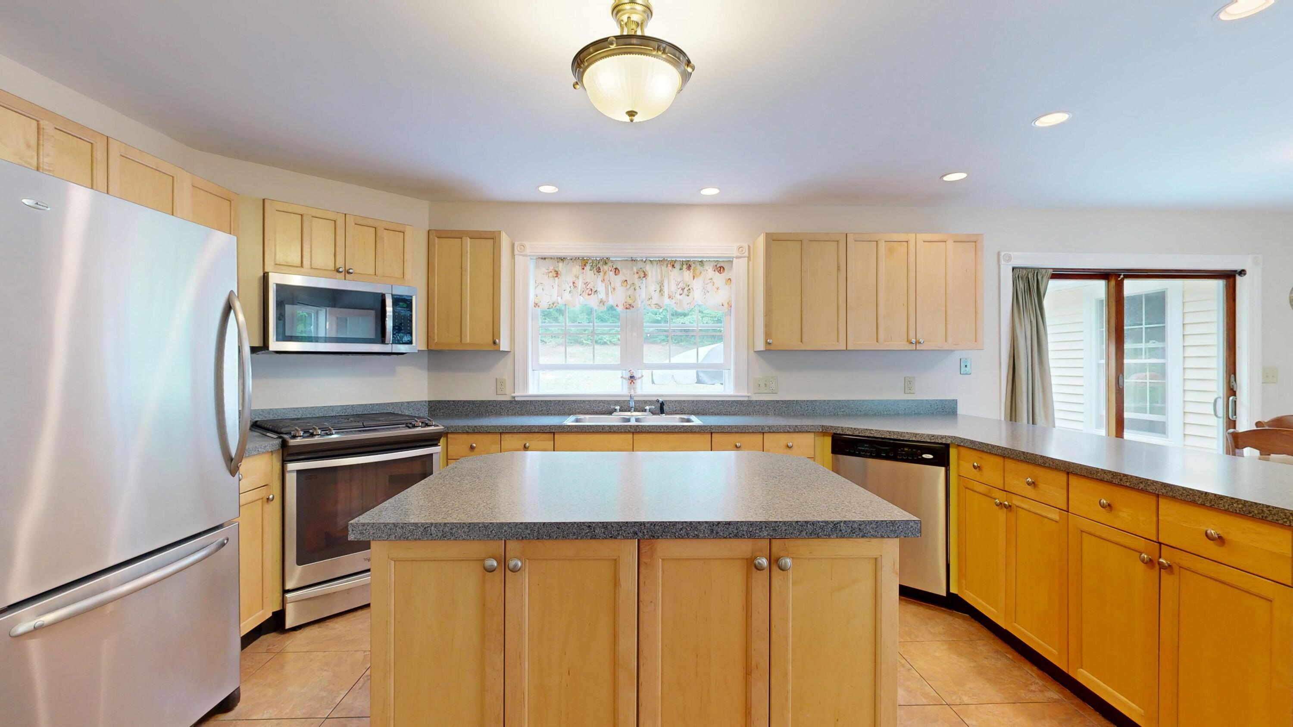
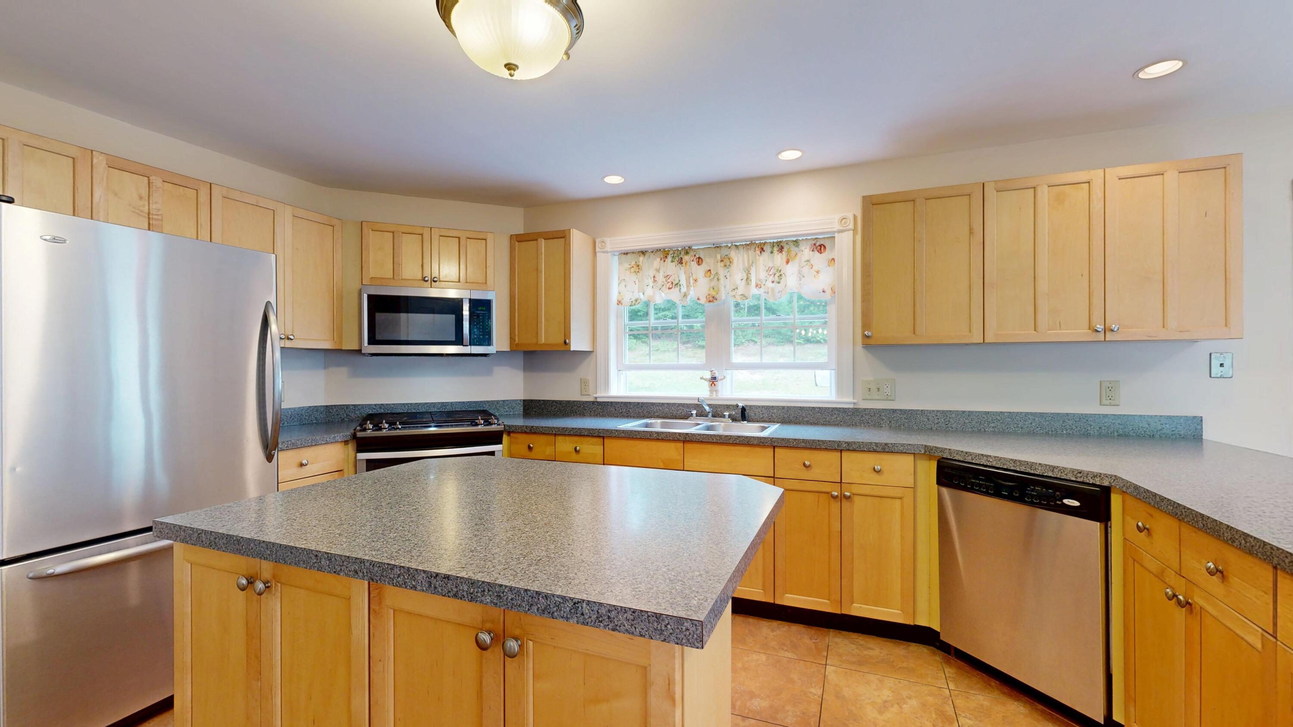
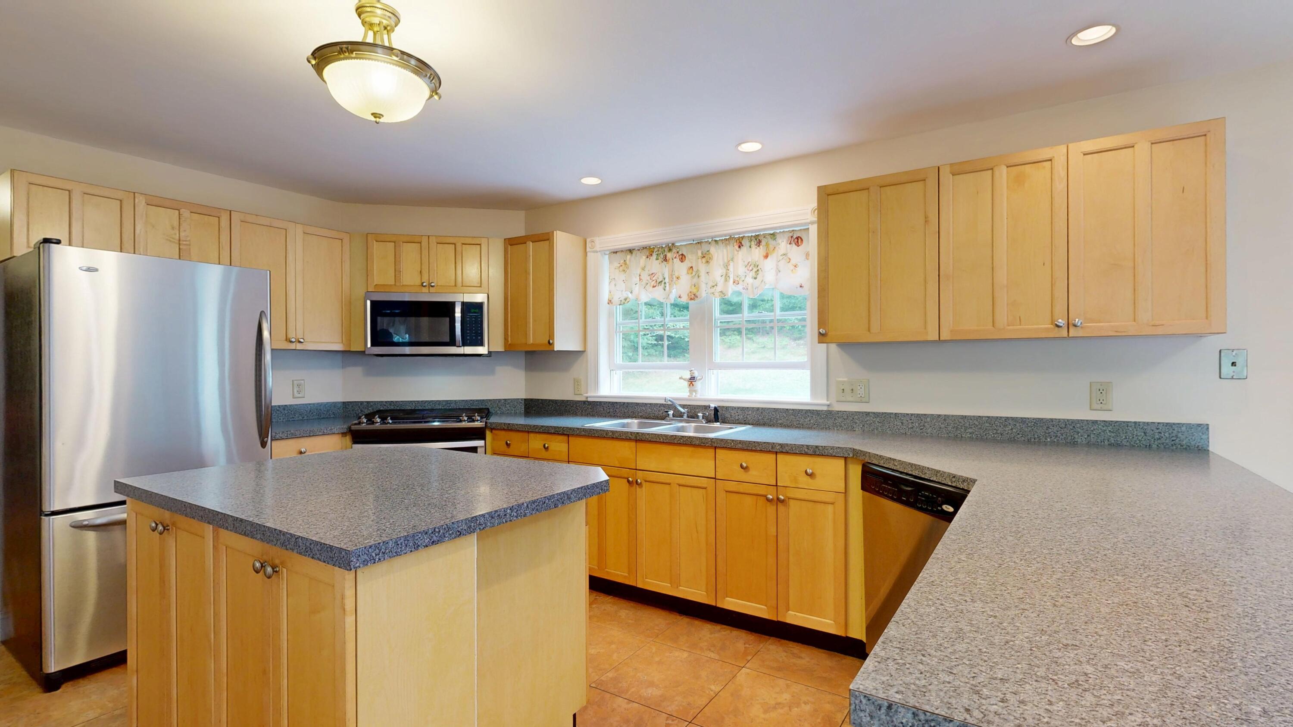
Imagine coming home to a property designed for both everyday comfort and memorable gatherings. Set in a desirable location with mature landscaping, a private backyard, and inviting outdoor spaces, this 4-bedroom, 2.5-bath Colonial offers the room and flexibility to fit a variety of lifestyles. Inside, the open-concept layout creates a natural flow between the spacious kitchen, dining, and living areas, making it easy to stay connected whether you're preparing meals, entertaining guests, or enjoying a quiet evening at home. The kitchen features a large center island and abundant cabinetry, while expansive windows and skylights fill the home with natural light. Beautiful wood beams add warmth and character to the oversized family room, creating an inviting space to relax throughout the seasons. Two pellet stoves provide additional cozy gathering spots, and pocket doors allow the formal living room to offer privacy when desired. The thoughtfully designed floor plan includes a first-floor bedroom, offering flexibility for guests, a home office, or other needs. Upstairs, the spacious primary suite features a walk-in closet and a private bath, while the convenience of a second-floor laundry area helps simplify everyday living. Step outside to enjoy beautifully crafted mahogany decks, a rear patio, and a private backyard that provides an ideal setting for outdoor dining, summer barbecues, gardening, or simply unwinding after a busy day. Additional highlights include a three-car under garage, a 12' x 16' two-story outbuilding with a concrete floor offering excellent storage or workshop potential, and beautifully maintained landscaping that enhances the property's curb appeal. With its generous living spaces, thoughtful design, and exceptional indoor and outdoor entertaining areas, this property is ready to welcome its next chapter.

Save
Ask
Tour
Hide
Share
Listing Snapshot
Price 
$759,000
Days On Site 
7 Days
Bedrooms 
4
Inside Area (SqFt) 
2,750 sqft
Total Baths 
3
Full Baths 
2
Partial Baths 
1
Lot Size 
2.41 Acres
Year Built 
2003
MLS® Number 
1670785
Status 
Active
Property Tax 
$5,935
HOA/Condo/Coop Fees 
N/A
Sq Ft Source 
Public Records
Days online/new listing status provided by Showcase IDX.
Friends & Family
Recent Activity
a week agoListing first seen on site
a week agoListing updated with changes from the MLS®
Price history, status history, and update history provided by Showcase IDX.
General Features
Acres 
2.41
Attached Garage 
Yes
Garage 
Yes
Garage Spaces 
3
Land Lease 
No
Parking 
PavedGarage Door OpenerInside EntranceBasementAttached
Property Sub Type 
Single Family Residence
Sewer 
Private Sewer
SqFt Above 
2750
SqFt Total 
2750
Style 
Colonial
Utilities 
Propane
Water Source 
PrivateWell
Zoning 
RRA
Interior Features
Appliances 
DishwasherDryerMicrowaveGas RangeRefrigeratorWasher
Basement 
Interior EntryWalk-Out AccessFullUnfinished
Electric 
Circuit Breakers
Flooring 
CarpetTileVinylHardwood
Heating 
PropaneBaseboardPellet Stove
Interior 
Walk-In Closet(s)Storage
Laundry Features 
Upper Level
Bedroom 1 
Dimensions - 12.03x13.03Level - First
Bedroom 2 
Dimensions - 12.05x12.02Level - Second
Bedroom 3 
Dimensions - 12.05x12.02Level - Second
Bedroom 4 
Dimensions - 14.06x15.0Level - SecondFeatures - Walk-In Closet(s)
Bonus Room 
Dimensions - 27.08x20.11Level - First
Dining Room 
Dimensions - 12.06x13.03Level - First
Kitchen 
Dimensions - 24.11x13.01Level - First
Living Room 
Dimensions - 13.03x15.0Level - First
Save
Ask
Tour
Hide
Share
Exterior Features
Construction Details 
Vinyl SidingFrame
Lot Features 
Rolling SlopeLandscapedWooded
Other Structures 
Outbuilding
Patio And Porch 
DeckPatio
Roof 
Shingle
View 
Trees/Woods
Waterview 
Trees/Woods
Community Features
Association Amenities 
Storage
Roads 
Gravel
Listing courtesy of Fontaine Family-The Real Estate Leader


Listing data is derived in whole or in part from the Maine IDX and is for consumers' personal, noncommercial use only. Dimensions are approximate and not guaranteed. All data should be independently verified. © 2026 Maine Real Estate Information System, Inc. All Rights Reserved.
Last checked 2026-07-15 11:51 PM UTC

Neighborhood & Commute
Source: Walkscore
Save
Ask
Tour
Hide
Share