Save
Ask
Tour
Hide
Share
$850,000
7 Days On Site

110 Berkshire Way
Westbrook, ME 04092

For Sale|Single Family Residence|Active Under Contract
3
Beds
3
Total Baths
2
Full Baths
1
Partial Bath
2,920
SqFt
$291
/SqFt
2019
Built
County:
Cumberland
Days online/new listing status provided by Showcase IDX.
Listing courtesy of Coldwell Banker Realty 207-773-1990
Call Now: 207.805.3707
Is this the listing for you? We can help make it yours.
207.805.3707
110 Berkshire Way110 Berkshire Way110 Berkshire Way110 Berkshire Way
Save
Ask
Tour
Hide
Share

Mortgage Calculator

Monthly Payment (Est.)

$3,878
Calculator powered by Showcase IDX, a Constellation1 Company. Copyright ©2026 Information is deemed reliable but not guaranteed.

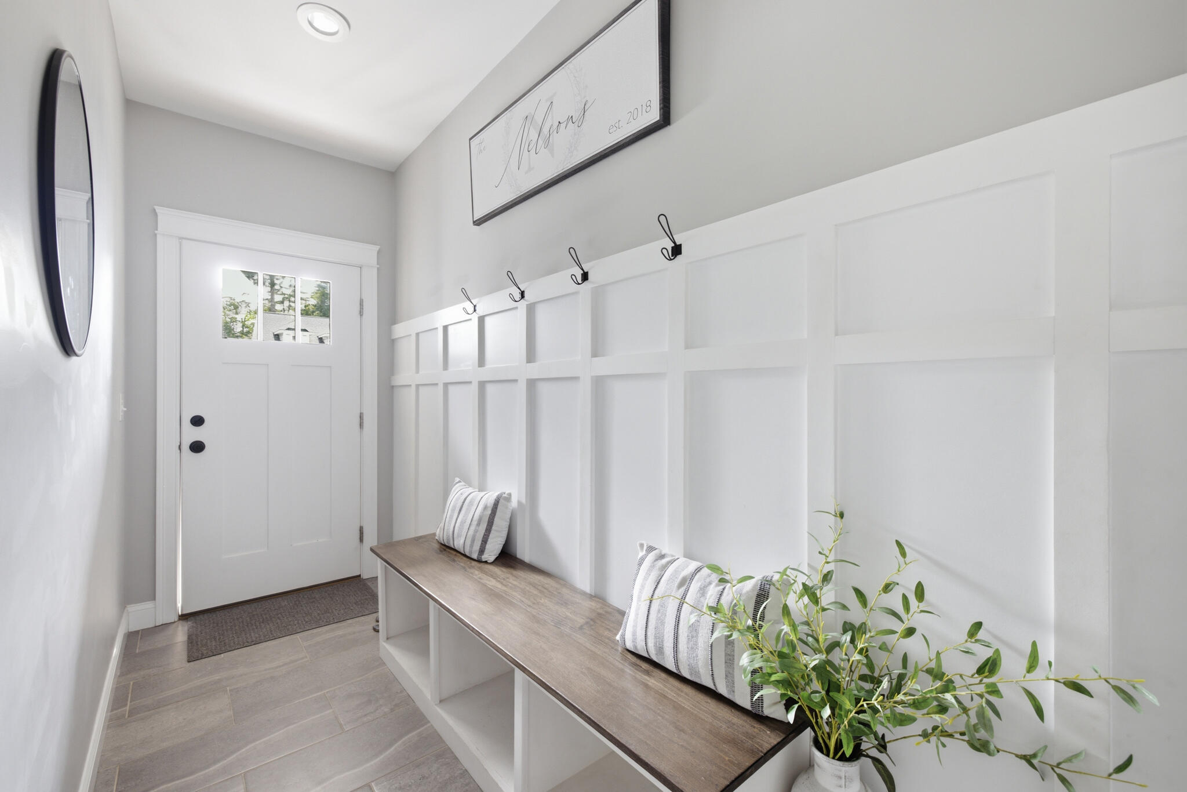
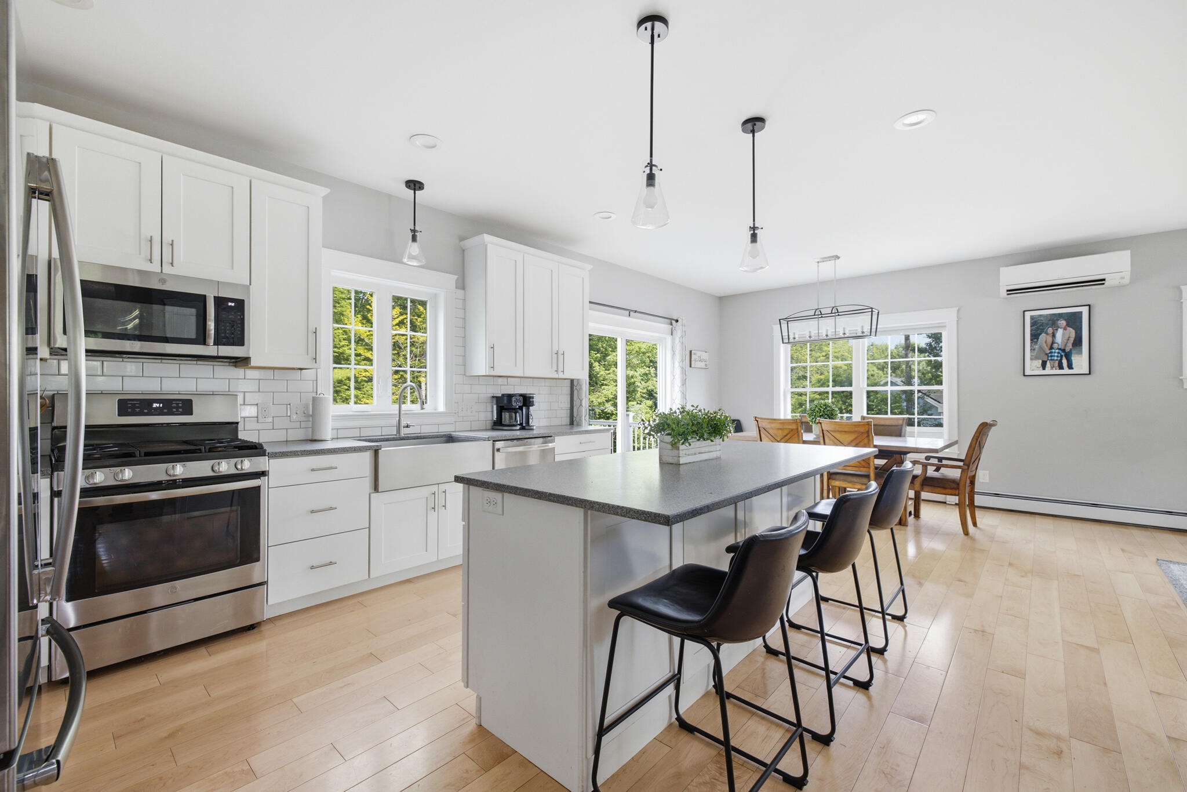
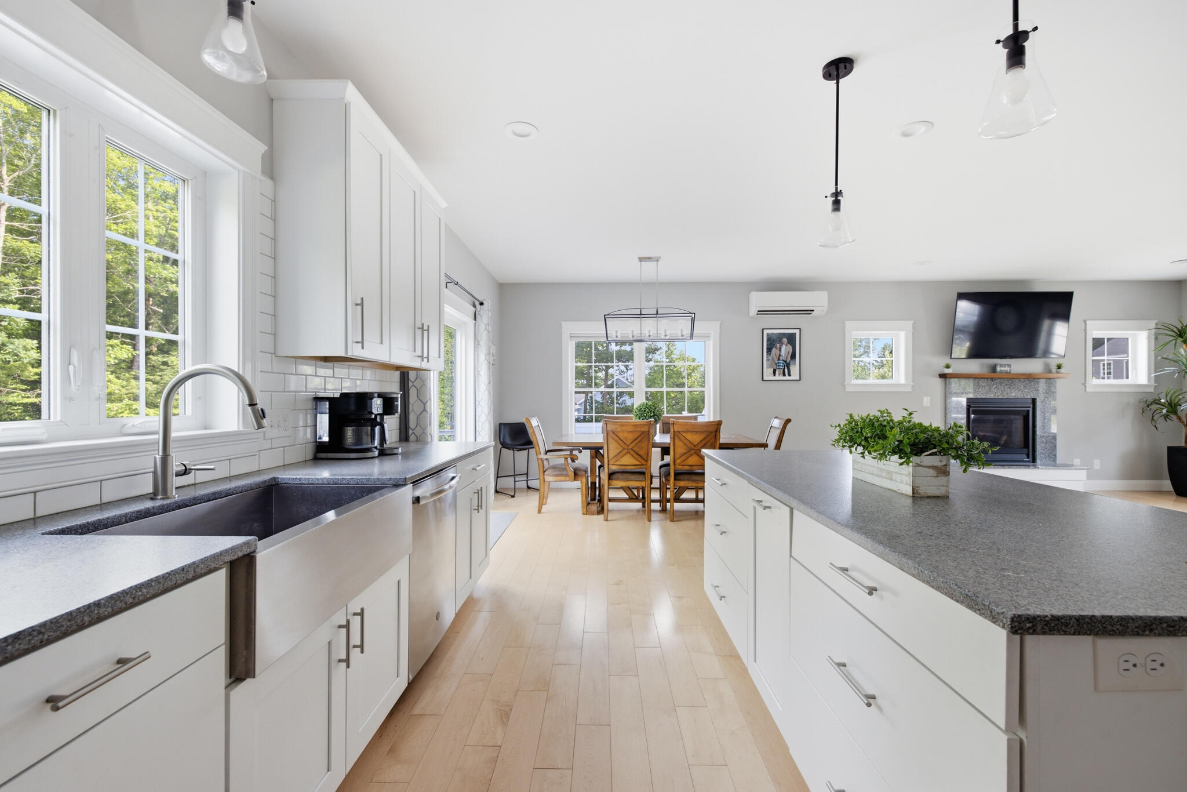
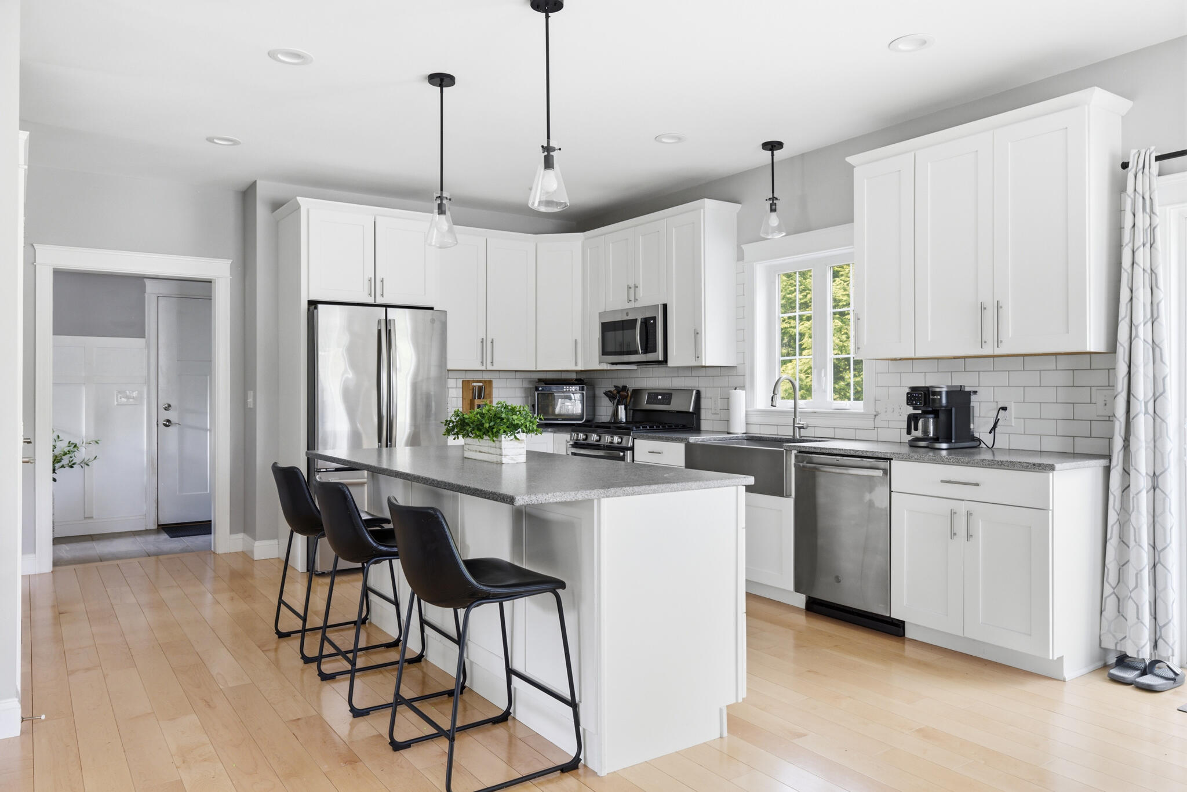
OPEN HOUSE Sunday July 19th, 11am-2pm Welcome to this stunning 2019-built home offering 2,320± square feet of beautifully finished living space in a sought-after private neighborhood just minutes from Portland. The open-concept main living area is filled with natural light and flows seamlessly into a beautifully appointed kitchen featuring stainless steel appliances, ample cabinetry, and generous counter space--perfect for entertaining or everyday living. The spacious primary suite offers a peaceful retreat, while two additional bedrooms provide plenty of room for family and guests. The finished basement offers endless possibilities as a family room, home office, fitness area, playroom, or guest space. Step outside to enjoy your own private backyard oasis complete with a hot tub, ideal for relaxing year-round. Additional highlights include a two-car attached garage, abundant storage, and thoughtful updates throughout that make this home truly move-in ready. Located in a quiet, desirable neighborhood with convenient access to Portland, shopping, dining, schools, and outdoor recreation, this home offers the perfect combination of privacy, comfort, and convenience. Don't miss the opportunity to make this exceptional property your next home!

Save
Ask
Tour
Hide
Share
Listing Snapshot
Price 
$850,000
Days On Site 
7 Days
Bedrooms 
3
Inside Area (SqFt) 
2,920 sqft
Total Baths 
3
Full Baths 
2
Partial Baths 
1
Lot Size 
0.68 Acres
Year Built 
2019
MLS® Number 
1671061
Status 
Active Under Contract
Property Tax 
$8,106
HOA/Condo/Coop Fees 
N/A
Sq Ft Source 
Owner
Days online/new listing status provided by Showcase IDX.
Friends & Family
Recent Activity
22 hours agoListing updated with changes from the MLS®
22 hours agoStatus changed to Active Under Contract
a week agoListing first seen on site
Price history, status history, and update history provided by Showcase IDX.
General Features
Acres 
0.68
Garage 
Yes
Garage Spaces 
2
Land Lease 
No
Parking 
PavedGarage Door OpenerInside Entrance
Property Sub Type 
Single Family Residence
Sewer 
Septic Tank
SqFt Above 
2320
SqFt Below 
600
SqFt Total 
2920
Style 
Colonial
Utilities 
Propane
Water Source 
Public
Zoning 
12
Interior Features
Appliances 
DishwasherDisposalDryerMicrowaveGas RangeRefrigeratorWasher
Basement 
Interior EntryDaylightFinishedSump Pump
Cooling 
Heat Pump
Electric 
Circuit Breakers
Fireplace 
Yes
Fireplaces 
1
Flooring 
CarpetLaminateTileHardwood
Furnished 
Unfurnished
Heating 
ElectricPropaneBaseboardHeat Pump
Interior 
Walk-In Closet(s)Storage
Laundry Features 
Upper Level
Spa 
Yes
Bedroom 1 
Level - Second
Bedroom 2 
Level - Second
Bedroom 3 
Level - Second
Bonus Room 
Level - Basement
Dining Room 
Level - First
Kitchen 
Level - First
Living Room 
Level - First
Save
Ask
Tour
Hide
Share
Exterior Features
Construction Details 
Vinyl SidingFrame
Lot Features 
SubdividedLevelWooded
Patio And Porch 
Deck
Roof 
Shingle
Spa 
Yes
Community Features
Association Amenities 
Storage
Roads 
Paved
Listing courtesy of Coldwell Banker Realty 207-773-1990


Listing data is derived in whole or in part from the Maine IDX and is for consumers' personal, noncommercial use only. Dimensions are approximate and not guaranteed. All data should be independently verified. © 2026 Maine Real Estate Information System, Inc. All Rights Reserved.
Last checked 2026-07-17 12:17 AM UTC

Neighborhood & Commute
Source: Walkscore
Save
Ask
Tour
Hide
Share