Save
Ask
Tour
Hide
Share
$925,000
21 Days On Site

18 Franklin Road 4
Newry, ME 04261

For Sale|Condominium|Active
3
Beds
3
Total Baths
2
Full Baths
1
Partial Bath
1,800
SqFt
$514
/SqFt
2007
Built
Subdivision:
Timber Village Condominium
County:
Oxford
Days online/new listing status provided by Showcase IDX.
Listing courtesy of Mahoosuc Realty, Inc.
Call Now: 207.805.3707
Is this the listing for you? We can help make it yours.
207.805.3707
18 Franklin Road 418 Franklin Road 418 Franklin Road 418 Franklin Road 4
Save
Ask
Tour
Hide
Share

Mortgage Calculator

Monthly Payment (Est.)

$4,220
Calculator powered by Showcase IDX, a Constellation1 Company. Copyright ©2026 Information is deemed reliable but not guaranteed.

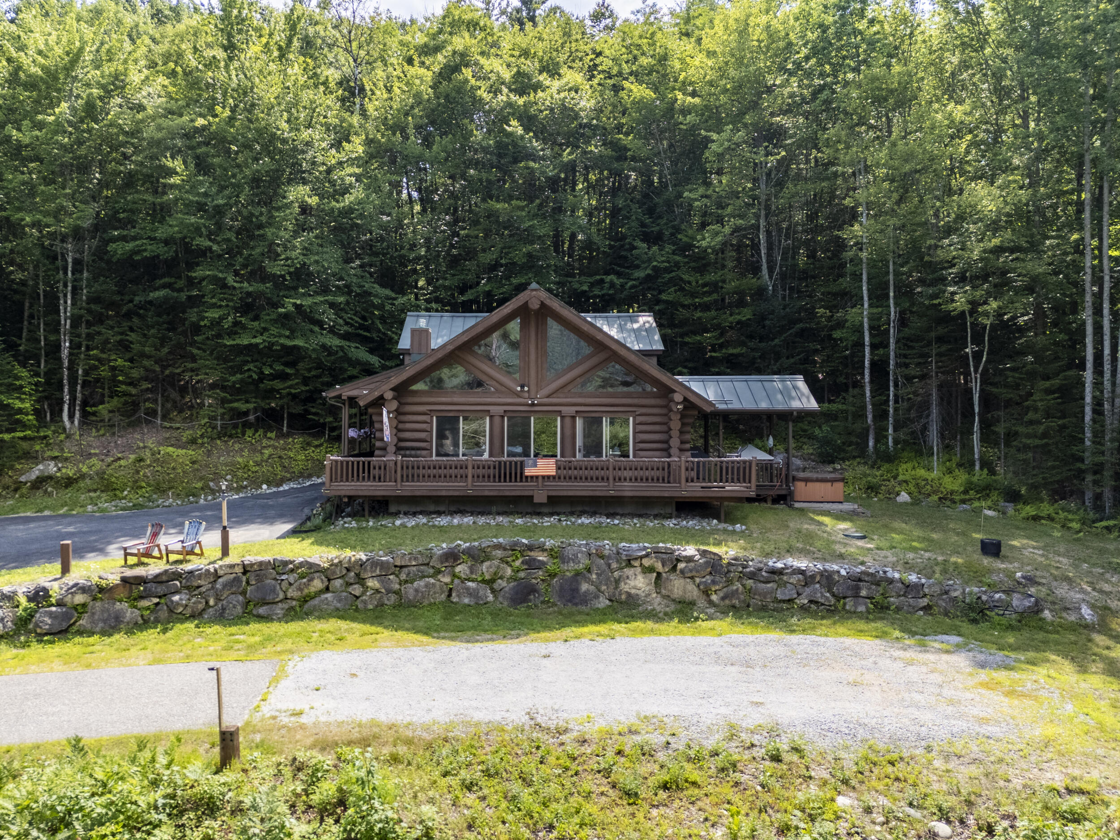
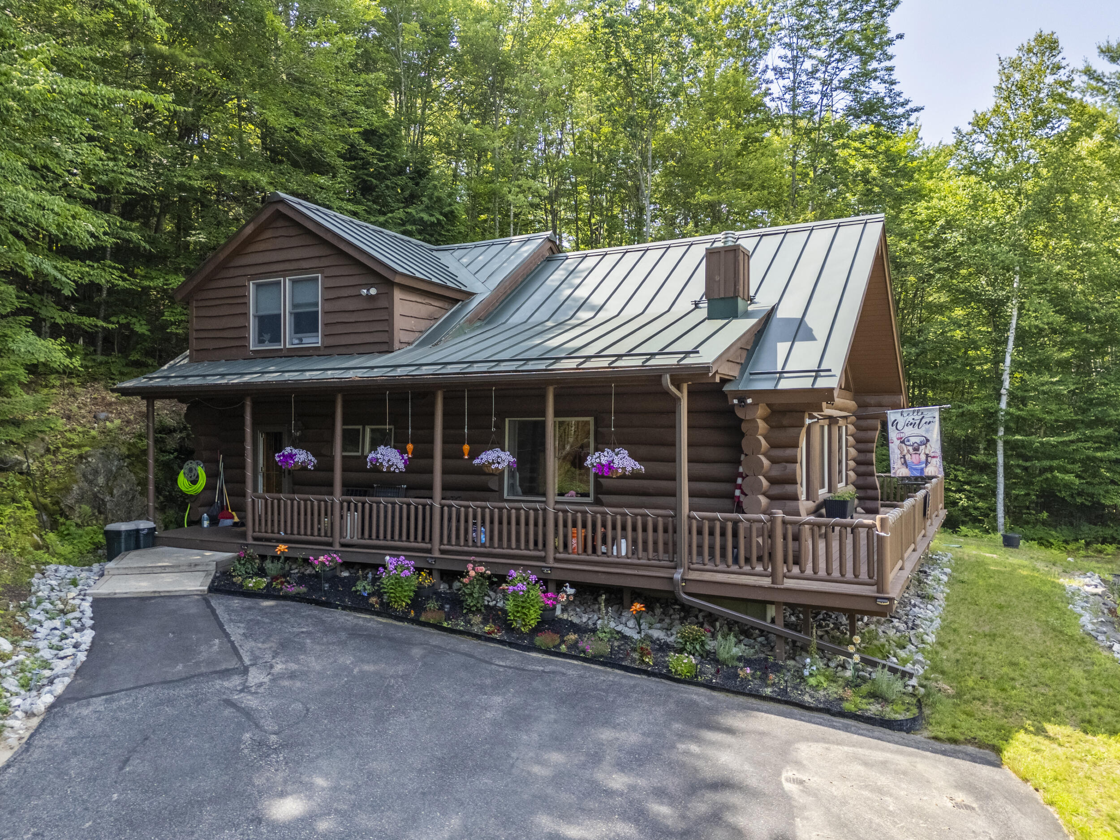
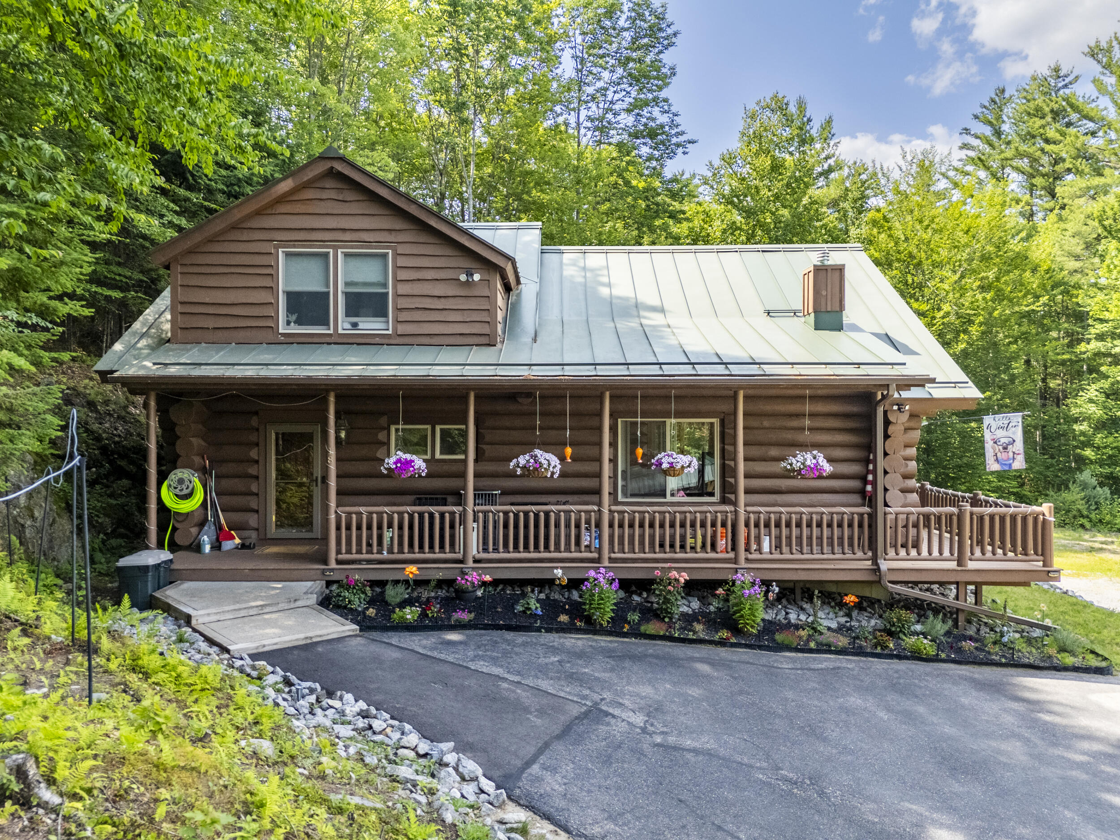
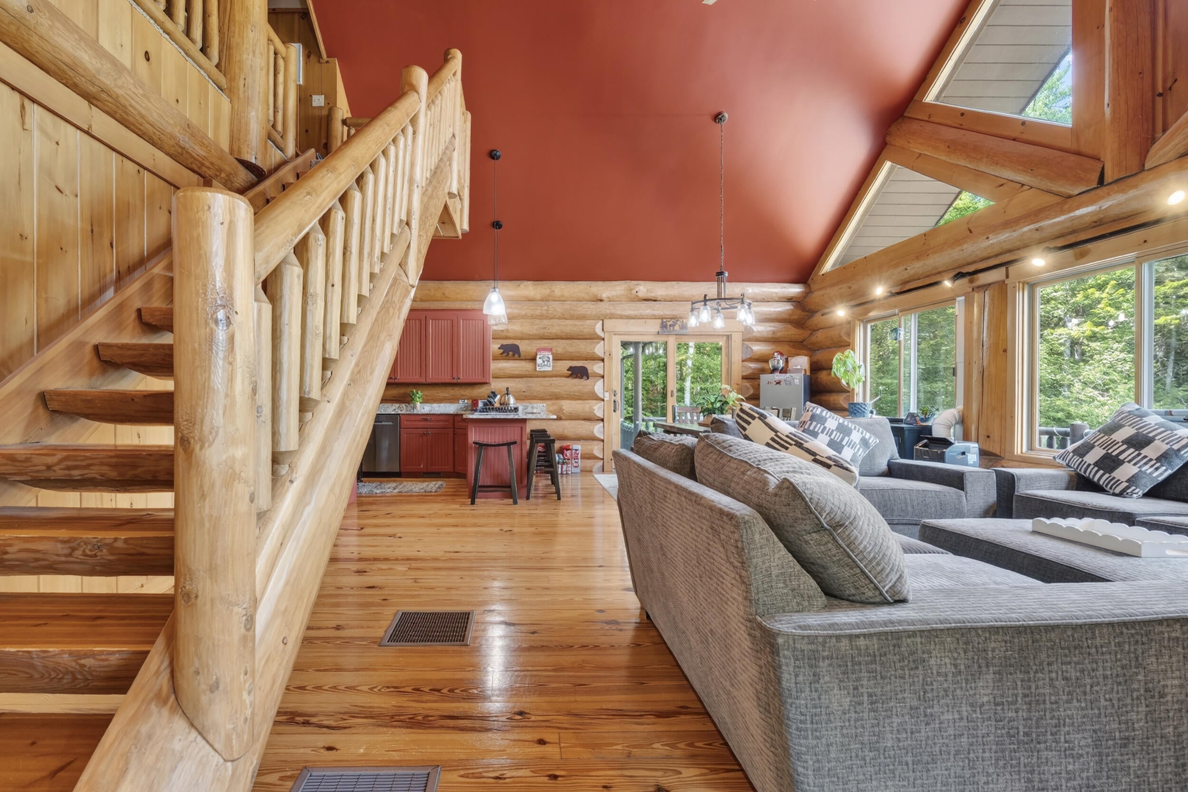
Location, Location, Location! Stunning British Columbian Log Home is ready to move in with all new furniture, appliances, heating system, hot water system, and more just 3 minutes from the slopes. Perfectly situated on Sunday River access road, this house boasts upgrades and improvements in lighting, plumbing, windows, doors, custom closets throughout with a dramatic great room open to the kitchen and dining area with a cathedral ceiling and beautiful log walls making it ideal for full time living or mountain retreat for skiers, snowboarders, and outdoor enthusiasts alike. Step outside to the spacious wraparound porch to enjoy après-ski or unwind in the hot tub while taking in the mountain air. The home is being offered fully furnished, making it move-in ready and perfect for immediate enjoyment or as a vacation rental investment. The main level features a comfortable primary bedroom ensuite with a full bath, tiled shower and a walk-in closet and ½ bath while an open staircase leads to the second floor which features an additional family room, two additional bedrooms and a full bath provide plenty of space for family and guests. An oversized closet offers convenient storage for skis, snowboards, and all your outdoor gear, while the new custom storage shed provides even more room for seasonal equipment. Conveniently located less than 3 minutes from Sunday River's South Ridge Base Lodge, under 10 minutes to the Sunday River Golf Club, and just 10 minutes to the shops, restaurants, and charm of downtown Bethel, this house offers the perfect balance of recreation, convenience, and mountain living.

Save
Ask
Tour
Hide
Share
Listing Snapshot
Price 
$925,000
Days On Site 
21 Days
Bedrooms 
3
Inside Area (SqFt) 
1,800 sqft
Total Baths 
3
Full Baths 
2
Partial Baths 
1
Lot Size 
0.07 Acres
Year Built 
2007
MLS® Number 
1671151
Status 
Active
Property Tax 
$4,130.38
HOA/Condo/Coop Fees 
$200 monthly
Sq Ft Source 
Public Records
Days online/new listing status provided by Showcase IDX.
Friends & Family
Recent Activity
3 weeks agoListing first seen on site
3 weeks agoListing updated with changes from the MLS®
Price history, status history, and update history provided by Showcase IDX.
General Features
Acres 
0.07
Land Lease 
No
Parking 
GravelOn Site
Property Sub Type 
Condominium
Sewer 
Septic Tank
SqFt Above 
1800
SqFt Total 
1800
Style 
Chalet
Utilities 
Cable AvailablePropane
Water Source 
Well
Zoning 
GenDev
Interior Features
Appliances 
CooktopDishwasherDryerMicrowaveRefrigeratorWasher
Basement 
Exterior EntryCrawl SpaceUnfinished
Electric 
Circuit BreakersUnderground
Flooring 
CarpetTileWood
Furnished 
Furnished
Heating 
PropaneForced Air
Interior 
Cathedral Ceiling(s)PantryWalk-In Closet(s)Master Downstairs
Laundry Features 
Main Level
Spa 
Yes
Bedroom 2 
Dimensions - 111.0x99.0Level - Second
Bedroom 3 
Dimensions - 111.0x99.0Level - Second
Dining Room 
Dimensions - 134.0x113.0Level - FirstFeatures - Cathedral Ceiling(s)
Family Room 
Dimensions - 206.0x119.0Level - Second
Kitchen 
Dimensions - 127.0x89.0Level - First
Laundry 
Dimensions - 511.0x53.0Level - First
Living Room 
Dimensions - 1511.0x175.0Level - FirstFeatures - Cathedral Ceiling(s)
Mud Room 
Dimensions - 226.0x611.0Level - First
Primary Bedroom 
Dimensions - 130.0x1211.0Level - FirstFeatures - Walk-In Closet(s)
Save
Ask
Tour
Hide
Share
Exterior Features
Construction Details 
LogLog Siding
Lot Features 
Near Golf CourseSubdividedRolling SlopeLandscaped
Other Structures 
Shed(s)
Patio And Porch 
PorchDeck
Road Frontage 
Private Road
Roof 
Metal
Spa 
Yes
Community Features
Association Dues 
2400
HOA Fee Frequency 
Annually
Roads 
Paved
Listing courtesy of Mahoosuc Realty, Inc.


Listing data is derived in whole or in part from the Maine IDX and is for consumers' personal, noncommercial use only. Dimensions are approximate and not guaranteed. All data should be independently verified. © 2026 Maine Real Estate Information System, Inc. All Rights Reserved.
Last checked 2026-08-01 10:28 AM UTC

Neighborhood & Commute
Source: Walkscore
Save
Ask
Tour
Hide
Share