Save
Ask
Tour
Hide
Share
$744,999
6 Days On Site

70 Lugrin Street
Westbrook, ME 04092

For Sale|Single Family Residence|Active
4
Beds
3
Total Baths
3
Full Baths
2,006
SqFt
$371
/SqFt
1988
Built
County:
Cumberland
Days online/new listing status provided by Showcase IDX.
Listing courtesy of Elevate Maine Realty
Call Now: 207.805.3707
Is this the listing for you? We can help make it yours.
207.805.3707
70 Lugrin Street70 Lugrin Street70 Lugrin Street70 Lugrin Street
Save
Ask
Tour
Hide
Share

Mortgage Calculator

Monthly Payment (Est.)

$3,399
Calculator powered by Showcase IDX, a Constellation1 Company. Copyright ©2026 Information is deemed reliable but not guaranteed.

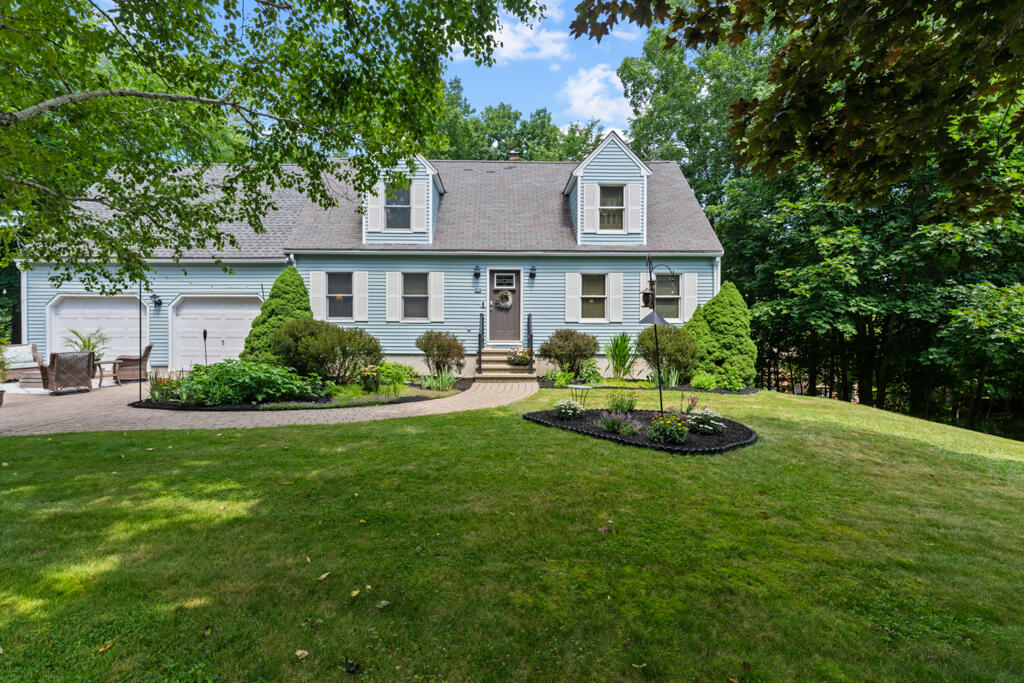
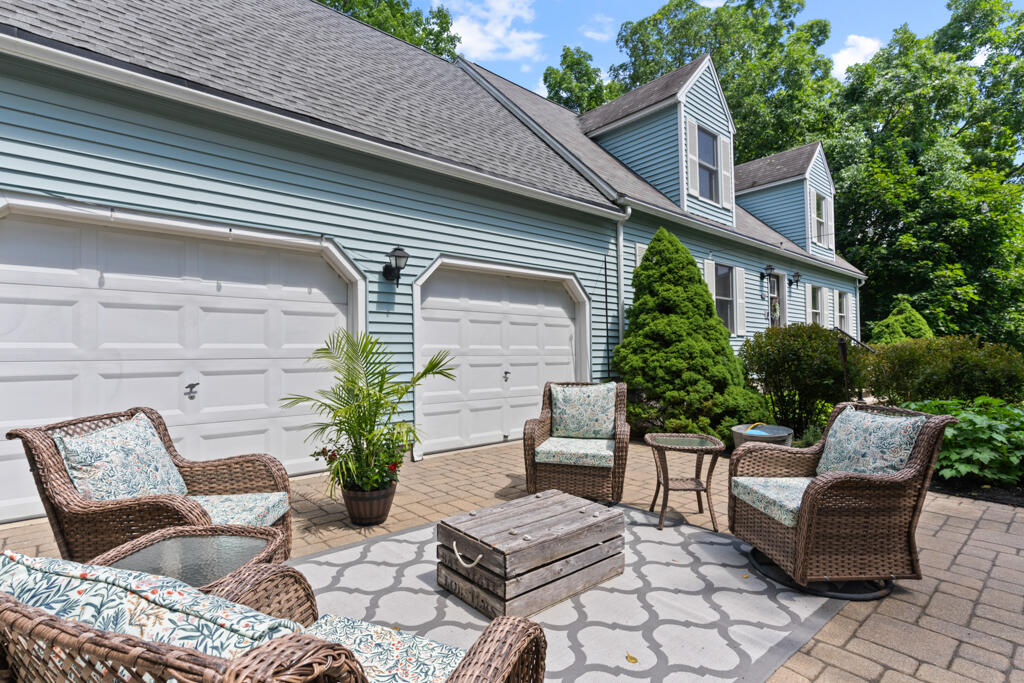
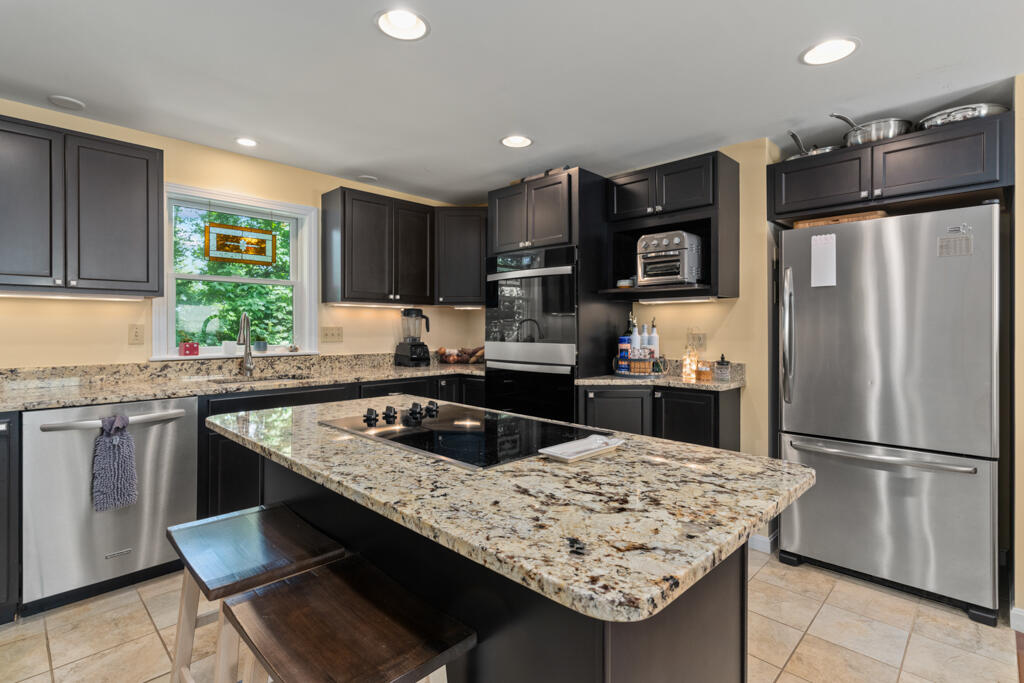
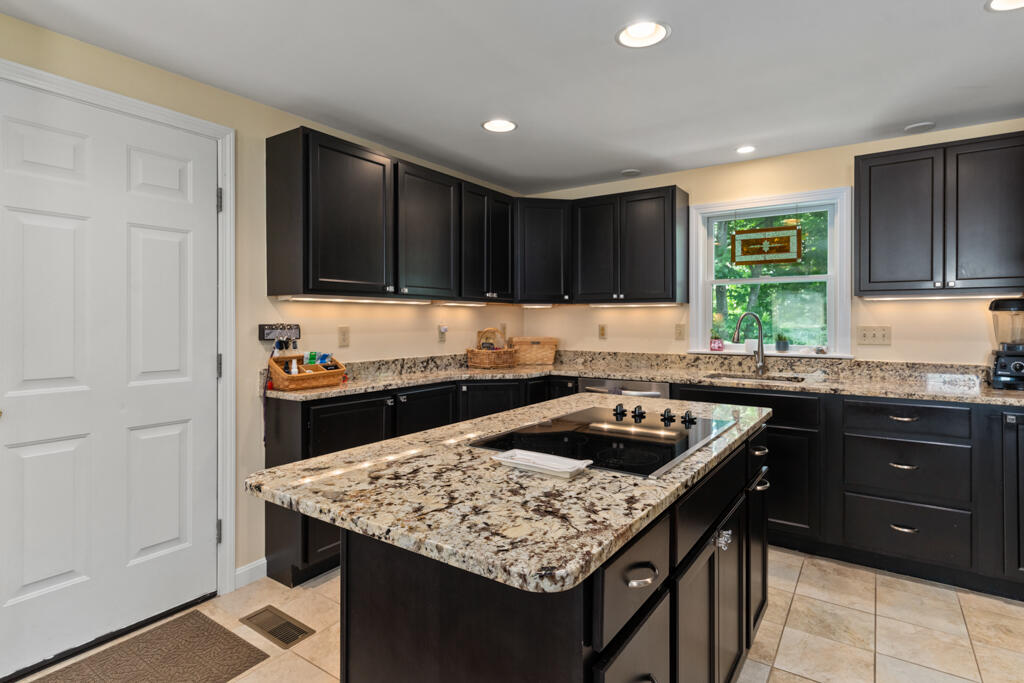
Welcome to this beautifully maintained home offering exceptional flexibility for multi-generational living, extended family, or guests. With 4 bedrooms, 2 full kitchens, a bathroom on each level, and multiple living spaces, this home provides comfort, privacy, and endless possibilities. One of the home's standout features is its two stunning sunrooms, each filled with natural light. One even features a charming spiral staircase, creating a unique architectural focal point and a truly dreamy retreat for relaxing or entertaining year-round. Step outside to discover a backyard designed to impress. The professionally crafted hardscape, mature trees, and vibrant flowering gardens create a peaceful outdoor oasis that's both beautiful and low maintenance. Whether you're enjoying your morning coffee, hosting family and friends, or simply taking in the seasonal blooms, this rare outdoor setting is sure to be appreciated. Conveniently located with easy access to shopping, dining, parks, and major commuting routes, this one-of-a-kind property offers space, versatility, and timeless charm both inside and out. A rare opportunity you won't want to miss!

Save
Ask
Tour
Hide
Share
Listing Snapshot
Price 
$744,999
Days On Site 
6 Days
Bedrooms 
4
Inside Area (SqFt) 
2,006 sqft
Total Baths 
3
Full Baths 
3
Partial Baths 
N/A
Lot Size 
0.45 Acres
Year Built 
1988
MLS® Number 
1671154
Status 
Active
Property Tax 
$6,335
HOA/Condo/Coop Fees 
N/A
Sq Ft Source 
Public Records
Days online/new listing status provided by Showcase IDX.
Friends & Family
Recent Activity
4 days agoStatus changed to Active
4 days agoListing updated with changes from the MLS®
7 days agoListing first seen on site
Price history, status history, and update history provided by Showcase IDX.
General Features
Acres 
0.45
Attached Garage 
Yes
Garage 
Yes
Garage Spaces 
2
Land Lease 
No
Parking 
OtherGarage Door OpenerInside EntranceStorageAttached
Property Sub Type 
Single Family Residence
Sewer 
Public Sewer
SqFt Above 
1860
SqFt Below 
146
SqFt Total 
2006
Style 
Cape Cod
Utilities 
Cable AvailableNatural Gas Not Available
Water Source 
Public
Zoning 
R-4
Interior Features
Appliances 
DishwasherDryerMicrowaveElectric RangeRefrigeratorWasher
Basement 
Interior EntryWalk-Out AccessFullUnfinished
Cooling 
Central Air
Electric 
Circuit Breakers
Flooring 
CarpetVinyl
Heating 
OilBaseboardHot WaterZoned
Bedroom 1 
Dimensions - 12.0x15.0Level - Second
Bedroom 2 
Dimensions - 12.0x15.0Level - Second
Bedroom 3 
Level - Second
Bedroom 4 
Level - Basement
Dining Room 
Dimensions - 15.25x12.0Level - First
Family Room 
Dimensions - 17.75x12.0Level - First
Kitchen 
Level - Basement
Living Room 
Dimensions - 17.75x12.0Level - First
Primary Bedroom 
Dimensions - 16.0x24.0Level - Second
Sunroom 
Level - Basement
Save
Ask
Tour
Hide
Share
Exterior Features
Construction Details 
Vinyl SidingFrame
Lot Features 
SubdividedCul-De-SacRolling SlopeLandscaped
Patio And Porch 
Deck
Roof 
Shingle
Listing courtesy of Elevate Maine Realty


Listing data is derived in whole or in part from the Maine IDX and is for consumers' personal, noncommercial use only. Dimensions are approximate and not guaranteed. All data should be independently verified. © 2026 Maine Real Estate Information System, Inc. All Rights Reserved.
Last checked 2026-07-17 12:12 AM UTC

Neighborhood & Commute
Source: Walkscore
Save
Ask
Tour
Hide
Share